210 Corliss Avenue
Phillipsburg Town, NJ 08865
Price: $649,900
GSMLS: 4019188Type: Single Family
Style: Colonial
Beds: 5
Baths: 3 Full
Garage: 2-Car
Year Built: 2025
Acres: 0.27
Property Tax: $1,879
Description
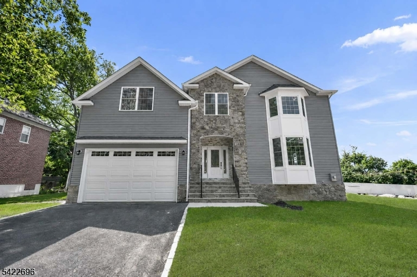
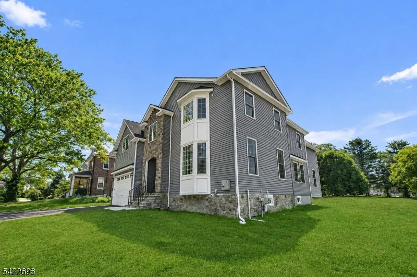
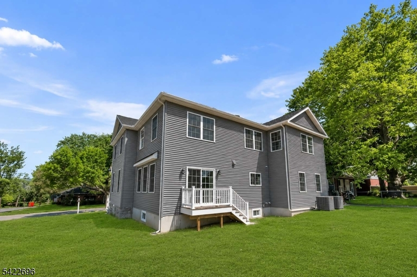
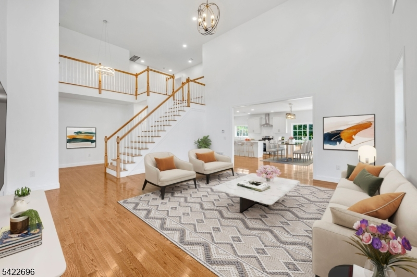
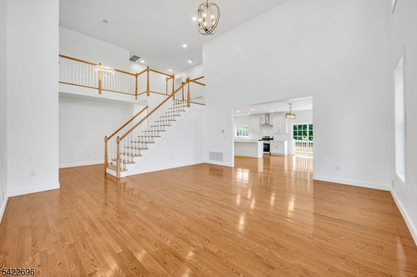
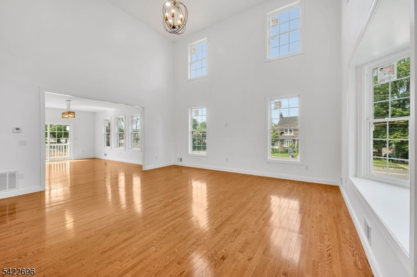
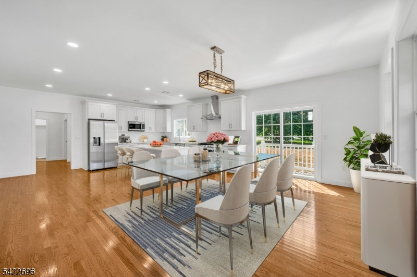
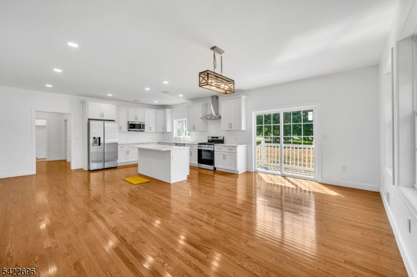
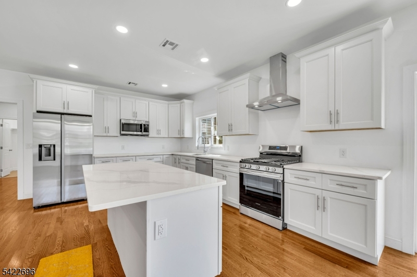
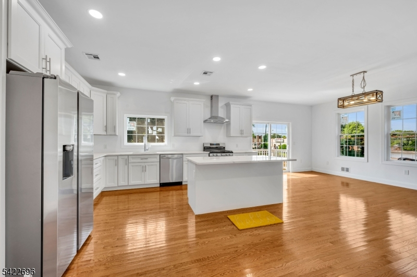
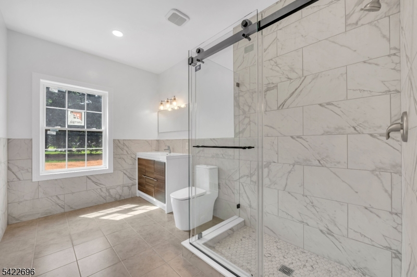
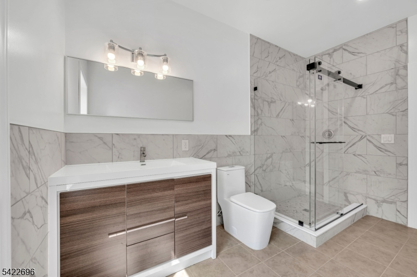
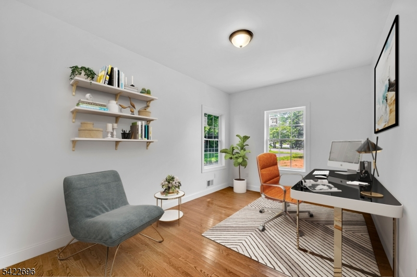
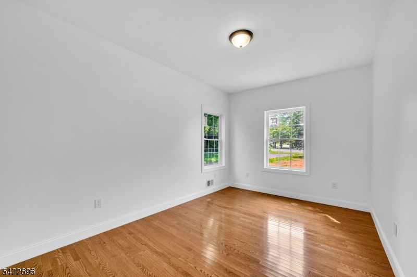
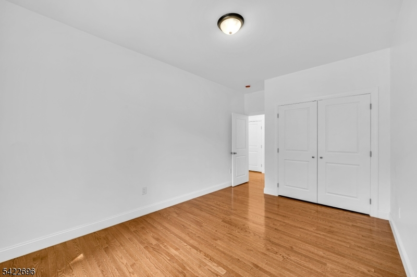
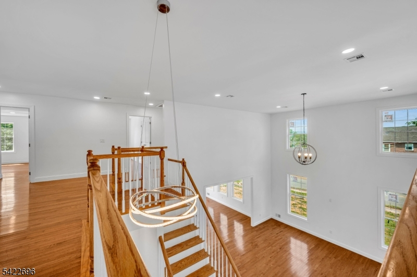
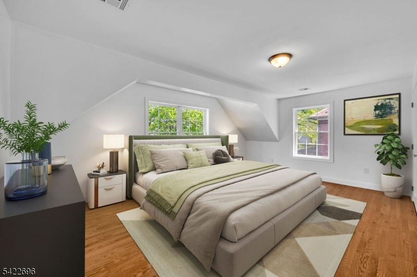
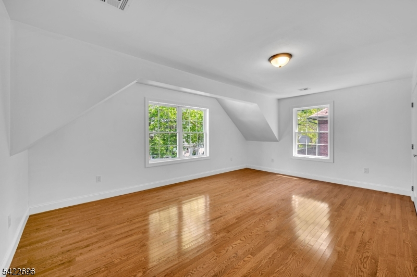
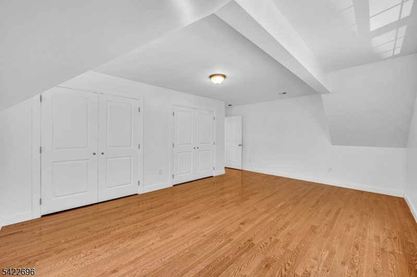
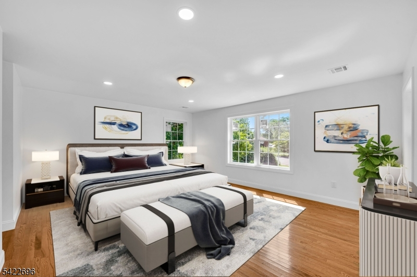
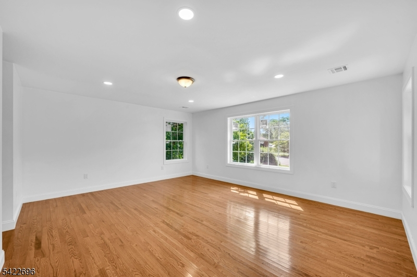
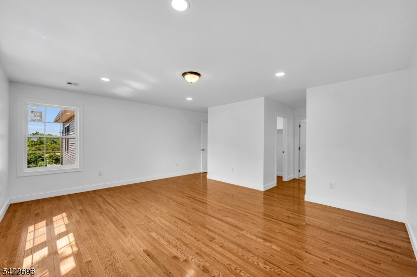
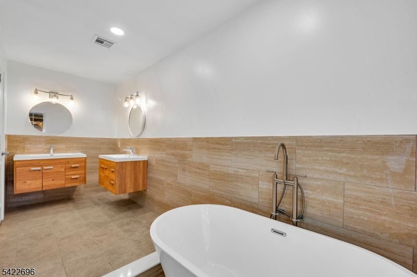
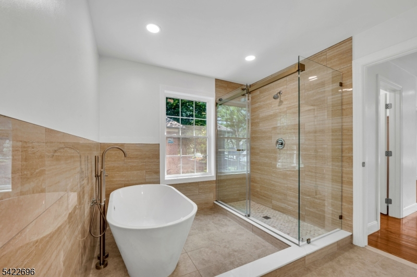
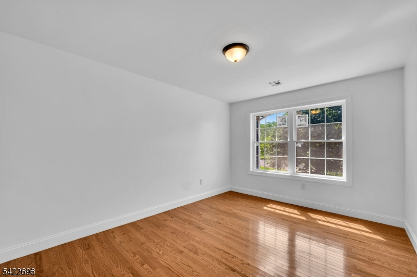
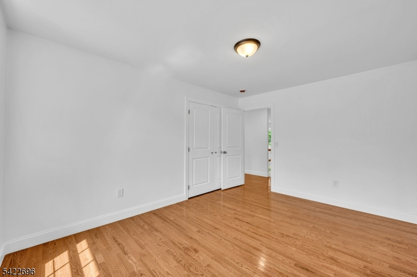
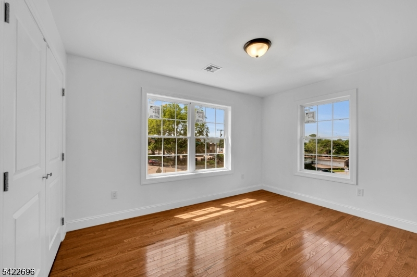
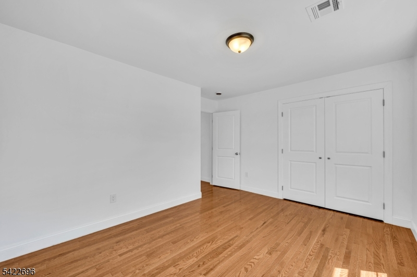
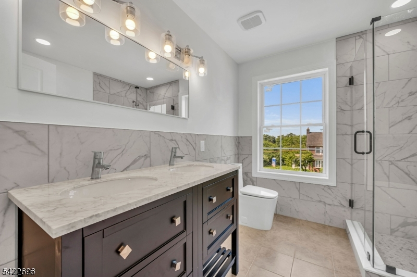
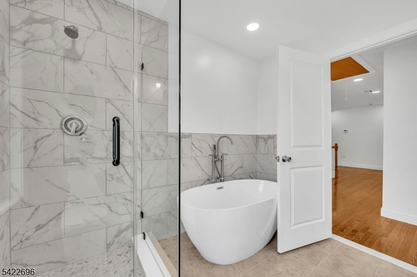
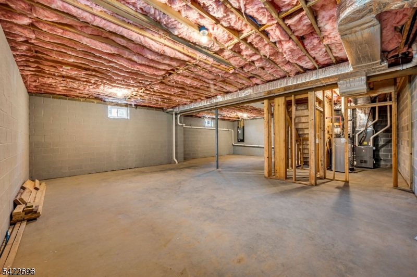
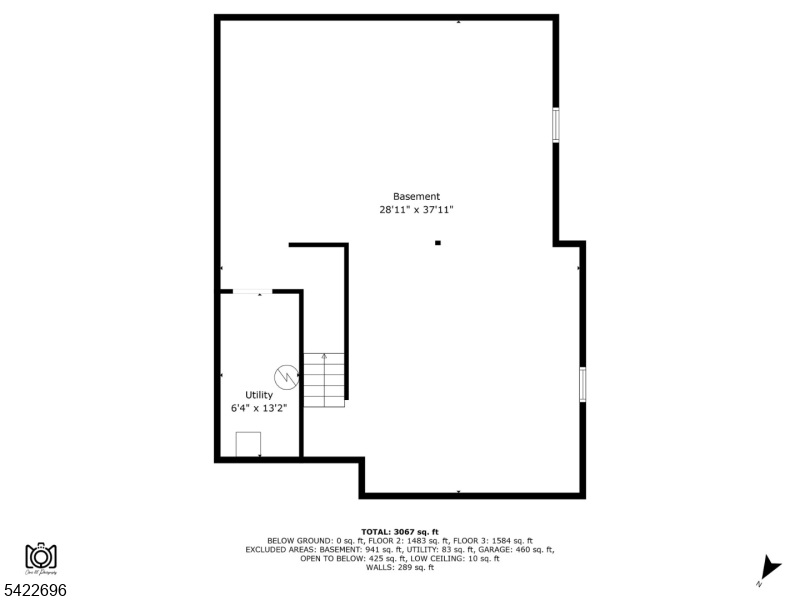
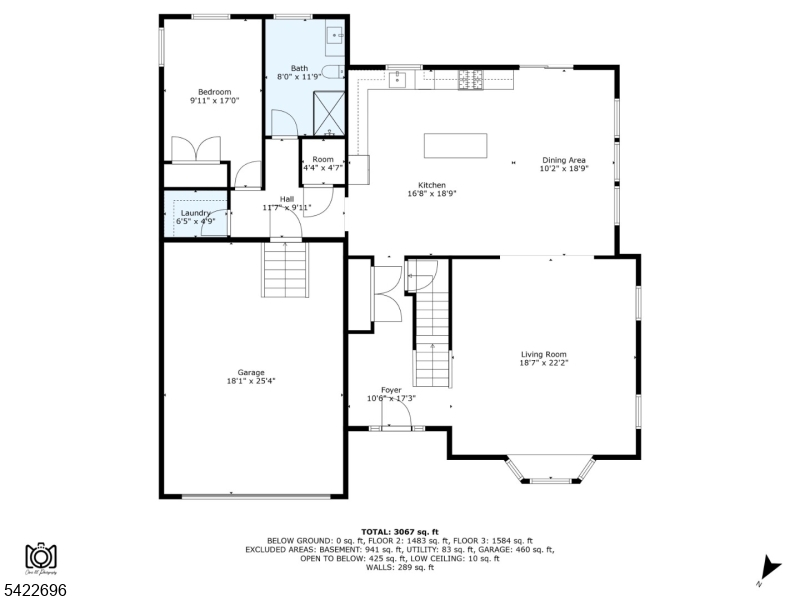
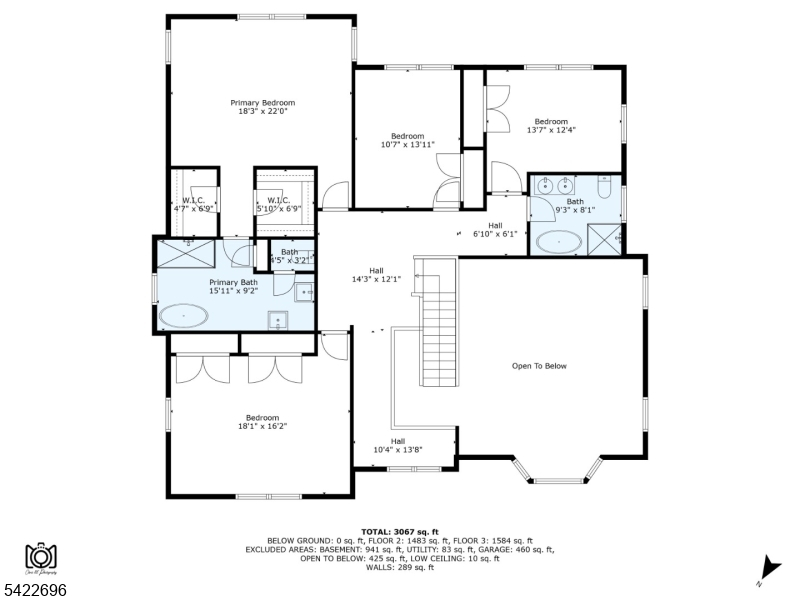
Why Wait! Experience the perfect blend of luxury, space, and modern living in this stunning new construction home offering over 3,000 sq. ft. of beautifully designed living space with 5 spacious bedrooms and 3 full baths. Designed for today's lifestyle, this home welcomes you with gleaming hardwood floors and a bright open-concept layout filled with natural light, creating an effortless flow ideal for entertaining and everyday living. At the center of it all is a spectacular gourmet kitchen featuring quartz countertops, custom cabinetry, premium stainless steel appliances, and expansive gathering spaces ideal for hosting and entertaining. A first-floor bedroom or private home office with adjacent full bath provides exceptional flexibility for guests, expanded living options, or the perfect work-from-home setup. Upstairs, escape to a luxurious primary suite complete with a spa-inspired bath and oversized walk-in closet, while three additional generously sized bedrooms offer comfort and privacy for all. The expansive 1,102 sq. ft. basement presents endless possibilities for a home theater, fitness center, recreation room, or future finished living space. Set in a peaceful location yet just minutes from Easton, PA, vibrant dining, shopping, and commuter routes to the Lehigh Valley, Bridgewater, and NYC corridors, this home delivers the rare opportunity to enjoy new construction, modern luxury, and everyday convenience all in one exceptional package.
Rooms Sizes
Kitchen:
17x19 First
Dining Room:
10x19 First
Living Room:
19x22 First
Family Room:
29x38 Basement
Den:
n/a
Bedroom 1:
18x22 First
Bedroom 2:
11x14 Second
Bedroom 3:
14x13 Second
Bedroom 4:
18x16 Second
Room Levels
Basement:
FamilyRm,SeeRem,Utility
Ground:
n/a
Level 1:
1Bedroom,BathOthr,DiningRm,Foyer,GarEnter,Kitchen,LivingRm,Pantry
Level 2:
4 Or More Bedrooms, Bath Main, Bath(s) Other
Level 3:
Attic
Level Other:
n/a
Room Features
Kitchen:
Center Island, Eat-In Kitchen
Dining Room:
Living/Dining Combo
Master Bedroom:
1st Floor
Bath:
Soaking Tub, Stall Shower
Interior Features
Square Foot:
3,067
Year Renovated:
n/a
Basement:
Yes - Unfinished
Full Baths:
3
Half Baths:
0
Appliances:
Dishwasher, Dryer, Microwave Oven, Range/Oven-Gas, Refrigerator, See Remarks, Self Cleaning Oven, Sump Pump, Washer
Flooring:
Wood
Fireplaces:
No
Fireplace:
n/a
Interior:
CeilCath,AlrmFire,CeilHigh,SmokeDet,SoakTub,StallShw,StallTub,WlkInCls
Exterior Features
Garage Space:
2-Car
Garage:
Built-In Garage
Driveway:
2 Car Width
Roof:
Asphalt Shingle
Exterior:
Stone, Vinyl Siding
Swimming Pool:
No
Pool:
n/a
Utilities
Heating System:
Forced Hot Air, Multi-Zone
Heating Source:
Gas-Natural
Cooling:
2 Units, Central Air, Multi-Zone Cooling
Water Heater:
Gas
Water:
Public Water
Sewer:
Public Sewer
Services:
n/a
Lot Features
Acres:
0.27
Lot Dimensions:
n/a
Lot Features:
Level Lot
School Information
Elementary:
GREEN ST.
Middle:
PHILIPSBRG
High School:
PHILIPSBRG
Community Information
County:
Warren
Town:
Phillipsburg Town
Neighborhood:
n/a
Application Fee:
n/a
Association Fee:
n/a
Fee Includes:
n/a
Amenities:
n/a
Pets:
n/a
Financial Considerations
List Price:
$649,900
Tax Amount:
$1,879
Land Assessment:
$40,200
Build. Assessment:
$313,200
Total Assessment:
$353,400
Tax Rate:
4.68
Tax Year:
2025
Ownership Type:
Fee Simple
Listing Information
MLS ID:
4019188
List Date:
04-08-2026
Days On Market:
90
Listing Broker:
WEICHERT REALTORS
Listing Agent:
Robert John Yencha


Request More Information
Shawn and Diane Fox
RE/MAX American Dream
3108 Route 10 West
Denville, NJ 07834
Call: (973) 277-7853
Web: MorrisCountyLiving.com
