54 Hamilton Dr
North Caldwell Boro, NJ 07006
Price: $2,899,000
GSMLS: 4019371Type: Single Family
Style: Custom Home
Beds: 5
Baths: 4 Full & 3 Half
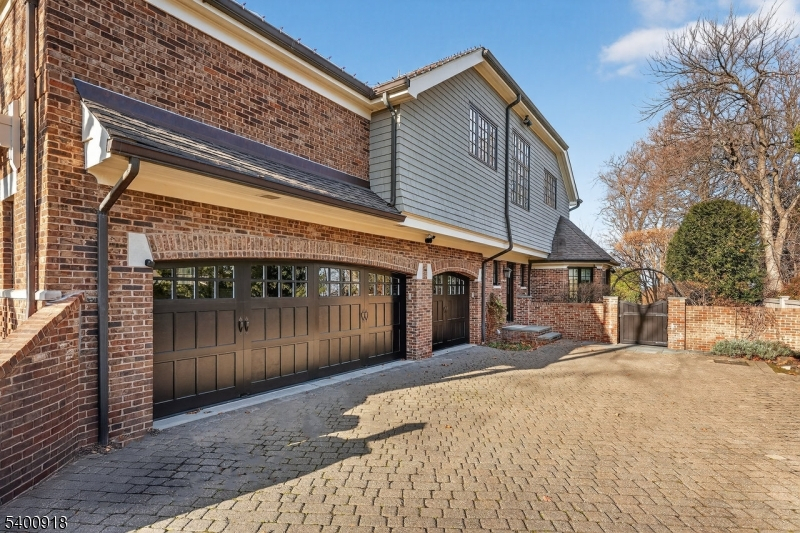
Garage: 3-Car
Year Built: 1990
Acres: 0.00
Property Tax: $43,302
Description
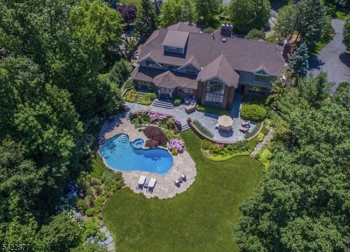
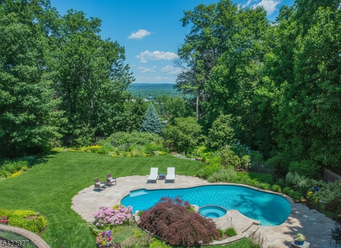
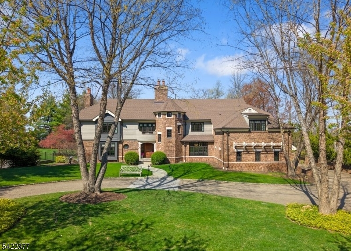
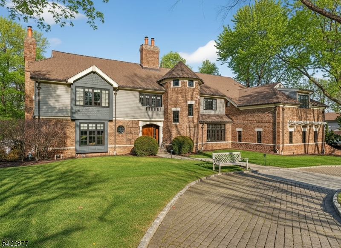
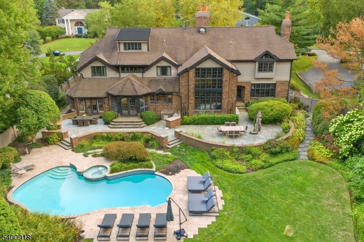
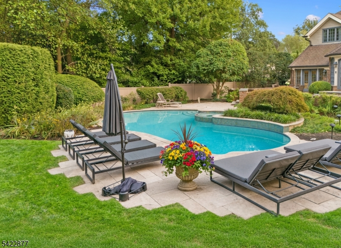
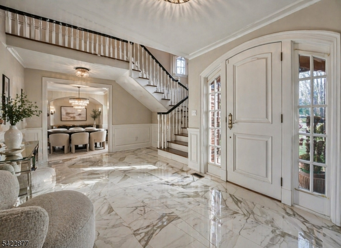
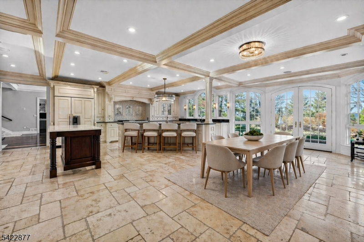
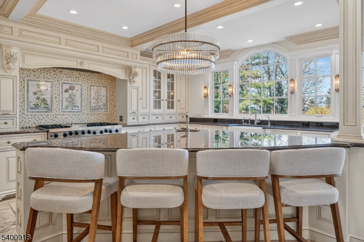
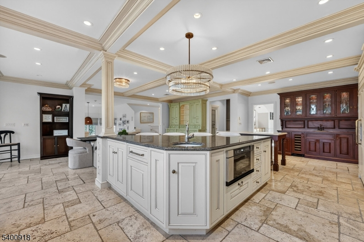
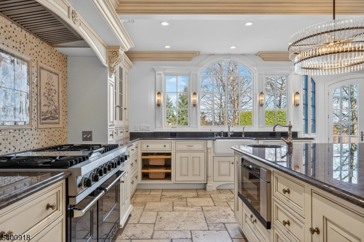
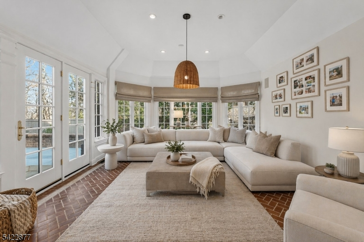
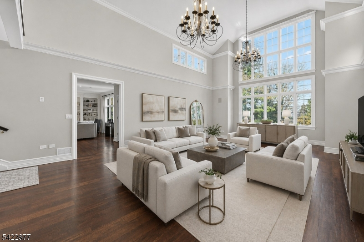
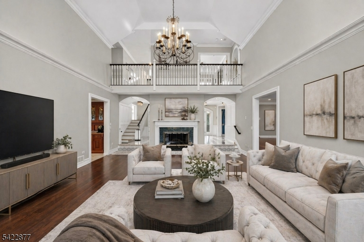
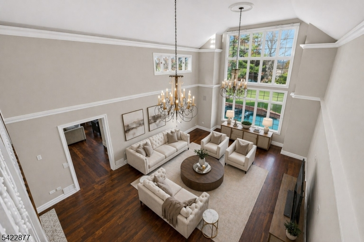
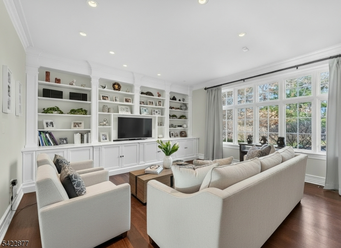
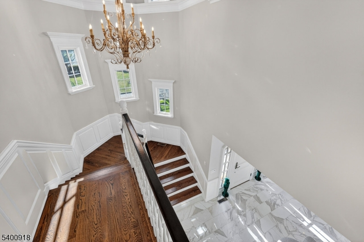
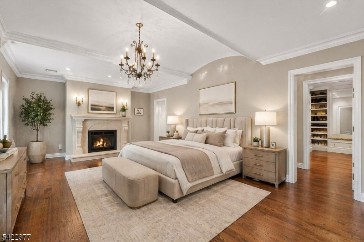
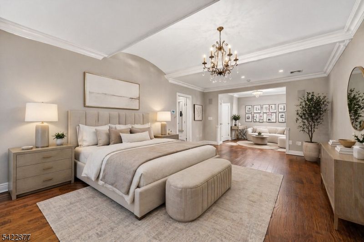
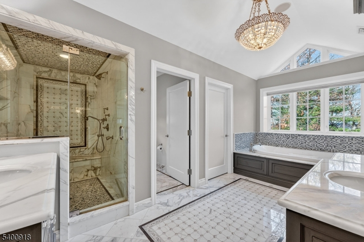
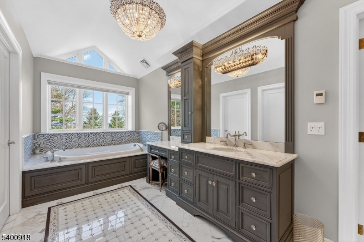
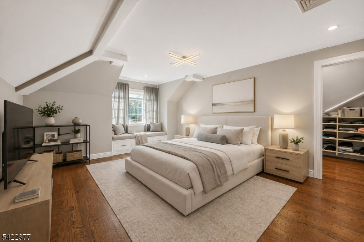
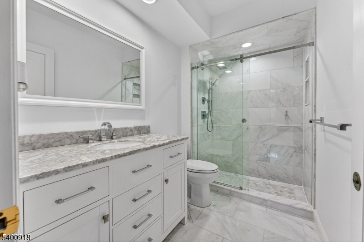
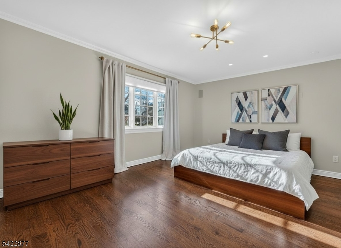
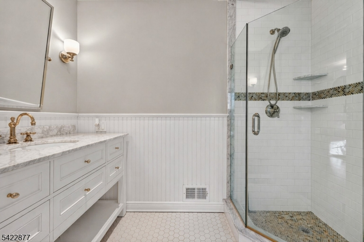
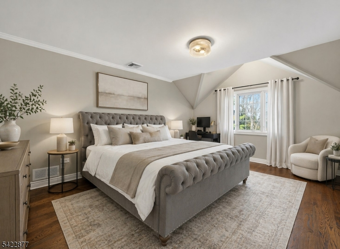
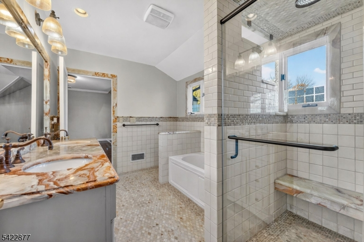
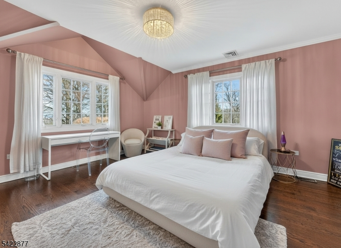
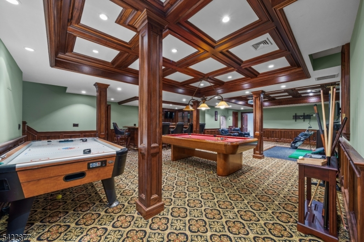
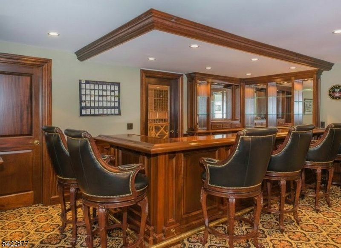
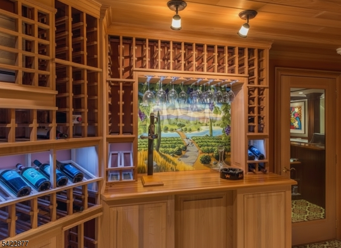
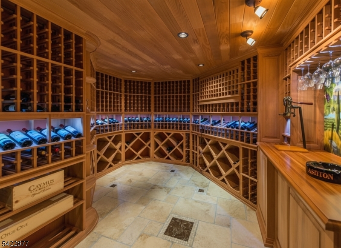
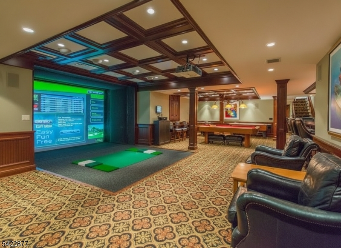
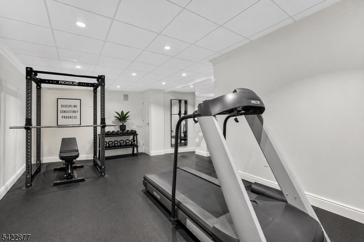
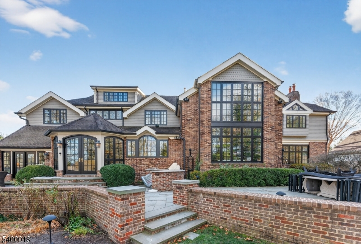
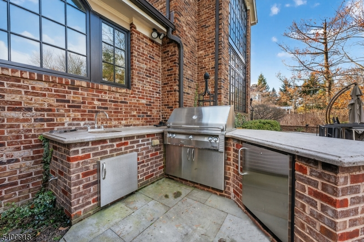
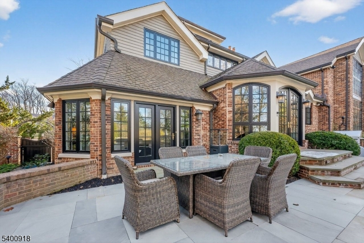
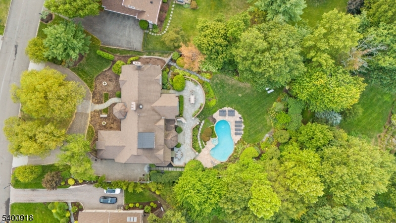
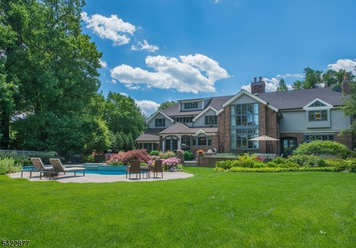
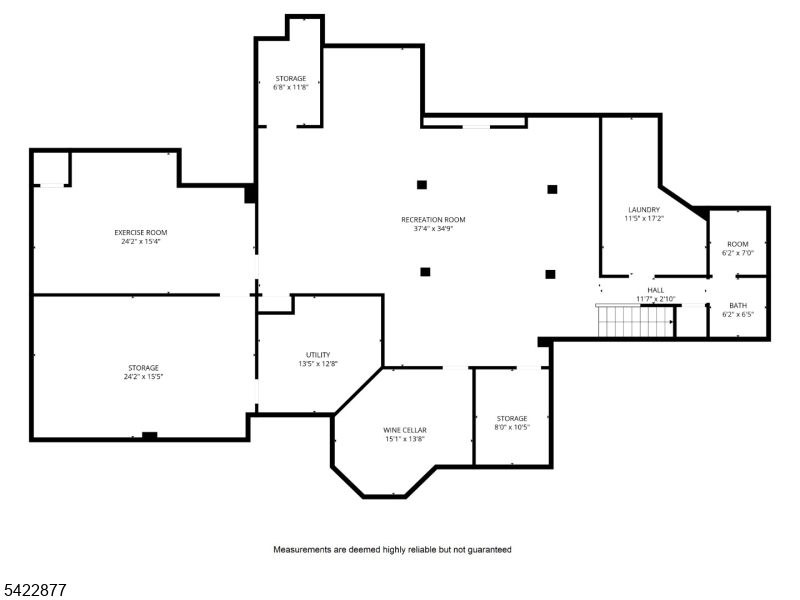
Live like you are on vacation every day in this modern North Caldwell estate, where bold design meets resort-style luxury. A dramatic marble entry and sweeping staircase set the tone, complemented by soaring ceilings, sleek millwork, and wide plank hardwood floors. Built with steel beam construction and surrounded by lush landscaping, water features, and curated gardens, the home offers exceptional privacy and tranquility. The Canterbury-style chef's kitchen anchors the main level with high-end appliances and timeless finishes, opening to a sun-filled glass solarium, perfect for year-round living. Upstairs, the primary suite delivers a true retreat with a spa bath, oversized shower, and soaking tub, while all additional bedrooms are spacious and ensuite.The finished lower level transforms the home into a private club, featuring a mahogany bar, climate-controlled wine cellar, FULL SWING GOLF PRO simulator, fitness room, projection theater, and lounge spaces designed for entertaining.
Rooms Sizes
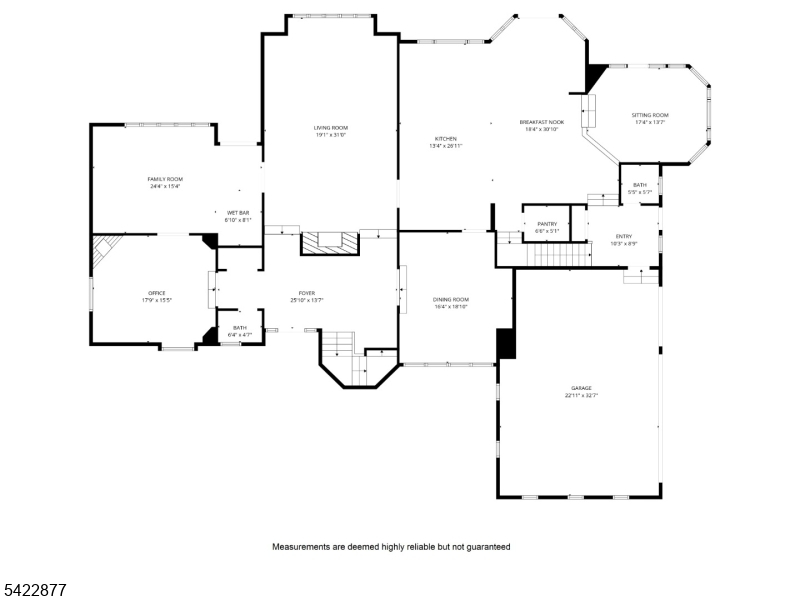
Kitchen:
27x25 First
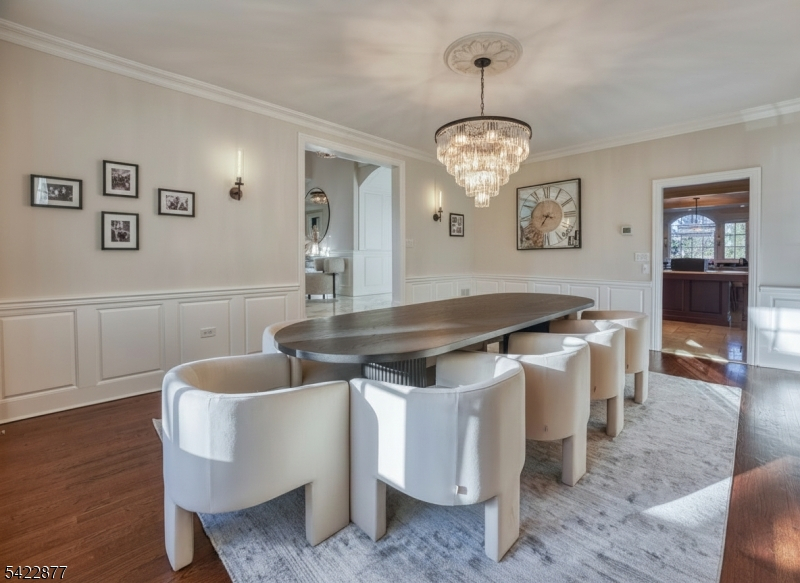
Dining Room:
19x16 First
Living Room:
32x19 First
Family Room:
17x14 First
Den:
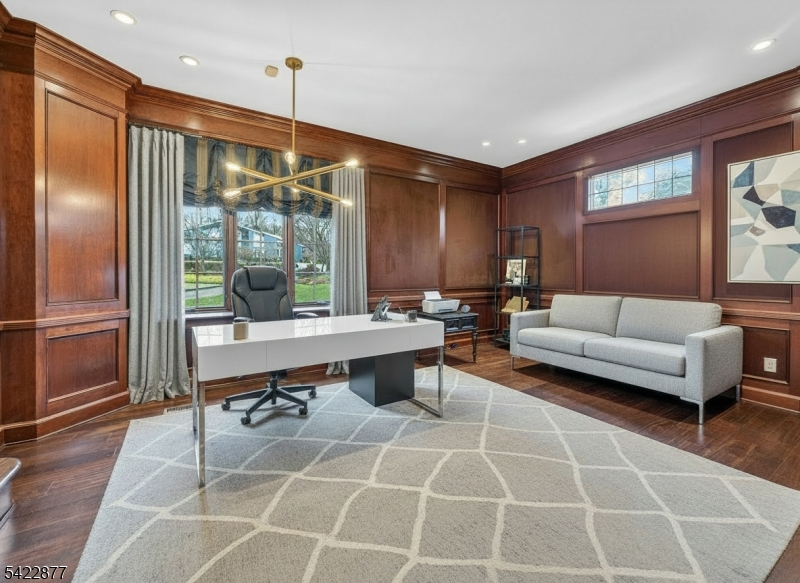
17x16 First
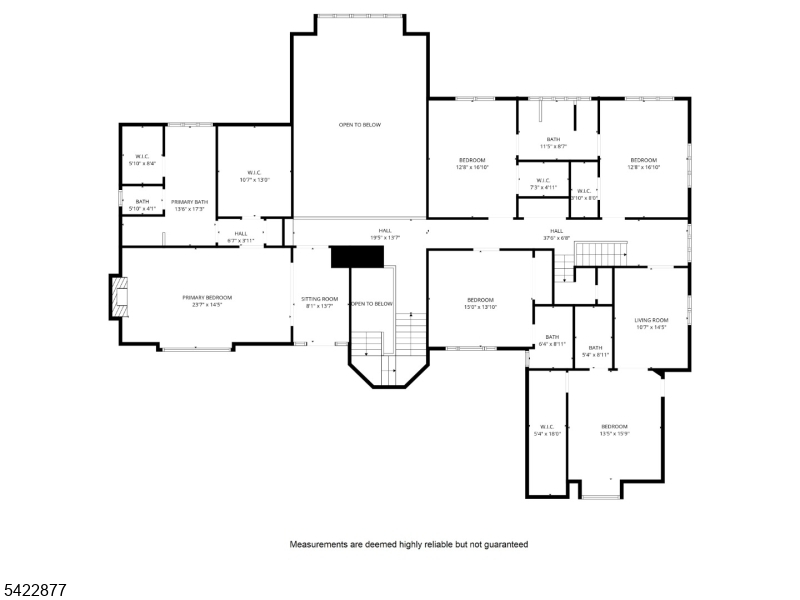
Bedroom 1:
14x15 Second
Bedroom 2:
17x13 Second
Bedroom 3:
18x13
Bedroom 4:
14x12 Second
Room Levels
Basement:
Exercise,GameRoom,Laundry,Media,PowderRm,Utility
Ground:
n/a
Level 1:
Dining Room, Foyer, Great Room, Kitchen, Library, Pantry, Powder Room, Sunroom
Level 2:
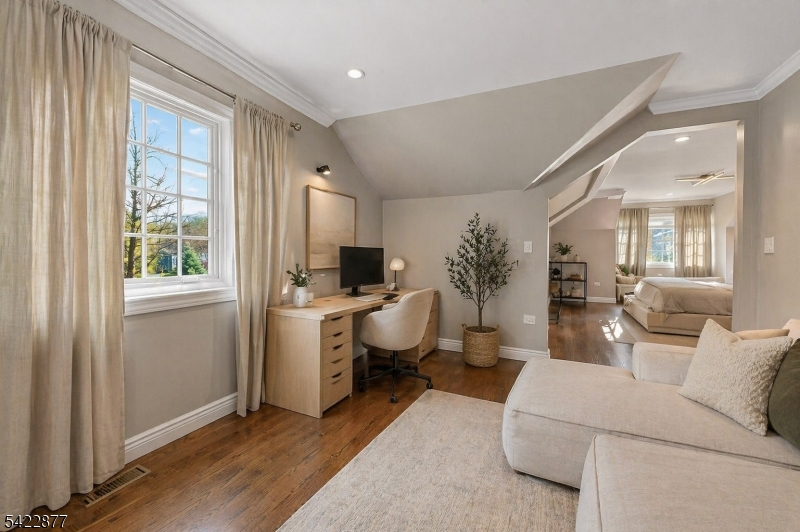
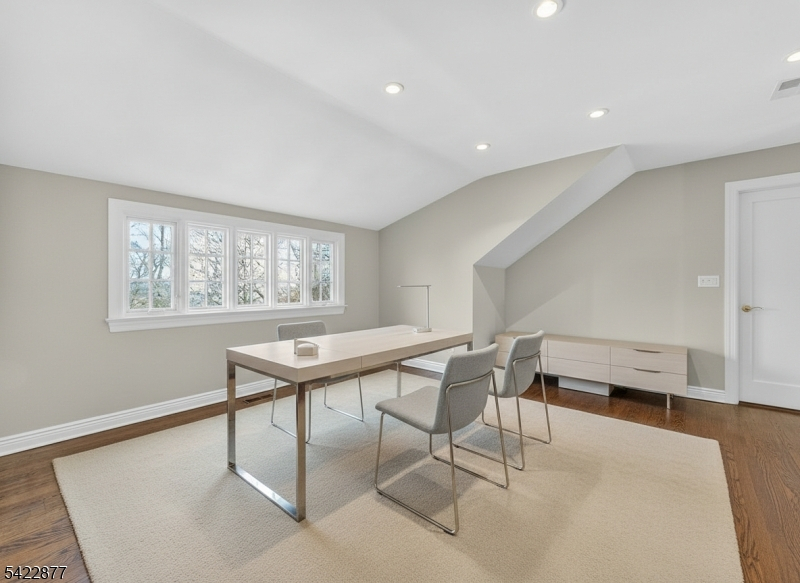
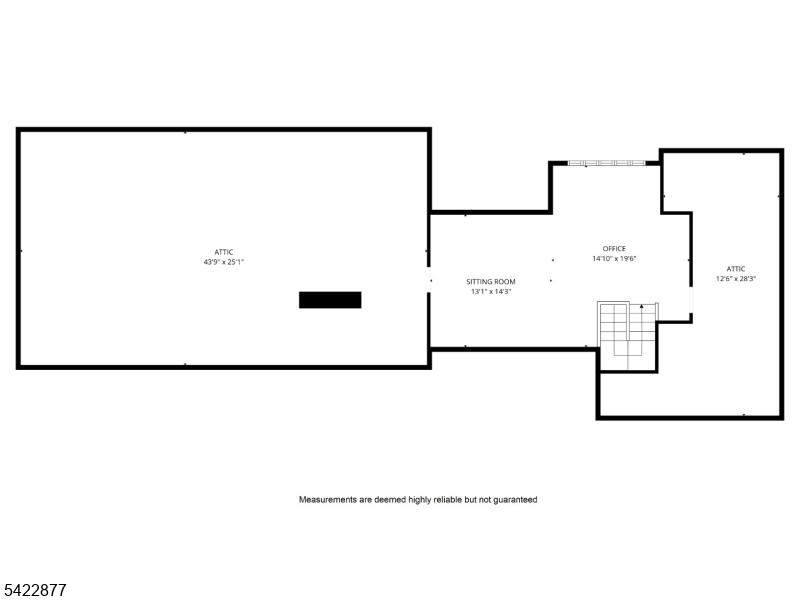
4+Bedrms,BathMain,BathOthr,Office,SittngRm
Level 3:
Attic,Leisure,Office
Level Other:
n/a
Room Features
Kitchen:
Breakfast Bar, Center Island, Eat-In Kitchen, Pantry, Separate Dining Area
Dining Room:
Formal Dining Room
Master Bedroom:
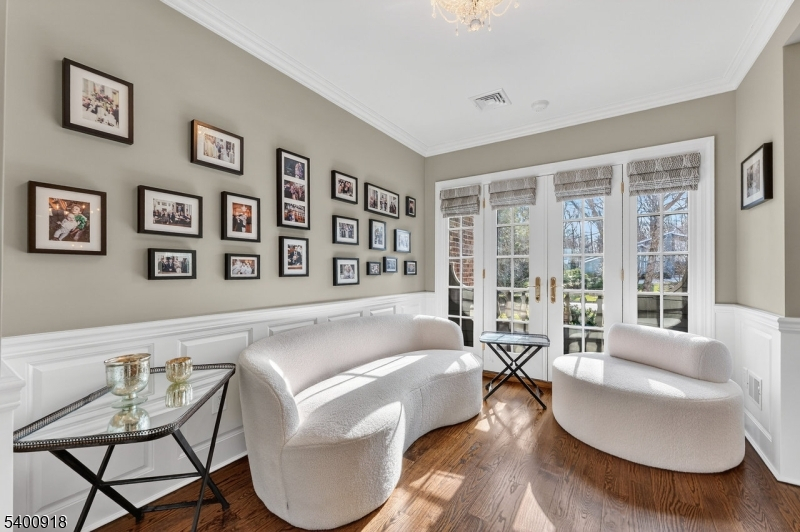
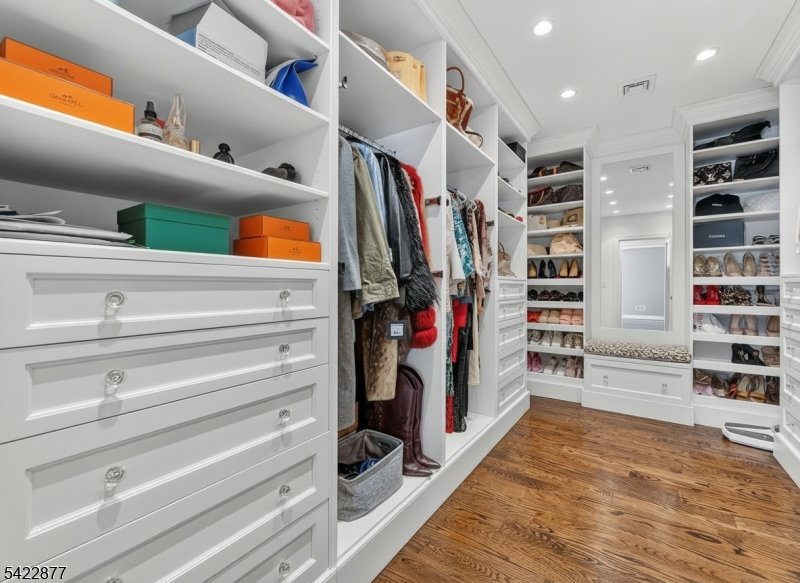
Fireplace, Full Bath, Sitting Room, Walk-In Closet
Bath:
Jetted Tub, Stall Shower
Interior Features
Square Foot:
6,578
Year Renovated:
n/a
Basement:
Yes - Finished, French Drain
Full Baths:
4
Half Baths:
3
Appliances:
Carbon Monoxide Detector, Central Vacuum, Dishwasher, Disposal, Dryer, Kitchen Exhaust Fan, Microwave Oven, Range/Oven-Gas, Refrigerator, Sump Pump, Washer
Flooring:
Carpeting, Tile, Wood
Fireplaces:
3
Fireplace:
Bedroom 1, Family Room, Gas Fireplace, Great Room, Library
Interior:
BarWet,CODetect,CeilCath,CedrClst,AlrmFire,FireExtg,CeilHigh,JacuzTyp,SecurSys,SmokeDet,StallTub,WlkInCls
Exterior Features
Garage Space:
3-Car
Garage:
Built-In Garage, Garage Door Opener, Oversize Garage
Driveway:
Circular, Paver Block
Roof:
Asphalt Shingle
Exterior:
Brick, Stone, Wood Shingle
Swimming Pool:
Yes
Pool:
Gunite, In-Ground Pool
Utilities
Heating System:
Multi-Zone
Heating Source:
Gas-Natural
Cooling:
Central Air, Multi-Zone Cooling
Water Heater:
Gas
Water:
Public Water
Sewer:
Public Sewer
Services:
n/a
Lot Features
Acres:
0.00
Lot Dimensions:
133X264 IRR
Lot Features:
Level Lot, Wooded Lot
School Information
Elementary:
n/a
Middle:
n/a
High School:
n/a
Community Information
County:
Essex
Town:
North Caldwell Boro
Neighborhood:
n/a
Application Fee:
n/a
Association Fee:
n/a
Fee Includes:
n/a
Amenities:
n/a
Pets:
n/a
Financial Considerations
List Price:
$2,899,000
Tax Amount:
$43,302
Land Assessment:
$412,000
Build. Assessment:
$1,464,200
Total Assessment:
$1,876,200
Tax Rate:
2.31
Tax Year:
2025
Ownership Type:
Fee Simple
Listing Information
MLS ID:
4019371
List Date:
04-08-2026
Days On Market:
49
Listing Broker:
COMPASS NEW JERSEY LLC
Listing Agent:
Amy Roy


Request More Information
Shawn and Diane Fox
RE/MAX American Dream
3108 Route 10 West
Denville, NJ 07834
Call: (973) 277-7853
Web: MorrisCountyLiving.com
