29 Orchard Rd
Maplewood Twp, NJ 07040
Price: $805,000
GSMLS: 4019760Type: Multi-Family
Style: 2-Two Story
Total Units: 2
Beds: 5
Baths: 3 Full
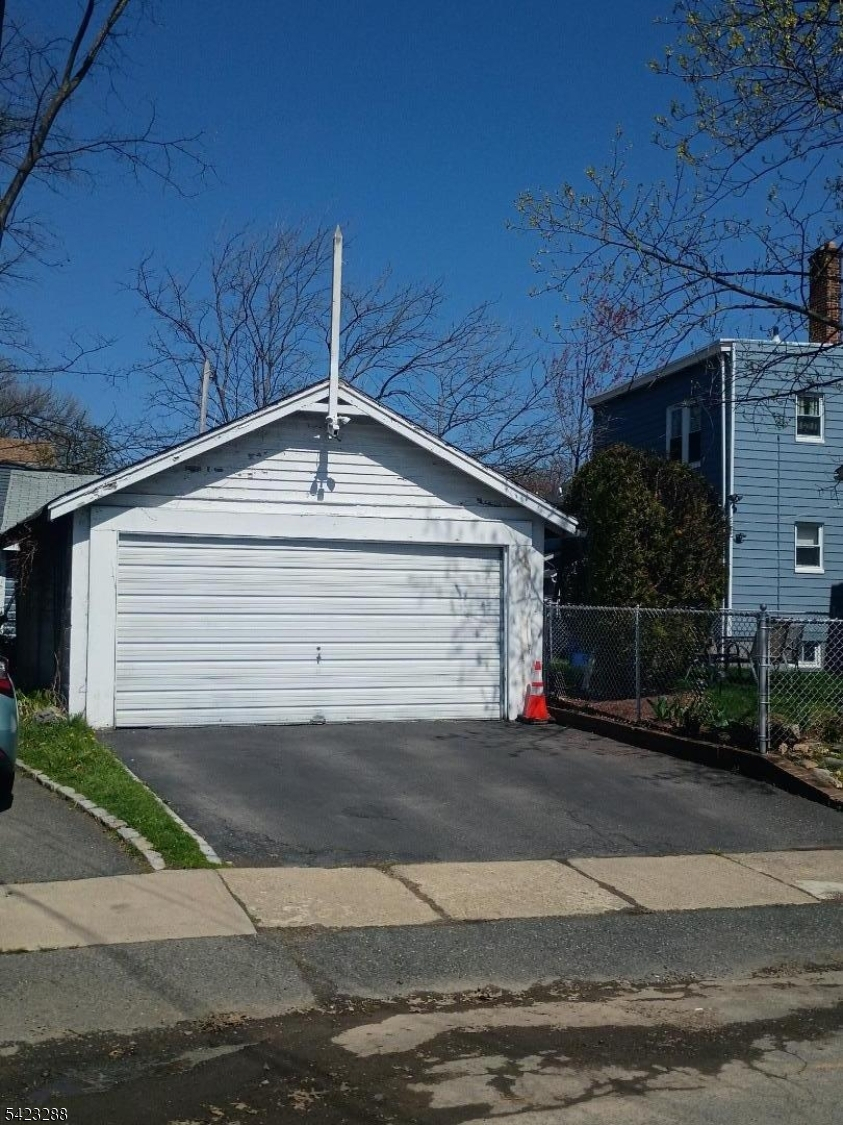
Garage: 2-Car
Year Built: 1931
Acres: 0.12
Property Tax: $15,361
Description
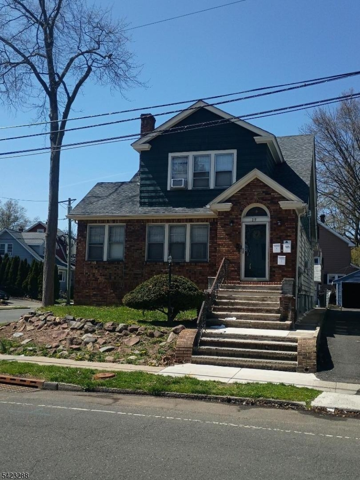
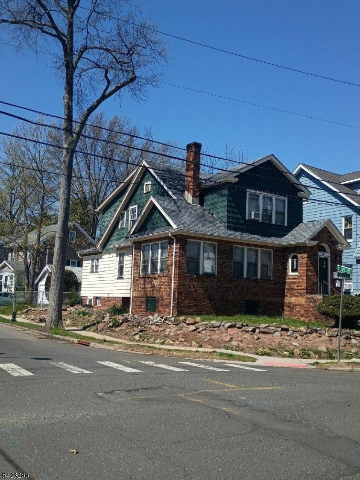
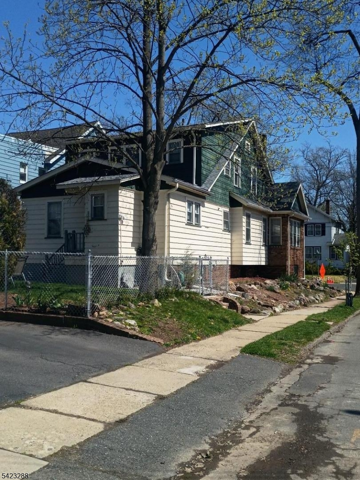
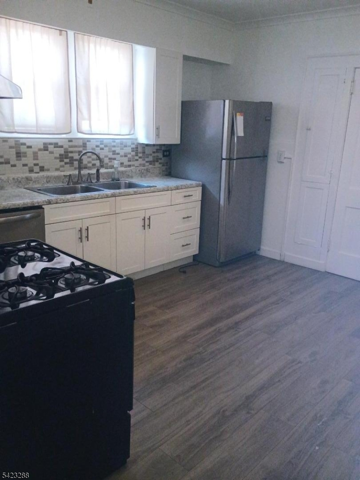
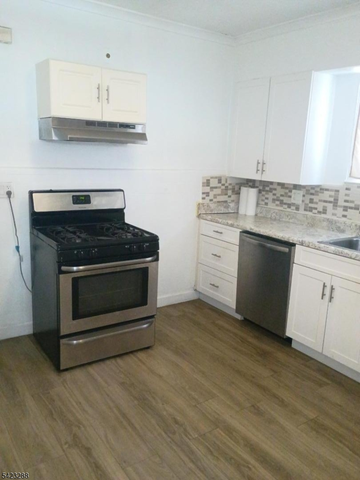
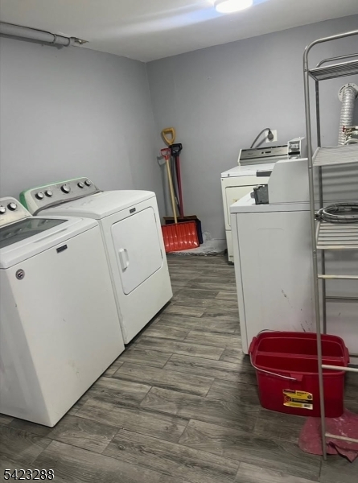
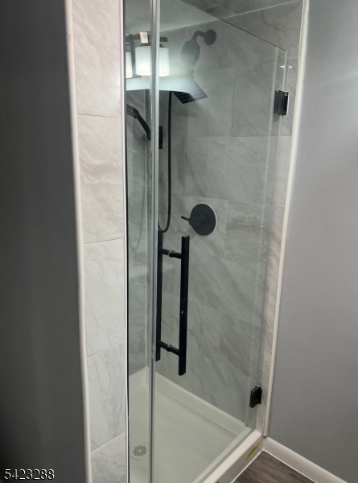
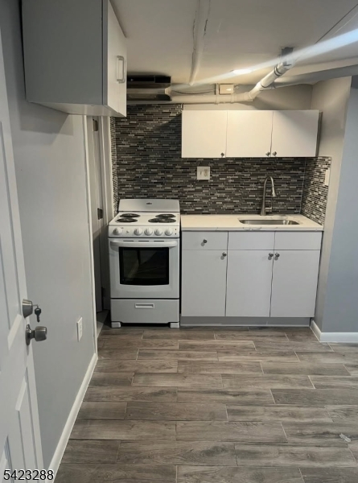
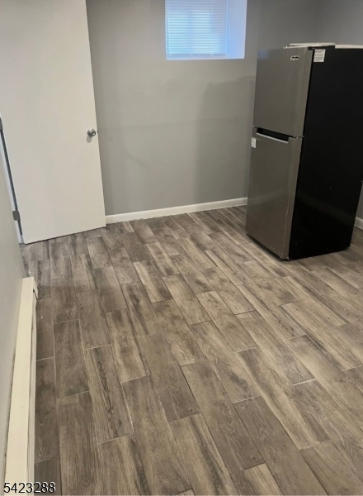
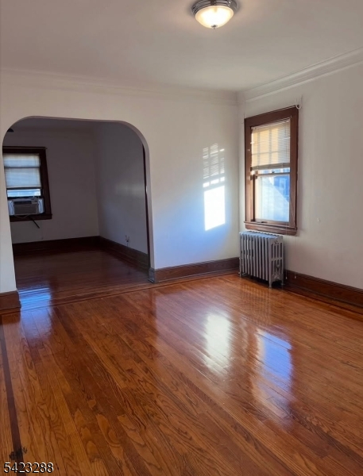
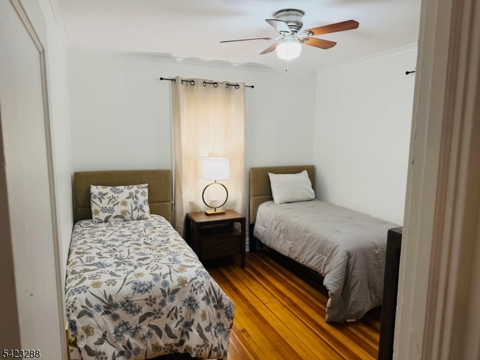
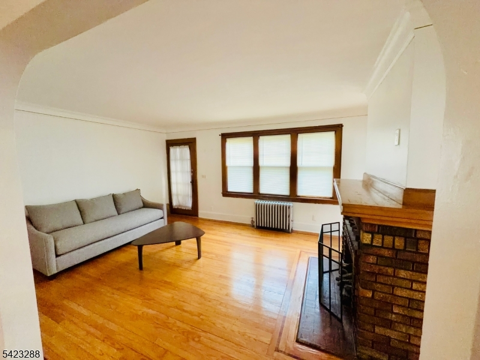
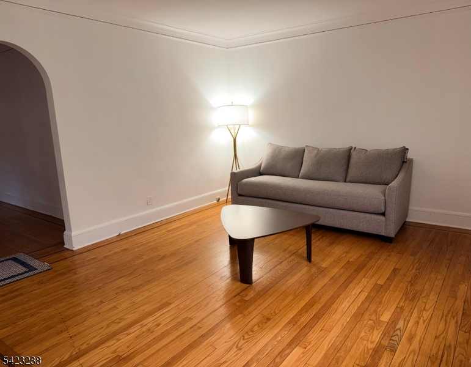
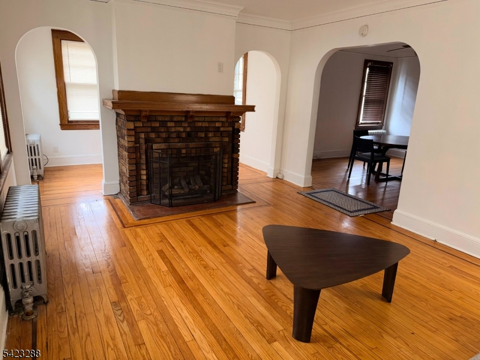
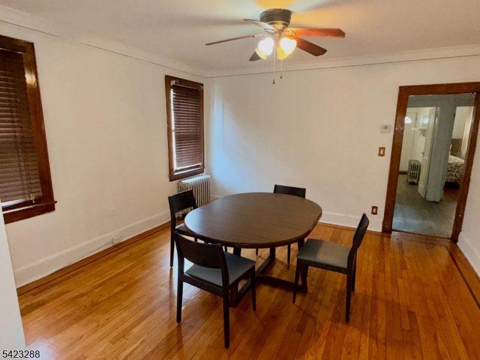
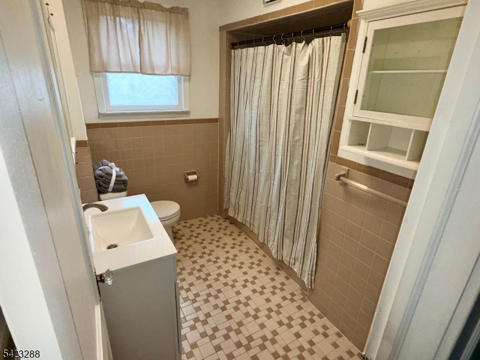
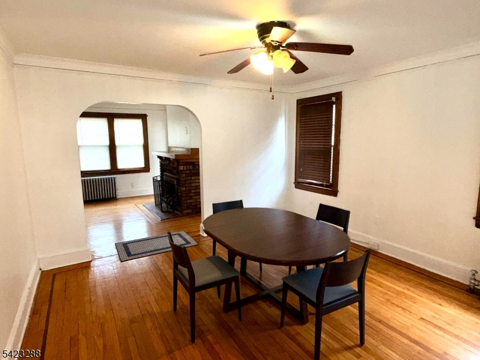
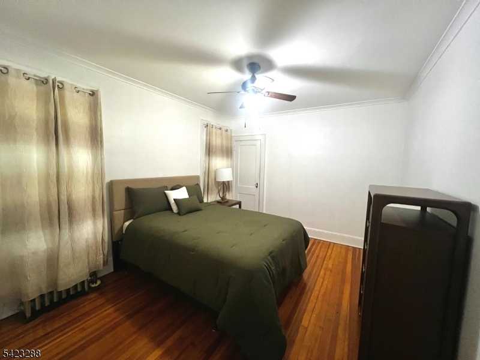
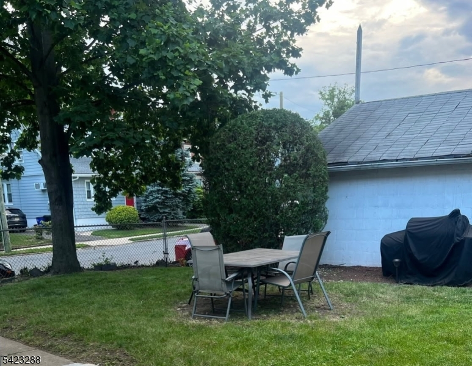
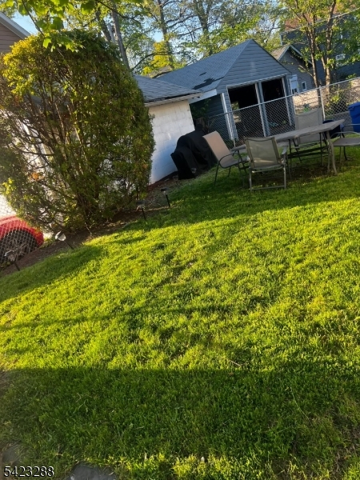
Charming Two- Family Home in Prime Maplewood Location. Adorable multi-family corner home full of charm along a quiet, tree-lined, low -traffic street in one of Maplewood's most desirable locations. The first- floor unit features six rooms filled with natural light, including a spacious living room with decorative fireplace that can potentially serve as a third bedroom, a large den /office, formal dining room, two generously sized bedrooms with hardwood floors a tiled bathroom with tub, an eat-in kitchen with pantry, and door access to the backyard. The sunlit second floor unit offers four rooms, including one bedroom with hardwood floors, a large living room with potential to convert into a second- bedroom, dining room, and an eat-in kitchen with a pantry. As an added bonus, the newly fully finished basement has a separate entrance and incudes a kitchenette, full bathroom with shower, two additional rooms, laundry area, utility room, two furnaces, two hot water heaters, and three electric meters. Additional features include a two-car garage plus driveway parking for two more vehicles. This home is close to local parks, the community pool, restaurants in Maplewood & South Orange, and NYC-bound transportation. Property is in great condition but being sold AS_IS.
General Info
Style:
2-Two Story
SqFt Building:
n/a
Total Rooms:
10
Basement:
Yes - Finished, Full, Walkout
Interior:
n/a
Roof:
Asphalt Shingle
Exterior:
Brick,CedarSid,Clapbrd
Lot Size:
41X130
Lot Desc:
Corner
Parking
Garage Capacity:
2-Car
Description:
Detached Garage
Parking:
Blacktop, Driveway-Exclusive, Off-Street Parking
Spaces Available:
4
Unit 1
Bedrooms:
2
Bathrooms:
1
Total Rooms:
6
Room Description:
Bedrooms, Den, Dining Room, Eat-In Kitchen, Living Room, Pantry
Levels:
1
Square Foot:
n/a
Fireplaces:
n/a
Appliances:
Carbon Monoxide Detector, Dishwasher, Kitchen Exhaust Fan, Range/Oven - Gas, Refrigerator
Utilities:
Owner Pays Electric, Owner Pays Gas, Owner Pays Heat, Owner Pays Water
Handicap:
No
Unit 2
Bedrooms:
1
Bathrooms:
1
Total Rooms:
4
Room Description:
Bedrooms, Dining Room, Eat-In Kitchen, Living Room, Pantry
Levels:
1
Square Foot:
n/a
Fireplaces:
n/a
Appliances:
Carbon Monoxide Detector, Kitchen Exhaust Fan, Range/Oven - Gas
Utilities:
Owner Pays Electric, Owner Pays Gas, Owner Pays Heat, Owner Pays Water
Handicap:
No
Unit 3
Bedrooms:
n/a
Bathrooms:
n/a
Total Rooms:
n/a
Room Description:
n/a
Levels:
n/a
Square Foot:
n/a
Fireplaces:
n/a
Appliances:
n/a
Utilities:
n/a
Handicap:
n/a
Unit 4
Bedrooms:
n/a
Bathrooms:
n/a
Total Rooms:
n/a
Room Description:
n/a
Levels:
n/a
Square Foot:
n/a
Fireplaces:
n/a
Appliances:
n/a
Utilities:
n/a
Handicap:
n/a
Utilities
Heating:
2 Units, Radiators - Hot Water
Heating Fuel:
Gas-Natural
Cooling:
Window A/C(s)
Water Heater:
Gas
Water:
Public Water
Sewer:
Public Sewer
Utilities:
All Underground
Services:
n/a
School Information
Elementary:
n/a
Middle:
n/a
High School:
n/a
Community Information
County:
Essex
Town:
Maplewood Twp.
Neighborhood:
n/a
Financial Considerations
List Price:
$805,000
Tax Amount:
$15,361
Land Assessment:
$200,600
Build. Assessment:
$439,200
Total Assessment:
$639,800
Tax Rate:
2.40
Tax Year:
2025
Listing Information
MLS ID:
4019760
List Date:
04-09-2026
Days On Market:
67
Listing Broker:
JERSEY SELECT REALTY, INC
Listing Agent:
Ferenc Kun


Request More Information
Shawn and Diane Fox
RE/MAX American Dream
3108 Route 10 West
Denville, NJ 07834
Call: (973) 277-7853
Web: MorrisCountyLiving.com
