15 Sparta Rd
Millburn Twp, NJ 07078
Price: $4,425,000
GSMLS: 4019797Type: Single Family
Style: Colonial
Beds: 7
Baths: 7 Full & 1 Half
Garage: 3-Car
Year Built: 2026
Acres: 0.49
Property Tax: $26,093
Description
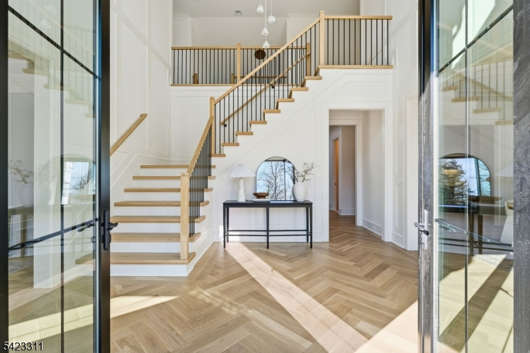
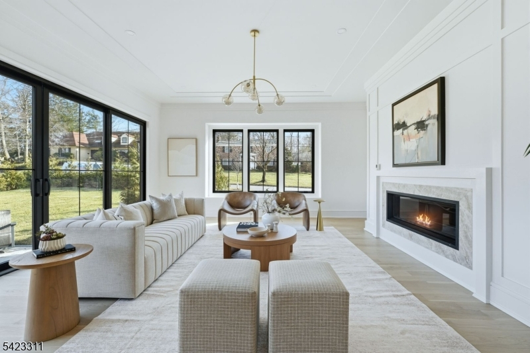
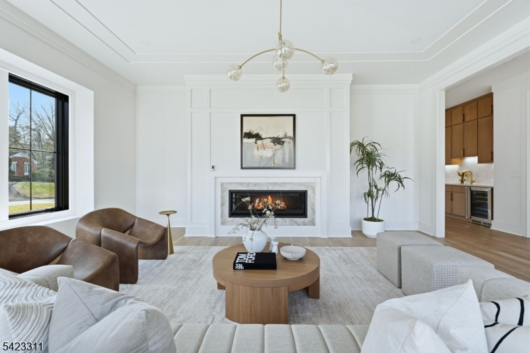
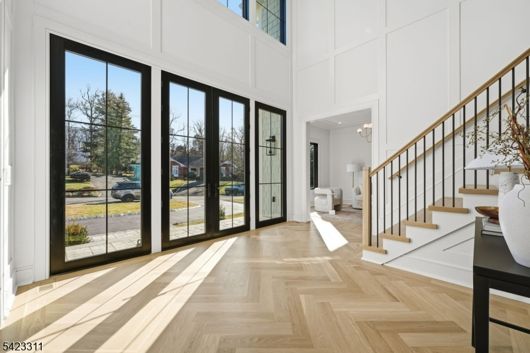
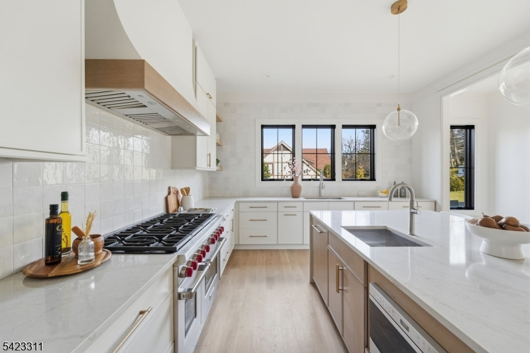
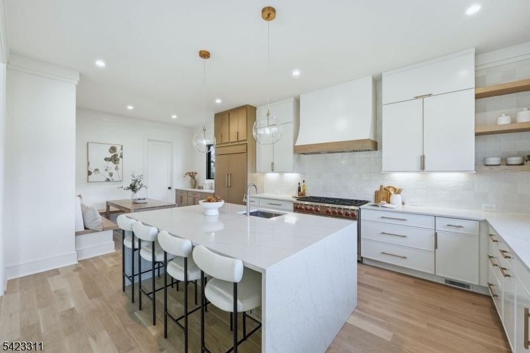
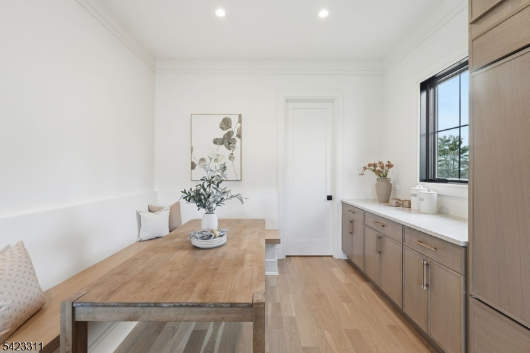
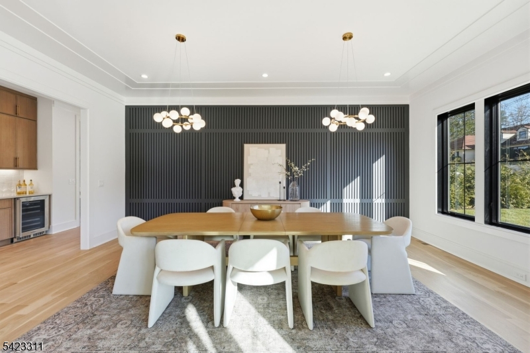
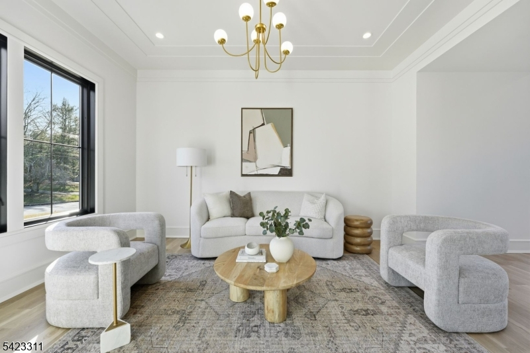
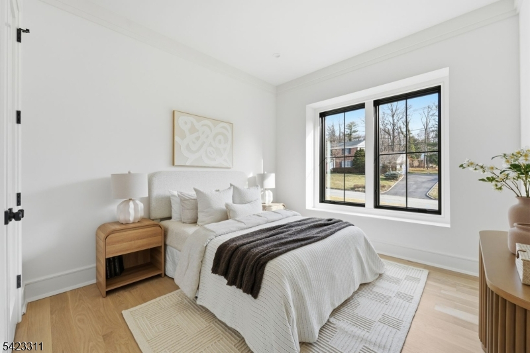
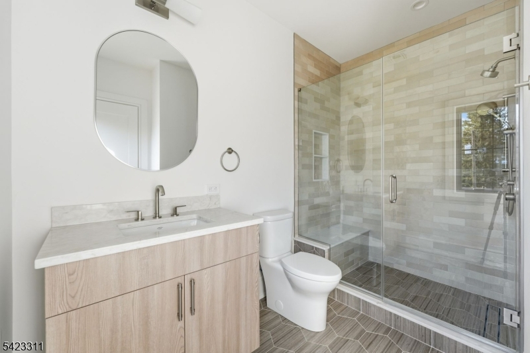
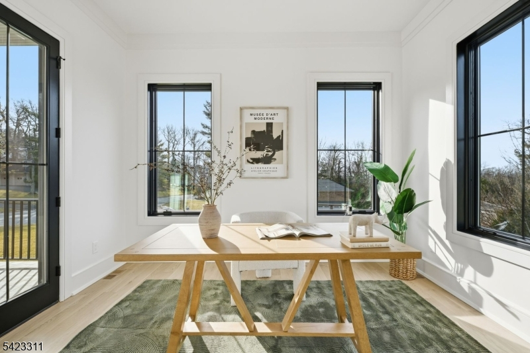
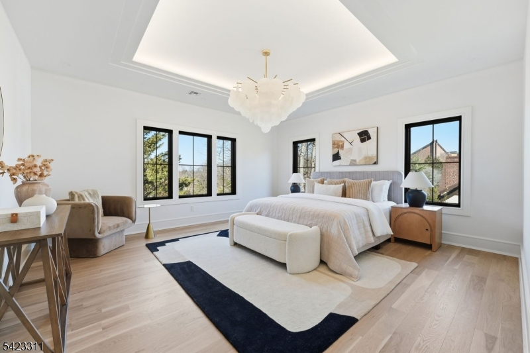
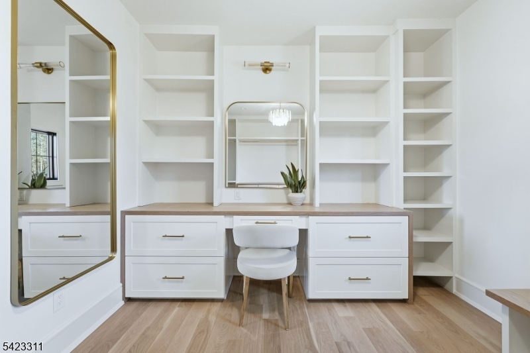
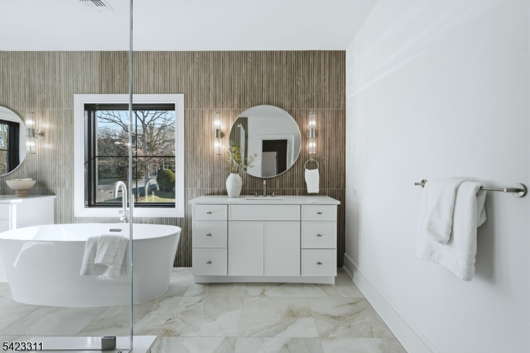
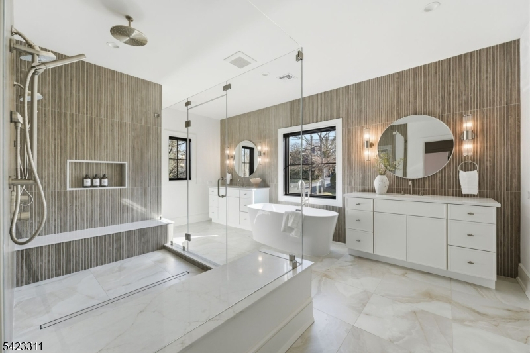
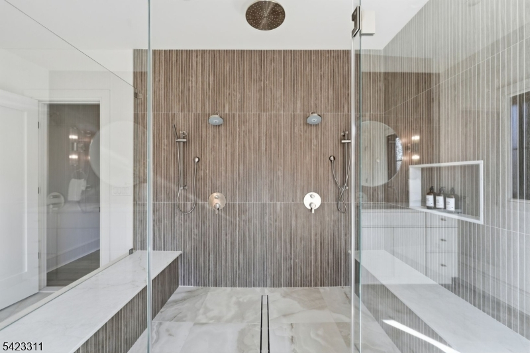
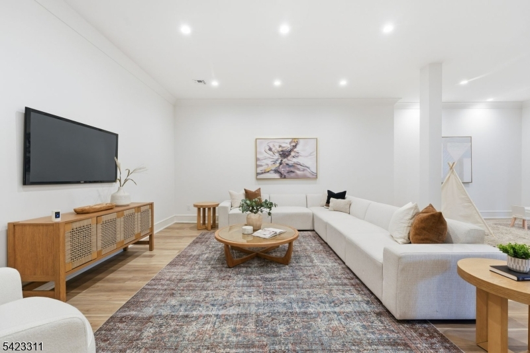
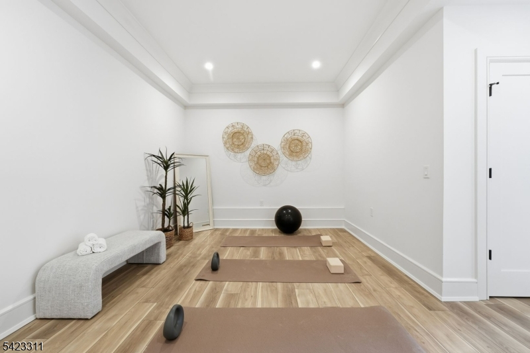
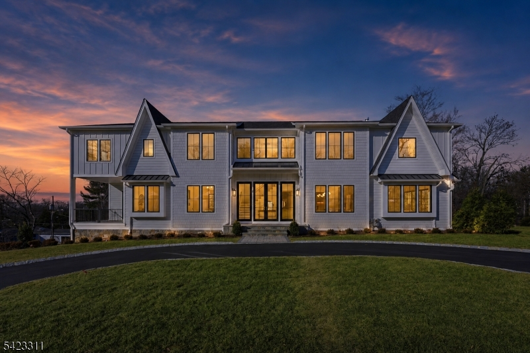
Welcome home to Short Hills' coveted Deerfield section, where new construction meets everyday livability. Designed by award-winning architect Thomas Baio and brought to life by acclaimed designer Karen Wolf of K+Co Living, this custom 7-bedroom, 7.1-bath residence is built for anyone trading city square footage for real greenspace, top-ranked Millburn schools, and an Express Midtown Direct train to Manhattan. A grand foyer sets an elegant tone from the moment you enter. The formal dining room features a custom feature wall and designer lighting, flowing into an open-concept family room anchored by a linear gas fireplace. A wall of glass doors opens to a patio and level yard, already primed for a future pool. The kitchen impresses with Wolf/Sub-Zero appliances, dual dishwashers, quartz counters, and a breakfast nook for easy mornings. A first-floor guest suite and home office with covered porch round out the main level. Upstairs, the primary suite offers dual walk-in closets and a spa bath with soaking tub, his-and-hers sinks, and an oversized dual-control shower. Four more bedrooms each have a full bath and walk-in closet - room for the whole family to grow! The finished basement adds entertaining and play space, with mudroom access from the oversized three-car garage. New construction with warranty. A design pedigree. A neighborhood at the top of your list.
Rooms Sizes
Kitchen:
18x13 First
Dining Room:
20x13 First
Living Room:
15x12 First
Family Room:
19x18 First
Den:
n/a
Bedroom 1:
16x15 Second
Bedroom 2:
13x11 Second
Bedroom 3:
13x12 Second
Bedroom 4:
13x12 Second
Room Levels
Basement:
1Bedroom,BathOthr,FamilyRm,GameRoom,GarEnter,MudRoom,RecRoom,Utility
Ground:
n/a
Level 1:
1 Bedroom, Bath(s) Other, Breakfast Room, Dining Room, Family Room, Foyer, Kitchen, Living Room, Office, Pantry, Powder Room
Level 2:
4 Or More Bedrooms, Bath Main, Bath(s) Other, Laundry Room, Storage Room
Level 3:
n/a
Level Other:
n/a
Room Features
Kitchen:
Center Island, Eat-In Kitchen
Dining Room:
Formal Dining Room
Master Bedroom:
Dressing Room, Full Bath, Walk-In Closet
Bath:
Soaking Tub, Stall Shower
Interior Features
Square Foot:
n/a
Year Renovated:
n/a
Basement:
Yes - Finished, Full
Full Baths:
7
Half Baths:
1
Appliances:
Dishwasher, Microwave Oven, Range/Oven-Gas
Flooring:
Tile, Wood
Fireplaces:
1
Fireplace:
Family Room, Gas Fireplace
Interior:
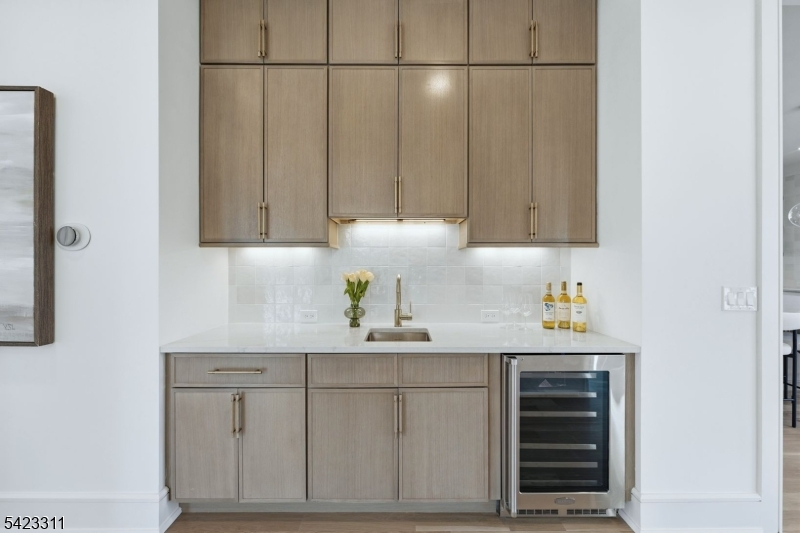
Bar-Wet, Carbon Monoxide Detector, High Ceilings, Smoke Detector
Exterior Features
Garage Space:
3-Car
Garage:
Built-In Garage
Driveway:
2 Car Width, Blacktop
Roof:
Asphalt Shingle
Exterior:
See Remarks
Swimming Pool:
No
Pool:
n/a
Utilities
Heating System:
Forced Hot Air
Heating Source:
Gas-Natural
Cooling:
Central Air
Water Heater:
Gas
Water:
Public Water
Sewer:
Public Sewer
Services:
n/a
Lot Features
Acres:
0.49
Lot Dimensions:
107X200
Lot Features:
n/a
School Information
Elementary:
n/a
Middle:
n/a
High School:
n/a
Community Information
County:
Essex
Town:
Millburn Twp.
Neighborhood:
Deerfield
Application Fee:
n/a
Association Fee:
n/a
Fee Includes:
n/a
Amenities:
n/a
Pets:
n/a
Financial Considerations
List Price:
$4,425,000
Tax Amount:
$26,093
Land Assessment:
$791,800
Build. Assessment:
$1,000,000
Total Assessment:
$1,791,800
Tax Rate:
2.02
Tax Year:
2025
Ownership Type:
Fee Simple
Listing Information
MLS ID:
4019797
List Date:
04-10-2026
Days On Market:
143
Listing Broker:
KELLER WILLIAMS REALTY
Listing Agent:
Amy Burakovsky


Request More Information
Shawn and Diane Fox
RE/MAX American Dream
3108 Route 10 West
Denville, NJ 07834
Call: (973) 277-7853
Web: MorrisCountyLiving.com
