431 Raritan Rd
Linden City, NJ 07036
Price: $799,000
GSMLS: 4020490Type: Single Family
Style: Colonial
Beds: 4
Baths: 2 Full & 1 Half
Garage: 2-Car
Year Built: 2014
Acres: 0.20
Property Tax: $13,654
Description
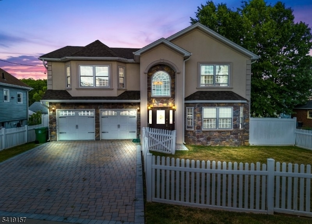
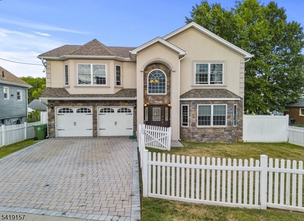
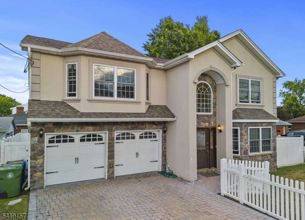
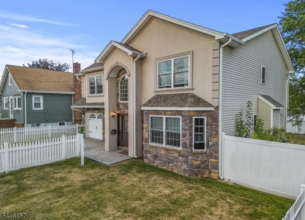
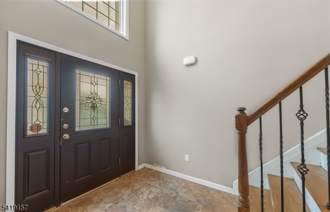
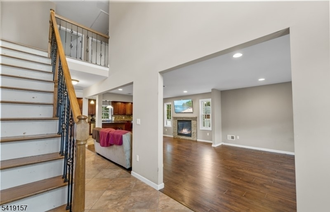
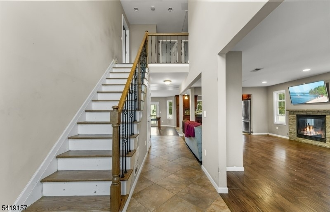
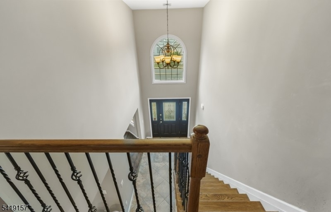
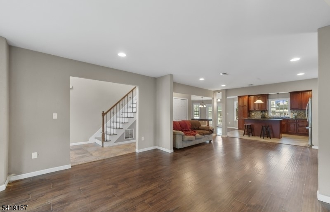
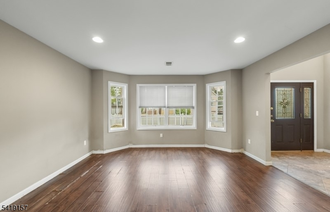
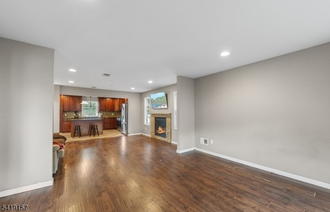
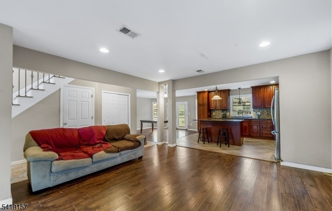
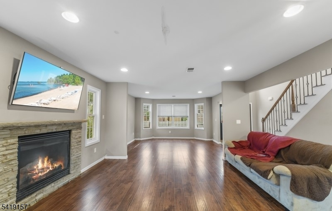
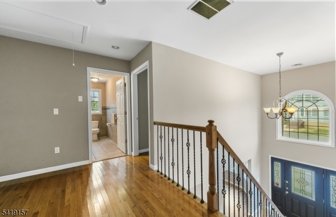
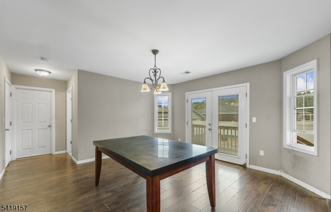
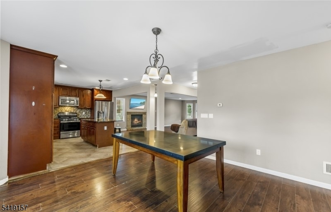
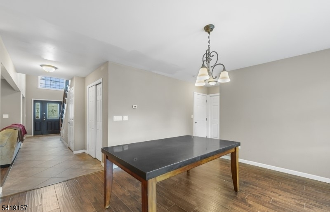
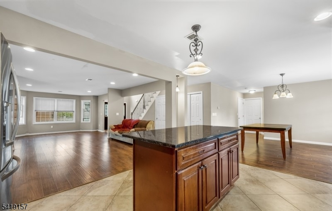
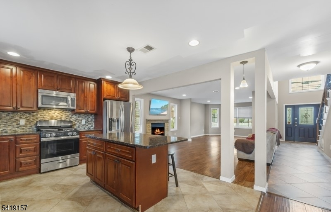
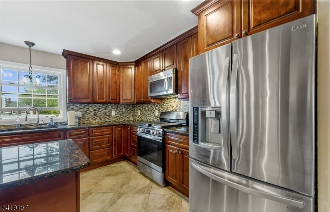
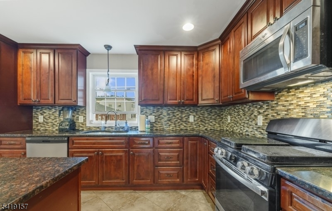
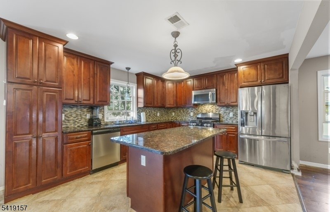
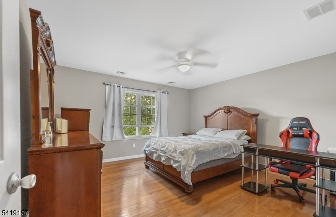
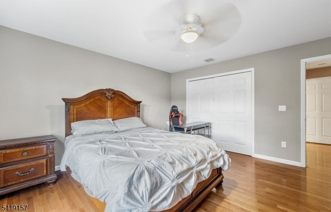
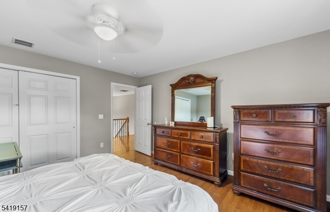
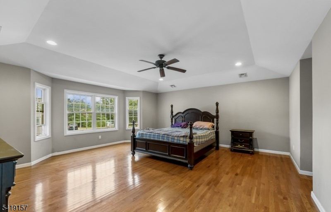
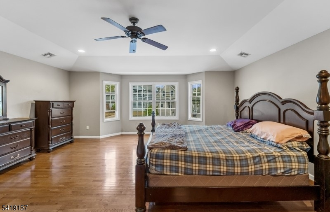
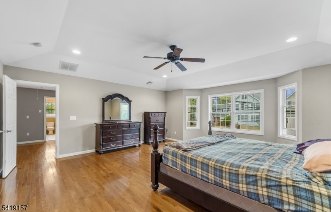
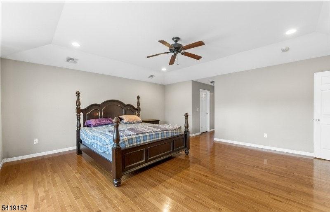
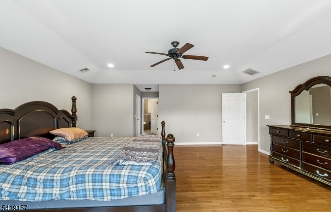
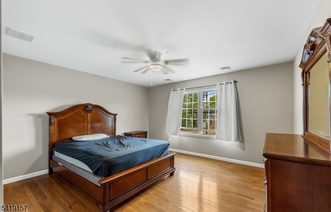
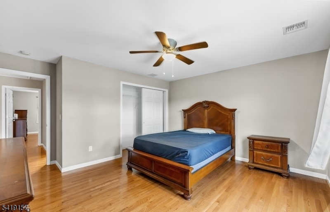
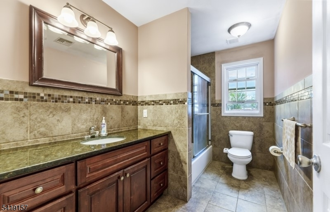
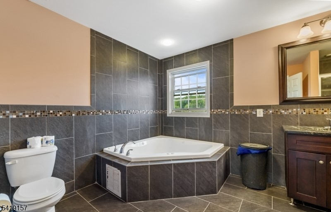
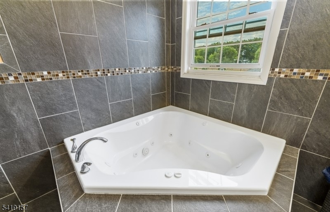
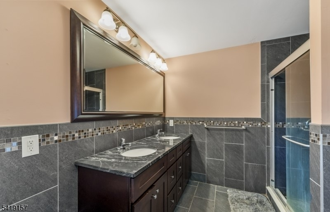
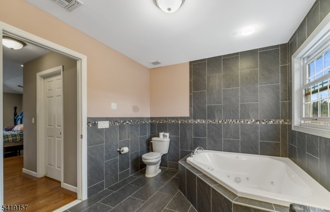
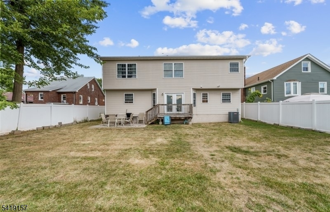
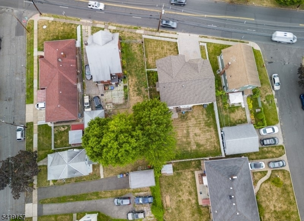
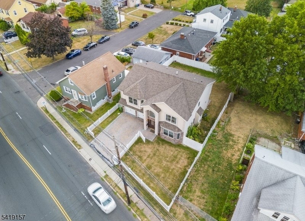
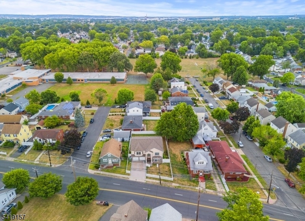
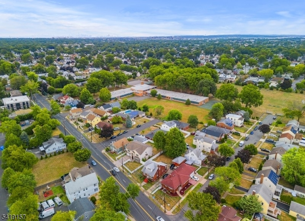
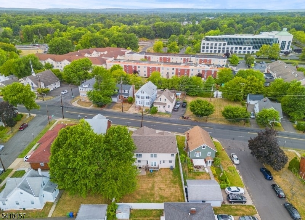
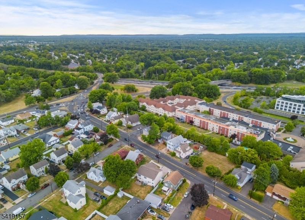
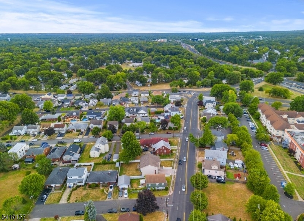
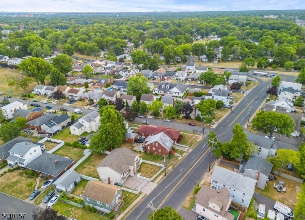
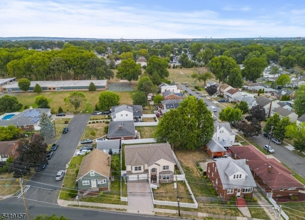
Welcome to 431 Raritan Rd, a beautifully crafted custom home built in 2014, ideally located in Linden's desirable Sunnyside neighborhood. This solidly built and meticulously maintained home offers 4 generously sized bedrooms and 2.5 bathrooms, combining timeless design with modern comfort and functionality. Step inside to discover a bright, spacious layout featuring large rooms and an open-concept flow perfect for both everyday living and entertaining. The heart of the home is the expansive kitchen, complete with custom cabinetry, granite countertops, and a large center island that seamlessly connects to the sun-filled living and dining areas. Upstairs, the oversized primary suite provides a private retreat with a tray ceiling, two walk-in closets, and a spa-like en-suite bathroom featuring a Jacuzzi tub and double vanity. Additional highlights include central heating and air conditioning, a cozy fireplace, and a two-car attached garage. Situated on approximately 0.20 acres, the property offers ample outdoor space for relaxing, gatherings, or future possibilities. Conveniently located near major highways, public transportation, shopping, and dining, this home provides easy commuter access while maintaining a peaceful suburban atmosphere. Note: Appliances are not included. Don't miss the opportunity to own this exceptional home with a spacious layout, large rooms, and quality craftsmanship throughout!
Rooms Sizes
Kitchen:
First
Dining Room:
First
Living Room:
First
Family Room:
First
Den:
n/a
Bedroom 1:
n/a
Bedroom 2:
n/a
Bedroom 3:
n/a
Bedroom 4:
n/a
Room Levels
Basement:
n/a
Ground:
n/a
Level 1:
Bath(s) Other, Dining Room, Family Room, Kitchen, Laundry Room, Living Room, Utility Room
Level 2:
4 Or More Bedrooms, Bath Main, Bath(s) Other
Level 3:
n/a
Level Other:
n/a
Room Features
Kitchen:
Center Island
Dining Room:
n/a
Master Bedroom:
Full Bath, Walk-In Closet
Bath:
Jetted Tub, Stall Shower
Interior Features
Square Foot:
n/a
Year Renovated:
n/a
Basement:
No - Slab
Full Baths:
2
Half Baths:
1
Appliances:
See Remarks
Flooring:
Laminate, Tile, Wood
Fireplaces:
No
Fireplace:
n/a
Interior:
n/a
Exterior Features
Garage Space:
2-Car
Garage:
Built-In Garage
Driveway:
2 Car Width
Roof:
Asphalt Shingle
Exterior:
Stone, Stucco, Vinyl Siding
Swimming Pool:
n/a
Pool:
n/a
Utilities
Heating System:
Forced Hot Air
Heating Source:
Gas-Natural
Cooling:
Central Air
Water Heater:
Gas
Water:
Public Water
Sewer:
Public Sewer
Services:
n/a
Lot Features
Acres:
0.20
Lot Dimensions:
60X115
Lot Features:
n/a
School Information
Elementary:
10 E.S.
Middle:
McManus
High School:
Linden
Community Information
County:
Union
Town:
Linden City
Neighborhood:
n/a
Application Fee:
n/a
Association Fee:
n/a
Fee Includes:
n/a
Amenities:
n/a
Pets:
n/a
Financial Considerations
List Price:
$799,000
Tax Amount:
$13,654
Land Assessment:
$57,600
Build. Assessment:
$128,300
Total Assessment:
$185,900
Tax Rate:
7.35
Tax Year:
2025
Ownership Type:
Fee Simple
Listing Information
MLS ID:
4020490
List Date:
04-14-2026
Days On Market:
62
Listing Broker:
PINN REALTY
Listing Agent:
Berach Menczer


Request More Information
Shawn and Diane Fox
RE/MAX American Dream
3108 Route 10 West
Denville, NJ 07834
Call: (973) 277-7853
Web: MorrisCountyLiving.com
