318 Franklin Rd
Denville Twp, NJ 07834
Price: $2,995,000
GSMLS: 4021678Type: Single Family
Style: Custom Home
Beds: 6
Baths: 6 Full & 2 Half
Garage: 6-Car
Year Built: 2011
Acres: 6.79
Property Tax: $41,508
Description
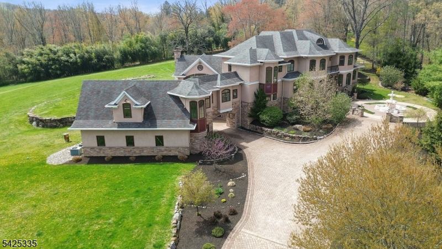
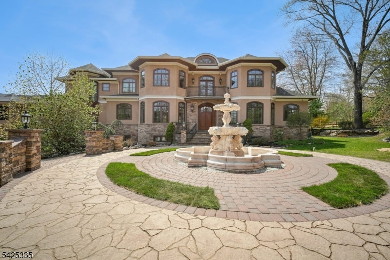
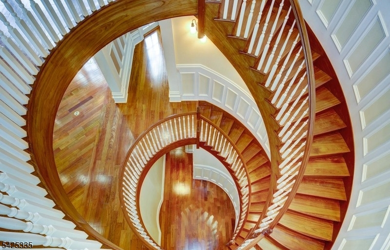
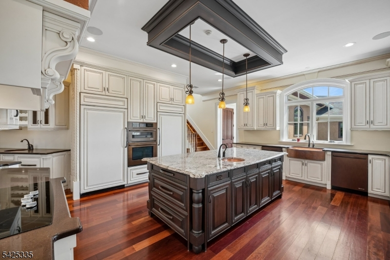
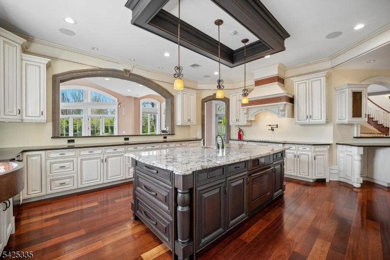
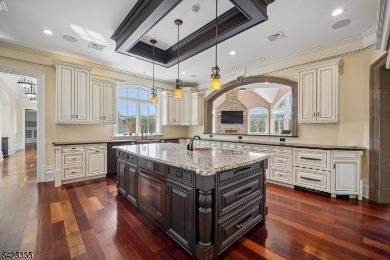
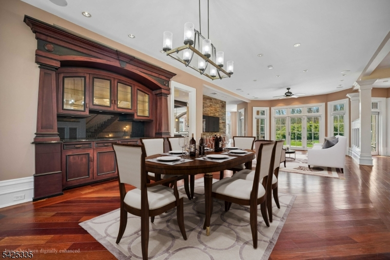
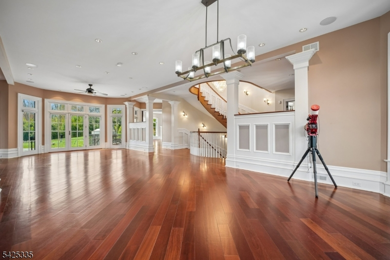
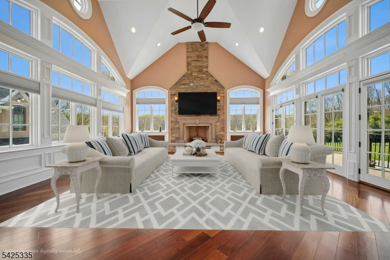
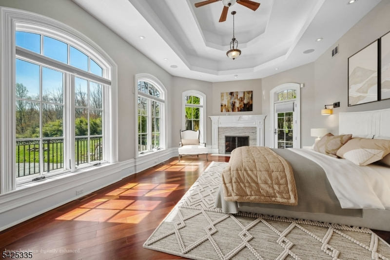
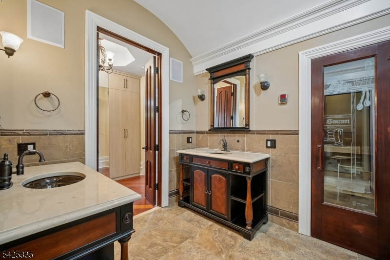
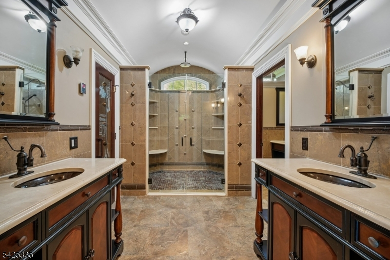
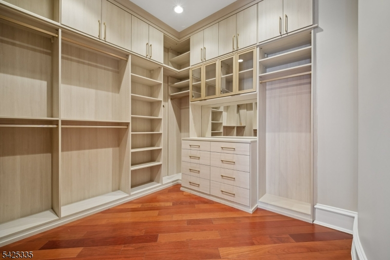
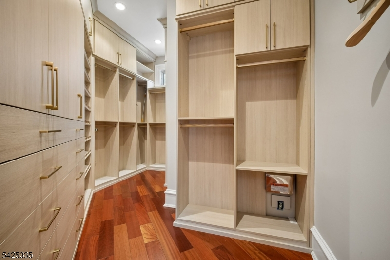
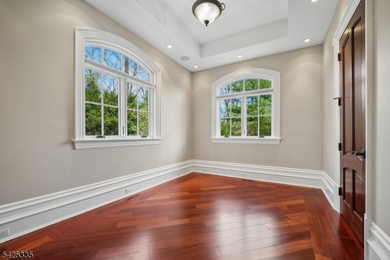
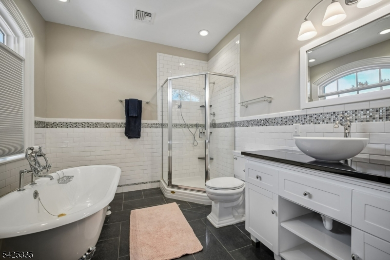
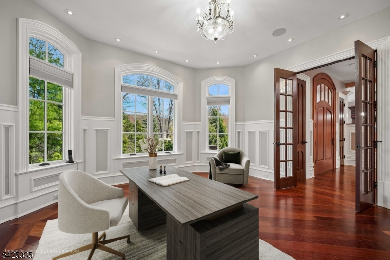
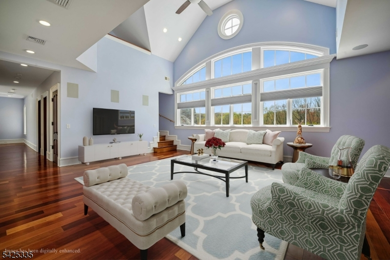
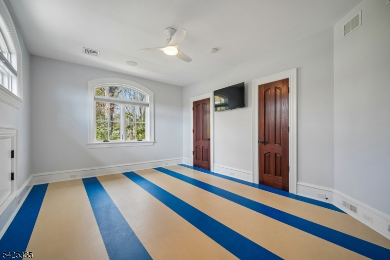
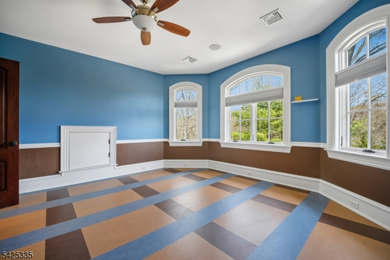
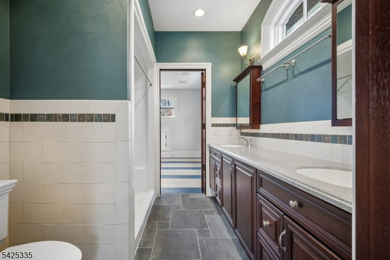
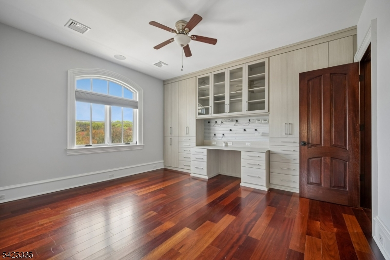
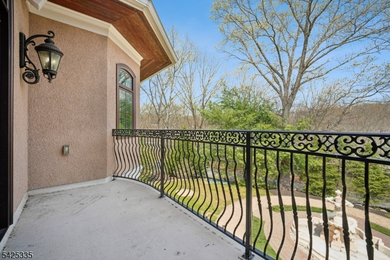
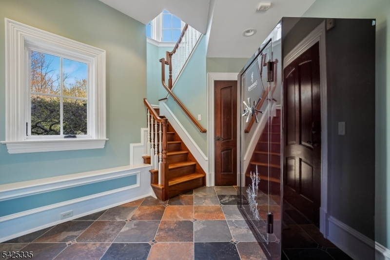
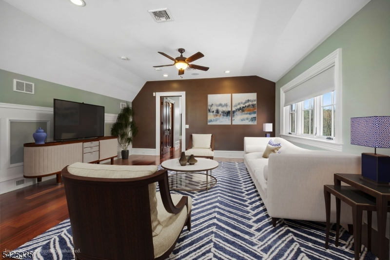
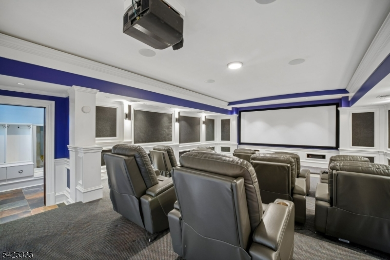
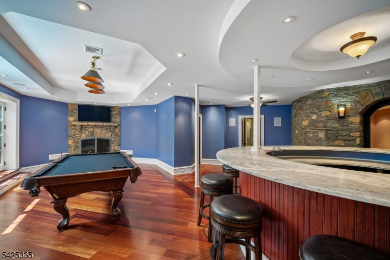
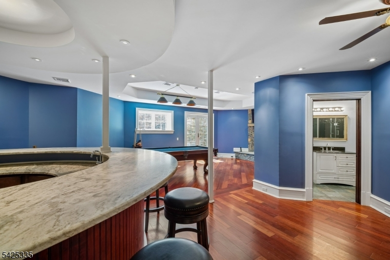
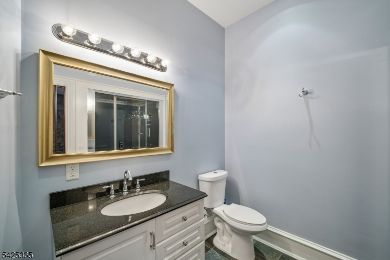
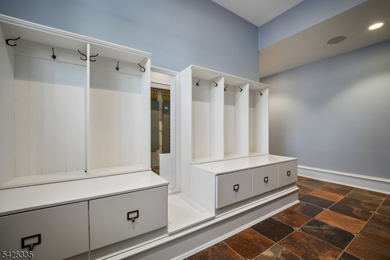
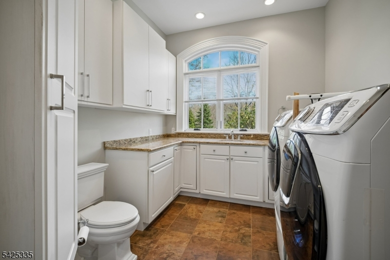
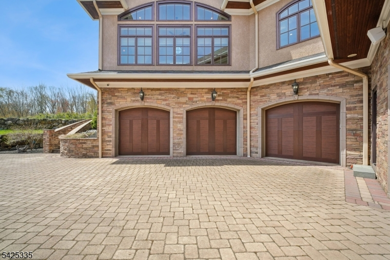

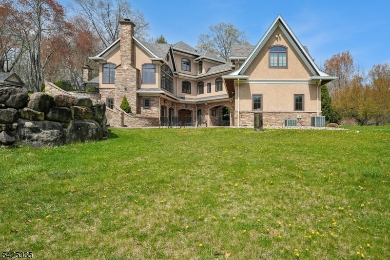
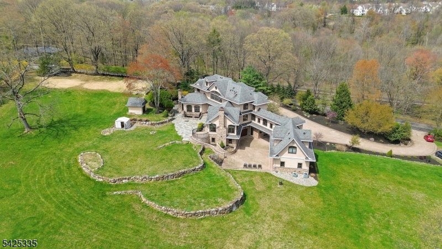
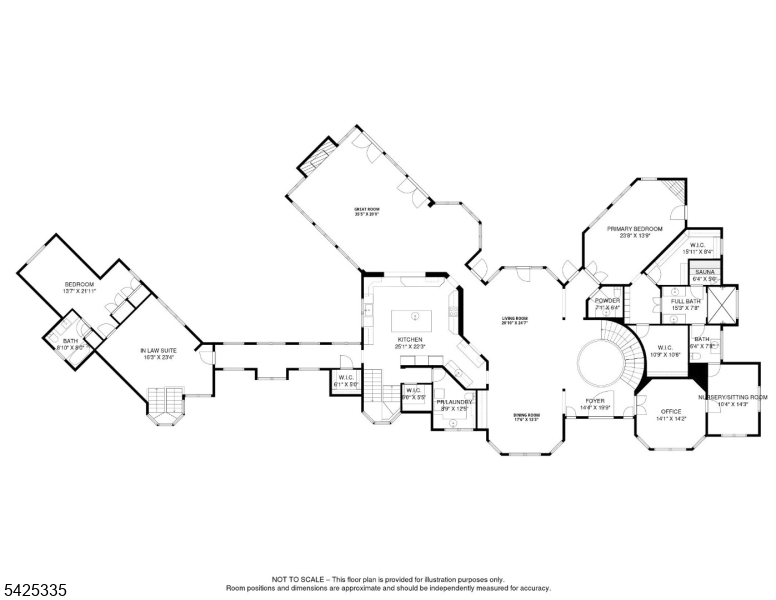
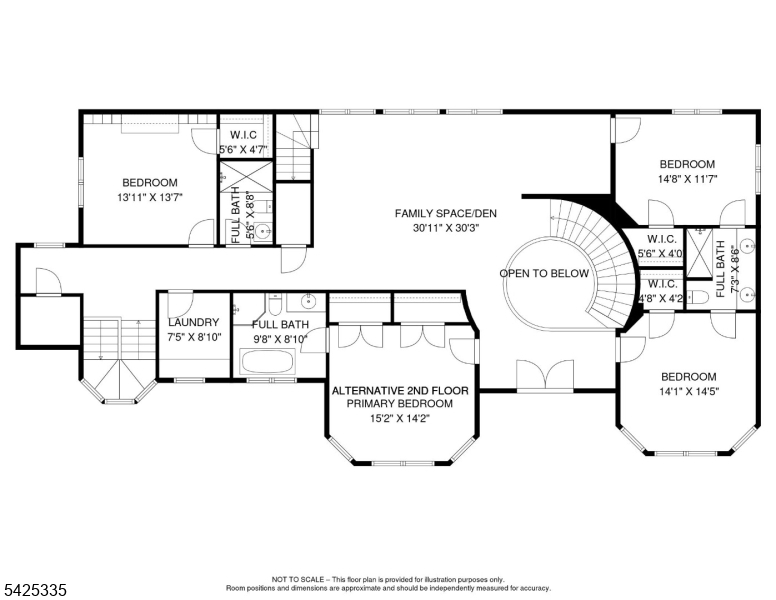
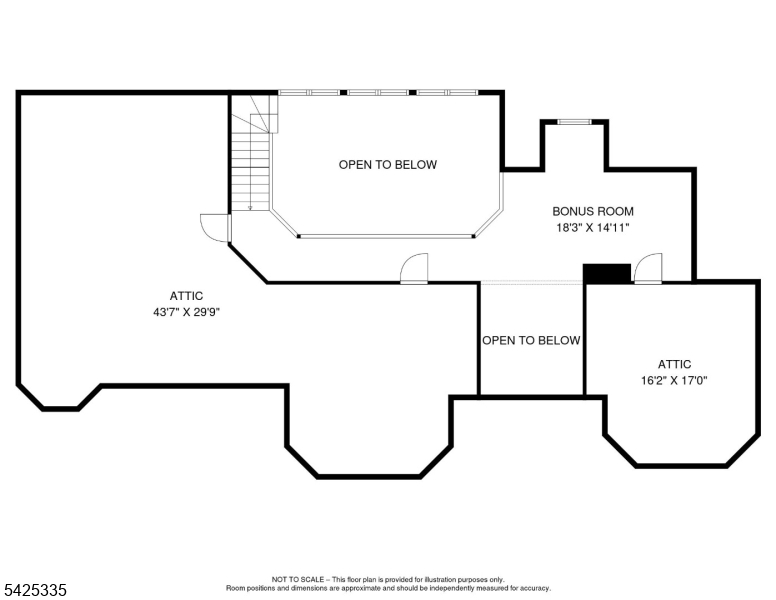
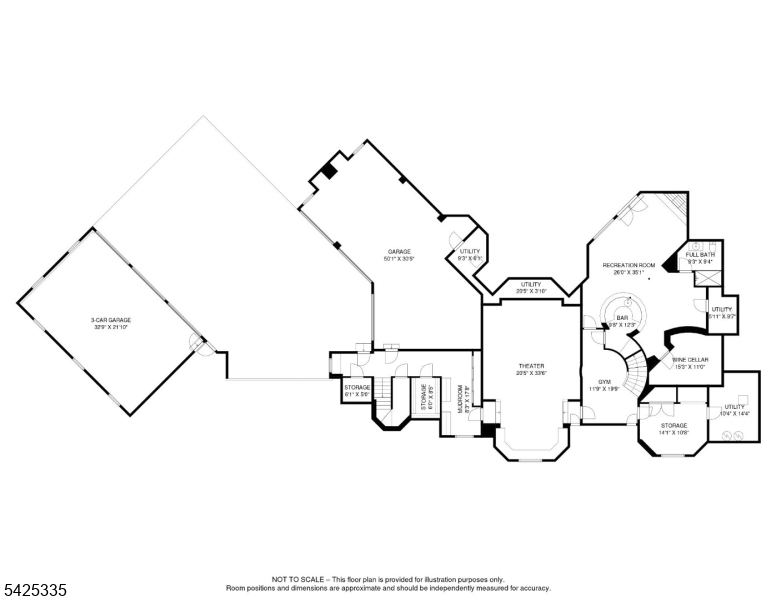
STUNNING CUSTOM ESTATE situated on 6.7 acres w/ a private serenity pond. This magnificent home blends grand-scale w/ private, multi-level living areas. A dramatic, light-filled open floor plan is anchored by a 3-story grand staircase and gleaming Brazilian cherry HW floors. The chef's kitchen features custom cabinetry, Sub-Zero refrigerator and freezer, a large prep island, butler's pantry, and three statement copper sinks. Elite JennAir appliances: an induction stovetop, 2 convection ovens, 2 D/W, 2 D/W drawers, and 2 cooling drawers. The formal dining room, living room and great room access the expansive bluestone patio.The main-floor primary wing is a resort-style sanctuary. Cozy fireplace, private patio, sitting room, dual dressing rooms and California Closets plus Spa bath, sauna and dual vanities. The main floor has an office with private views. A private hallway leads to a complete, self-contained attached apartment. The second floor offers a Jack-and-Jill suite with a full bath, an en-suite bedroom, a 4th BR connects to the hall bath, The 2nd floor has a 2nd large living room. The 3rd floor loft includes a Murphy bed for flex space or guest quarters.The walkout lower level is an entertainer's paradise. A massive recreation room w/ fireplace, circular wet bar, full bath, and a tiered private cinema that seats 10+. Car enthusiasts will appreciate the dual garages w/ 6 parking spaces. Great schools, NYC trains, voted "Most Friendy Suburb" by Realtor.com.
Rooms Sizes
Kitchen:
25x22 First
Dining Room:
18x13 First
Living Room:
20x24 First
Family Room:
35x20 First
Den:
n/a
Bedroom 1:
24x14 First
Bedroom 2:
15x14 Second
Bedroom 3:
15x12 Second
Bedroom 4:
14x14 Second
Room Levels
Basement:
BathOthr,Exercise,GameRoom,Media,MudRoom,OutEntrn,Storage,Walkout
Ground:
n/a
Level 1:
2Bedroom,BathMain,BathOthr,DiningRm,Foyer,GreatRm,Kitchen,Laundry,LivingRm,Office,Pantry,PowderRm,Sauna,SittngRm,Walkout
Level 2:
4 Or More Bedrooms, Bath(s) Other, Family Room
Level 3:
Loft
Level Other:
n/a
Room Features
Kitchen:
Breakfast Bar, Center Island, Pantry, Separate Dining Area
Dining Room:
Formal Dining Room
Master Bedroom:
1st Floor, Dressing Room, Fireplace, Full Bath, Sitting Room, Walk-In Closet
Bath:
Sauna, Stall Shower
Interior Features
Square Foot:
n/a
Year Renovated:
n/a
Basement:
Yes - Finished, Full, Walkout
Full Baths:
6
Half Baths:
2
Appliances:
Carbon Monoxide Detector, Central Vacuum, Cooktop - Induction, Dishwasher, Dryer, Jennaire Type, Kitchen Exhaust Fan, Microwave Oven, Refrigerator, Wall Oven(s) - Gas, Washer
Flooring:
Tile, Wood
Fireplaces:
3
Fireplace:
Wood Burning
Interior:
BarWet,Blinds,CODetect,CeilHigh,Intercom,Sauna,SecurSys,SmokeDet,SoakTub,Steam,StereoSy,WlkInCls
Exterior Features
Garage Space:
6-Car
Garage:
Attached,Finished,DoorOpnr,InEntrnc,Oversize
Driveway:
2 Car Width, Additional Parking, Driveway-Exclusive, Paver Block
Roof:
Asphalt Shingle
Exterior:
Stone, Stucco
Swimming Pool:
No
Pool:
n/a
Utilities
Heating System:
Forced Hot Air, Multi-Zone, Radiant - Hot Water
Heating Source:
Gas-Propane Leased
Cooling:
Central Air, Multi-Zone Cooling
Water Heater:
n/a
Water:
Public Water
Sewer:
Public Sewer
Services:
n/a
Lot Features
Acres:
6.79
Lot Dimensions:
n/a
Lot Features:
Pond On Lot
School Information
Elementary:
Lakeview Elementary (K-5)
Middle:
Valley View Middle (6-8)
High School:
Morris Knolls High School (9-12)
Community Information
County:
Morris
Town:
Denville Twp.
Neighborhood:
n/a
Application Fee:
n/a
Association Fee:
n/a
Fee Includes:
n/a
Amenities:
n/a
Pets:
n/a
Financial Considerations
List Price:
$2,995,000
Tax Amount:
$41,508
Land Assessment:
$229,900
Build. Assessment:
$1,258,400
Total Assessment:
$1,488,300
Tax Rate:
2.79
Tax Year:
2025
Ownership Type:
Fee Simple
Listing Information
MLS ID:
4021678
List Date:
04-19-2026
Days On Market:
83
Listing Broker:
COLDWELL BANKER REALTY
Listing Agent:
Mary Roberts-auer





Request More Information
Shawn and Diane Fox
RE/MAX American Dream
3108 Route 10 West
Denville, NJ 07834
Call: (973) 277-7853
Web: MorrisCountyLiving.com
