14 Thomas Rd
Lafayette Twp, NJ 07848
Price: $699,900
GSMLS: 4022541Type: Single Family
Style: Colonial
Beds: 4
Baths: 2 Full & 1 Half
Garage: 2-Car
Year Built: 1998
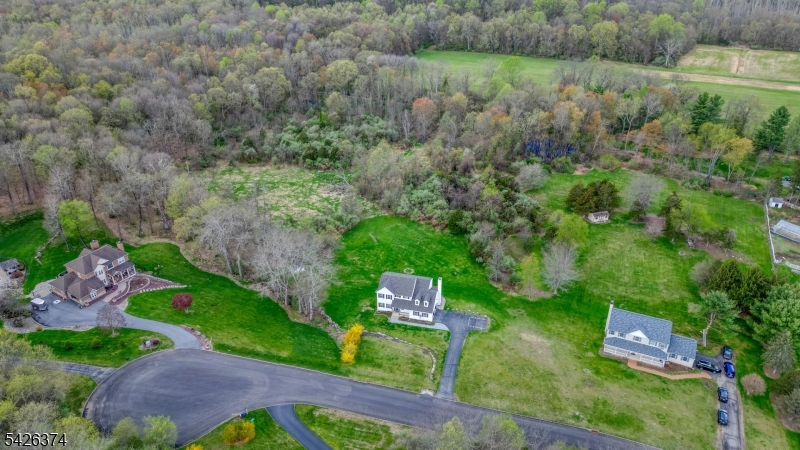
Acres: 4.67
Property Tax: $10,335
Description
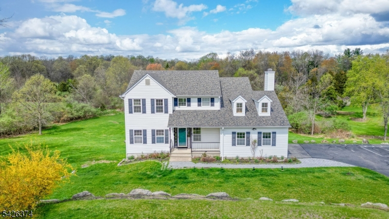
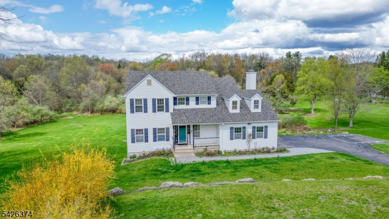
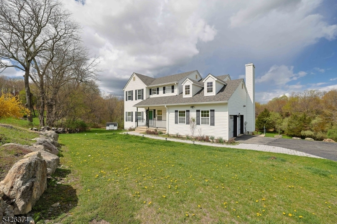
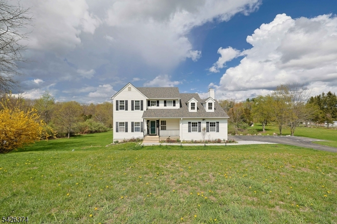
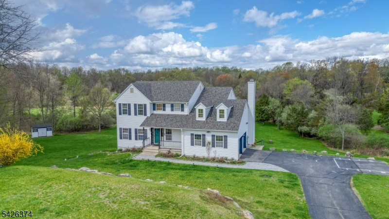
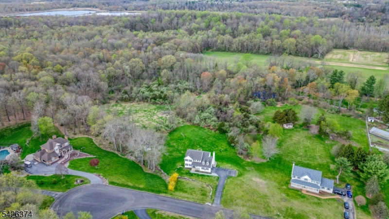
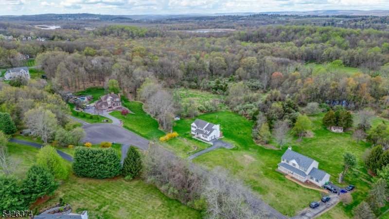
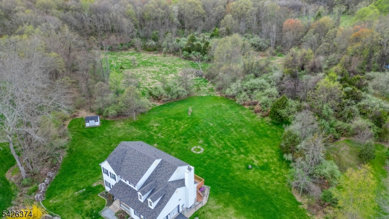
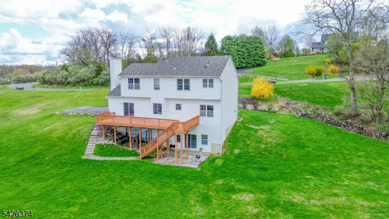
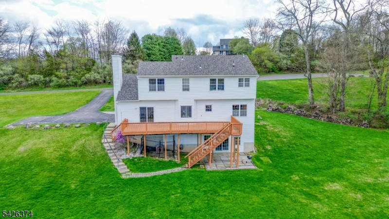
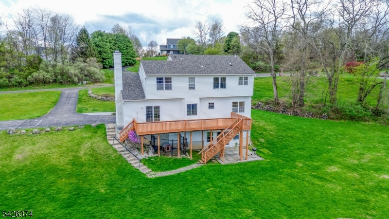
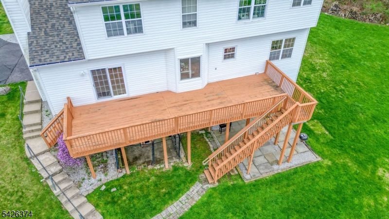

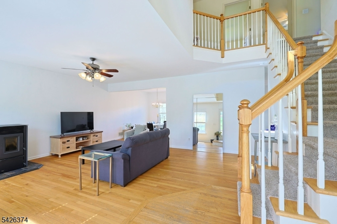
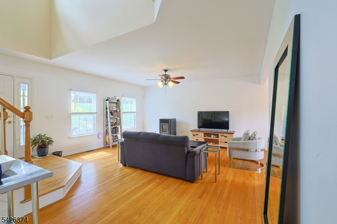
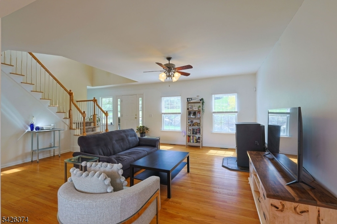
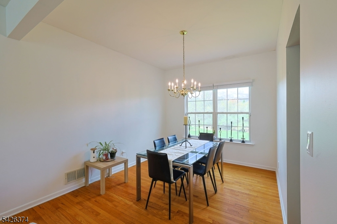
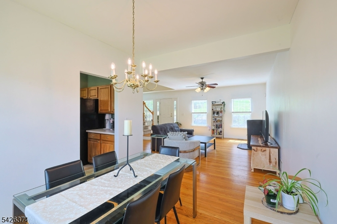
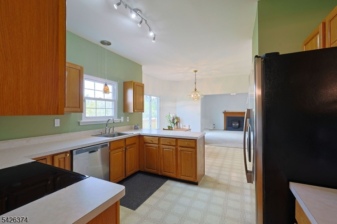
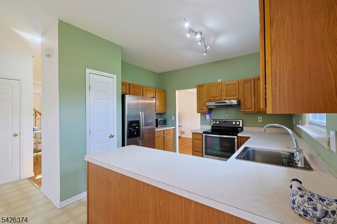
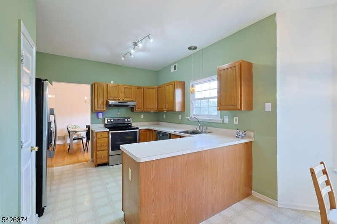
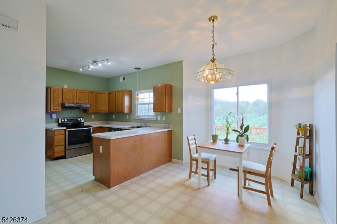
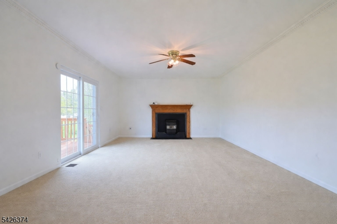
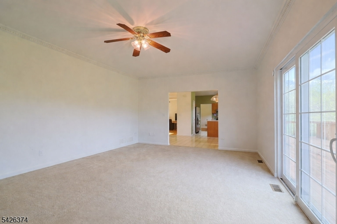
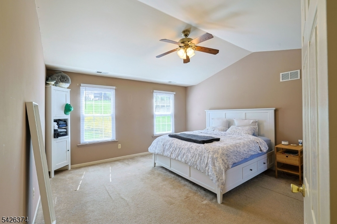
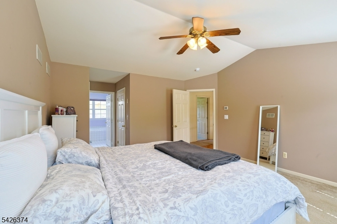
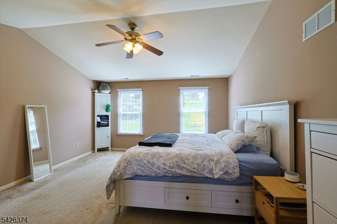
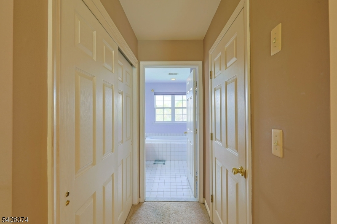
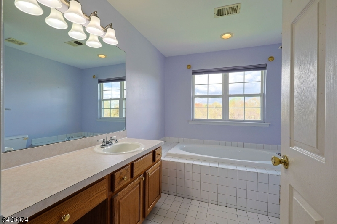
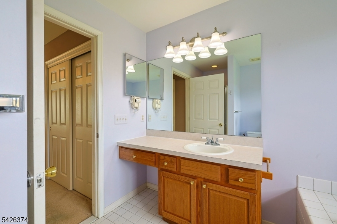
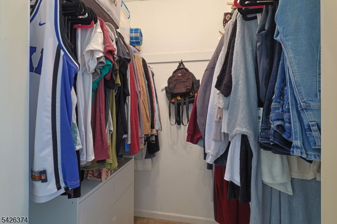
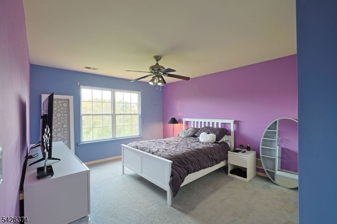
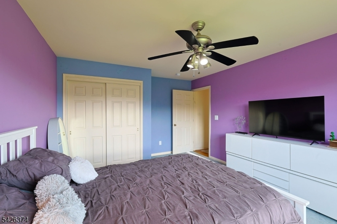
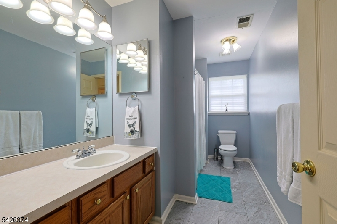
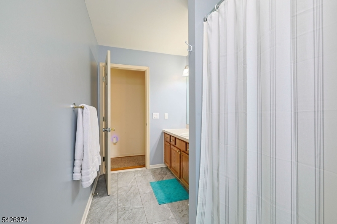
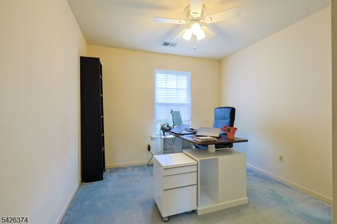
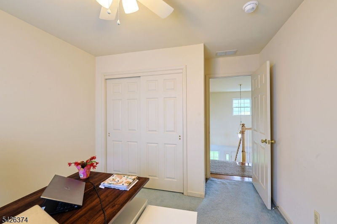
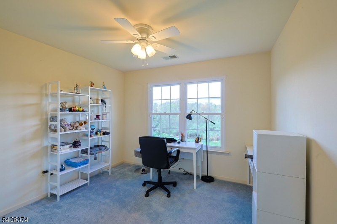
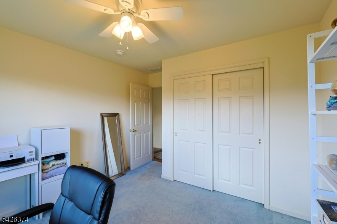
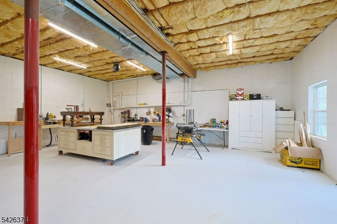
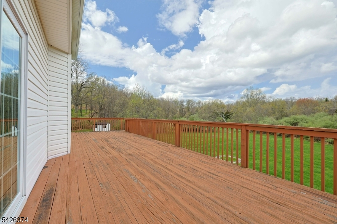
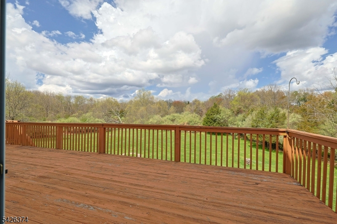
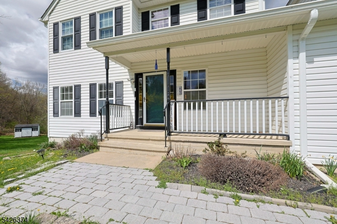
COME SEE THIS BEAUTY! HOME IS ON A CUL-DE-SAC STREET AND NESTLED ON 4.67 ACRES. ROOF IS 3 YEARS YOUNG! GEOTHERMAL SYSTEM IS 2 YEARS YOUNG! This colonial has 4 bedrooms, 2.5 baths, offers great space, privacy, and a very peaceful setting!!!!!!!! Inside, you'll find a warm and inviting layout with spacious living areas and abundant natural light. The kitchen features ample cabinetry and a pantry for added storage, along with a slider leading to a large rear deck perfect for seamless indoor-outdoor living. The family room offers a cozy fireplace, while the living room features a pellet stove, adding warmth and character throughout the home. All four bedrooms are located on the second floor. The primary suite includes a private en-suite bath and large closets, creating a comfortable retreat. Additional highlights include hardwood floors, cathedral ceilings, a formal dining room, geothermal heating, central air conditioning, a 2-car garage, and an unfinished walkout basement!!!!!!!!! Home is very clean, bright and inviting! Sellers love this home but due to change in needs they must sell.GREAT COMMUTER LOCATION CLOSE TO ROUTE 15, ROUTE 94, AND ROUTE 206. Road is just for the residents that live on Thomas Road. No through traffic!
Rooms Sizes
Kitchen:
11x10 First
Dining Room:
n/a
Living Room:
20x18 First
Family Room:
20x14 First
Den:
n/a
Bedroom 1:
20x18 First
Bedroom 2:
12x16 Second
Bedroom 3:
12x10 Second
Bedroom 4:
12x11 Second
Room Levels
Basement:
Walkout, Workshop
Ground:
n/a
Level 1:
Breakfst,DiningRm,FamilyRm,InsdEntr,Kitchen,Laundry,LivingRm,OutEntrn,Porch,Walkout
Level 2:
4 Or More Bedrooms, Bath(s) Other
Level 3:
n/a
Level Other:
n/a
Room Features
Kitchen:
Eat-In Kitchen, Pantry, Separate Dining Area
Dining Room:
Formal Dining Room
Master Bedroom:
Full Bath, Walk-In Closet
Bath:
Soaking Tub, Stall Shower
Interior Features
Square Foot:
n/a
Year Renovated:
n/a
Basement:
Yes - Full, Unfinished, Walkout
Full Baths:
2
Half Baths:
1
Appliances:
Dryer, Range/Oven-Electric, Refrigerator, Washer
Flooring:
Carpeting, Vinyl-Linoleum, Wood
Fireplaces:
2
Fireplace:
Pellet Stove
Interior:
Carbon Monoxide Detector, High Ceilings, Smoke Detector
Exterior Features
Garage Space:
2-Car
Garage:
Attached,InEntrnc
Driveway:
1 Car Width, 2 Car Width, Blacktop
Roof:
Asphalt Shingle
Exterior:
Vinyl Siding
Swimming Pool:
No
Pool:
n/a
Utilities
Heating System:
Forced Hot Air, Geothermal
Heating Source:
See Remarks
Cooling:
Ceiling Fan, Geothermal
Water Heater:
Electric
Water:
Well
Sewer:
Septic
Services:
Cable TV Available, Garbage Included
Lot Features
Acres:
4.67
Lot Dimensions:
n/a
Lot Features:
Backs to Park Land, Irregular Lot, Open Lot, Wooded Lot
School Information
Elementary:
LAFAYETTE
Middle:
LAFAYETTE
High School:
HIGH POINT
Community Information
County:
Sussex
Town:
Lafayette Twp.
Neighborhood:
n/a
Application Fee:
n/a
Association Fee:
n/a
Fee Includes:
n/a
Amenities:
n/a
Pets:
n/a
Financial Considerations
List Price:
$699,900
Tax Amount:
$10,335
Land Assessment:
$132,000
Build. Assessment:
$214,000
Total Assessment:
$346,000
Tax Rate:
2.99
Tax Year:
2025
Ownership Type:
Fee Simple
Listing Information
MLS ID:
4022541
List Date:
04-22-2026
Days On Market:
34
Listing Broker:
BHGRE GREEN TEAM
Listing Agent:
Kellie L Fischer


Request More Information
Shawn and Diane Fox
RE/MAX American Dream
3108 Route 10 West
Denville, NJ 07834
Call: (973) 277-7853
Web: MorrisCountyLiving.com
