69 S Mountain Ave
Cedar Grove Twp, NJ 07009
Price: $814,900
GSMLS: 4022756Type: Single Family
Style: Colonial
Beds: 3
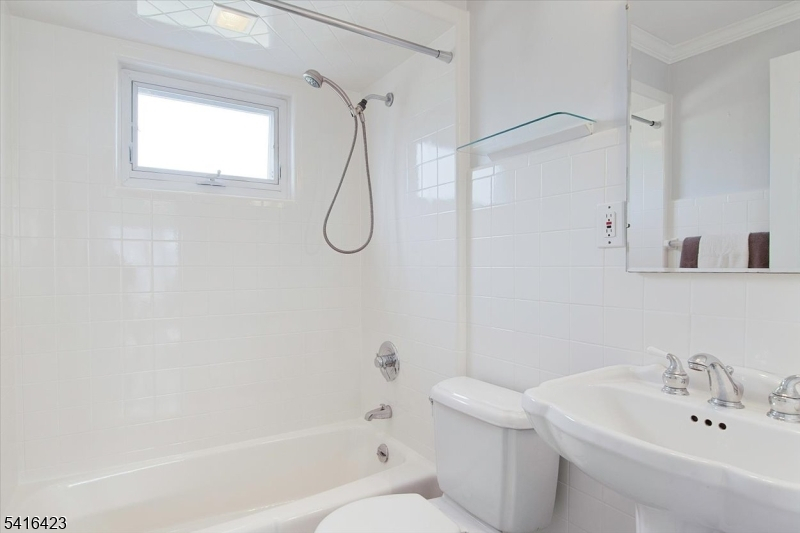
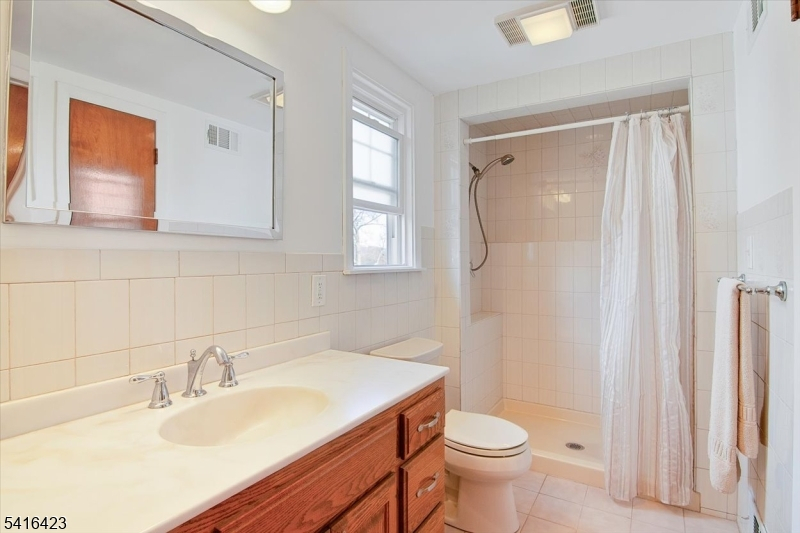
Baths: 2 Full
Garage: 2-Car
Year Built: 1927
Acres: 0.17
Property Tax: $10,941
Description
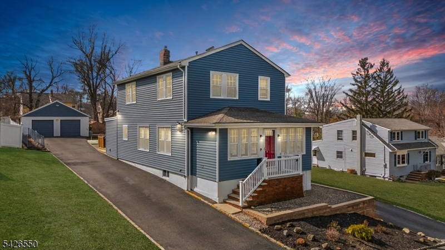
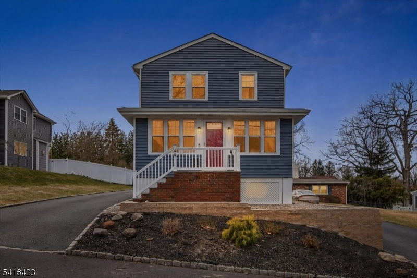
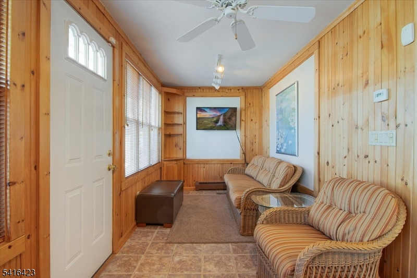
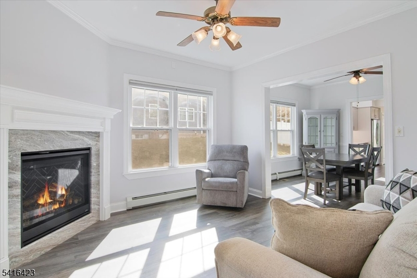
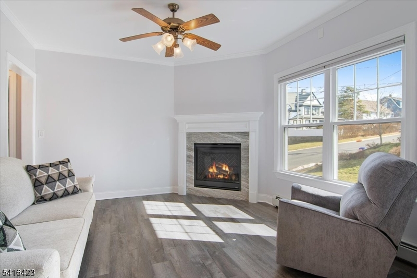
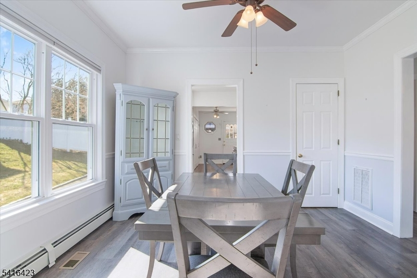
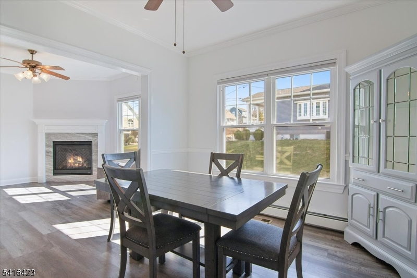
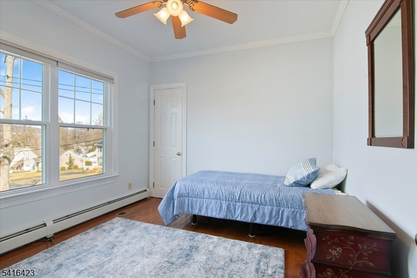
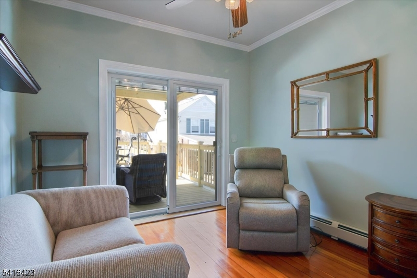
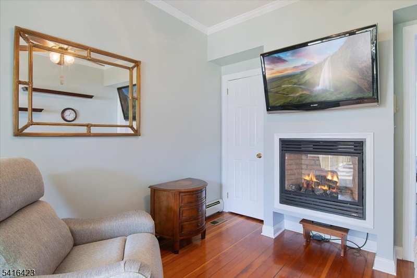
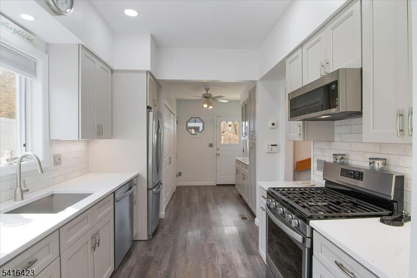
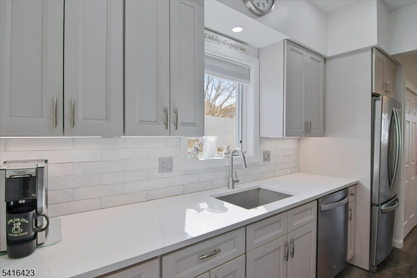
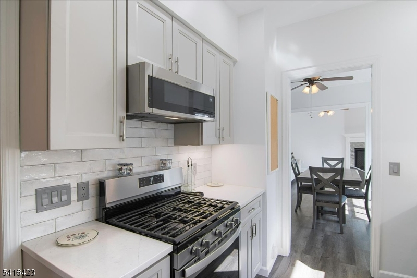
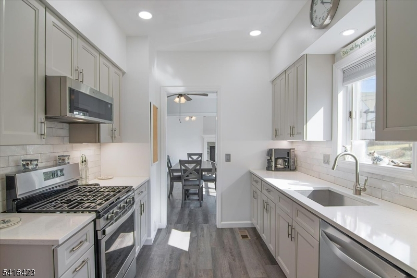
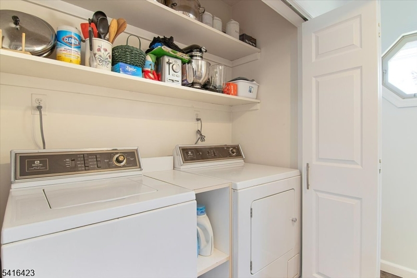
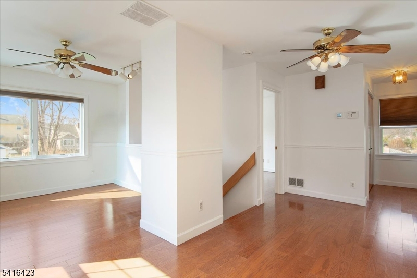
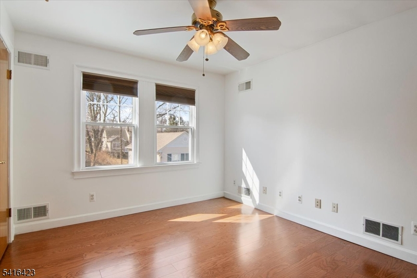
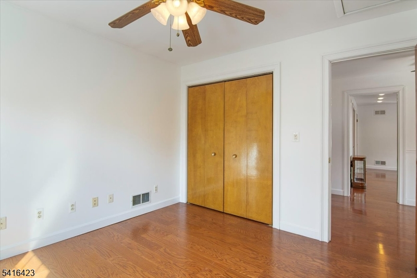
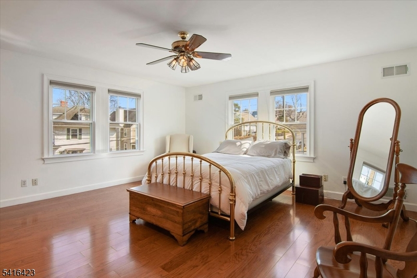
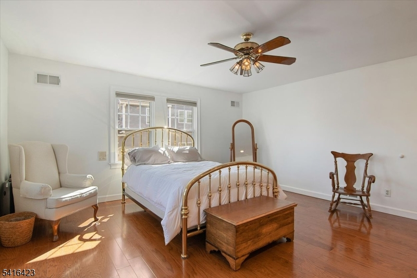
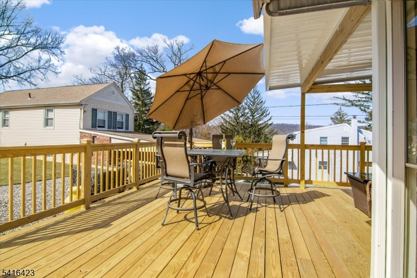
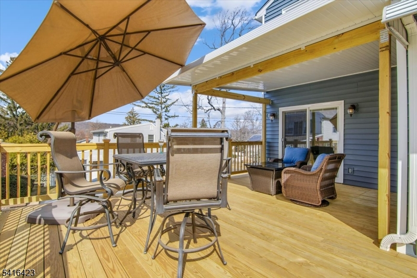
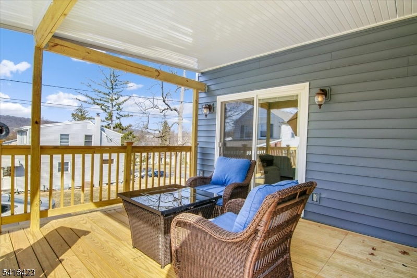
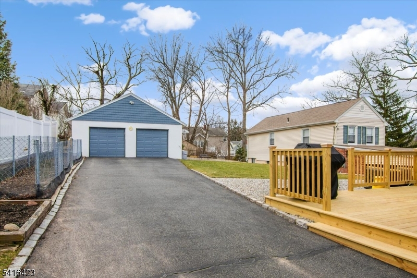
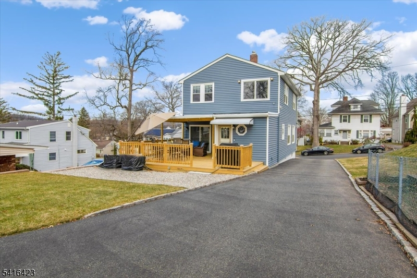
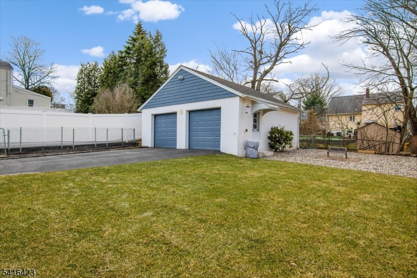
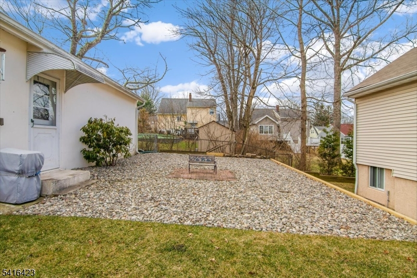
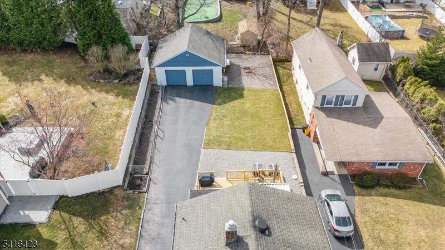
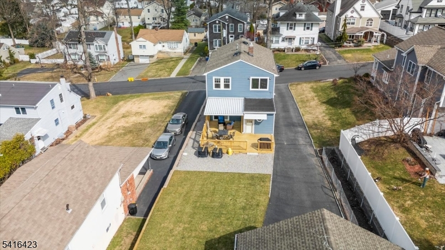
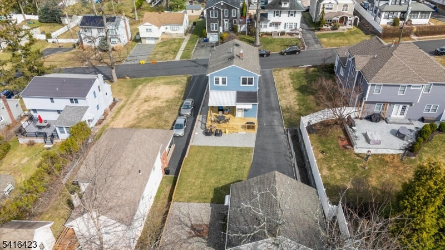
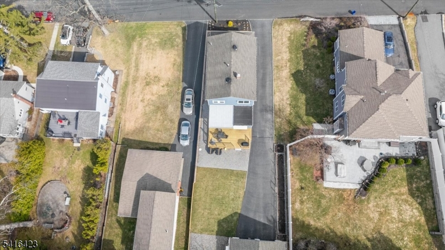
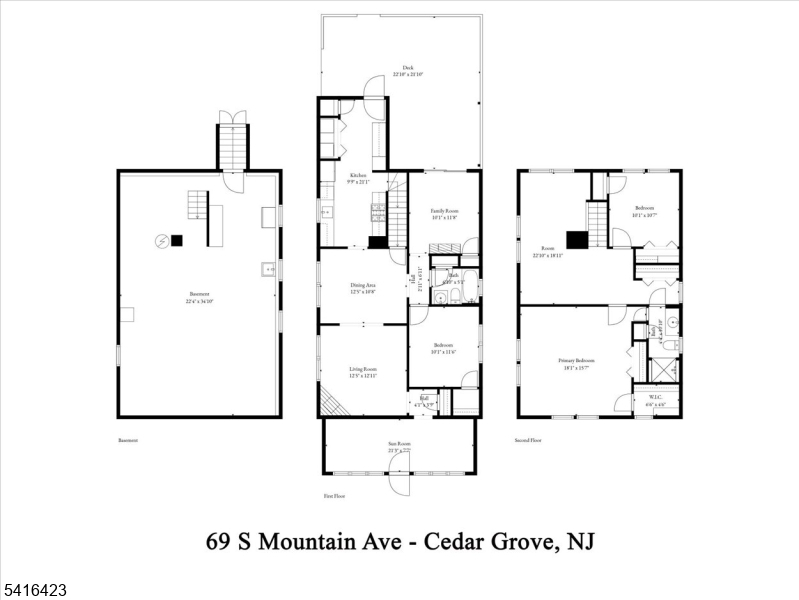
FINALLY, you found the one!!! Homes like this are few and far between'beautifully cared for, thoughtfully updated, and truly move-in ready. A layout that truly stands apart from the rest! Greeted by a light-filled sunroom that instantly makes you feel at home and quickly becomes everyone's favorite room in the house. Formal living and dining rooms offer the perfect setting for entertaining, holidays, or quiet nights in. Be prepared to compare every future kitchen to this one. The floor-to-ceiling renovated kitchen features abundant cabinetry, generous counter space, and new stainless-steel appliances designed to maximize functionality without sacrificing style. The main level also offers convenient laundry, a versatile den, and brand-new sliding doors leading to a beautiful deck ready for summer entertaining, morning coffee, or peaceful evenings overlooking the backyard. Upstairs, the expansive primary bedroom retreat offers comfort and privacy. An oversized bonus/great room provides endless possibilities'ideal as a 4th bedroom, home office, media room, playroom, or guest space. Oversized detached garage, dog run, and home garden add even more value and character to this special property. Pride of ownership is evident throughout every inch of this beautifully cared for home. Located close to major highways, shopping, restaurants, schools, parks, and NYC transportation. This isn't just another listing'it's a home meant to be experienced in person!!
Rooms Sizes
Kitchen:
First
Dining Room:
First
Living Room:
First
Family Room:
n/a
Den:
First
Bedroom 1:
Second
Bedroom 2:
First
Bedroom 3:
Second
Bedroom 4:
n/a
Room Levels
Basement:
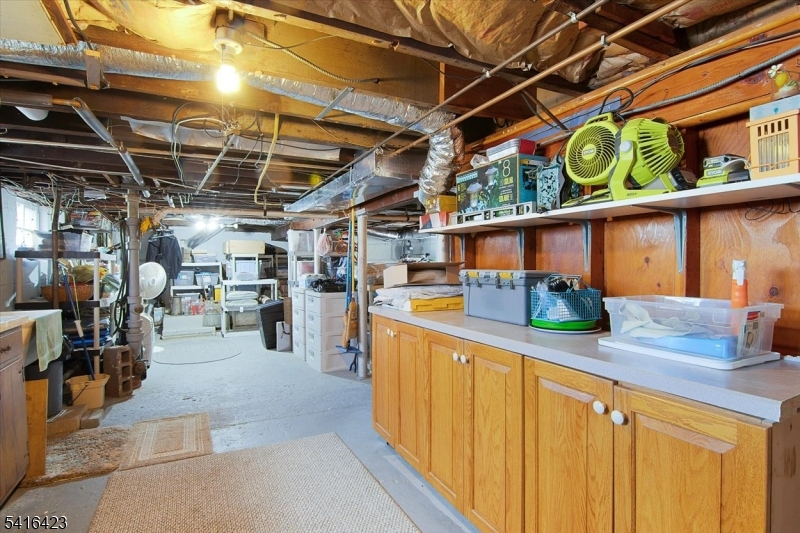
Storage Room, Utility Room, Walkout
Ground:
n/a
Level 1:
1 Bedroom, Bath Main, Den, Dining Room, Kitchen, Laundry Room, Living Room
Level 2:
2 Bedrooms, Bath Main, Great Room
Level 3:
n/a
Level Other:
n/a
Room Features
Kitchen:
Pantry, Separate Dining Area
Dining Room:
Formal Dining Room
Master Bedroom:
Full Bath, Walk-In Closet
Bath:
n/a
Interior Features
Square Foot:
n/a
Year Renovated:
2024
Basement:
Yes - Full, Unfinished, Walkout
Full Baths:
2
Half Baths:
0
Appliances:
Carbon Monoxide Detector, Dishwasher, Dryer, Microwave Oven, Range/Oven-Gas, Refrigerator, Washer
Flooring:
Laminate, Tile, Wood
Fireplaces:
2
Fireplace:
Gas Fireplace, Insert, Living Room
Interior:
Blinds,CODetect,SecurSys,SmokeDet,StallTub,WndwTret
Exterior Features
Garage Space:
2-Car
Garage:
Detached Garage, Garage Door Opener, Oversize Garage
Driveway:
1 Car Width, 2 Car Width, Assigned, Driveway-Exclusive, Hard Surface
Roof:
Asphalt Shingle
Exterior:
Vinyl Siding
Swimming Pool:
No
Pool:
n/a
Utilities
Heating System:
2 Units, Baseboard - Hotwater, Forced Hot Air
Heating Source:
Gas-Natural
Cooling:
2 Units, Central Air
Water Heater:
n/a
Water:
Public Water
Sewer:
Public Sewer
Services:
n/a
Lot Features
Acres:
0.17
Lot Dimensions:
50X150
Lot Features:
Level Lot
School Information
Elementary:
n/a
Middle:
n/a
High School:
n/a
Community Information
County:
Essex
Town:
Cedar Grove Twp.
Neighborhood:
n/a
Application Fee:
n/a
Association Fee:
n/a
Fee Includes:
n/a
Amenities:
n/a
Pets:
Cats OK, Dogs OK, Yes
Financial Considerations
List Price:
$814,900
Tax Amount:
$10,941
Land Assessment:
$375,000
Build. Assessment:
$358,500
Total Assessment:
$733,500
Tax Rate:
2.60
Tax Year:
2025
Ownership Type:
Fee Simple
Listing Information
MLS ID:
4022756
List Date:
04-23-2026
Days On Market:
32
Listing Broker:
BHHS VAN DER WENDE PROPERTIES
Listing Agent:
Lisa Tomasella


Request More Information
Shawn and Diane Fox
RE/MAX American Dream
3108 Route 10 West
Denville, NJ 07834
Call: (973) 277-7853
Web: MorrisCountyLiving.com
