5 Robert Ct
Monroe Twp, NJ 08831
Price: $1,599,999
GSMLS: 4023913Type: Single Family
Style: Contemporary
Beds: 5
Baths: 4 Full
Garage: 2-Car
Year Built: 2001
Acres: 0.00
Property Tax: $19,603
Description
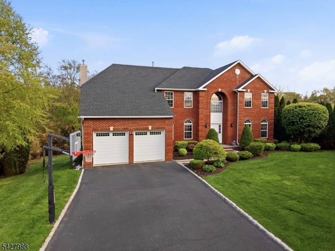

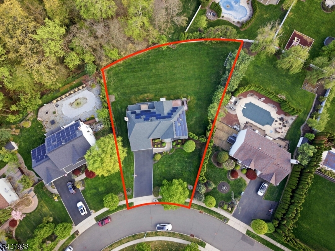
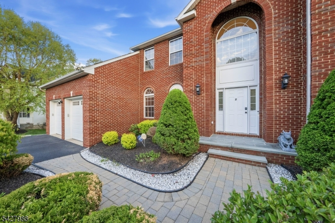
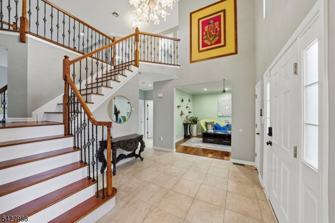
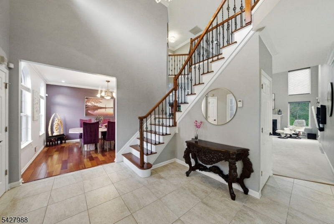
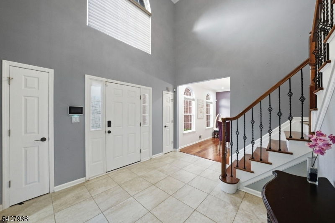
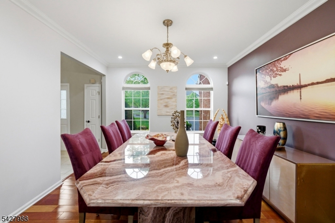
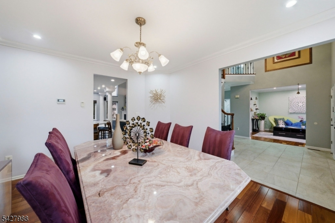
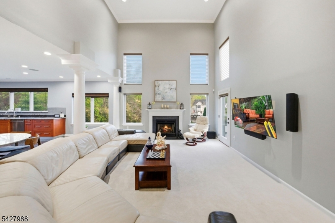
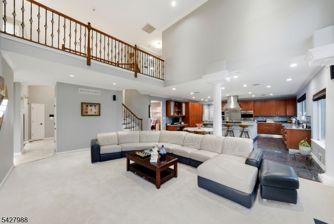
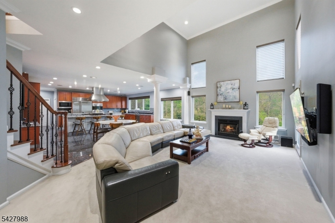
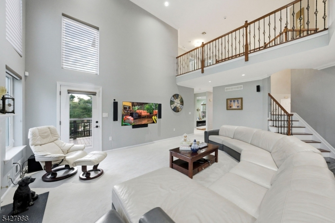
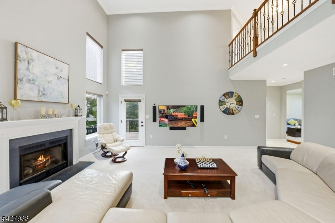
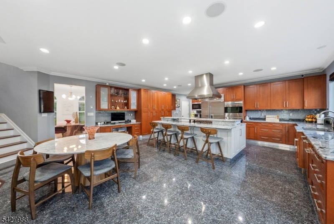
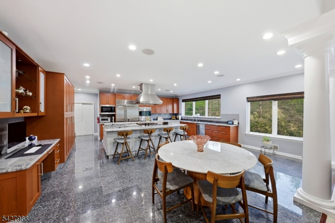
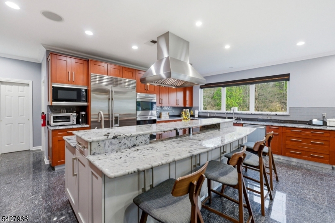
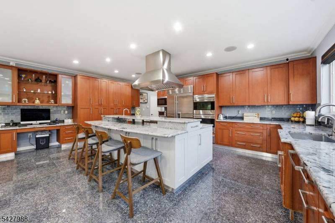
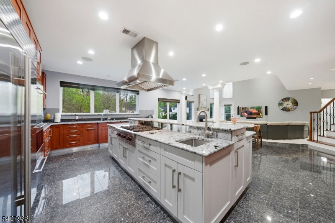
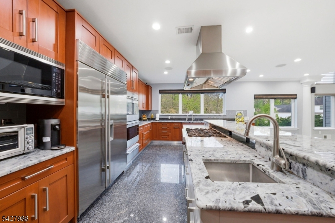
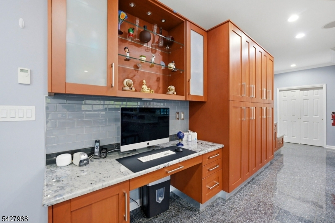
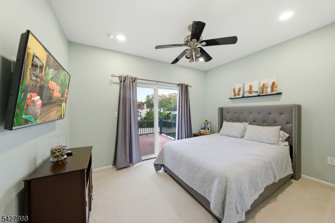
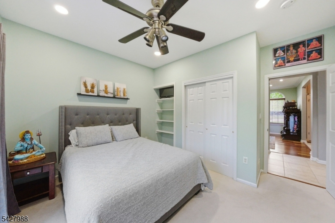
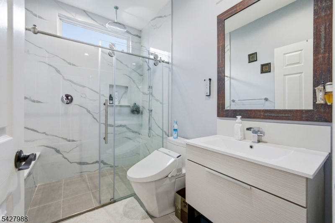
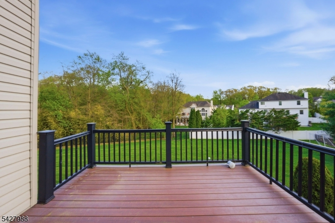
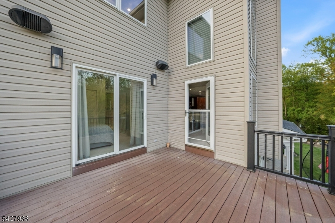
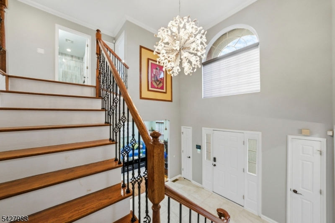
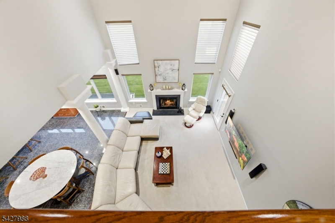
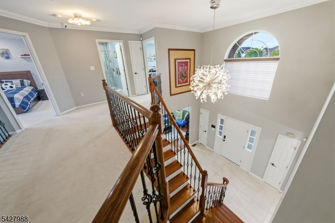
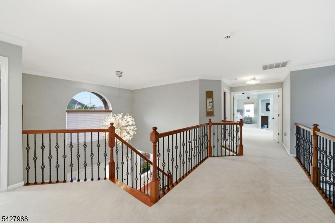
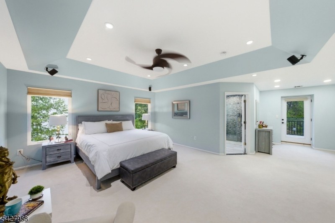
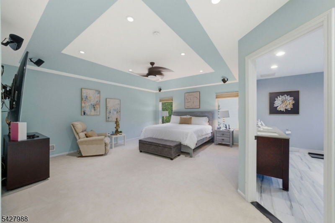
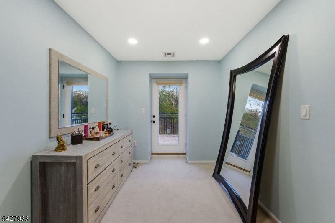
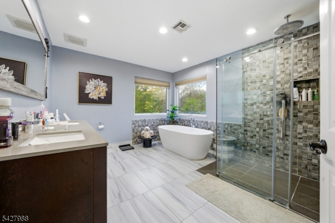
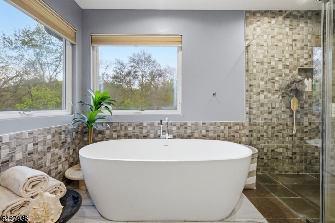
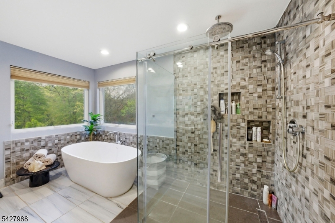
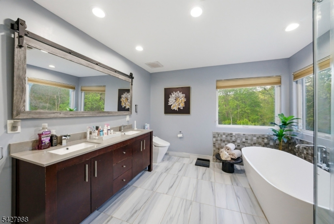
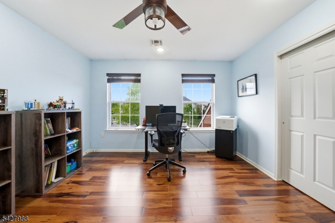
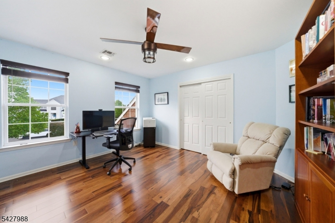
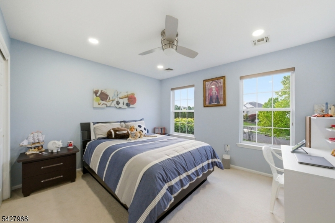
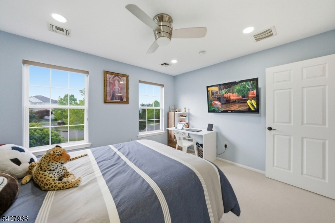
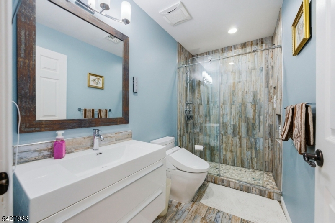
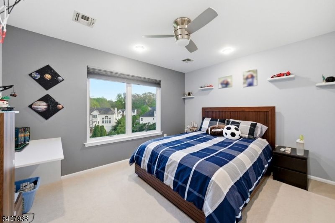
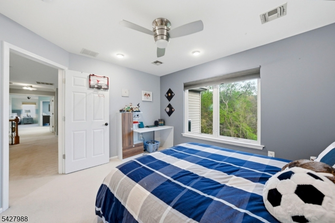
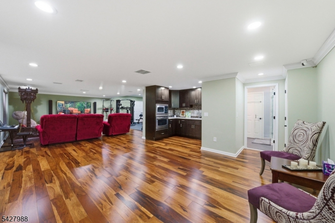
A rare offering in prestigious Ridgewood Estates, this fully upgraded 5-bedroom, 4-bath contemporary estate blends luxury, comfort, and efficiency on a private cul-de-sac. A dramatic two-story foyer opens to a grand family room and designer chef's kitchen featuring Wolf & Sub-Zero appliances, custom finishes, and oversized windows overlooking serene wooded views. The main level offers radiant heated floors throughout, a private first-floor bedroom and full bath ideal for guests or multigenerational living, and beautifully renovated bathrooms with premium finishes and lifetime-warrantied fixtures. Upstairs, the luxurious primary suite features a private balcony retreat, while the finished lower level includes additional entertaining space and a secondary kitchen.Outdoor living rivals a private resort with a covered patio, expansive deck, and outdoor kitchen designed for exceptional entertaining.Additional highlights include: Owned solar panels saving approx. $8K annually, High-efficiency 2-zone HVAC with 3 thermostats, EV charger & whole-home Cat 6 wiring, Hurricane-resistant energy-efficient windows, Newer roof (under 4 years old) with 55-year warranty, Water softener & advanced filtration system. Move-in ready, extensively upgraded, and unmatched in design, efficiency, and setting this is more than a home, it's a statement.
Rooms Sizes
Kitchen:
15x22 First
Dining Room:
11x14 First
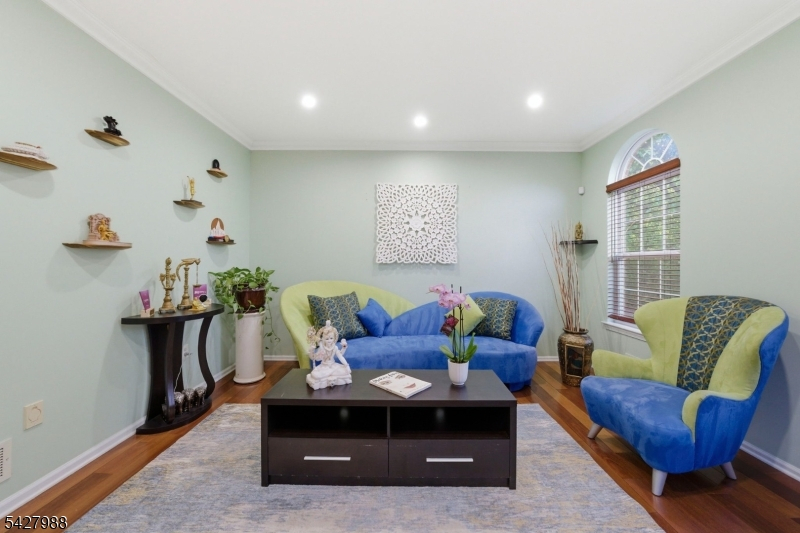
Living Room:
13x14 First
Family Room:
14x26 First
Den:
n/a
Bedroom 1:
26x25 Second
Bedroom 2:
13x10 Second
Bedroom 3:
13x10 Second
Bedroom 4:
11x14 Second
Room Levels
Basement:
BathOthr,Exercise,Kitchen,Leisure,Media,OutEntrn,Utility,Walkout
Ground:
n/a
Level 1:
1Bedroom,BathOthr,Breakfst,DiningRm,FamilyRm,Foyer,GarEnter,Kitchen,Laundry,LivingRm,Pantry
Level 2:
4 Or More Bedrooms, Bath Main
Level 3:
Attic
Level Other:
n/a
Room Features
Kitchen:
Breakfast Bar, Center Island, Eat-In Kitchen, Pantry, Separate Dining Area
Dining Room:
Formal Dining Room
Master Bedroom:
Dressing Room, Full Bath, Sitting Room, Walk-In Closet
Bath:
Bidet, Soaking Tub, Stall Shower
Interior Features
Square Foot:
3,748
Year Renovated:
2015
Basement:
Yes - Finished, Full, Walkout
Full Baths:
4
Half Baths:
0
Appliances:
Central Vacuum, Cooktop - Gas, Dishwasher, Disposal, Dryer, Instant Hot Water, Jennaire Type, Kitchen Exhaust Fan, Microwave Oven, Refrigerator, Wall Oven(s) - Gas, Washer, Water Filter, Water Softener-Own
Flooring:
Carpeting, Stone, Wood
Fireplaces:
1
Fireplace:
Family Room, Wood Burning
Interior:
BarWet,Bidet,Blinds,CeilCath,CedrClst,CeilHigh,Shades,SoakTub,TrckLght,WlkInCls,WndwTret
Exterior Features
Garage Space:
2-Car
Garage:
Built-In,Finished,DoorOpnr,InEntrnc
Driveway:
2 Car Width
Roof:
Asphalt Shingle
Exterior:
Brick, Vinyl Siding
Swimming Pool:
No
Pool:
n/a
Utilities
Heating System:
Floor/Wall Heater, Forced Hot Air, Multi-Zone
Heating Source:
Electric, Gas-Natural, Solar-Owned
Cooling:
Attic Fan, Ceiling Fan, Central Air, Multi-Zone Cooling
Water Heater:
Gas
Water:
Public Water
Sewer:
Public Sewer
Services:
Garbage Extra Charge
Lot Features
Acres:
0.00
Lot Dimensions:
n/a
Lot Features:
Wooded Lot
School Information
Elementary:
BARCLAY BR
Middle:
MONROE TWP
High School:
MONROE TWP
Community Information
County:
Middlesex
Town:
Monroe Twp.
Neighborhood:
RIDGEWOOD ESTATE
Application Fee:
n/a
Association Fee:
n/a
Fee Includes:
n/a
Amenities:
Jogging/Biking Path
Pets:
Yes
Financial Considerations
List Price:
$1,599,999
Tax Amount:
$19,603
Land Assessment:
$203,900
Build. Assessment:
$452,400
Total Assessment:
$656,300
Tax Rate:
2.74
Tax Year:
2025
Ownership Type:
Fee Simple
Listing Information
MLS ID:
4023913
List Date:
04-23-2026
Days On Market:
33
Listing Broker:
RE/MAX INSTYLE
Listing Agent:
Pallavi Masih


Request More Information
Shawn and Diane Fox
RE/MAX American Dream
3108 Route 10 West
Denville, NJ 07834
Call: (973) 277-7853
Web: MorrisCountyLiving.com
