13 Glennon Farm Ln
Tewksbury Twp, NJ 08833
Price: $1,650,000
GSMLS: 4027247Type: Single Family
Style: Colonial
Beds: 5
Baths: 6 Full & 1 Half
Garage: 5-Car
Year Built: 1990
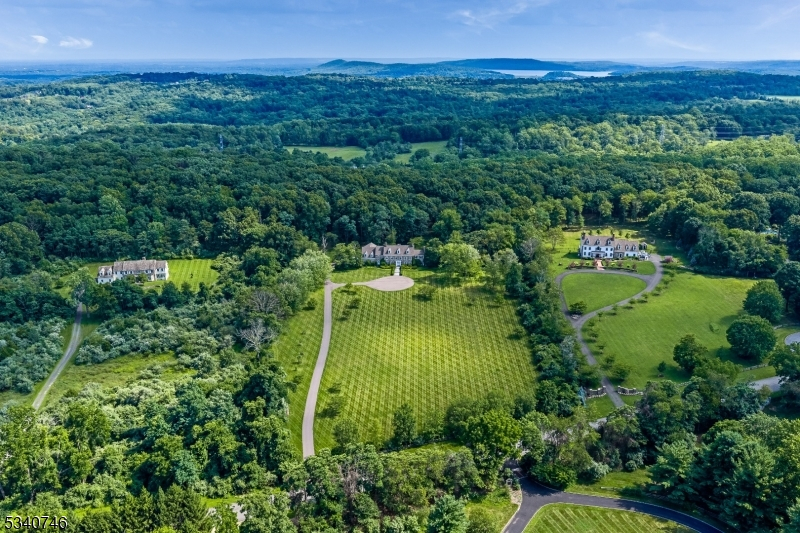
Acres: 8.20
Property Tax: $29,117
Description
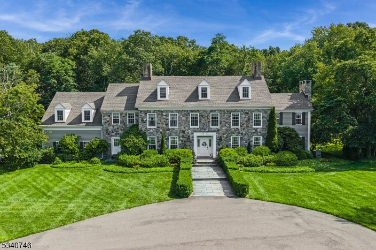
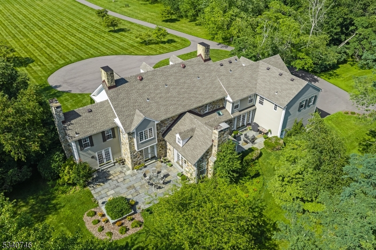
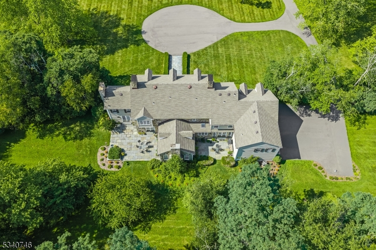
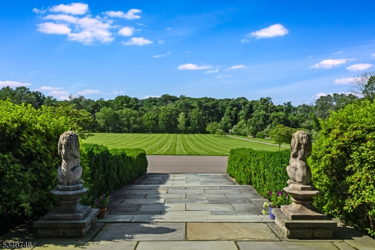
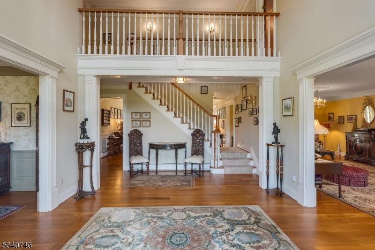
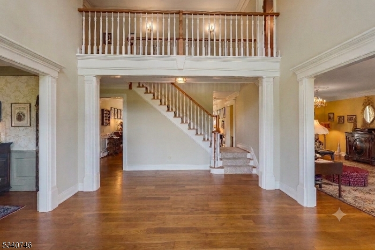
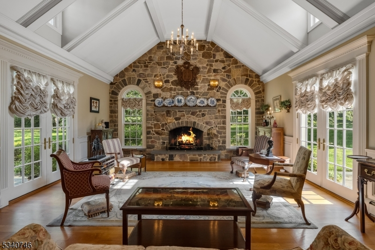
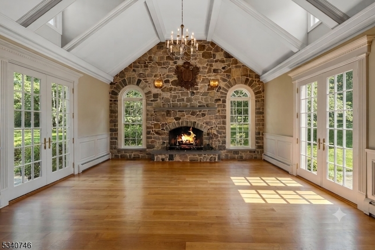
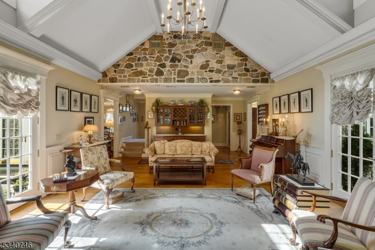
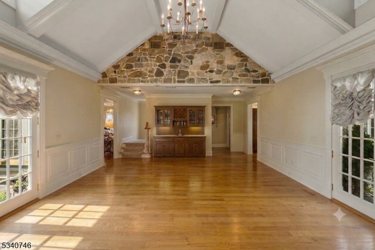
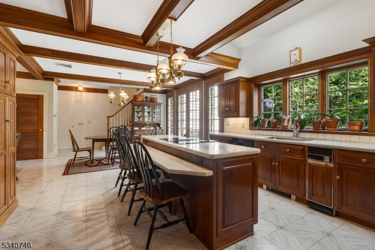
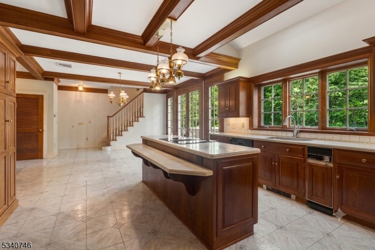
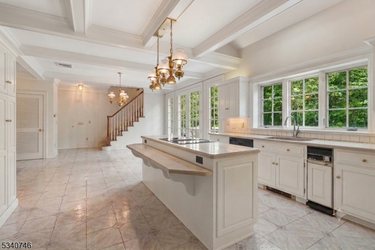
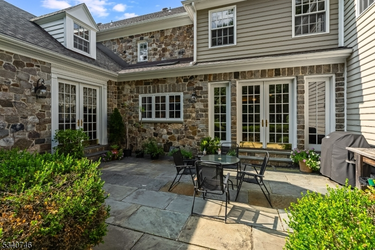
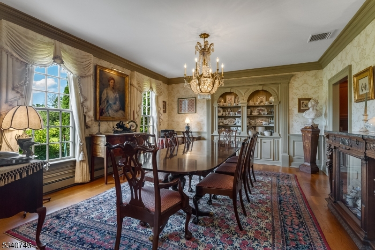
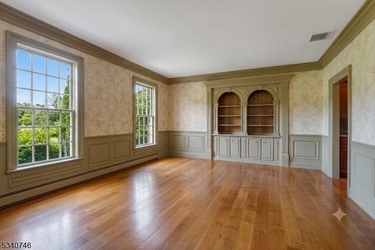
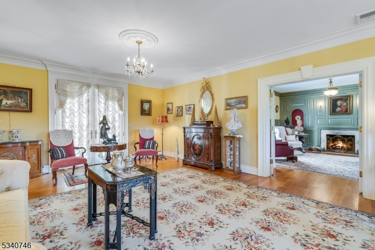
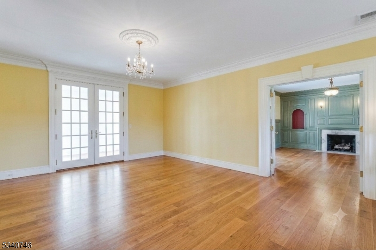
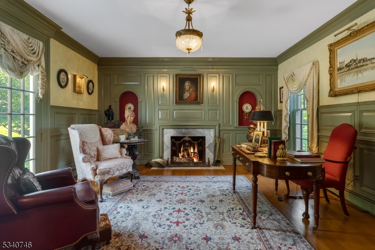
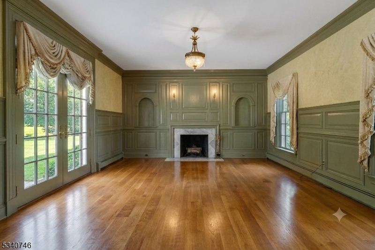
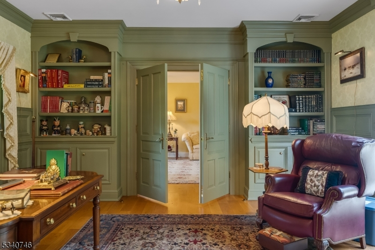
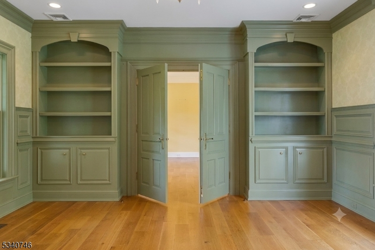
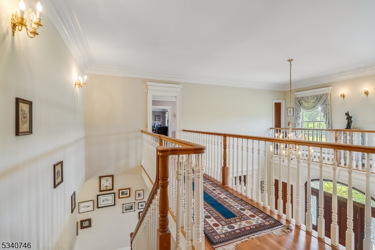
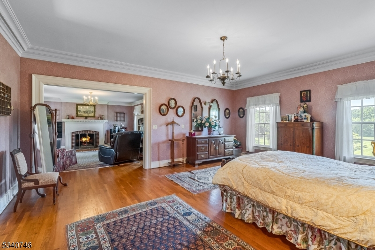
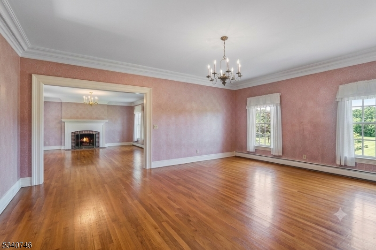
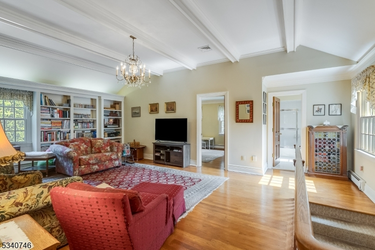
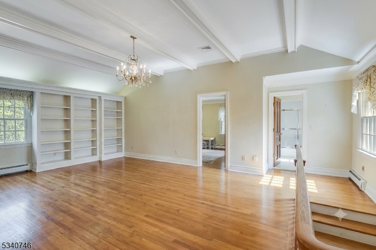
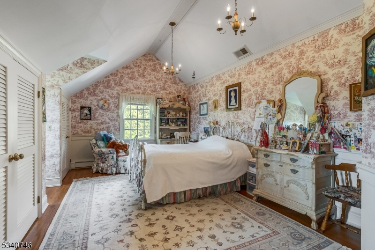
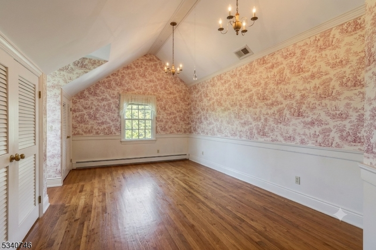
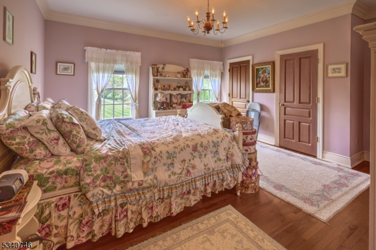
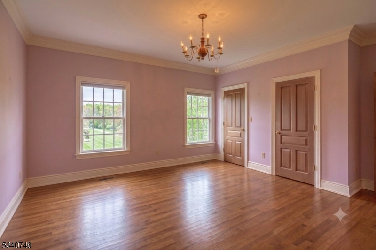
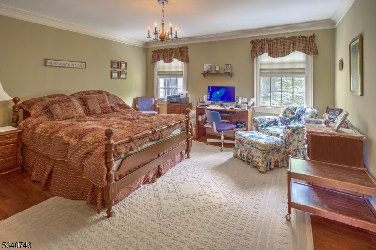
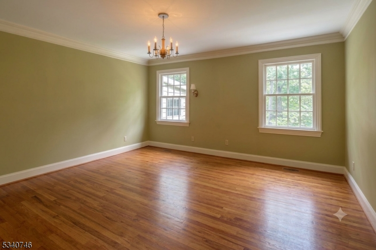
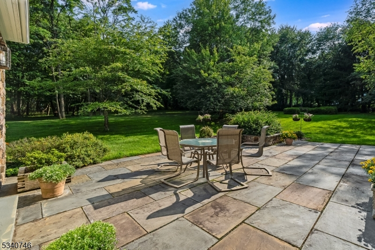
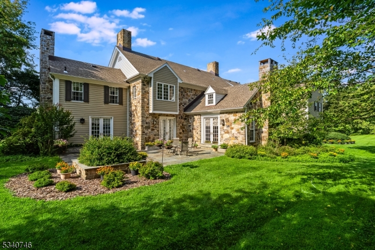
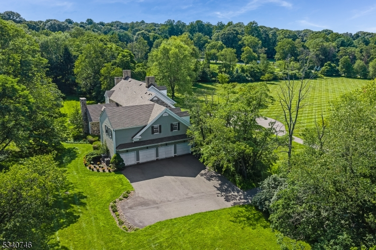
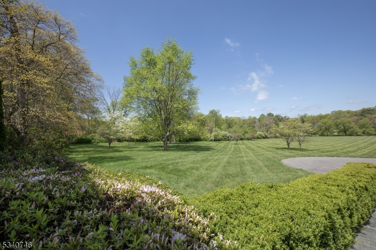
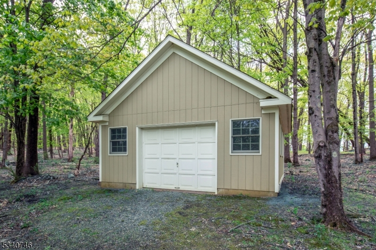
Come to this elegant custom crafted Country House built in the New England/Williamsburg style. Hallmarks of the artfully designed interior are Sun Filled rooms, three woodburning fireplaces with period details, red oak floors on both floors, exquisite millwork, sold cherry doors and high ceilings. 4 Sets of French Doors with adjoining Bluestone patios connect the private pastoral setting to the interior spaces. Pella Windows stream light throughout the home. Features include Front and Back staircases, a dramatic floor-to-ceiling fieldstone fireplace in the Great Room enhanced with a built-in wet bar making entertaining a breeze. The second floor offers an additional family room w/adjoining bedroom and full bath. The remaining 4 bedrooms are also ensuite; Laundry and an additional one and half baths are on the 1st floor. Fireplaces & Chimneys with no known defects AS IS. Clear span 4 car garage with stairs to basement. Outbuilding on property, roof replaced in 2018, A/C Handlers & Compressors replaced, 5 Zone Hot Water baseboard heat; neutralizer replaced 2026, generator in 2016.
Rooms Sizes
Kitchen:
28x16 First
Dining Room:
16x15 First
Living Room:
30x16 First
Family Room:
21x15 Second
Den:
16x14 First
Bedroom 1:
20x16 Second
Bedroom 2:
16x13 Second
Bedroom 3:
18x13 Second
Bedroom 4:
20x14 Second
Room Levels
Basement:
GarEnter,InsdEntr,Storage
Ground:
n/a
Level 1:
Bath(s) Other, Dining Room, Foyer, Great Room, Kitchen, Laundry Room, Library, Living Room, Pantry, Powder Room
Level 2:
4+Bedrms,BathMain,BathOthr,MaidQrtr,SittngRm
Level 3:
Attic
Level Other:
n/a
Room Features
Kitchen:
Breakfast Bar, Center Island, Country Kitchen, Pantry, Separate Dining Area
Dining Room:
Formal Dining Room
Master Bedroom:
Fireplace, Full Bath, Sitting Room, Walk-In Closet
Bath:
Bidet, Jetted Tub, Stall Shower
Interior Features
Square Foot:
n/a
Year Renovated:
n/a
Basement:
Yes - Full
Full Baths:
6
Half Baths:
1
Appliances:
Central Vacuum, Dishwasher, Dryer, Generator-Built-In, Microwave Oven, Refrigerator, Self Cleaning Oven, Wall Oven(s) - Gas, Washer, Water Filter
Flooring:
Tile, Wood
Fireplaces:
3
Fireplace:
Bedroom 1, Great Room, Library
Interior:
BarWet,CeilBeam,CODetect,CeilCath,CedrClst,CeilHigh,JacuzTyp,SecurSys,Skylight,SmokeDet,StallShw,WlkInCls
Exterior Features
Garage Space:
5-Car
Garage:
Attached Garage, Detached Garage, Garage Door Opener
Driveway:
Additional Parking, Blacktop, Driveway-Exclusive
Roof:
Asphalt Shingle
Exterior:
Stone, Wood
Swimming Pool:
No
Pool:
n/a
Utilities
Heating System:
1 Unit, Baseboard - Hotwater, Multi-Zone
Heating Source:
Gas-Propane Leased
Cooling:
2 Units, Central Air, Multi-Zone Cooling
Water Heater:
Gas
Water:
Well
Sewer:
Septic
Services:
Cable TV Available, Garbage Extra Charge
Lot Features
Acres:
8.20
Lot Dimensions:
n/a
Lot Features:
Cul-De-Sac, Level Lot, Open Lot, Wooded Lot
School Information
Elementary:
TEWKSBURY
Middle:
OLDTURNPKE
High School:
VOORHEES
Community Information
County:
Hunterdon
Town:
Tewksbury Twp.
Neighborhood:
Mountainville
Application Fee:
n/a
Association Fee:
n/a
Fee Includes:
n/a
Amenities:
n/a
Pets:
Yes
Financial Considerations
List Price:
$1,650,000
Tax Amount:
$29,117
Land Assessment:
$388,800
Build. Assessment:
$767,100
Total Assessment:
$1,155,900
Tax Rate:
2.43
Tax Year:
2025
Ownership Type:
Fee Simple
Listing Information
MLS ID:
4027247
List Date:
05-13-2026
Days On Market:
165
Listing Broker:
TURPIN REAL ESTATE, INC.
Listing Agent:
Catherine Weinstock


Request More Information
Shawn and Diane Fox
RE/MAX American Dream
3108 Route 10 West
Denville, NJ 07834
Call: (973) 277-7853
Web: MorrisCountyLiving.com
