79 Baltusrol Rd
Summit City, NJ 07901
Price: $5,000
GSMLS: 4028693Type: Single Family
Beds: 3
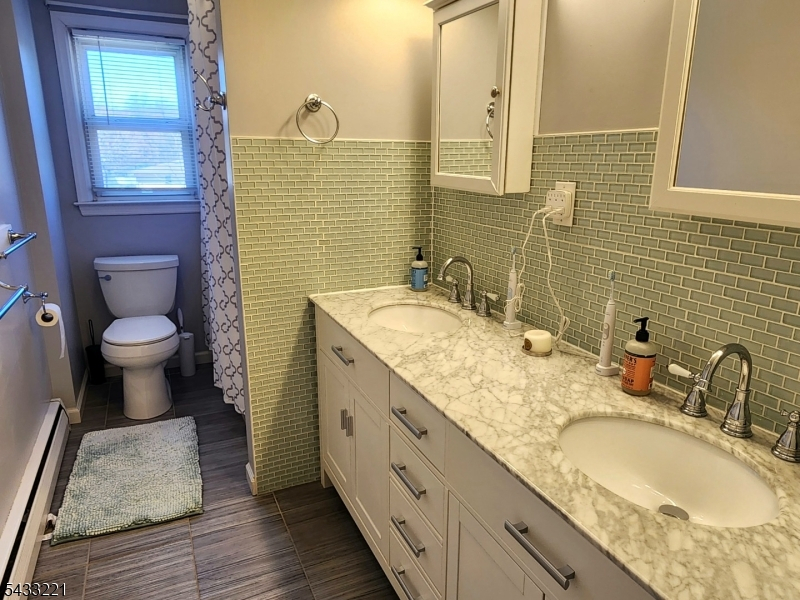
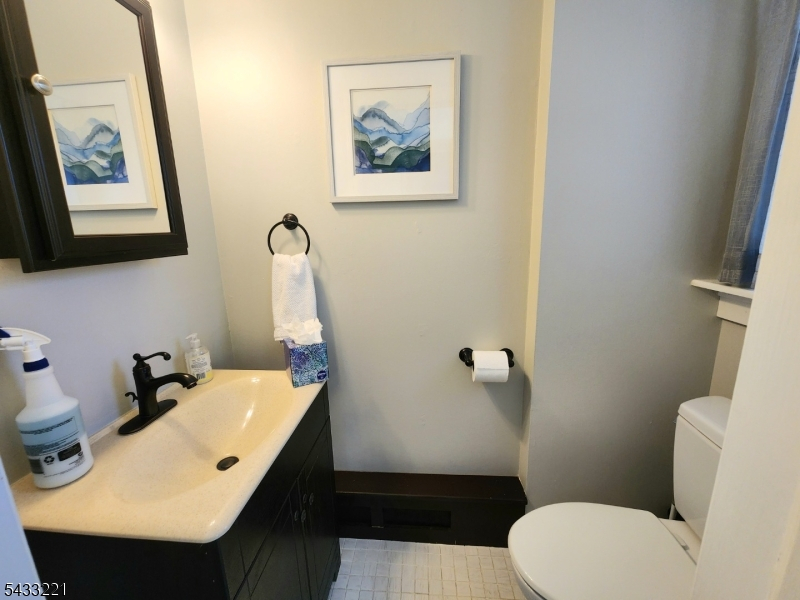
Baths: 1 Full & 1 Half
Garage: 1-Car
Basement: Yes
Year Built: 1960
Pets: Call, No
Available: See Remarks
Description
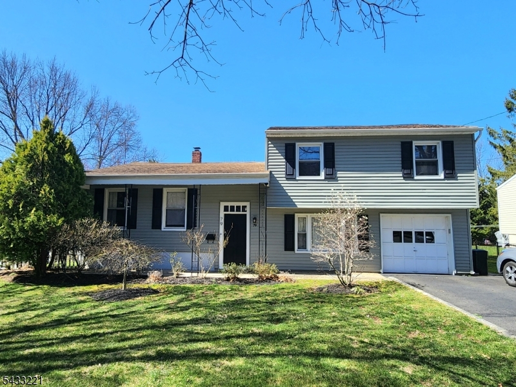
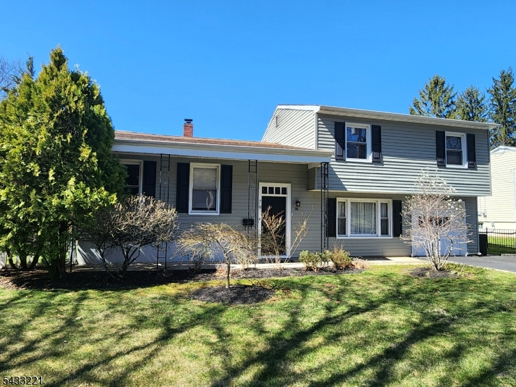
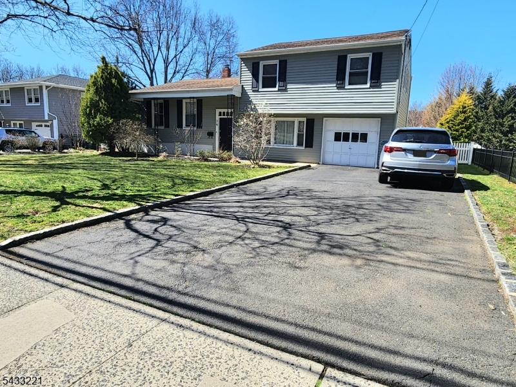
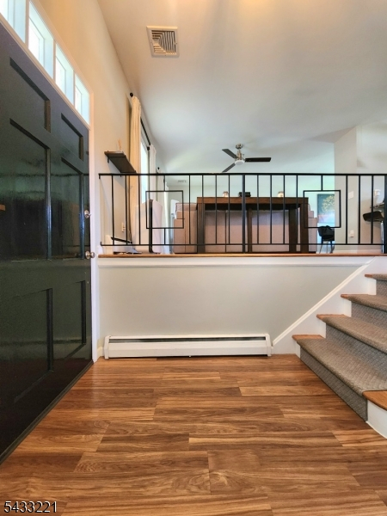
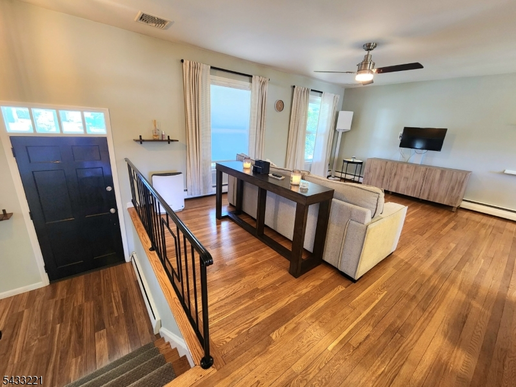
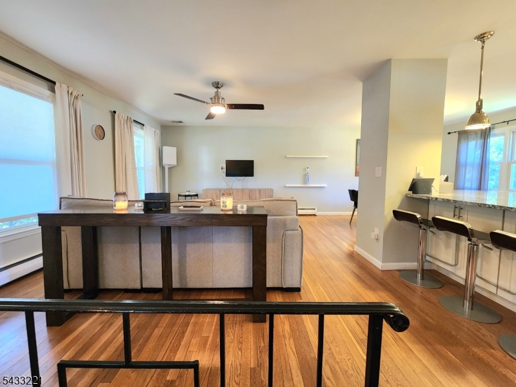
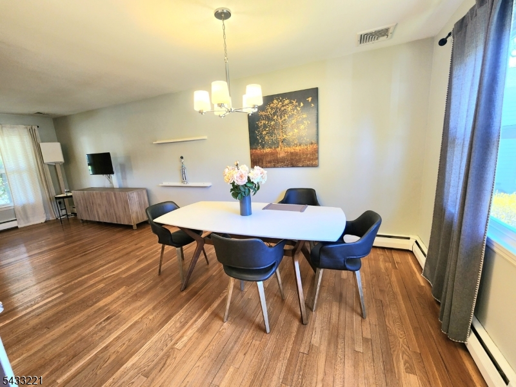
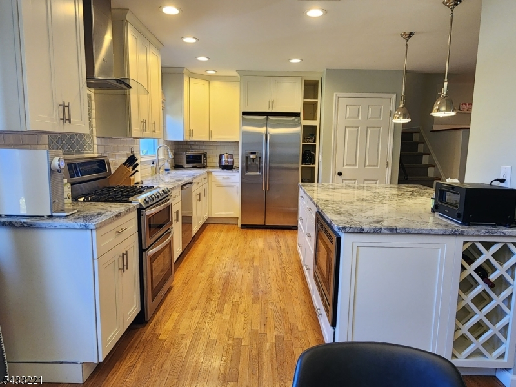
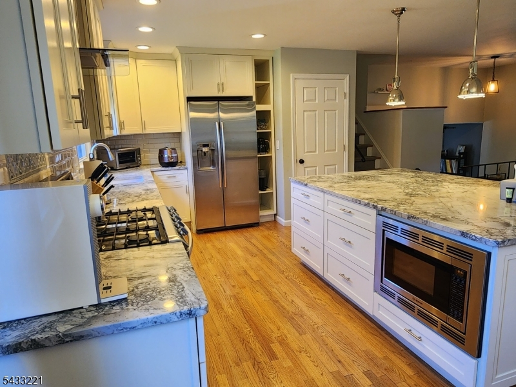
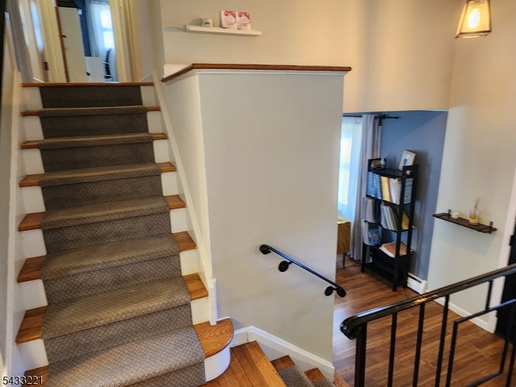
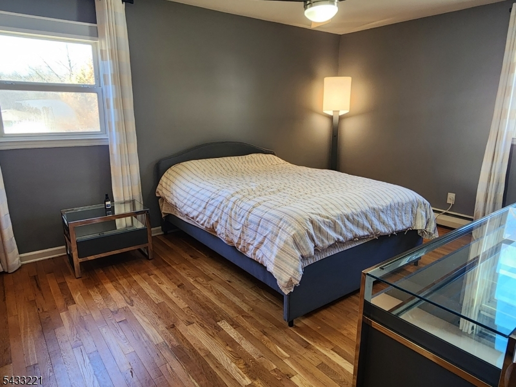
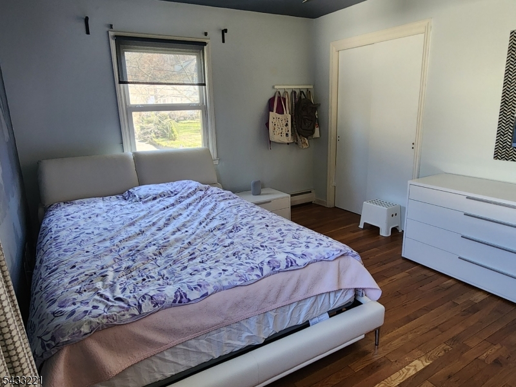
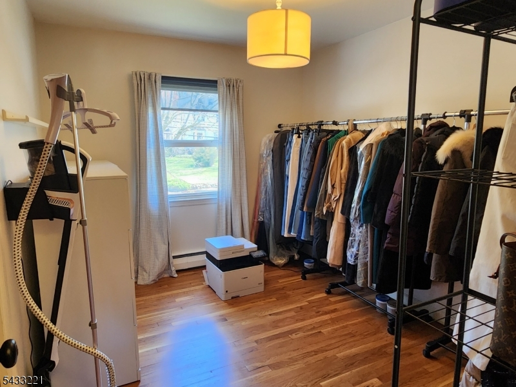
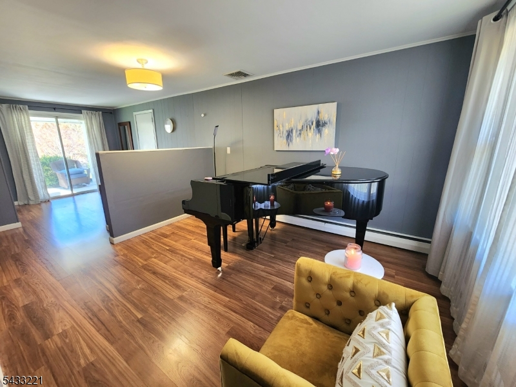
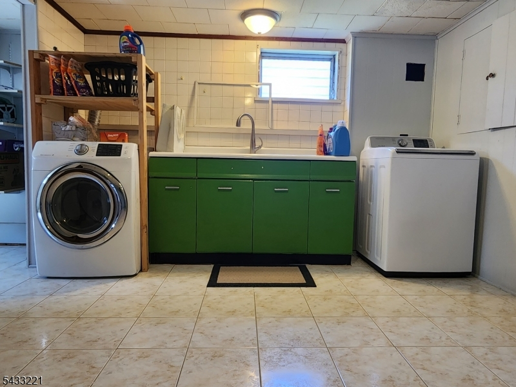
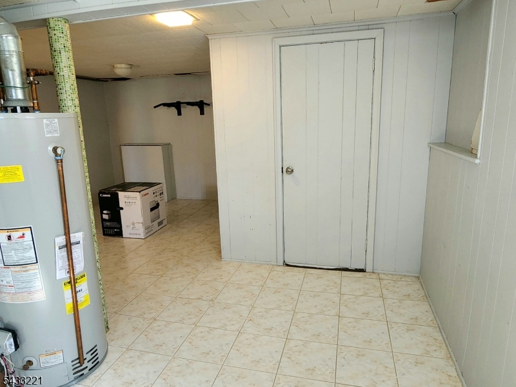
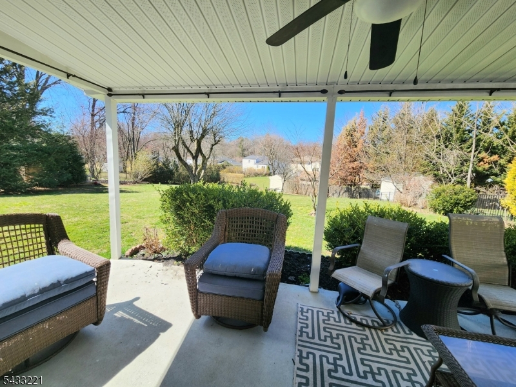
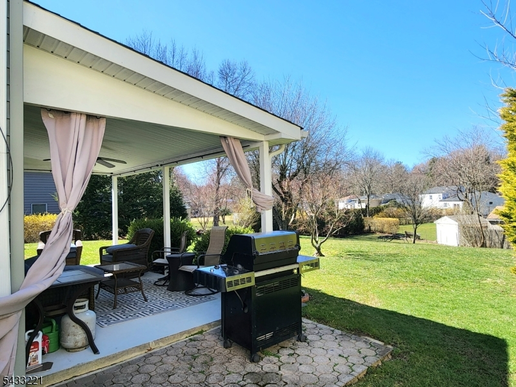
Delightful home in Summit! Offering 3 bedrooms and 1.5 baths, this rental gem offers natural light, stunning hardwood floors, and open-concept living spaces ideal for entertaining. The kitchen is beautifully updated with white cabinetry, center island, quartzite countertops and stainless steel appliances. The ground level offers endless potential as a family room, home office or playroom and opens to shaded covered patio and a huge fenced-in backyard perfect for relaxing, entertaining, or enjoying outdoor living. The lower level offers additional storage, rec room and laundry with washer and dryer. Central A/C, Nest thermostats, Insteon Smart lighting. Solar panels for lower electric bills. 1 car attached garage with ample storage space. The wide driveway offers plenty of additional parking. Landscaping and snow removal are the responsibility of the tenant. No pets. No smoking.
Rental Info
Lease Terms:
1 Year, 2 Years, Negotiable
Required:
1MthAdvn,1.5MthSy,CredtRpt,IncmVrfy,TenInsRq
Tenant Pays:
Cable T.V., Electric, Gas, Heat, Hot Water, Maintenance-Lawn, Snow Removal, Water
Rent Includes:
Sewer, Taxes, Trash Removal
Tenant Use Of:
Basement, Laundry Facilities, Storage Area
Furnishings:
Unfurnished
Age Restricted:
No
Handicap:
No
General Info
Square Foot:
n/a
Renovated:
2014
Rooms:
8
Room Features:
1/2 Bath, Breakfast Bar, Center Island, Full Bath, Liv/Dining Combo, Pantry
Interior:
Blinds, Carbon Monoxide Detector, Fire Extinguisher, Smoke Detector
Appliances:
Dishwasher, Dryer, Kitchen Exhaust Fan, Range/Oven-Gas, Refrigerator, Washer
Basement:
Yes - Finished
Fireplaces:
No
Flooring:
Tile, Wood
Exterior:
Curbs, Patio, Thermal Windows/Doors
Amenities:
n/a
Room Levels
Basement:
Laundry Room, Storage Room, Utility Room
Ground:
FamilyRm,Foyer,GarEnter,PowderRm
Level 1:
Dining Room, Kitchen, Living Room
Level 2:
3 Bedrooms, Bath Main
Level 3:
Attic
Room Sizes
Kitchen:
n/a
Dining Room:
n/a
Living Room:
n/a
Family Room:
n/a
Bedroom 1:
n/a
Bedroom 2:
n/a
Bedroom 3:
n/a
Parking
Garage:
1-Car
Description:
Attached Garage
Parking:
4
Lot Features
Acres:
0.32
Dimensions:
n/a
Lot Description:
Level Lot
Road Description:
n/a
Zoning:
n/a
Utilities
Heating System:
1 Unit, Baseboard - Hotwater, Multi-Zone
Heating Source:
Gas-Natural, Solar-Owned
Cooling:
1 Unit, Central Air
Water Heater:
Gas
Utilities:
Electric, Gas-Natural
Water:
Public Water
Sewer:
Public Sewer
Services:
Cable TV Available, Garbage Included
School Information
Elementary:
n/a
Middle:
Summit MS
High School:
Summit HS
Community Information
County:
Union
Town:
Summit City
Neighborhood:
n/a
Location:
Residential Area
Listing Information
MLS ID:
4028693
List Date:
05-19-2026
Days On Market:
6
Listing Broker:
RE/MAX PROPERTIES PLUS
Listing Agent:
Ri Kim


Request More Information
Shawn and Diane Fox
RE/MAX American Dream
3108 Route 10 West
Denville, NJ 07834
Call: (973) 277-7853
Web: MorrisCountyLiving.com
