1531 Coles Ave
Mountainside Boro, NJ 07092

Price: $1,950,000
GSMLS: 4028717Type: Single Family
Style: Raised Ranch
Beds: 5
Baths: 4 Full & 2 Half
Garage: 3-Car
Year Built: 1950
Acres: 1.20
Property Tax: $21,067
Description
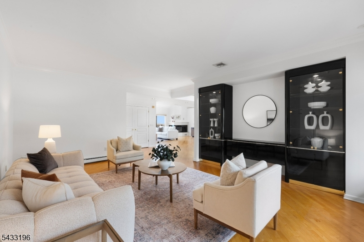
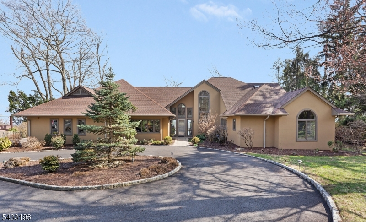
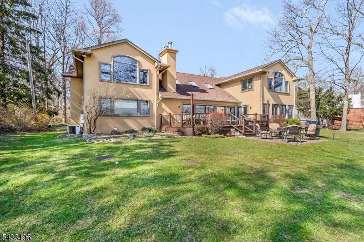
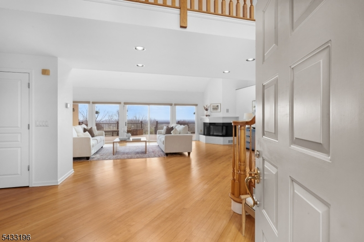
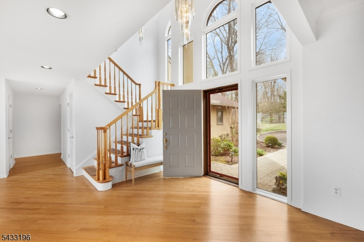
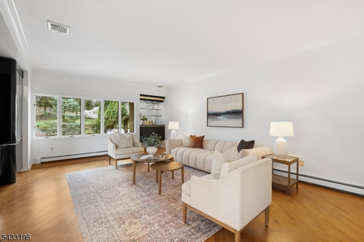
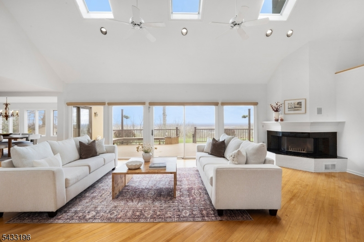
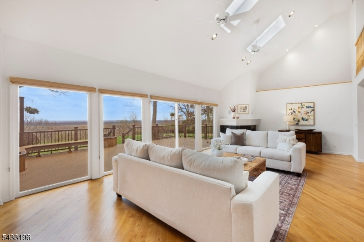
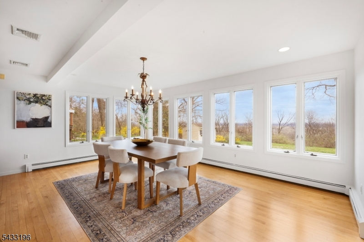
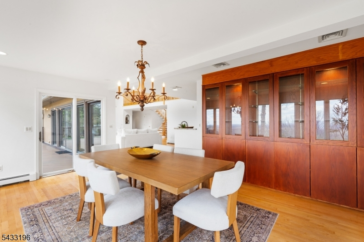
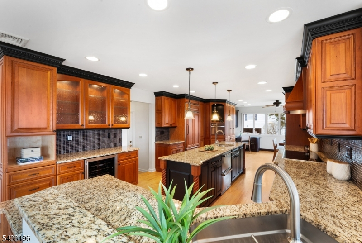
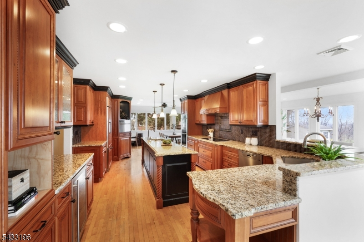
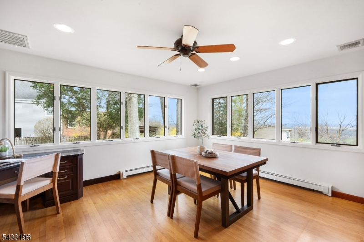
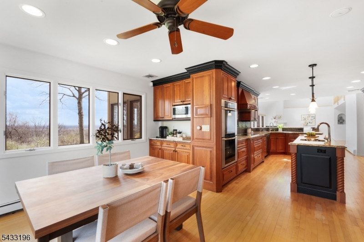
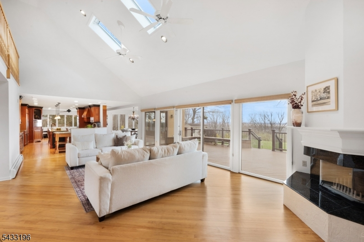
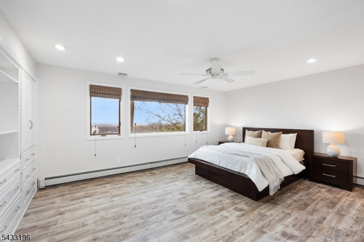
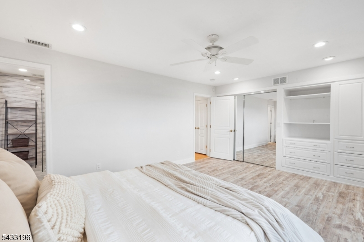
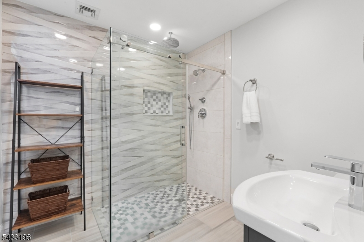
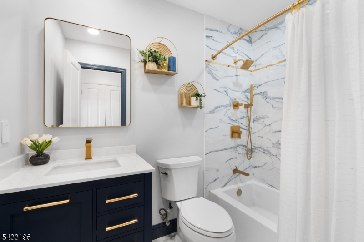
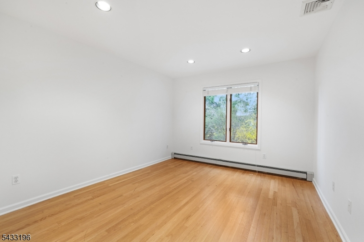
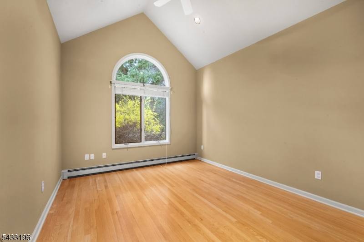
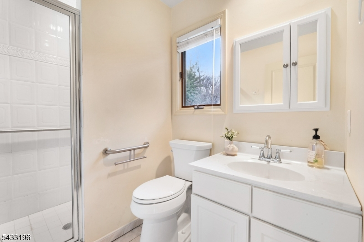
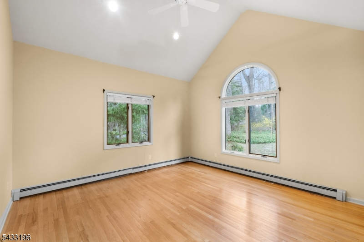
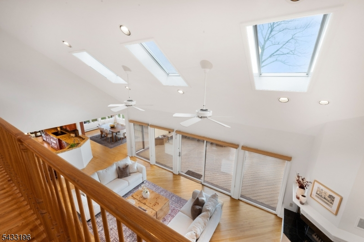
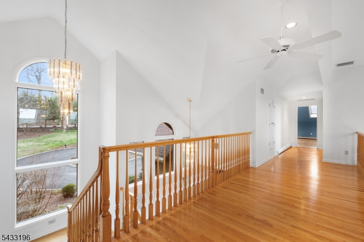
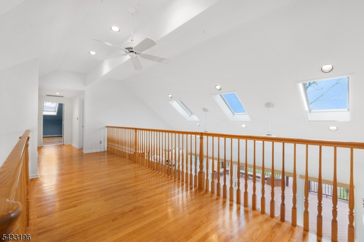
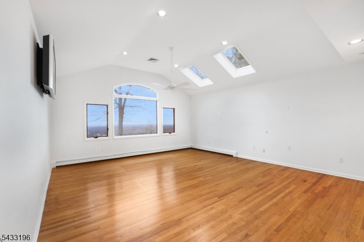
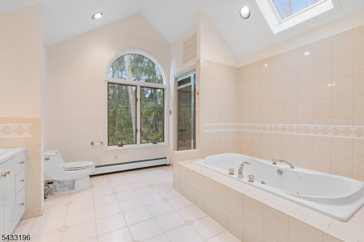
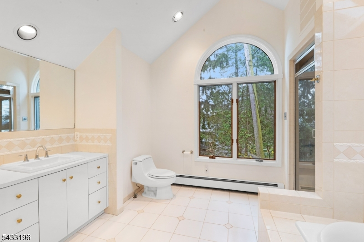
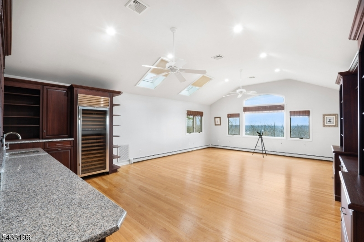
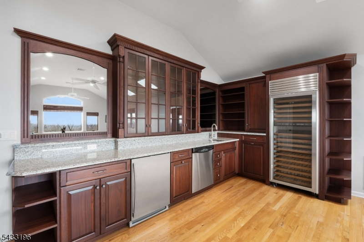
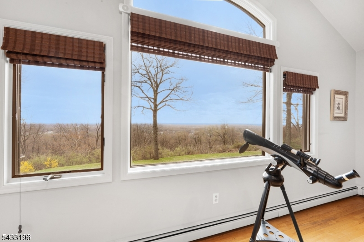
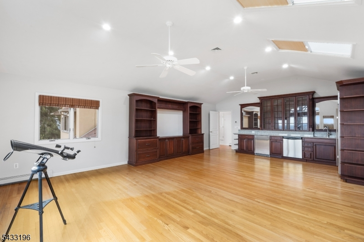
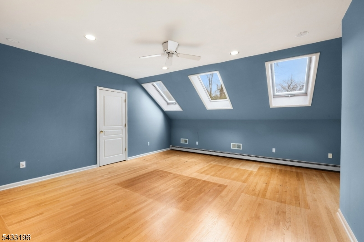
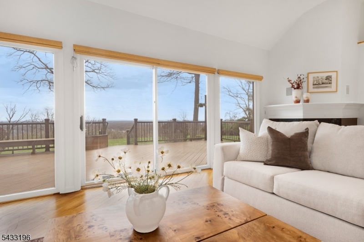
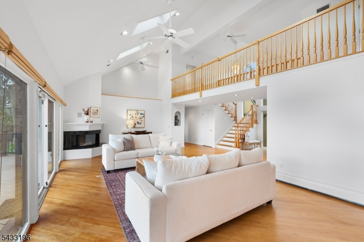
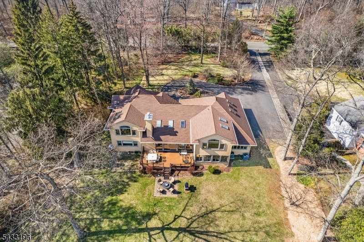
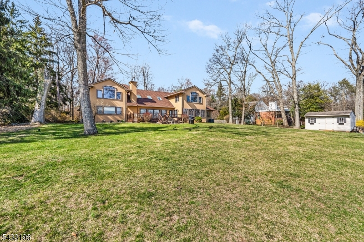
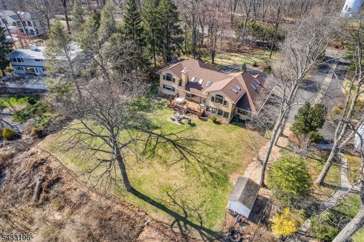
Motivated Seller: Amazing home! If you haven't seen it- come check it out!Now thoughtfully reintroduced at $1,950,000,1531 Coles Avenue is a one-of-a kind custom residence set high above Mountainside on over one acre of expansive property with sweeping views, privacy and where timeless design comes together effortlessly. From the moment you walk in, the scale is undeniable with soaring vaulted ceilings, sun-drenched open living spaces, and an atmosphere that feels deeply inviting. Designed for everyday living and unforgettable entertaining, the chef's kitchen is outfitted with premium appliances including a built-in refrigerator, double ovens, a steam oven and dual sinks, all seamlessly integrated into a space that feels warm and inviting.Thoughtful upgrades throughout include 2 beautifully renovated baths with timeless finishes, updated mechanicals, and flexible first-floor suite options that offer both comfort and versatility. What truly sets this home apart is the feeling. The quiet. The views. The way the property around you feels like a retreat, while still being moments from everything.Come for the view... stay for the house.Experience 1531 Coles Avenue it for yourself!
Rooms Sizes
Kitchen:
19x12 First
Dining Room:
18x14 First
Living Room:
17x20 First
Family Room:
29x15 First
Den:
n/a
Bedroom 1:
17x13 First
Bedroom 2:
13x11 First
Bedroom 3:
13x11 First
Bedroom 4:
13x13 First
Room Levels
Basement:
Storage Room, Utility Room
Ground:
n/a
Level 1:
4+Bedrms,BathMain,BathOthr,Breakfst,DiningRm,FamilyRm,GarEnter,Kitchen,Laundry,LivingRm,MudRoom,PowderRm
Level 2:
1 Bedroom, Bath Main, Exercise Room, Family Room, Powder Room
Level 3:
n/a
Level Other:
n/a
Room Features
Kitchen:
Center Island, Eat-In Kitchen, Separate Dining Area
Dining Room:
Formal Dining Room
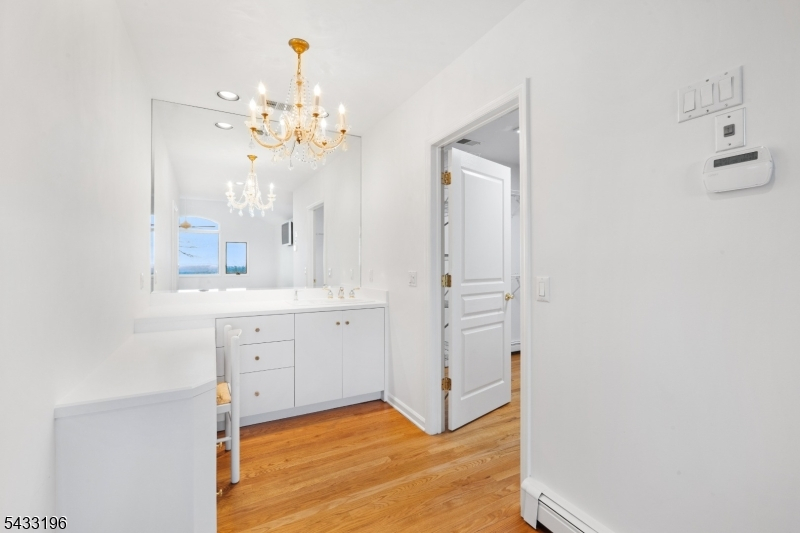
Master Bedroom:
Dressing Room, Walk-In Closet
Bath:
Soaking Tub, Stall Shower, Steam
Interior Features
Square Foot:
n/a
Year Renovated:
1994
Basement:
Yes - Unfinished
Full Baths:
4
Half Baths:
2
Appliances:
Central Vacuum, Cooktop - Induction, Dishwasher, Dryer, Microwave Oven, Refrigerator, Wall Oven(s) - Electric, Washer, Wine Refrigerator
Flooring:
Tile, Wood
Fireplaces:
1
Fireplace:
Wood Burning
Interior:
BarWet,Blinds,CODetect,CedrClst,CeilHigh,SmokeDet,SoakTub,StallTub,Steam,WlkInCls
Exterior Features
Garage Space:
3-Car
Garage:
Built-In Garage
Driveway:
Blacktop, Circular
Roof:
Asphalt Shingle
Exterior:
Stucco
Swimming Pool:
No
Pool:
n/a
Utilities
Heating System:
4+ Units, Baseboard - Hotwater, Multi-Zone
Heating Source:
Oil Tank Above Ground - Inside
Cooling:
4+ Units
Water Heater:
n/a
Water:
Public Water
Sewer:
Septic
Services:
n/a
Lot Features
Acres:
1.20
Lot Dimensions:
n/a
Lot Features:
Skyline View
School Information
Elementary:
Beechwood
Middle:
Deerfield
High School:
Govnr Liv
Community Information
County:
Union
Town:
Mountainside Boro
Neighborhood:
n/a
Application Fee:
n/a
Association Fee:
n/a
Fee Includes:
n/a
Amenities:
n/a
Pets:
n/a
Financial Considerations
List Price:
$1,950,000
Tax Amount:
$21,067
Land Assessment:
$330,700
Build. Assessment:
$672,500
Total Assessment:
$1,003,200
Tax Rate:
2.10
Tax Year:
2025
Ownership Type:
Fee Simple
Listing Information
MLS ID:
4028717
List Date:
05-19-2026
Days On Market:
52
Listing Broker:
COMPASS NEW JERSEY LLC
Listing Agent:
Marlene Perez-santalla


Request More Information
Shawn and Diane Fox
RE/MAX American Dream
3108 Route 10 West
Denville, NJ 07834
Call: (973) 277-7853
Web: MorrisCountyLiving.com
