33 Carol Rd
Westfield Town, NJ 07090
Price: $1,050,000
GSMLS: 4028896Type: Single Family
Style: Split Level
Beds: 4
Baths: 1 Full & 1 Half
Garage: 1-Car
Year Built: 1959
Acres: 0.25
Property Tax: $19,901
Description
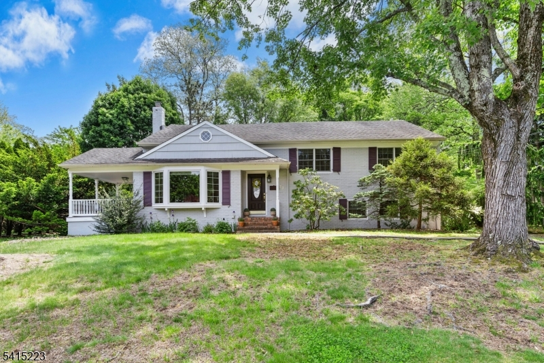
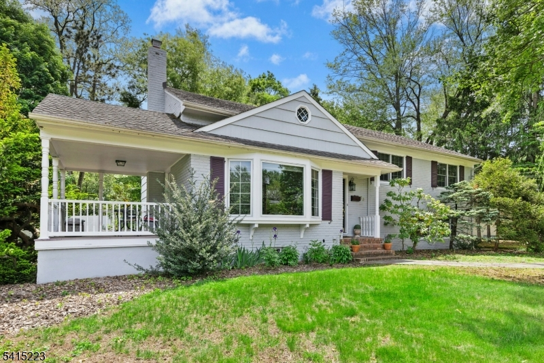
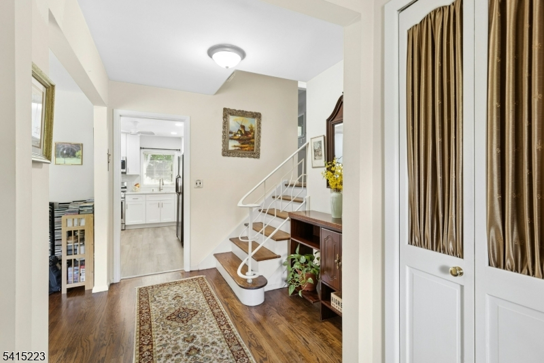
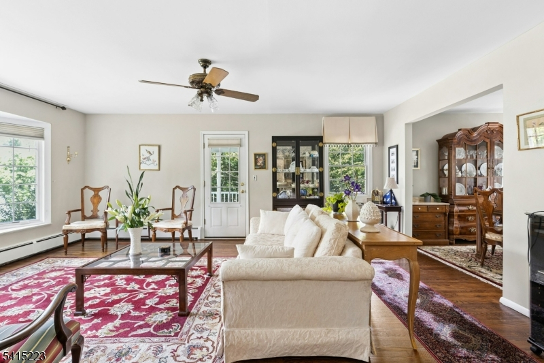
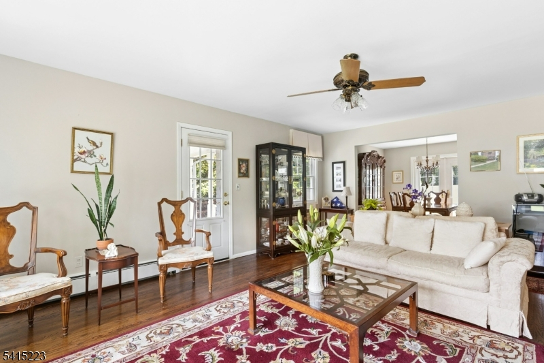
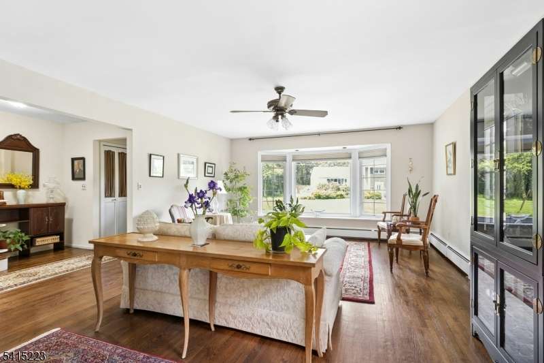
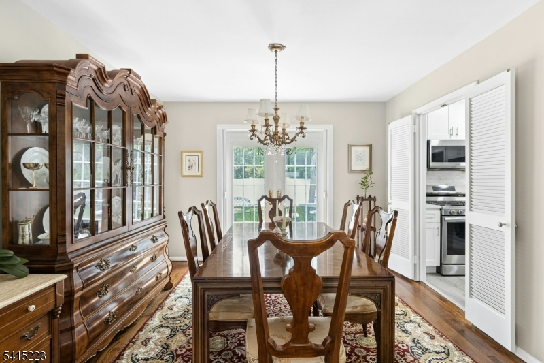
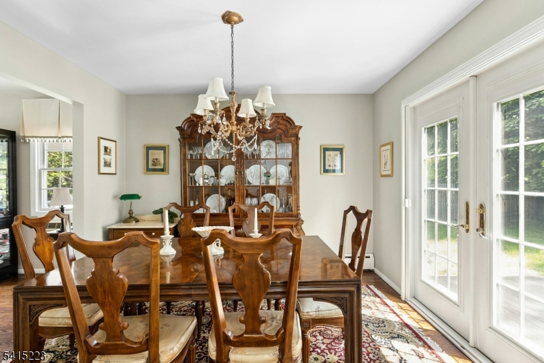
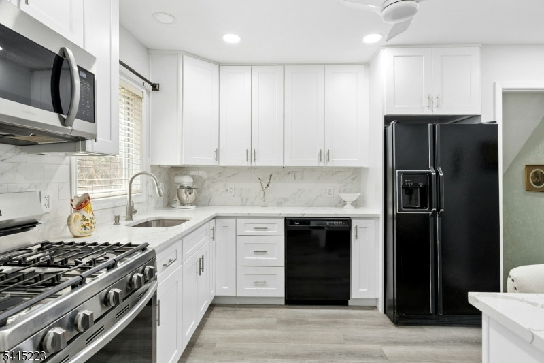
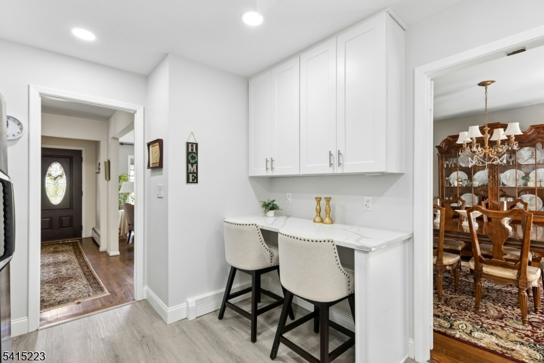
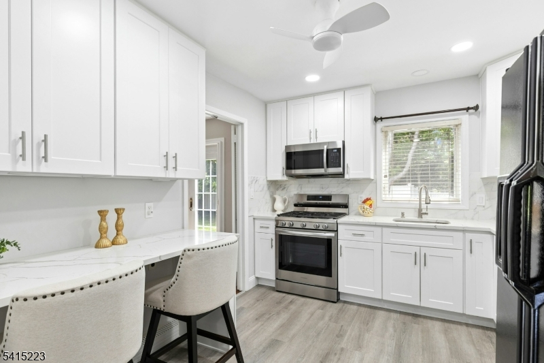
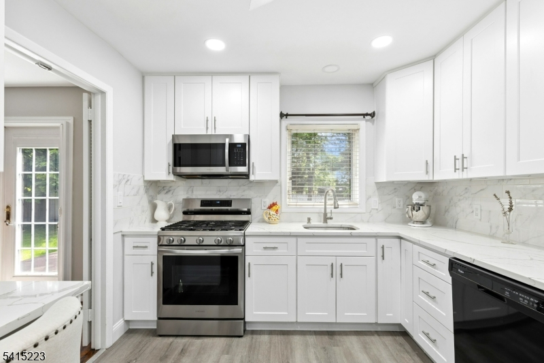
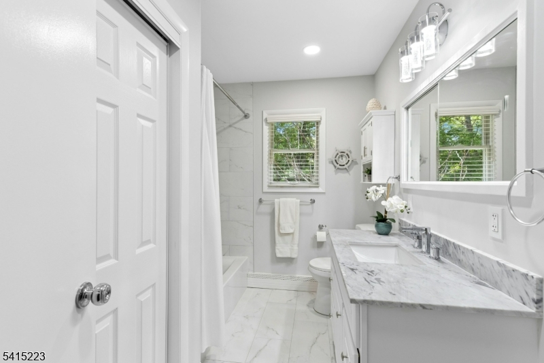
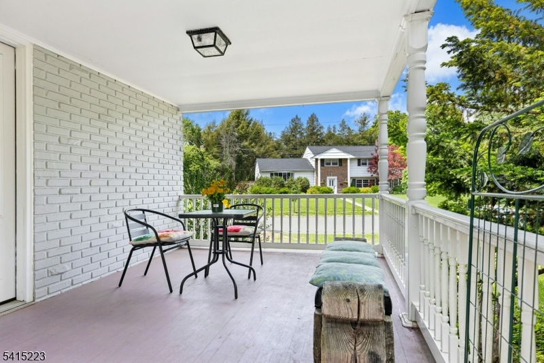
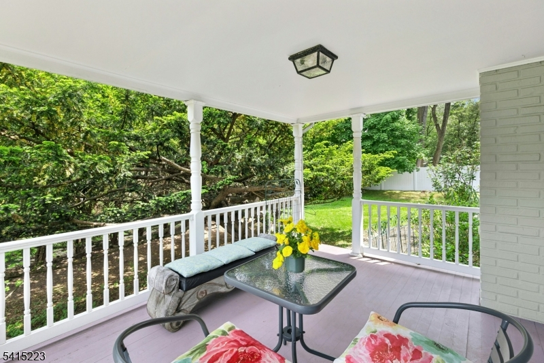
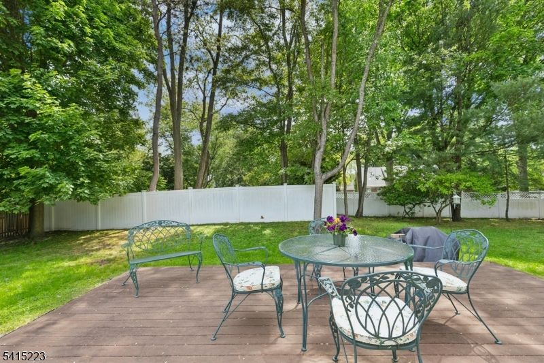
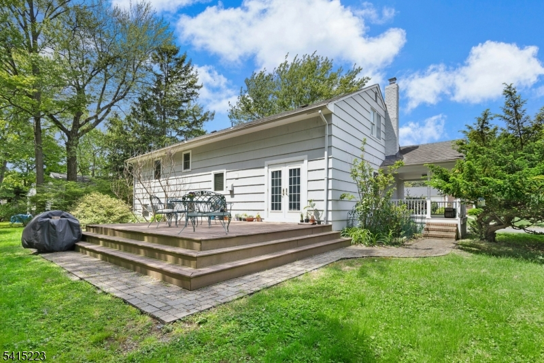
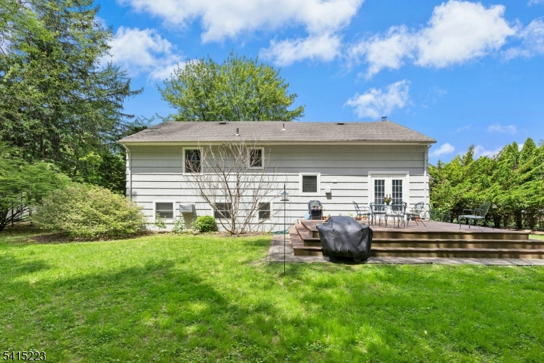
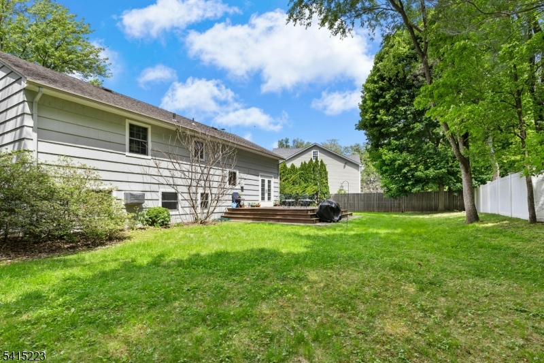
Incredible opportunity to own a beautifully maintained 4 bedroom home on a spacious flat lot, set on quiet looped street in Westfield's sought after Country Club Estate's inviting neighborhood setting. Recent improvements include newer windows, kitchen and bath. Furnace (2023). Exterior painted (2023). Enjoy outdoor living on the expansive rear deck overlooking the spacious private property, with access through French doors from dining room, plus side porch, accessed from living room. Basement is high and dry and offers excellent storage or future finishing. The large level lot offers great expansion potential. Enjoy the best in suburban living just minutes to top rated schools, vibrant downtown Westfield, and NYC transportation..
Rooms Sizes
Kitchen:
10x13 First
Dining Room:
11x11 First
Living Room:
15x19 First
Family Room:
20x17 Ground
Den:
n/a
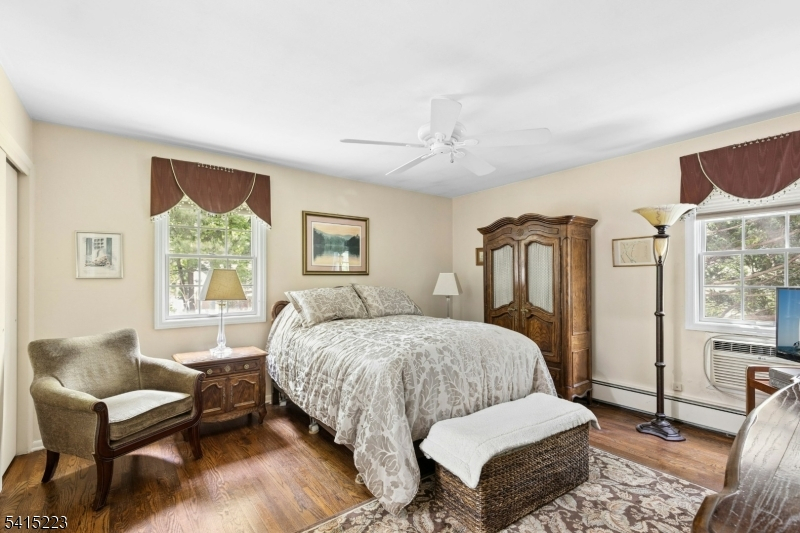
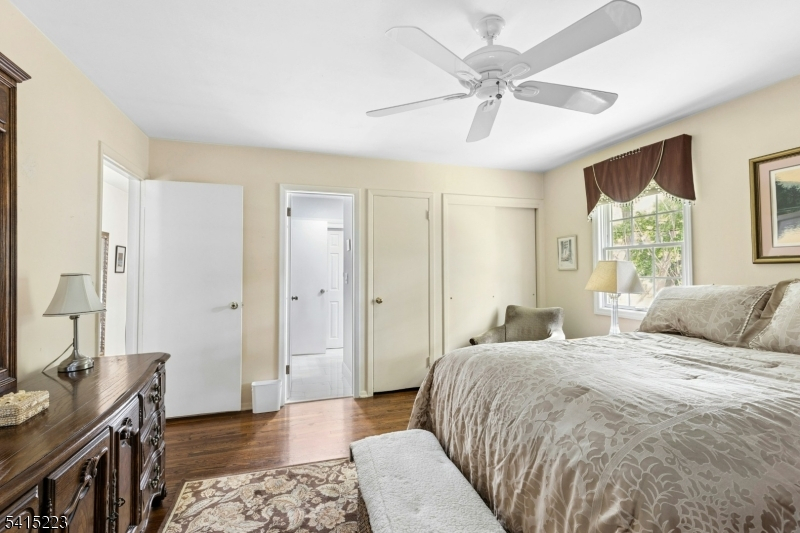
Bedroom 1:
14x14 Second
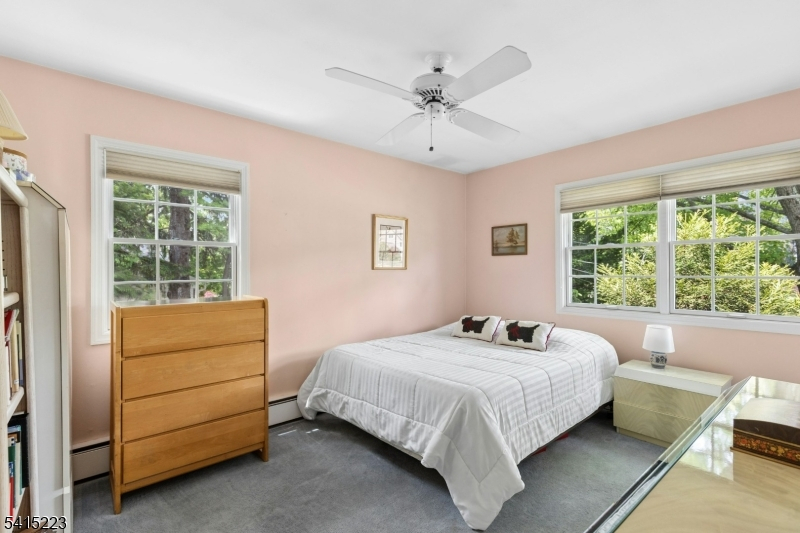
Bedroom 2:
10x14 Second
Bedroom 3:
10x10 Second
Bedroom 4:
14x14 Third
Room Levels
Basement:
Laundry Room, Storage Room, Utility Room
Ground:
FamilyRm,GarEnter,OutEntrn,PowderRm
Level 1:
Dining Room, Foyer, Kitchen, Living Room, Porch
Level 2:
3 Bedrooms, Bath Main
Level 3:
1 Bedroom, Storage Room
Level Other:
n/a
Room Features
Kitchen:
Eat-In Kitchen
Dining Room:
Formal Dining Room
Master Bedroom:
n/a
Bath:
n/a
Interior Features
Square Foot:
n/a
Year Renovated:
n/a
Basement:
Yes - Unfinished
Full Baths:
1
Half Baths:
1
Appliances:
Carbon Monoxide Detector, Dishwasher, Dryer, Microwave Oven, Range/Oven-Gas, Refrigerator, Self Cleaning Oven, Washer
Flooring:
Carpeting, Tile, Wood
Fireplaces:
No
Fireplace:
n/a
Interior:
CODetect,Shades,SmokeDet,TubShowr
Exterior Features
Garage Space:
1-Car
Garage:
Built-In,InEntrnc,Oversize
Driveway:
Additional Parking, Blacktop
Roof:
Asphalt Shingle
Exterior:
Brick, Wood Shingle
Swimming Pool:
No
Pool:
n/a
Utilities
Heating System:
1 Unit, Baseboard - Hotwater
Heating Source:
Gas-Natural
Cooling:
Ceiling Fan, Wall A/C Unit(s)
Water Heater:
Gas
Water:
Public Water
Sewer:
Public Sewer
Services:
Cable TV Available, Garbage Extra Charge
Lot Features
Acres:
0.25
Lot Dimensions:
95X115 AV
Lot Features:
Irregular Lot, Level Lot
School Information
Elementary:
Wilson
Middle:
Roosevelt
High School:
Westfield
Community Information
County:
Union
Town:
Westfield Town
Neighborhood:
Country Club Estates
Application Fee:
n/a
Association Fee:
n/a
Fee Includes:
n/a
Amenities:
n/a
Pets:
n/a
Financial Considerations
List Price:
$1,050,000
Tax Amount:
$19,901
Land Assessment:
$598,800
Build. Assessment:
$269,500
Total Assessment:
$868,300
Tax Rate:
2.29
Tax Year:
2026
Ownership Type:
Fee Simple
Listing Information
MLS ID:
4028896
List Date:
05-20-2026
Days On Market:
4
Listing Broker:
COLDWELL BANKER REALTY
Listing Agent:
Carol W. Tener


Request More Information
Shawn and Diane Fox
RE/MAX American Dream
3108 Route 10 West
Denville, NJ 07834
Call: (973) 277-7853
Web: MorrisCountyLiving.com
