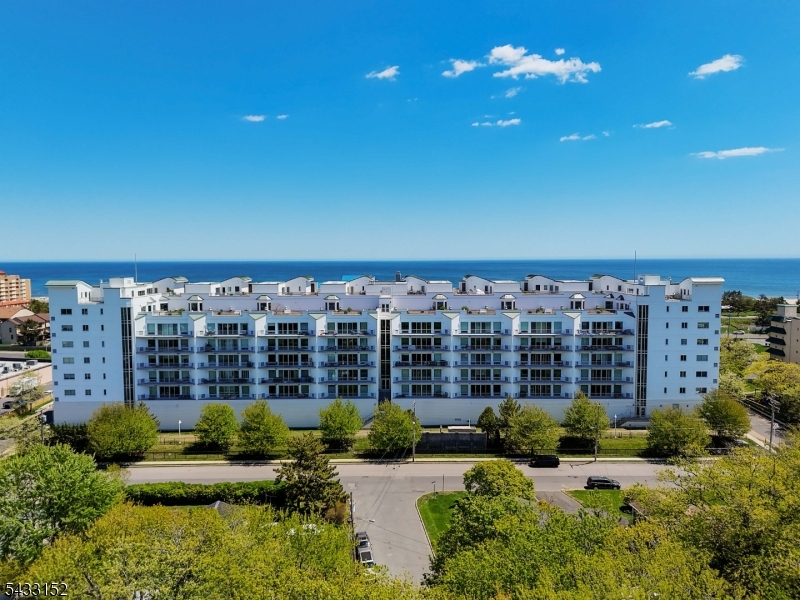
432 Ocean Boulevard
Long Branch City, NJ 07740
Price: $1,875,000
GSMLS: 4029087Type: Condo/Townhouse/Co-op
Style: Hi-Rise
Beds: 3
Baths: 3 Full & 1 Half
Garage: 2-Car
Year Built: 2007
Acres: 1.70
Property Tax: $20,357
Description
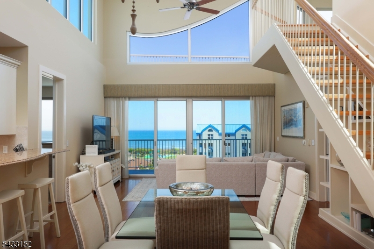
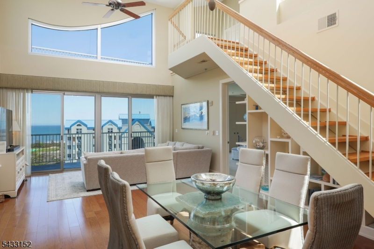
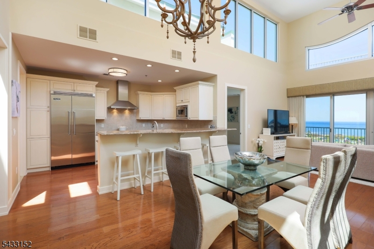
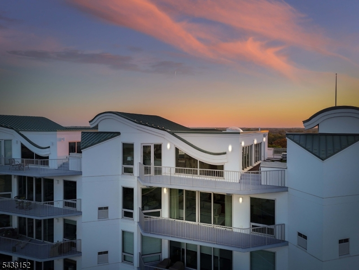
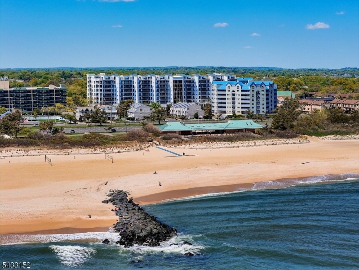
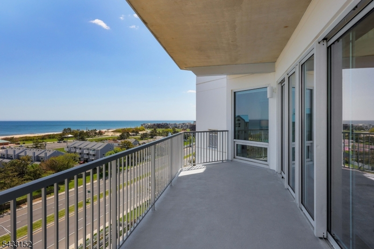
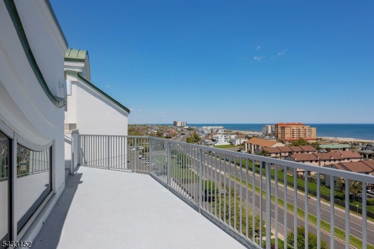
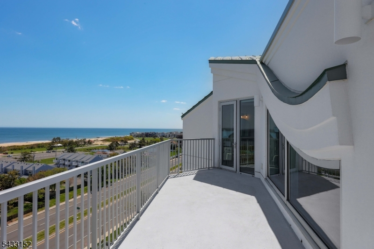
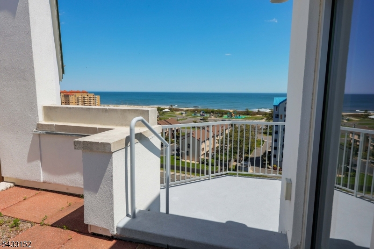
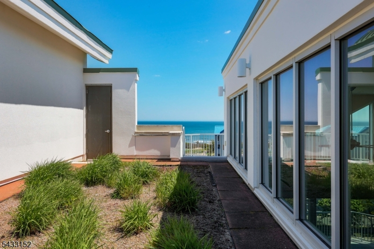
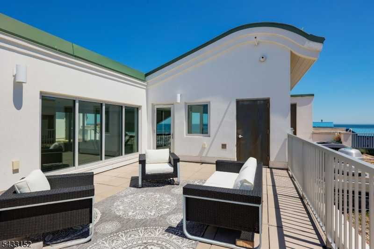
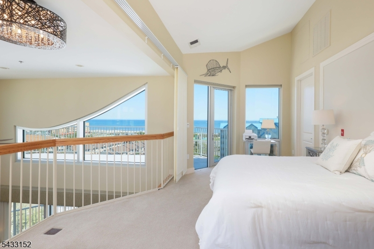
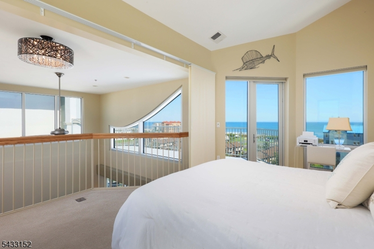
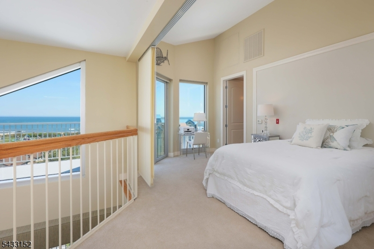
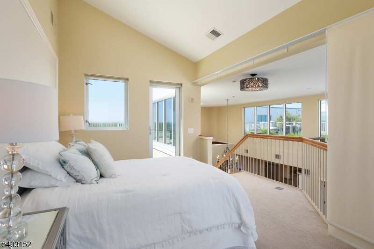
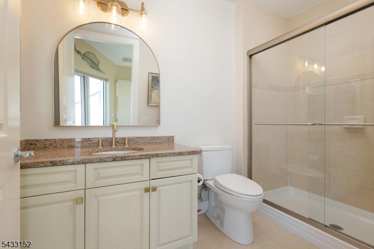
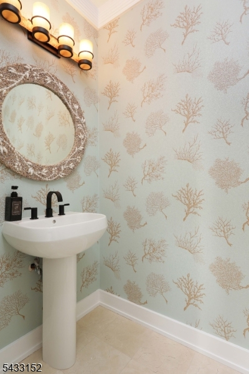
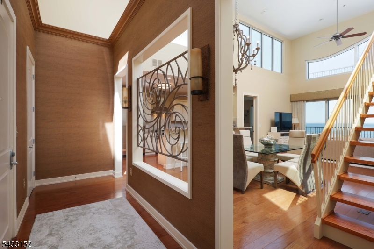
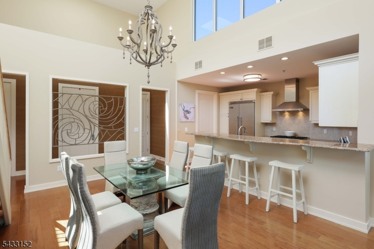
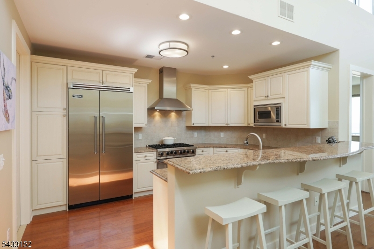
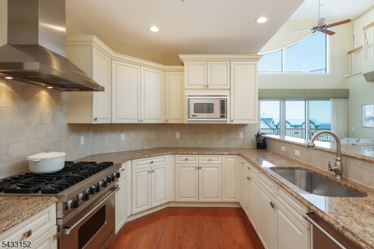
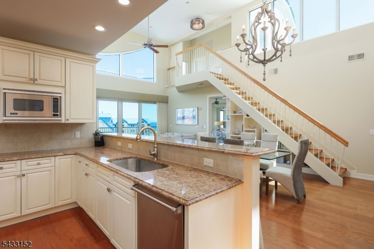
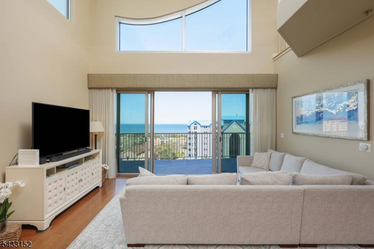
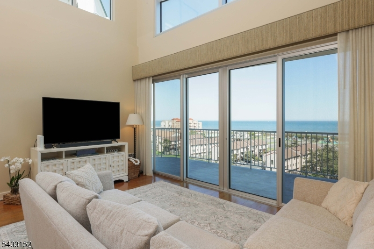
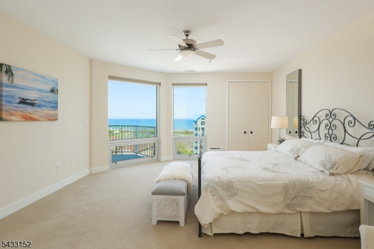
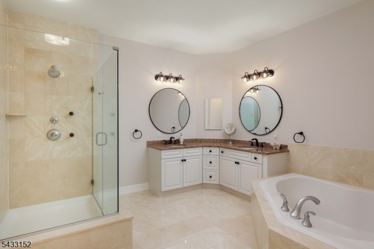
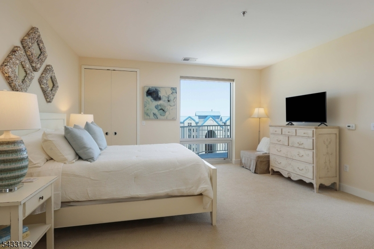
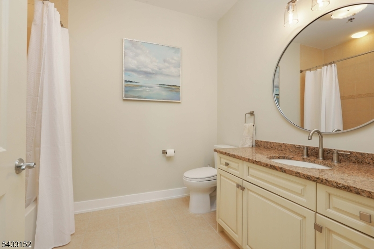
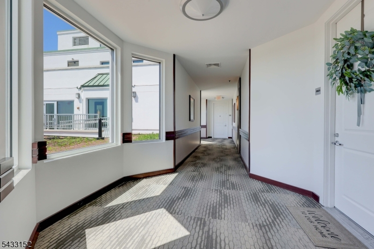
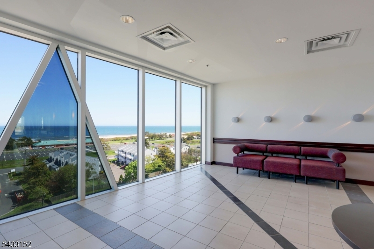
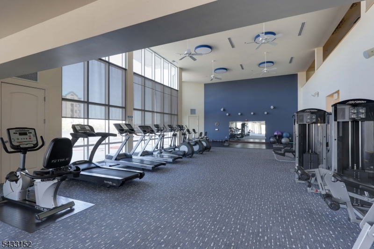
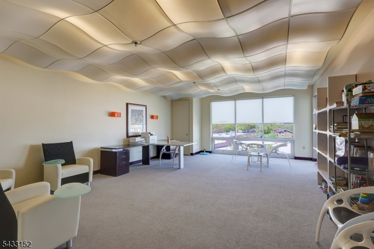
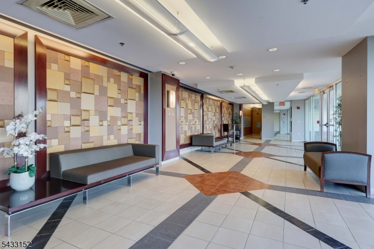
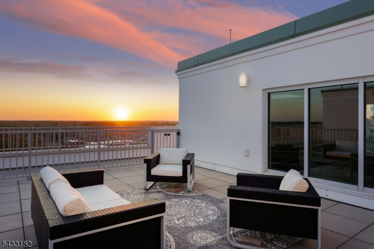
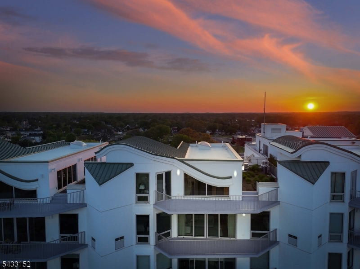
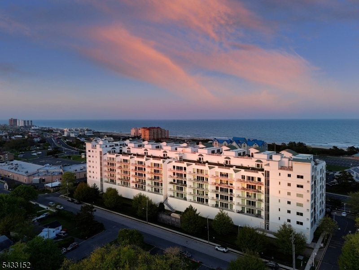
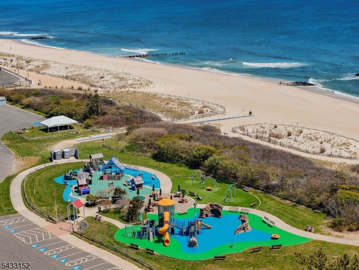
This two story penthouse is exceptional at every level with a glamorous vibe in a beach-chic way. Relaxation & comfort with unobstructed 180 degree ocean views. The tone-on-tone palette of the flooring, cabinetry & window coverings emphasizes tranquility plus natural luxury. The open kitchen reinforces the visual connection. Top notch appliances & stunning cabinetry in timeless crisp linen finish. 3 en-suite bedrooms with ocean views. 3.5 luxurious baths, 2 generous balconies, a private terrace and your own rooftop garden. The spacious dining room is ideal for entertaining, the generous breakfast counter accommodates extra seating with bar stools that can be placed neatly under. The loft en-suite with spacious bath, a private balcony with 180 degree views of the Atlantic Ocean, is a versatile space for working from home, can be enclosed with the custom privacy sliders for the ultimate guest suite. The 400 square foot terrace is an ideal spot for gatherings, dining al-fresco and enjoying the scenic surroundings and breathtaking sunsets. Resort-style amenities with direct access to in-ground pool and terrace, dedicated spaces for work, relaxation, exercise and to connect with other residents makes this pet friendly community the perfect home. Diamond Beach is just a short drive from the vibrant energy of Pier Village shops and restaurants. Easy commute to Manhattan via fast ferry or train that are mere minutes away. 24/7 doorman for privacy and security, the ultimate luxury.
Rooms Sizes
Kitchen:
15x10 First
Dining Room:
17x16 First
Living Room:
17x14 First
Family Room:
17x14 First
Den:
n/a
Bedroom 1:
19x16 First
Bedroom 2:
17x16 First
Bedroom 3:
19x14 Second
Bedroom 4:
n/a
Room Levels
Basement:
n/a
Ground:
n/a
Level 1:
2Bedroom,BathMain,BathOthr,DiningRm,Foyer,InsdEntr,Kitchen,LivingRm,PowderRm
Level 2:
1 Bedroom, Bath(s) Other, Loft
Level 3:
n/a
Level Other:
n/a
Room Features
Kitchen:
Breakfast Bar, Separate Dining Area
Dining Room:
Formal Dining Room
Master Bedroom:
n/a
Bath:
n/a
Interior Features
Square Foot:
2,400
Year Renovated:
2026
Basement:
Yes - Full, Unfinished
Full Baths:
3
Half Baths:
1
Appliances:
Carbon Monoxide Detector, Dishwasher, Dryer, Kitchen Exhaust Fan, Microwave Oven, Range/Oven-Gas, Refrigerator, Self Cleaning Oven
Flooring:
n/a
Fireplaces:
No
Fireplace:
Bathroom
Interior:
Blinds,CeilCath,Elevator,CeilHigh,JacuzTyp,Shades,SoakTub,StallTub,TubShowr,WlkInCls,WndwTret
Exterior Features
Garage Space:
2-Car
Garage:
Assigned,Garage,GarUnder,InEntrnc,OnSite,Oversize
Driveway:
Additional Parking, Parking Lot-Exclusive, See Remarks
Roof:
Metal, See Remarks
Exterior:
Aluminum Siding, Metal Siding, Stone
Swimming Pool:
Yes
Pool:
Association Pool
Utilities
Heating System:
2 Units, Forced Hot Air
Heating Source:
Gas-Natural
Cooling:
Central Air
Water Heater:
Gas
Water:
Public Water
Sewer:
Public Sewer
Services:
Cable TV, Cable TV Available, Fiber Optic Available
Lot Features
Acres:
1.70
Lot Dimensions:
n/a
Lot Features:
n/a
School Information
Elementary:
n/a
Middle:
n/a
High School:
n/a
Community Information
County:
Monmouth
Town:
Long Branch City
Neighborhood:
Diamond Beach
Application Fee:
n/a
Association Fee:
$1,460 - Monthly
Fee Includes:
Maintenance-Common Area, Maintenance-Exterior, Snow Removal, Trash Collection
Amenities:
n/a
Pets:
Cats OK, Dogs OK, Number Limit, Yes
Financial Considerations
List Price:
$1,875,000
Tax Amount:
$20,357
Land Assessment:
$800,000
Build. Assessment:
$557,100
Total Assessment:
$1,357,100
Tax Rate:
1.43
Tax Year:
2025
Ownership Type:
Condominium
Listing Information
MLS ID:
4029087
List Date:
05-20-2026
Days On Market:
101
Listing Broker:
RE/MAX CENTRAL
Listing Agent:
Olga Hannout


Request More Information
Shawn and Diane Fox
RE/MAX American Dream
3108 Route 10 West
Denville, NJ 07834
Call: (973) 277-7853
Web: MorrisCountyLiving.com
