164 Carpentersville Rd
Phillipsburg Town, NJ 08865
Price: $339,000
GSMLS: 4029101Type: Single Family
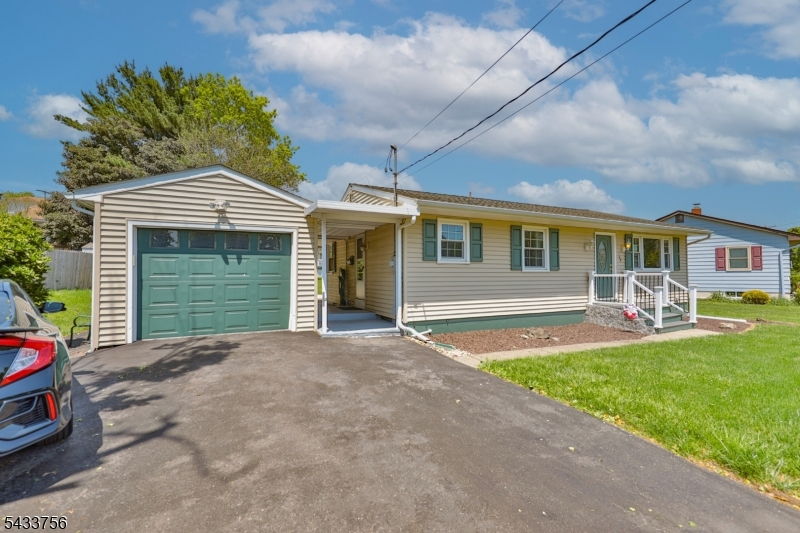
Style: Ranch
Beds: 3
Baths: 2 Full
Garage: 1-Car
Year Built: 1955
Acres: 0.16
Property Tax: $6,133
Description
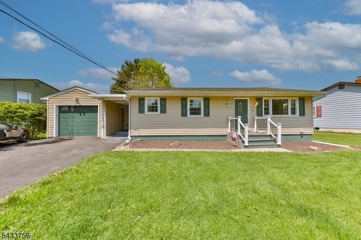
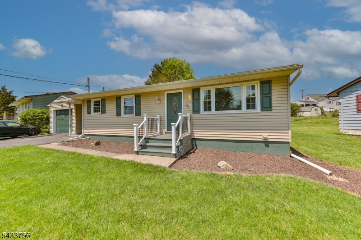
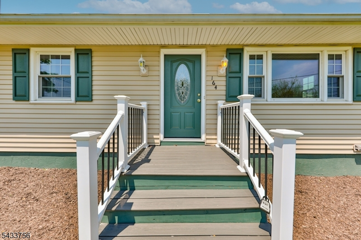
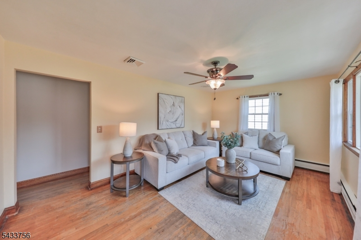
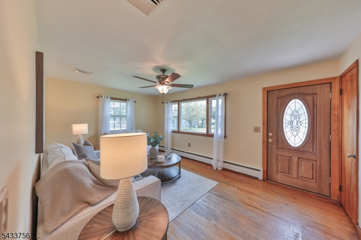
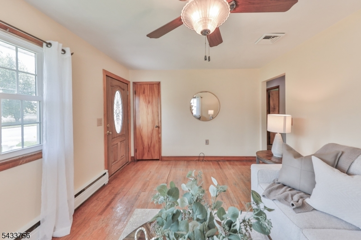
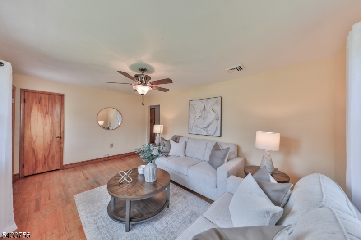
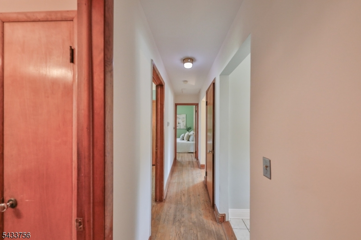
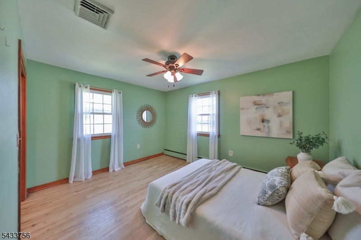
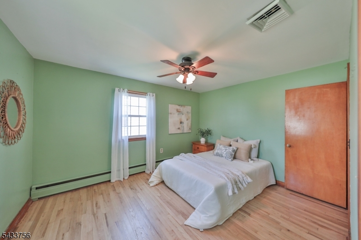
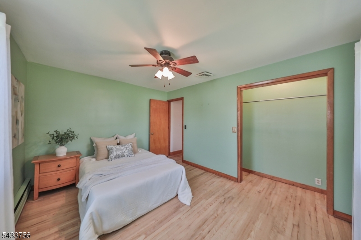
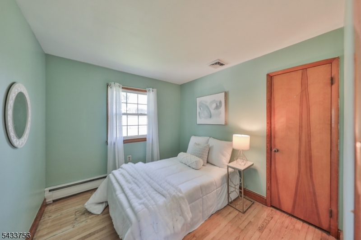
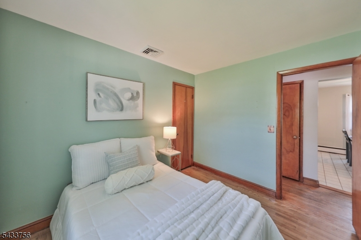
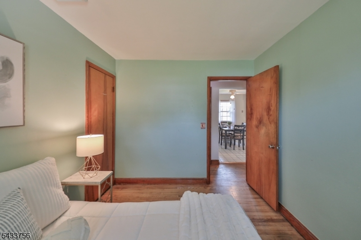
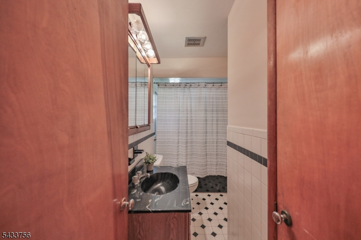
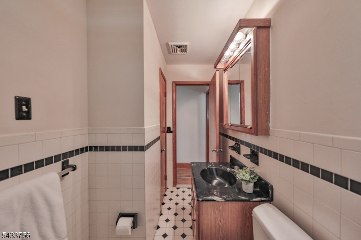
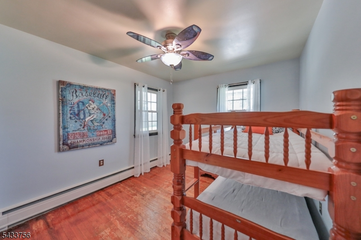
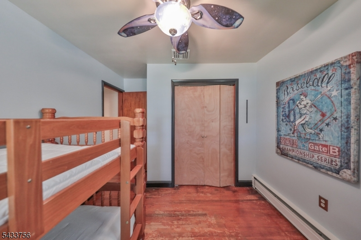
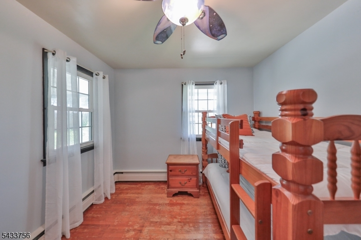
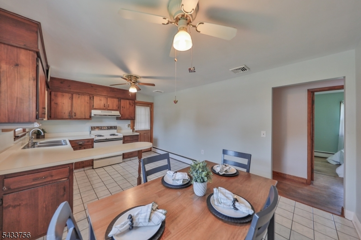
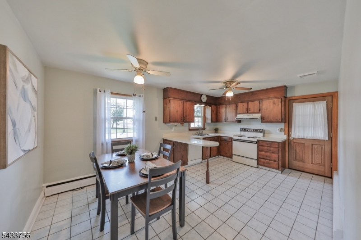
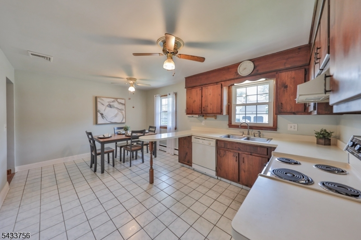
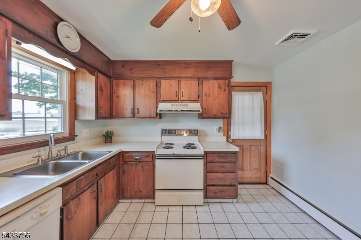
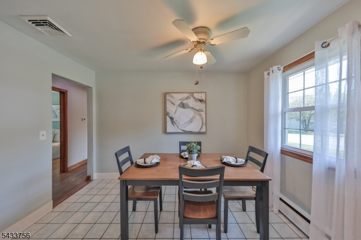
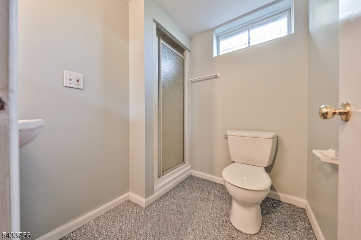
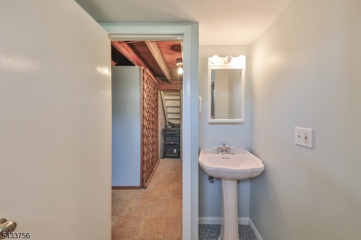
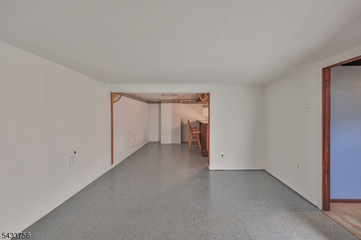
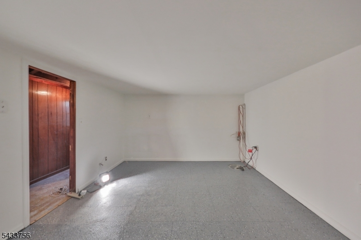
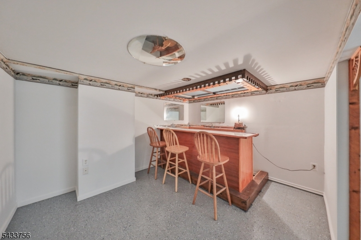
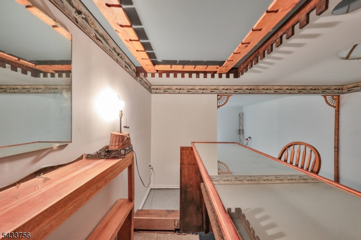
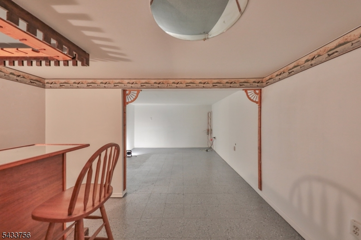
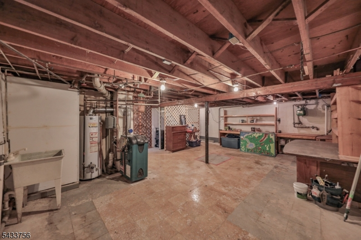
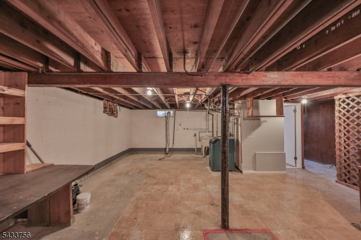
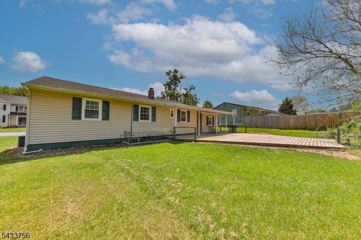
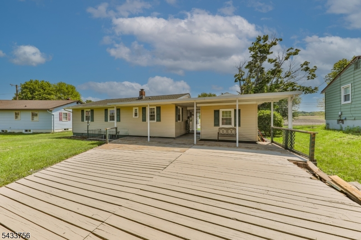
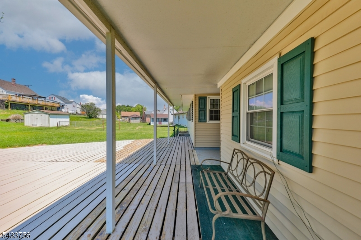
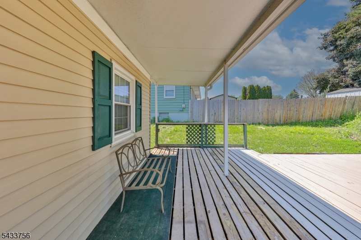
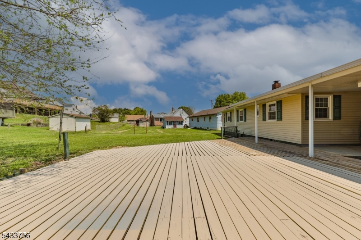
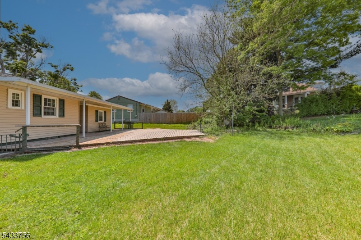
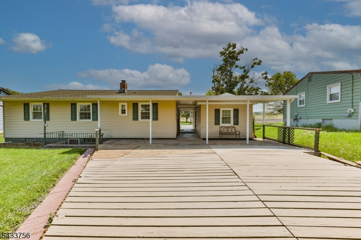
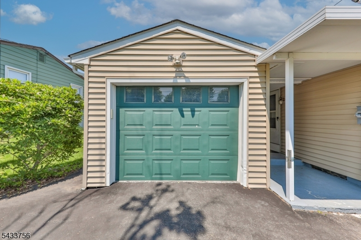
Multiple offers received! Highest and Best due by 10pm 5/27. Welcome to this beautifully maintained ranch home offering the ease and comfort of single-floor living! Thoughtfully updated for peace of mind, including a new roof, HVAC system, siding, shutters, and replacement windows all completed in 2017. A French drain system with 2 sump pumps was installed in 2024 adding an extra layer of protection and value. Step inside to find hardwood floors that flow seamlessly through the living room, hallway, and all 3 bedrooms creating a warm and inviting atmosphere. The spacious eat in kitchen offers plenty of room for everyday dining and features tile flooring, a convenient peninsula for added prep space and seating, and great potential to make it your own. One of the home's most charming features is the covered breezeway connecting the house to the one car garage, perfectly doubling as a cozy covered porch to relax and unwind. Enjoy outdoor living on the expansive deck, complete with an awning for shade and ideal for entertaining or quiet evenings at home. The partially finished basement expands your living space with a comfortable family room, bar area, and full bathroom. You'll also find a dedicated workshop area, laundry area, and walk-out access to the backyard. A wonderful opportunity to own a solid, well cared for home with great features inside and out, plus easy access to nearby hospitals, shopping, and only 5 minutes to routes 78 and 22. just minutes to PA border.
Rooms Sizes
Kitchen:
17x11 First
Dining Room:
n/a
Living Room:
17x11 First
Family Room:
n/a
Den:
n/a
Bedroom 1:
13x10 First
Bedroom 2:
13x9 First
Bedroom 3:
10x8 First
Bedroom 4:
n/a
Room Levels
Basement:
Bath(s) Other, Family Room, Laundry Room, Utility Room, Walkout
Ground:
n/a
Level 1:
3Bedroom,BathMain,Breakfst,Kitchen,LivingRm,OutEntrn,Porch
Level 2:
n/a
Level 3:
n/a
Level Other:
n/a
Room Features
Kitchen:
Breakfast Bar, Eat-In Kitchen
Dining Room:
n/a
Master Bedroom:
1st Floor
Bath:
n/a
Interior Features
Square Foot:
n/a
Year Renovated:
n/a
Basement:
Yes - Walkout
Full Baths:
2
Half Baths:
0
Appliances:
Dishwasher, Range/Oven-Electric
Flooring:
Wood
Fireplaces:
No
Fireplace:
n/a
Interior:
CedrClst,StallShw,TubShowr
Exterior Features
Garage Space:
1-Car
Garage:
Attached Garage
Driveway:
Blacktop, Off-Street Parking
Roof:
Asphalt Shingle
Exterior:
Vinyl Siding
Swimming Pool:
No
Pool:
n/a
Utilities
Heating System:
Baseboard - Hotwater
Heating Source:
Gas-Natural
Cooling:
1 Unit, Central Air
Water Heater:
Gas
Water:
Public Water
Sewer:
Public Sewer
Services:
n/a
Lot Features
Acres:
0.16
Lot Dimensions:
n/a
Lot Features:
n/a
School Information
Elementary:
n/a
Middle:
PHILIPSBRG
High School:
PHILIPSBRG
Community Information
County:
Warren
Town:
Phillipsburg Town
Neighborhood:
n/a
Application Fee:
n/a
Association Fee:
n/a
Fee Includes:
n/a
Amenities:
n/a
Pets:
n/a
Financial Considerations
List Price:
$339,000
Tax Amount:
$6,133
Land Assessment:
$48,500
Build. Assessment:
$82,700
Total Assessment:
$131,200
Tax Rate:
4.68
Tax Year:
2025
Ownership Type:
Fee Simple
Listing Information
MLS ID:
4029101
List Date:
05-21-2026
Days On Market:
7
Listing Broker:
WEICHERT REALTORS
Listing Agent:
Alexis Oakley


Request More Information
Shawn and Diane Fox
RE/MAX American Dream
3108 Route 10 West
Denville, NJ 07834
Call: (973) 277-7853
Web: MorrisCountyLiving.com
