33 Stanton Street
Clark Twp, NJ 07066
Price: $1,100,000
GSMLS: 4029322Type: Single Family
Style: Colonial
Beds: 5
Baths: 4 Full
Garage: 2-Car
Year Built: 2008
Acres: 0.17
Property Tax: $20,364
Description
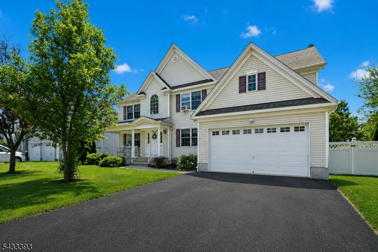
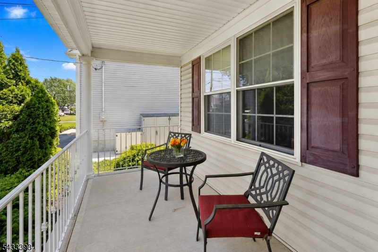
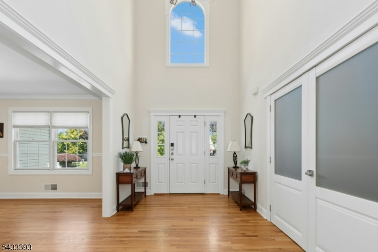
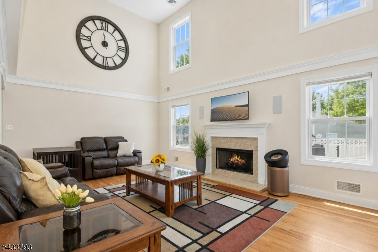
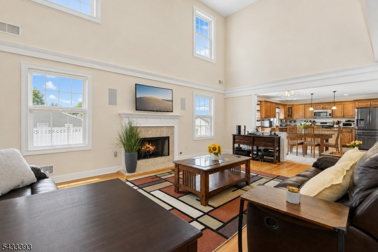
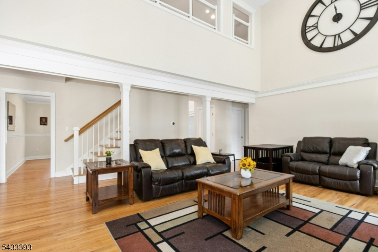
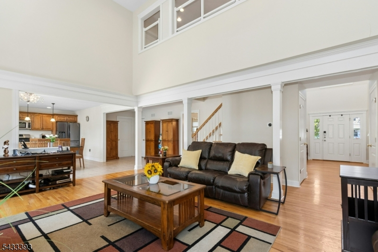
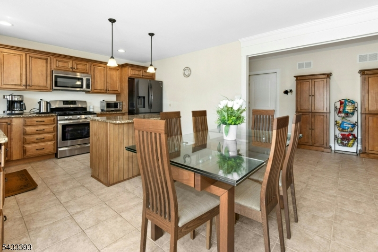
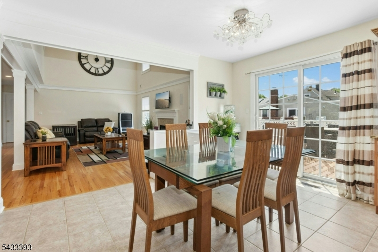
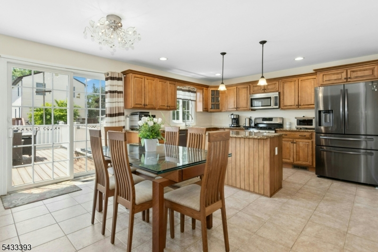
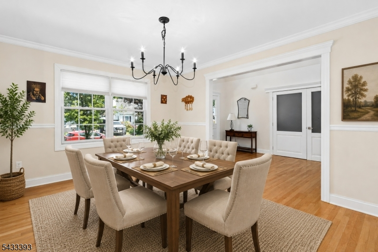
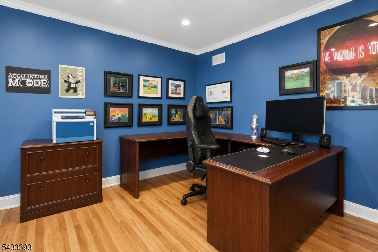
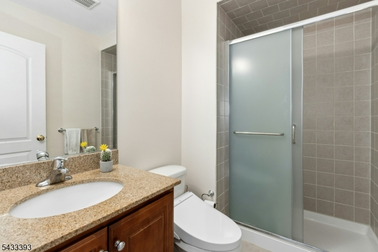
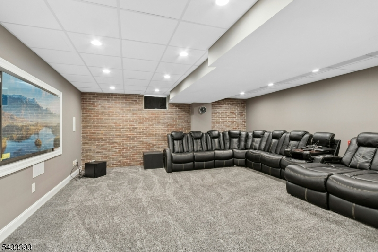
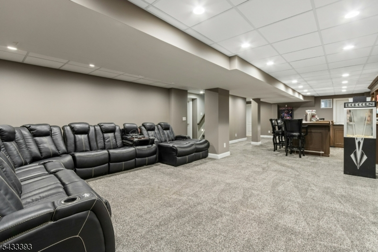
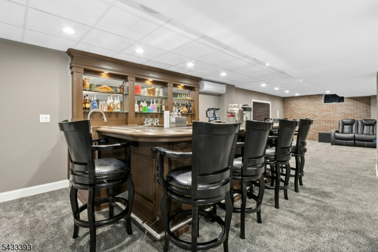
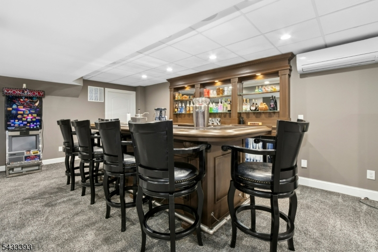
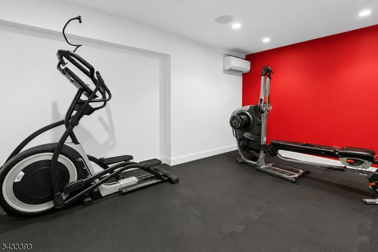
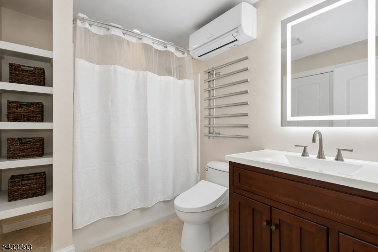
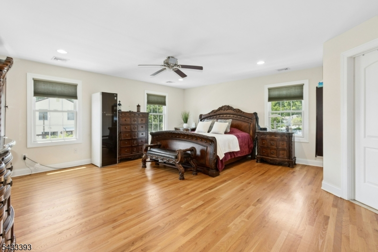
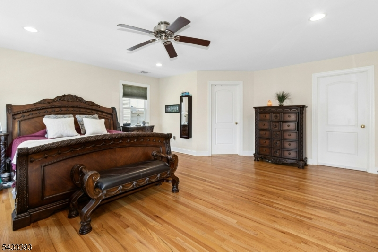
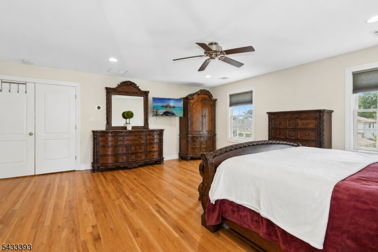
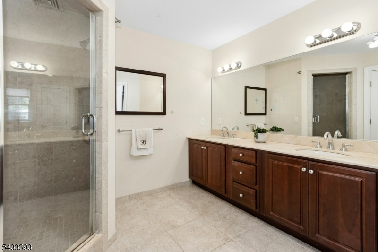
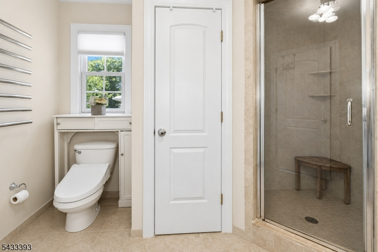
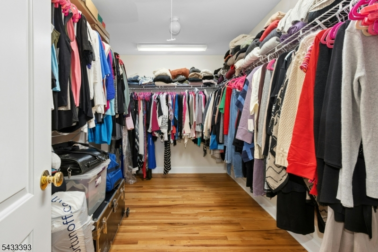
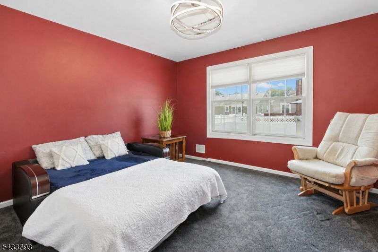
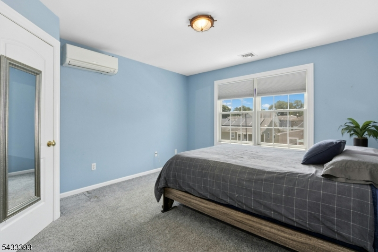
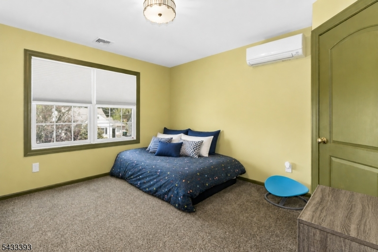
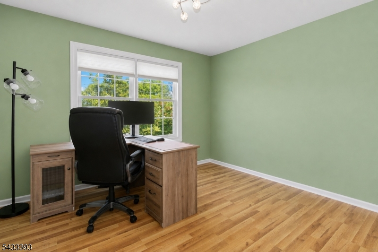
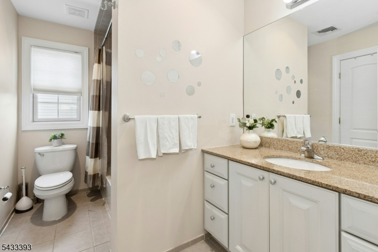
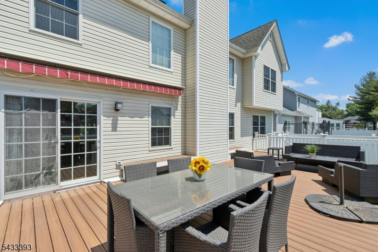
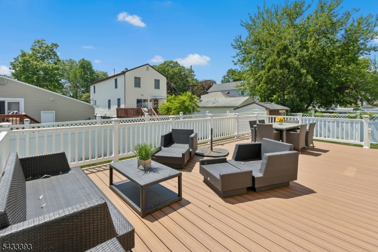
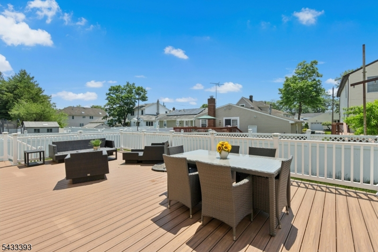
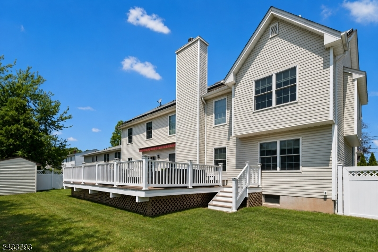
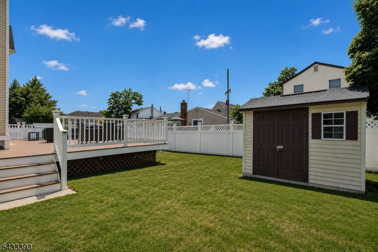
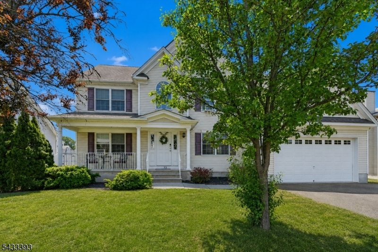
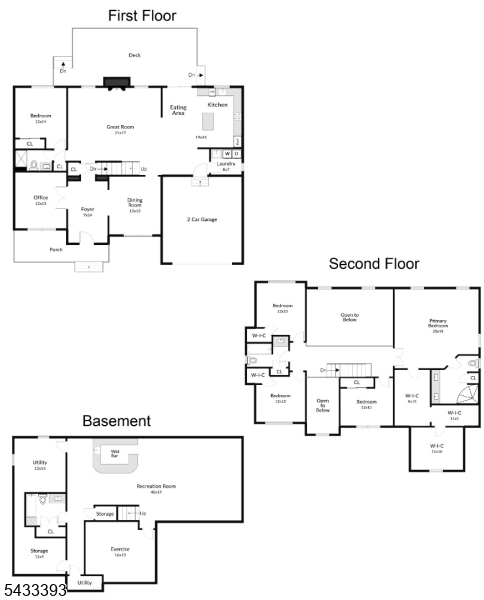
Welcome to this stunning center hall colonial offering exceptional space, comfort, and style throughout. A grand two-story foyer welcomes you into the home. The first floor features a private office with double-door entry, a formal dining room, and an impressive great room with soaring ceilings, oversized windows for abundant natural light, recessed lighting, and a cozy gas fireplace.The great room opens seamlessly to the spacious kitchen complete with a center island, stainless steel appliances, and sliding doors leading to the deck perfect for entertaining and everyday living. A first-floor bedroom and full bathroom provide flexibility for guests or extended living arrangements.The second floor offers a spacious primary suite featuring three generous closets and a luxurious primary bathroom with double sinks and a large shower. Three additional bedrooms all offer generous closet space.The dream finished basement is designed for entertaining and relaxation featuring a theatre room with surround sound, a custom bar with wet sink, full bathroom, and a separate exercise room.This enormous home truly has room for everyone and is designed to suit all your lifestyle needs. This home is also energy-efficient featuring fully paid solar panels, which offers significant utility savings along with modern comfort and sustainable living. Clark has an award-winning recreation department, excellent community amenities, and convenient location, making a move to Clark the perfect choice!
Rooms Sizes
Kitchen:
19x14 First
Dining Room:
12x13 First
Living Room:
n/a
Family Room:
21x17 First
Den:
n/a
Bedroom 1:
20x19 Second
Bedroom 2:
12x13 Second
Bedroom 3:
12x13 Second
Bedroom 4:
12x11 Second
Room Levels
Basement:
Laundry Room
Ground:
Bath(s) Other, Exercise Room, Rec Room, Storage Room, Utility Room
Level 1:
1 Bedroom, Bath(s) Other, Family Room, Foyer, Kitchen, Laundry Room, Office
Level 2:
4 Or More Bedrooms, Bath Main, Bath(s) Other
Level 3:
n/a
Level Other:
n/a
Room Features
Kitchen:
Center Island, Eat-In Kitchen
Dining Room:
Formal Dining Room
Master Bedroom:
Dressing Room, Full Bath, Walk-In Closet
Bath:
n/a
Interior Features
Square Foot:
n/a
Year Renovated:
n/a
Basement:
Yes - Finished, Full
Full Baths:
4
Half Baths:
0
Appliances:
Carbon Monoxide Detector, Dishwasher, Dryer, Kitchen Exhaust Fan, Microwave Oven, Range/Oven-Gas, Refrigerator, Washer
Flooring:
Carpeting, Tile, Wood
Fireplaces:
1
Fireplace:
Great Room
Interior:
Blinds,CODetect,FireExtg,CeilHigh,Shades,SmokeDet,StallShw,StallTub,TubShowr,WlkInCls
Exterior Features
Garage Space:
2-Car
Garage:
Attached Garage
Driveway:
2 Car Width, Blacktop
Roof:
Asphalt Shingle
Exterior:
Vinyl Siding
Swimming Pool:
No
Pool:
n/a
Utilities
Heating System:
2 Units, Forced Hot Air
Heating Source:
Gas-Natural
Cooling:
Ceiling Fan, Central Air, Ductless Split AC, Multi-Zone Cooling
Water Heater:
n/a
Water:
Public Water
Sewer:
Public Sewer
Services:
Garbage Extra Charge
Lot Features
Acres:
0.17
Lot Dimensions:
75 X 100
Lot Features:
Level Lot
School Information
Elementary:
n/a
Middle:
Kumpf M.S.
High School:
Johnson HS
Community Information
County:
Union
Town:
Clark Twp.
Neighborhood:
Madison Hill Section
Application Fee:
n/a
Association Fee:
n/a
Fee Includes:
n/a
Amenities:
n/a
Pets:
n/a
Financial Considerations
List Price:
$1,100,000
Tax Amount:
$20,364
Land Assessment:
$250,000
Build. Assessment:
$647,500
Total Assessment:
$897,500
Tax Rate:
2.27
Tax Year:
2025
Ownership Type:
Fee Simple
Listing Information
MLS ID:
4029322
List Date:
05-21-2026
Days On Market:
45
Listing Broker:
WEICHERT REALTORS
Listing Agent:
Jacqueline Venezio


Request More Information
Shawn and Diane Fox
RE/MAX American Dream
3108 Route 10 West
Denville, NJ 07834
Call: (973) 277-7853
Web: MorrisCountyLiving.com
