525 Hope-blairstown Rd
Hope Twp, NJ 07825
Price: $1,200,000
GSMLS: 4029339Type: Single Family
Style: Multi Floor Unit
Beds: 5
Baths: 3 Full
Garage: 2-Car
Year Built: 2025
Acres: 7.80
Property Tax: $7,552
Description
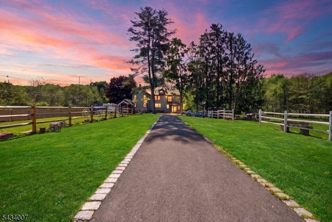
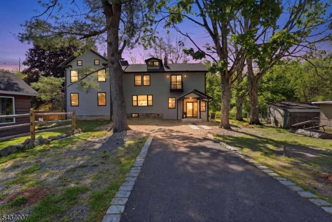
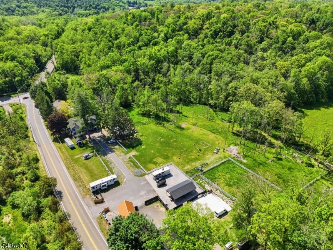
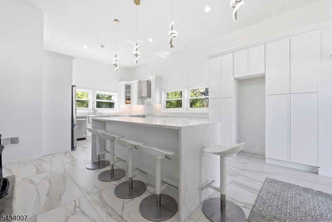
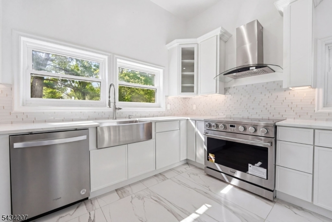
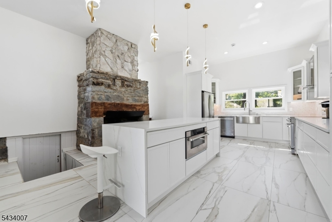
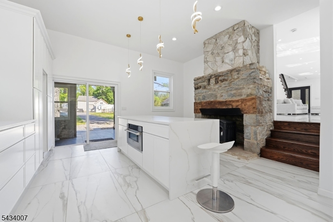
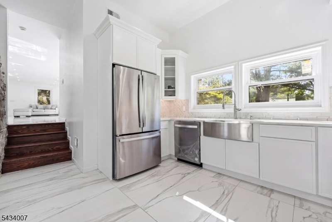
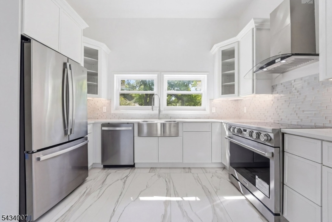
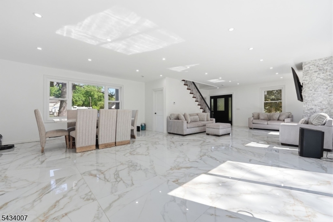
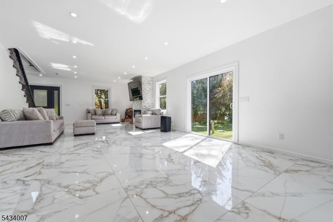
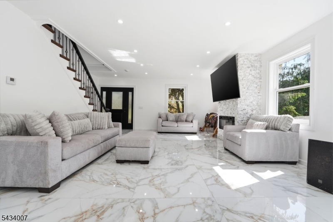
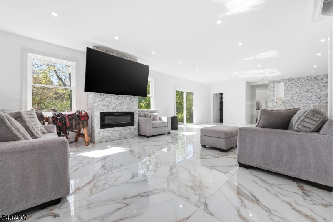
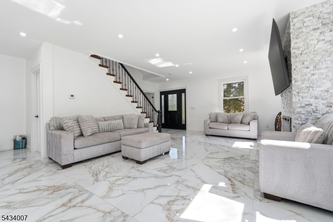
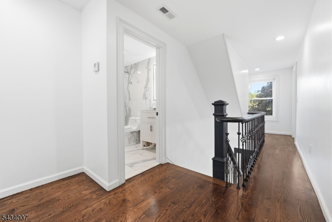
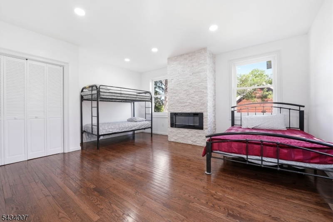
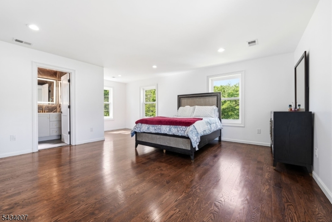
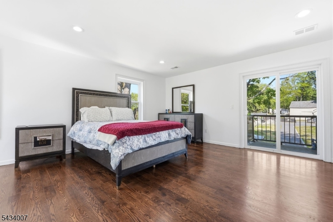
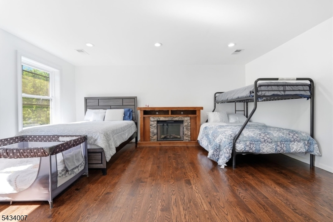
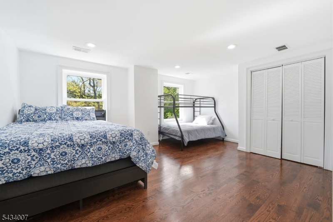
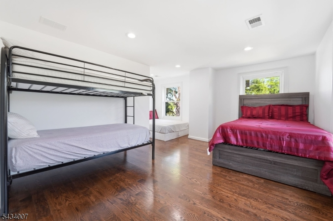
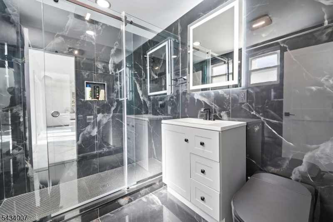
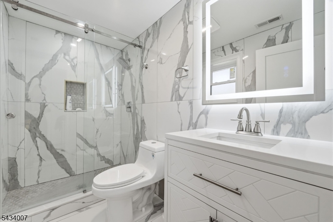
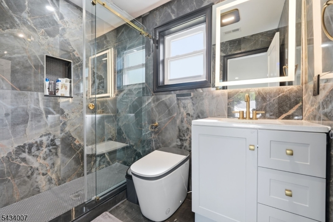
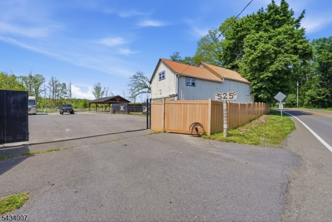
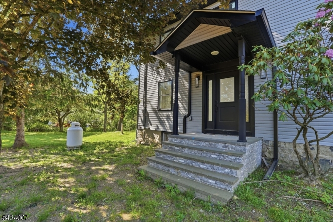
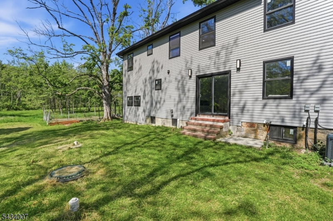
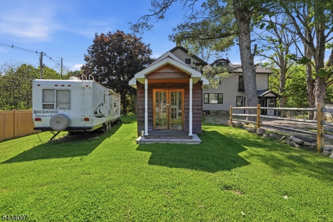
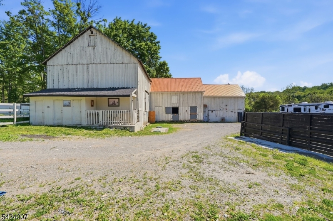
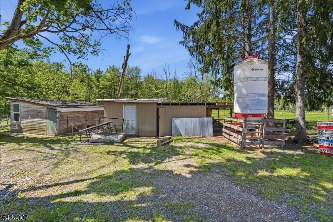
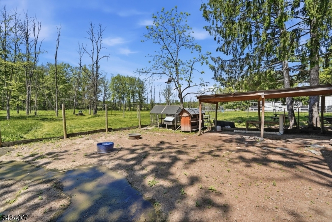
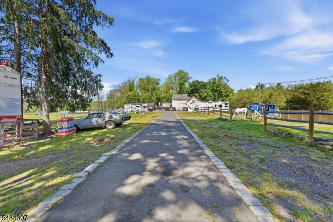
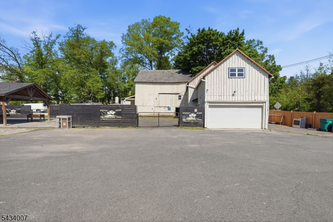
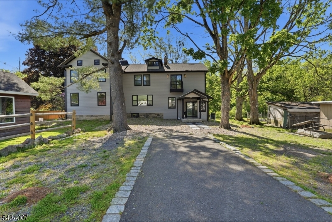
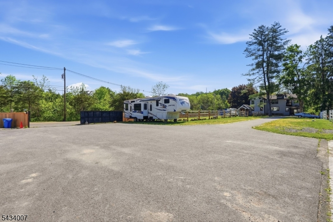
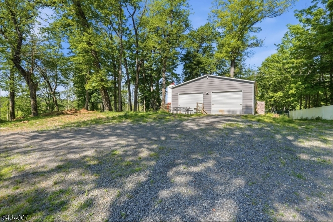
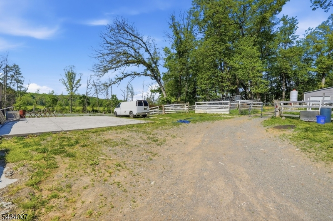
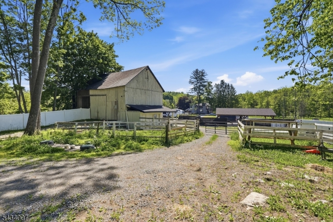
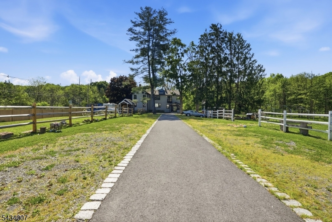
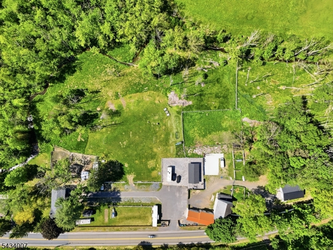
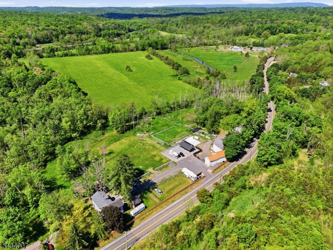
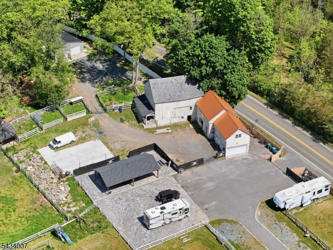
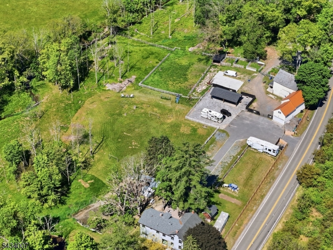
Experience refined country living on this extraordinary 7.8-acre farm-assessed property featuring a stunning new construction residence designed with luxury, space, and functionality in mind. Nestled in a serene setting with a natural stream flowing through the property, this one-of-a-kind estate offers the perfect blend of modern elegance and rural charm.The beautifully crafted 5-bedroom, 3-bathroom home showcases oversized bedrooms large enough to comfortably accommodate 2"3 beds each, making it ideal for large households, guests, or flexible living arrangements. The designer kitchen is the centerpiece of the home, highlighted by a dramatic marble waterfall island, premium finishes, and an open-concept layout perfect for entertaining. Spa-inspired marble bathrooms feature sleek smart toilets and upscale modern details throughout.Additional property features include a barn, two garages, exterior restrooms conveniently located near the farm area, a brand-new septic tank, and a new roof for peace of mind. Approximately 2 acres of the property consist of protected wetlands, enhancing the natural beauty and privacy of the landscape while creating a tranquil environment rich with wildlife and scenery.Whether you're seeking a luxury homestead, private retreat, hobby farm, or investment opportunity, this exceptional property delivers endless potential with acreage, modern construction, and picturesque surroundings rarely found together.
Rooms Sizes
Kitchen:
First
Dining Room:
Second
Living Room:
Second
Family Room:
n/a
Den:
n/a
Bedroom 1:
Second
Bedroom 2:
Third
Bedroom 3:
Third
Bedroom 4:
Third
Room Levels
Basement:
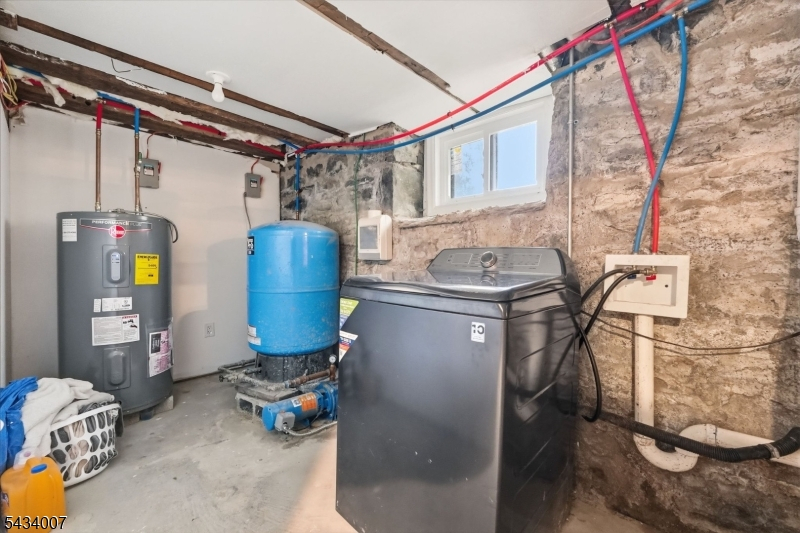
SeeRem,Utility
Ground:
n/a
Level 1:
n/a
Level 2:
n/a
Level 3:
n/a
Level Other:
n/a
Room Features
Kitchen:
Breakfast Bar, Center Island, Eat-In Kitchen, See Remarks, Separate Dining Area
Dining Room:
n/a
Master Bedroom:
n/a
Bath:
n/a
Interior Features
Square Foot:
n/a
Year Renovated:
2025
Basement:
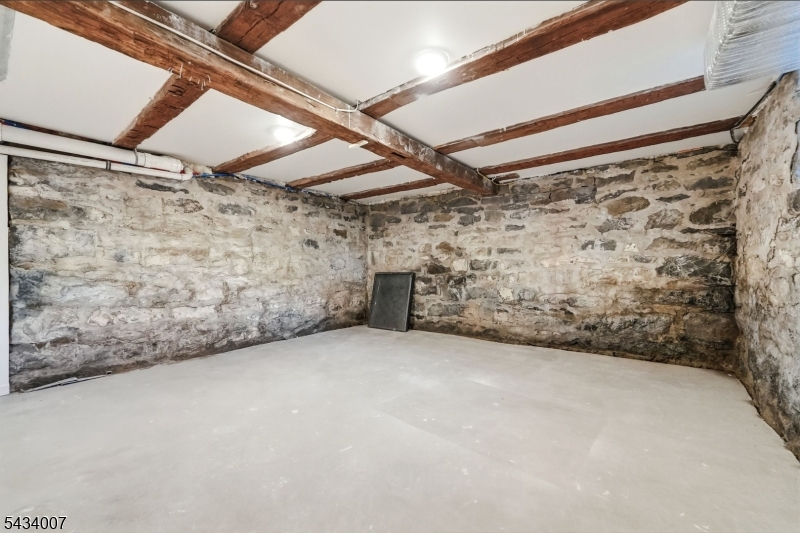
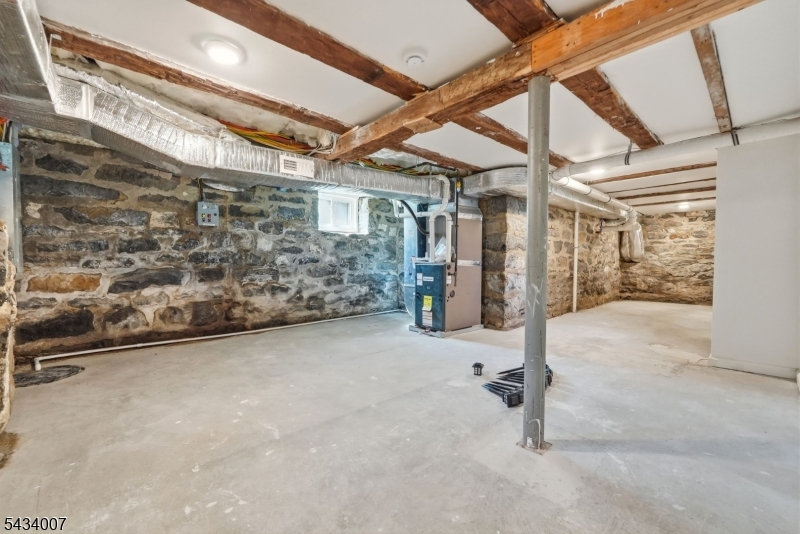
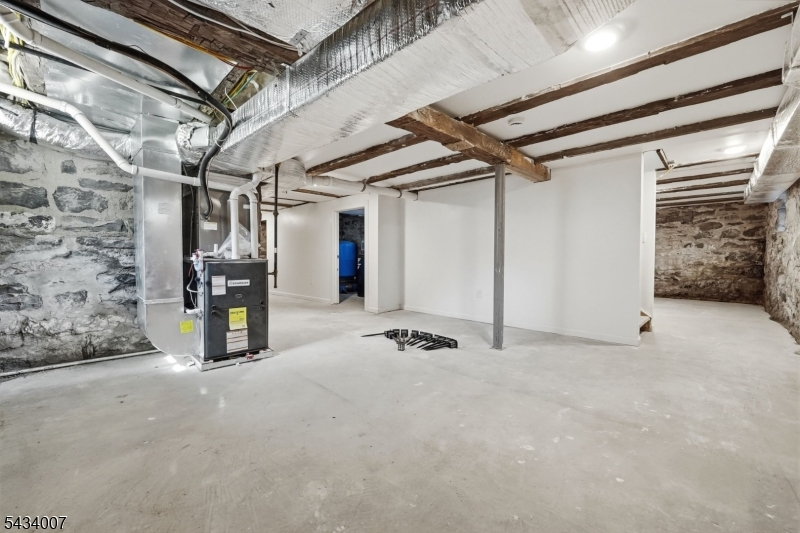
Yes - Finished, Finished-Partially, Full
Full Baths:
3
Half Baths:
0
Appliances:
Dishwasher, Dryer, Kitchen Exhaust Fan, Microwave Oven, Range/Oven-Electric, Refrigerator, See Remarks, Sump Pump, Washer
Flooring:
Wood
Fireplaces:
5
Fireplace:
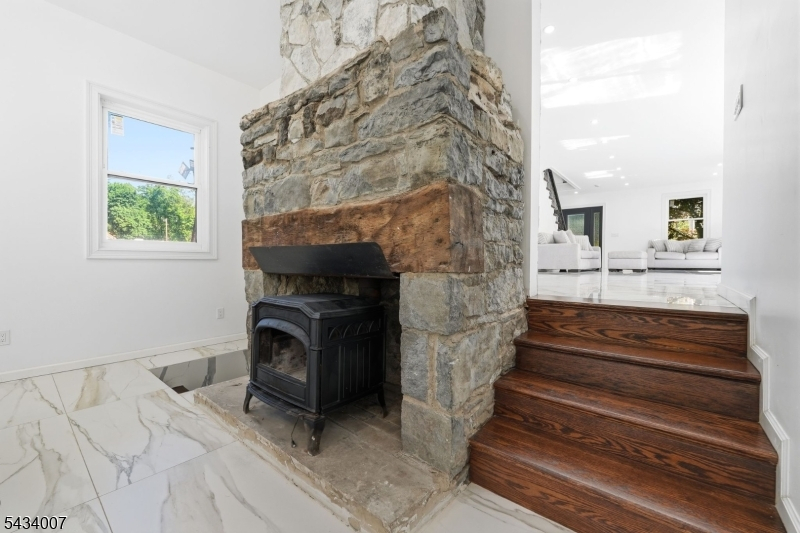
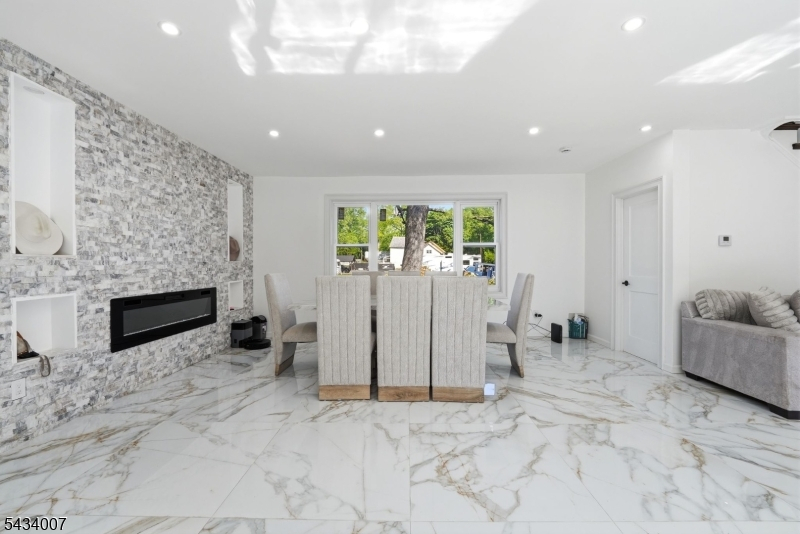
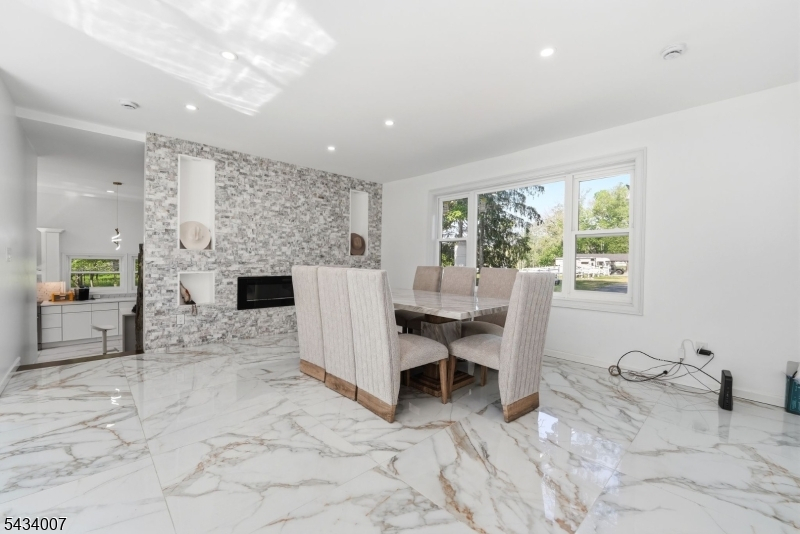
Bedroom 1, Bedroom 4, Dining Room, Imitation, Living Room, Wood Burning
Interior:
n/a
Exterior Features
Garage Space:
2-Car
Garage:
Detached Garage, See Remarks
Driveway:
See Remarks
Roof:
See Remarks
Exterior:
Aluminum Siding, See Remarks
Swimming Pool:
No
Pool:
n/a
Utilities
Heating System:
Forced Hot Air, Multi-Zone, See Remarks
Heating Source:
Gas-Propane Owned, See Remarks
Cooling:
Central Air, Multi-Zone Cooling, See Remarks
Water Heater:
n/a
Water:
See Remarks, Well
Sewer:
Septic, Septic 5+ Bedroom Town Verified
Services:
n/a
Lot Features
Acres:
7.80
Lot Dimensions:
n/a
Lot Features:
Stream On Lot
School Information
Elementary:
n/a
Middle:
n/a
High School:
n/a
Community Information
County:
Warren
Town:
Hope Twp.
Neighborhood:
n/a
Application Fee:
n/a
Association Fee:
n/a
Fee Includes:
n/a
Amenities:
n/a
Pets:
n/a
Financial Considerations
List Price:
$1,200,000
Tax Amount:
$7,552
Land Assessment:
$45,500
Build. Assessment:
$250,600
Total Assessment:
$296,100
Tax Rate:
3.47
Tax Year:
2025
Ownership Type:
Fee Simple
Listing Information
MLS ID:
4029339
List Date:
05-21-2026
Days On Market:
145
Listing Broker:
XENTRY PROPERTY GROUP LLC
Listing Agent:
Luiz Bento


Request More Information
Shawn and Diane Fox
RE/MAX American Dream
3108 Route 10 West
Denville, NJ 07834
Call: (973) 277-7853
Web: MorrisCountyLiving.com
