7 Alton Way
Scotch Plains Twp, NJ 07076
Price: $1,999,000
GSMLS: 4029385Type: Single Family
Style: Custom Home
Beds: 5
Baths: 4 Full & 1 Half
Garage: 3-Car
Year Built: 2011
Acres: 1.28
Property Tax: $43,262
Description
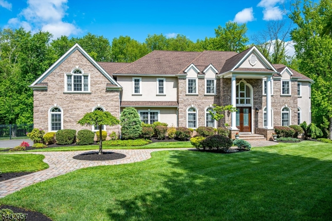
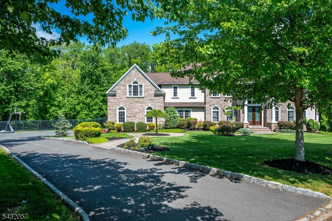
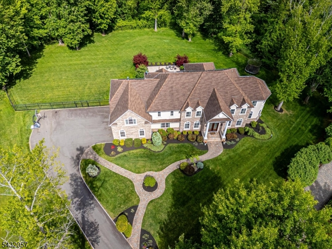
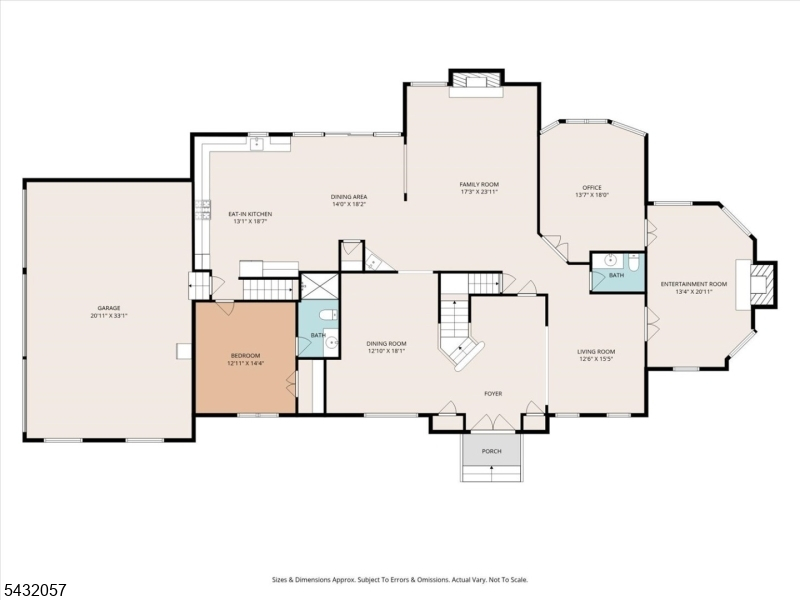
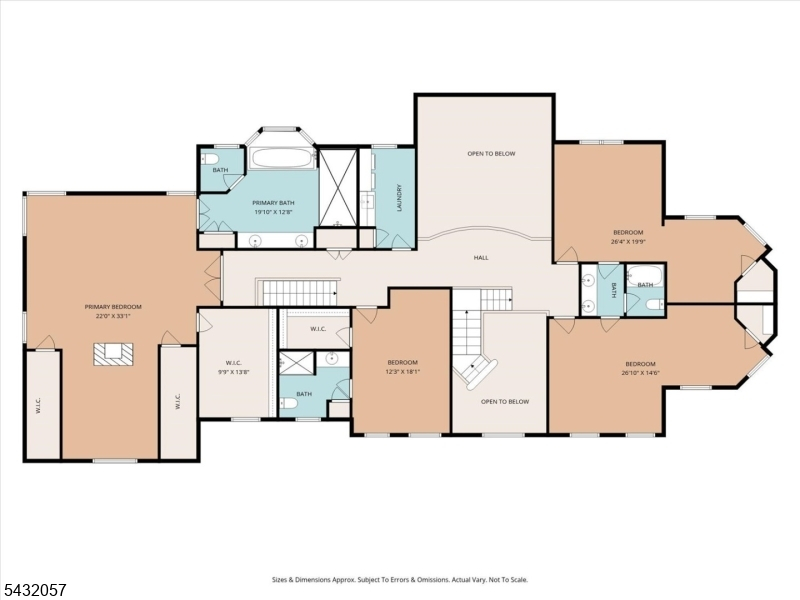
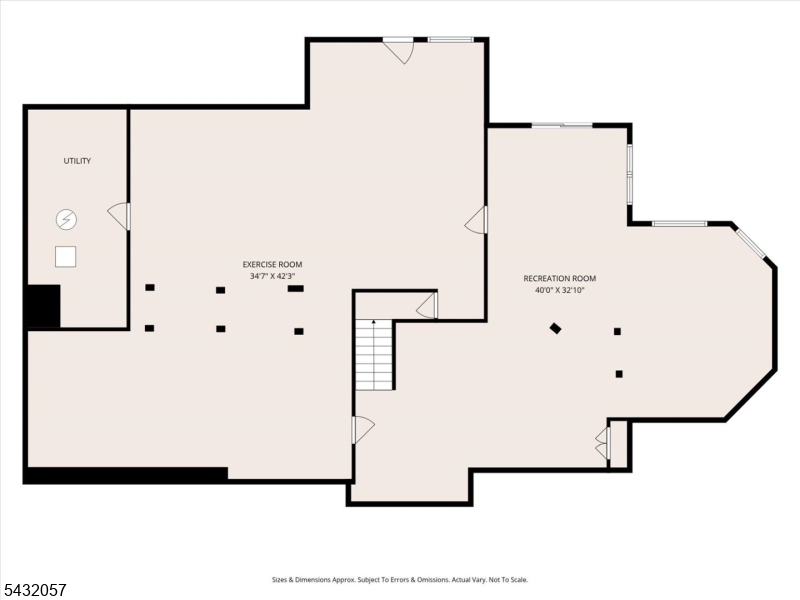
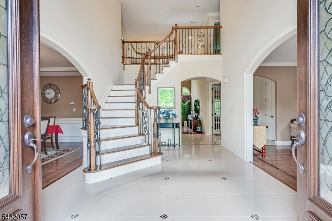
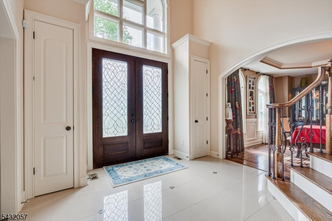
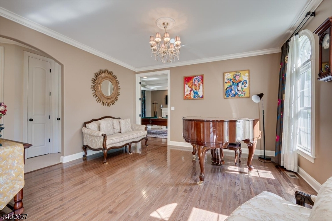
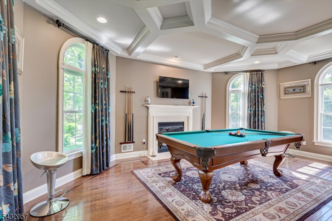
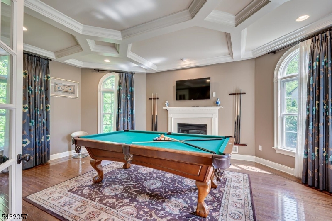
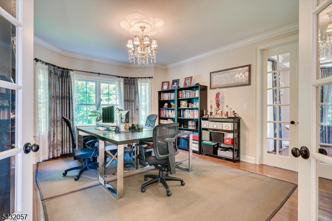
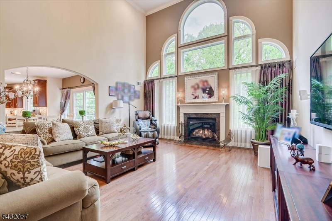
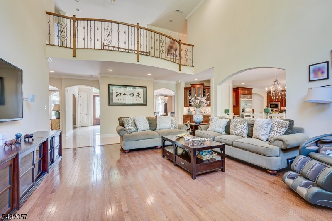
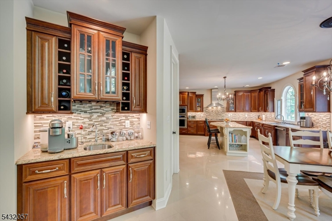
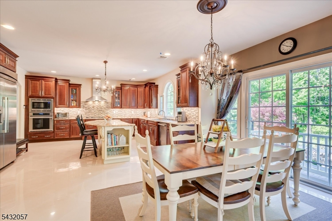
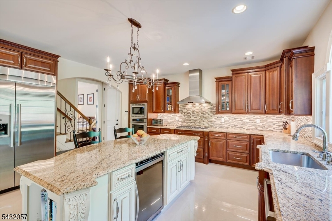
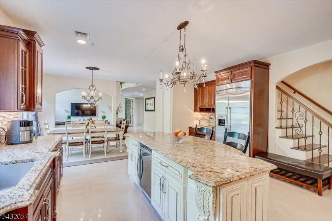
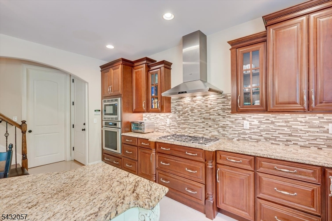
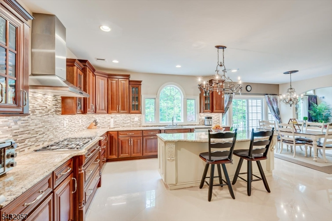
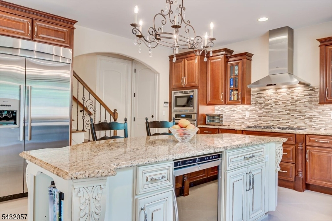
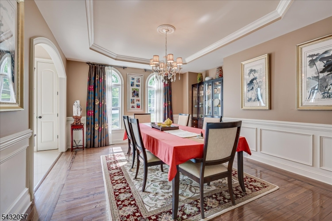
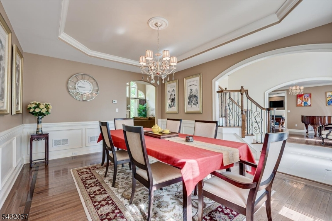
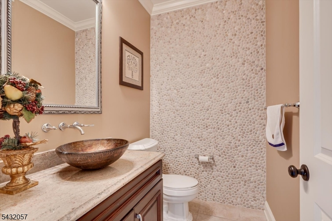
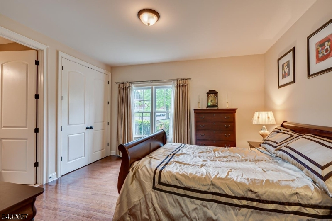
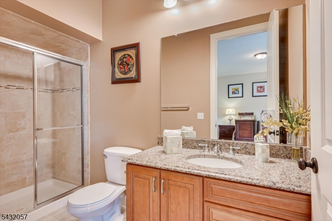
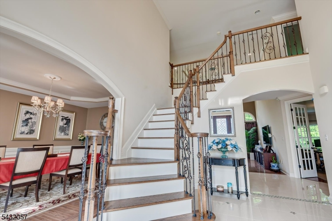
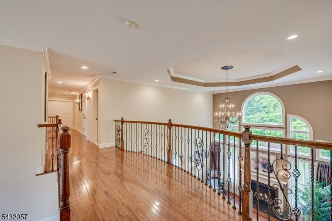
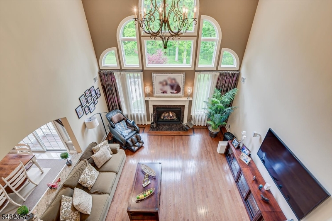
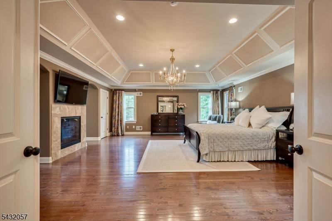
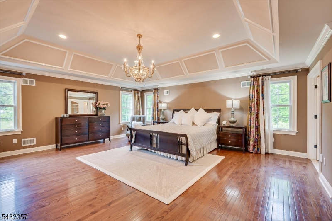
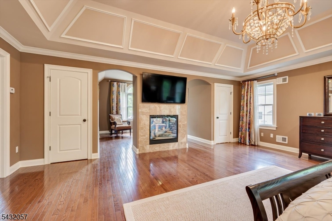
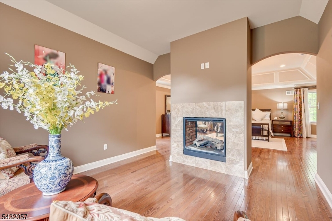
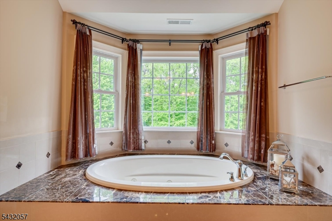
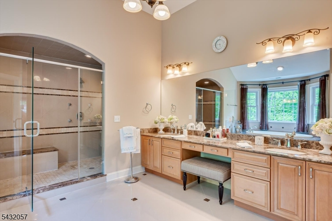
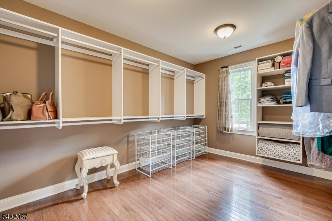
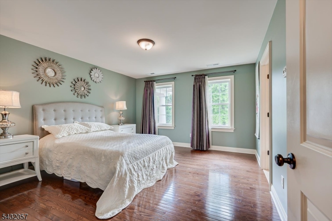
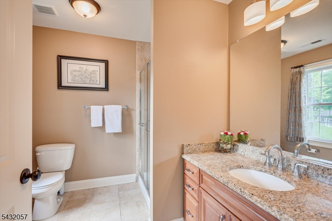
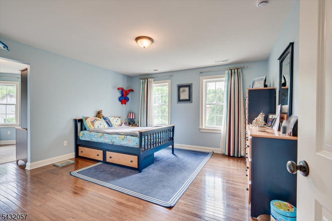
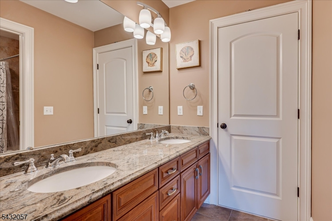
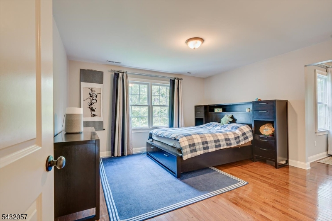
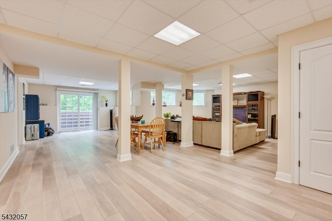
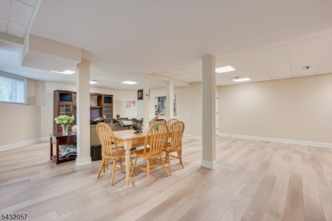
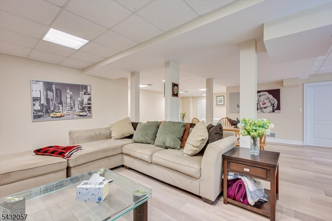
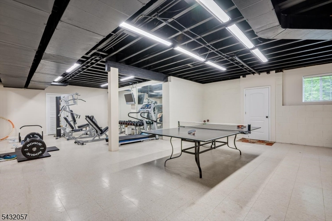
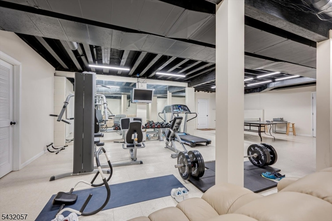
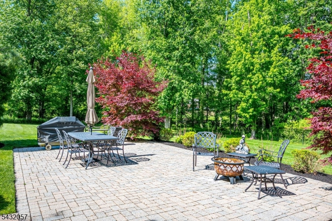
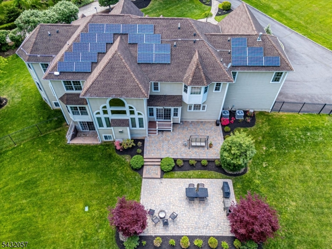
Welcome to this custom built home with architectural designs over 1.28 acres on a cul de sac. This 5100 sq ft home welcomes you to a grand 2 storey entry foyer w/palladium windows. Center hall colonial with formal dining & living room. The entertainment center is the billard room with custom coffered ceiling & a gas fireplace. A huge home office accommodate the needs to work from home. A stunning, grand 2 storey family room with abundant of windows and a cozy gas fireplace. The fabulous kitchen with a large center island, breakfast bar & a beverage fridge. Custom cabinetry, backsplash, high end Thermador appliance package. A BRAND NEW Thermador cooktop. A spacious huge eat-in-kitchen. A wet bar with a convenient sink ready for your next party. An ensuite bedroom on the first floor. A 2nd staircase to access the 2nd floor. At the grand entrance to the 2nd floor is the dramatic wrought iron staircase railing overlooking the spectacular family room. Double door entry, grand master bedroom offers tray ceiling, elegant chandelier, a double sided gas fireplace & a huge walk in closet & 2 additional storage rooms. The master bathroom with double vanity sinks, a jetted jacuzzi and an oversized shower. Jack and Jill bedrooms with its own study room. A princess suite. 2nd floor laundry room. Hardwood floors throughout. Walkout basement. Plumbing is ready for future bath. A fenced-in, backyard with expansive paver backyard. 2-zone HVAC & FULLY PAID Solar Panels. 3 car garages.
Rooms Sizes
Kitchen:
27x37 First
Dining Room:
13x18 First
Living Room:
13x15 First
Family Room:
17x23 First
Den:
14x18 First
Bedroom 1:
22x33 Second
Bedroom 2:
12x18 Second
Bedroom 3:
26x20 Second
Bedroom 4:
27x15 Second
Room Levels
Basement:
Exercise,Leisure,Storage,Utility,Walkout
Ground:
n/a
Level 1:
1Bedroom,BathMain,BathOthr,Den,DiningRm,Vestibul,FamilyRm,Foyer,GarEnter,Kitchen,Leisure,LivingRm,Office,Pantry,PowderRm,RecRoom
Level 2:
4+Bedrms,BathMain,BathOthr,SittngRm
Level 3:
Attic
Level Other:
n/a
Room Features
Kitchen:
Breakfast Bar, Center Island, Eat-In Kitchen, Pantry, Separate Dining Area
Dining Room:
Formal Dining Room
Master Bedroom:
Fireplace, Full Bath, Sitting Room, Walk-In Closet
Bath:
Jetted Tub, Stall Shower
Interior Features
Square Foot:
5,156
Year Renovated:
n/a
Basement:
Yes - Finished-Partially, Full, Walkout
Full Baths:
4
Half Baths:
1
Appliances:
Carbon Monoxide Detector, Cooktop - Gas, Dishwasher, Dryer, Jennaire Type, Kitchen Exhaust Fan, Microwave Oven, Range/Oven-Gas, Refrigerator, Self Cleaning Oven, Wall Oven(s) - Gas, Washer, Wine Refrigerator
Flooring:
Marble, Wood
Fireplaces:
3
Fireplace:
Bedroom 1, Family Room, Gas Fireplace, Great Room
Interior:
BarWet,Blinds,CODetect,CeilCath,Drapes,AlrmFire,CeilHigh,Shades,SmokeDet,StallTub,WlkInCls,WndwTret
Exterior Features
Garage Space:
3-Car
Garage:
Attached Garage, Built-In Garage, Garage Door Opener, Oversize Garage
Driveway:
2 Car Width, Concrete
Roof:
Asphalt Shingle
Exterior:
Brick, Vinyl Siding
Swimming Pool:
No
Pool:
n/a
Utilities
Heating System:
2 Units, Forced Hot Air, Multi-Zone
Heating Source:
Gas-Natural, Solar-Owned
Cooling:
2 Units, Central Air, Multi-Zone Cooling
Water Heater:
Gas
Water:
Public Water
Sewer:
Public Sewer
Services:
n/a
Lot Features
Acres:
1.28
Lot Dimensions:
n/a
Lot Features:
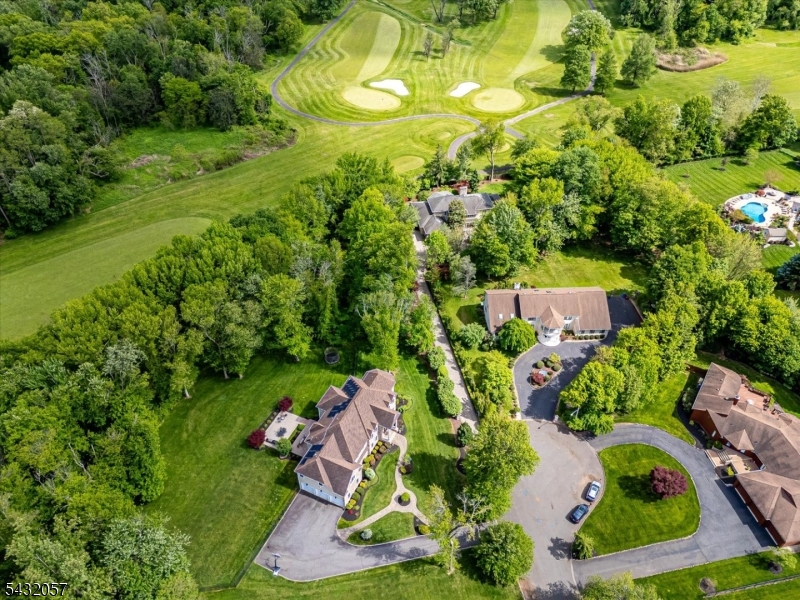
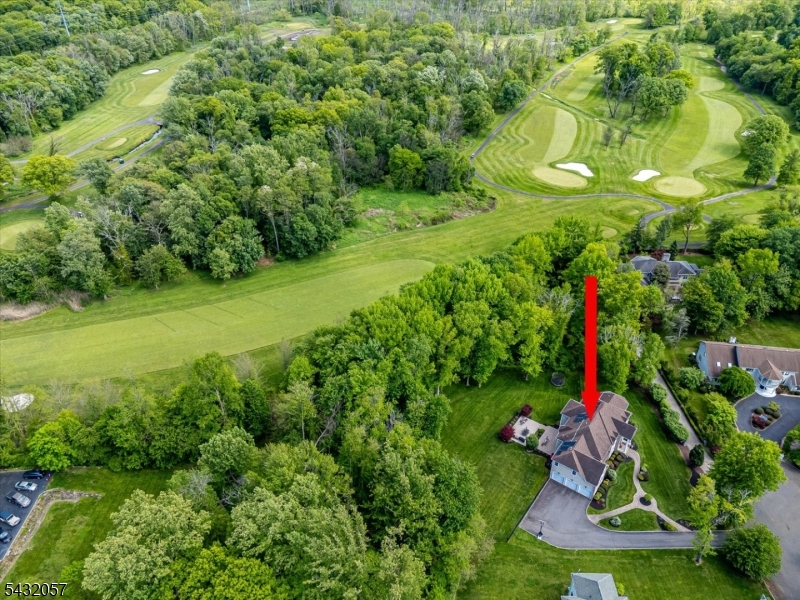
Backs to Park Land, Cul-De-Sac, Wooded Lot
School Information
Elementary:
Cole Elem
Middle:
Terrill MS
High School:
SP Fanwood
Community Information
County:
Union
Town:
Scotch Plains Twp.
Neighborhood:
n/a
Application Fee:
n/a
Association Fee:
n/a
Fee Includes:
n/a
Amenities:
n/a
Pets:
n/a
Financial Considerations
List Price:
$1,999,000
Tax Amount:
$43,262
Land Assessment:
$69,200
Build. Assessment:
$281,100
Total Assessment:
$350,300
Tax Rate:
12.35
Tax Year:
2025
Ownership Type:
Fee Simple
Listing Information
MLS ID:
4029385
List Date:
05-22-2026
Days On Market:
24
Listing Broker:
KELLER WILLIAMS ELITE REALTORS
Listing Agent:
Mai Chung


Request More Information
Shawn and Diane Fox
RE/MAX American Dream
3108 Route 10 West
Denville, NJ 07834
Call: (973) 277-7853
Web: MorrisCountyLiving.com
