53 Orchard St
Carteret Boro, NJ 07008
Price: $699,999
GSMLS: 4029489Type: Single Family
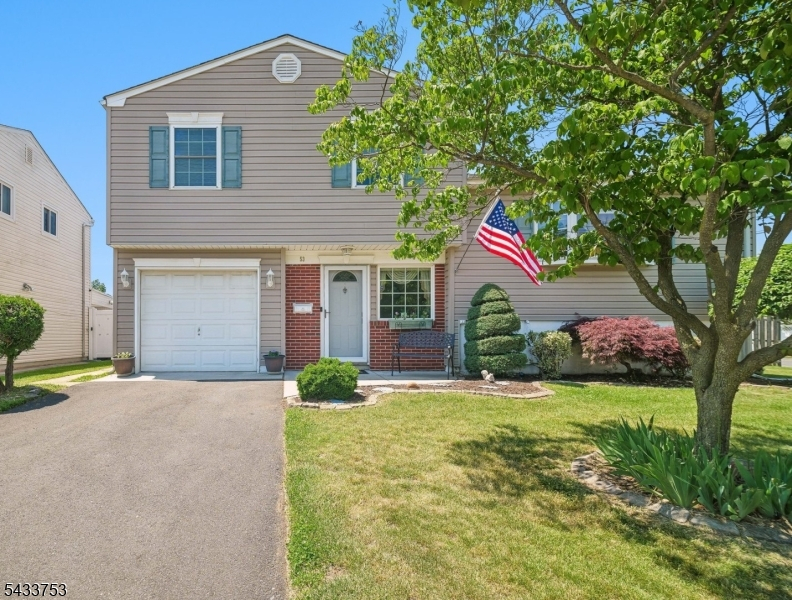
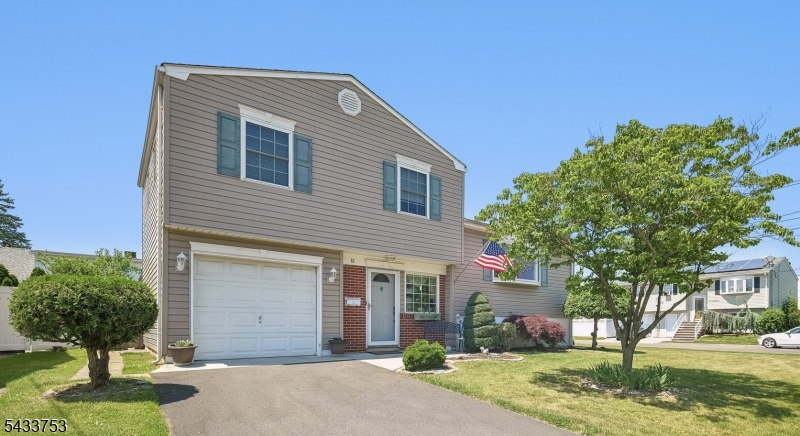
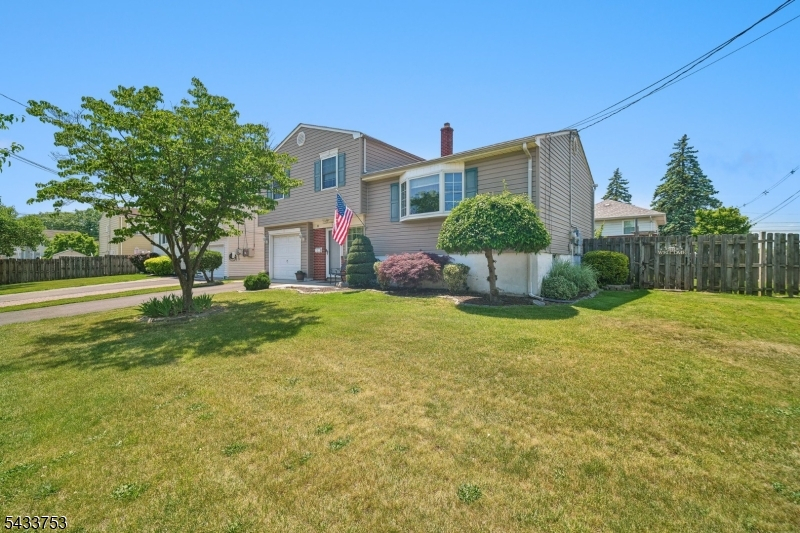
Style: Split Level
Beds: 3
Baths: 1 Full & 1 Half
Garage: 1-Car
Year Built: 1961
Acres: 0.16
Property Tax: $8,216
Description
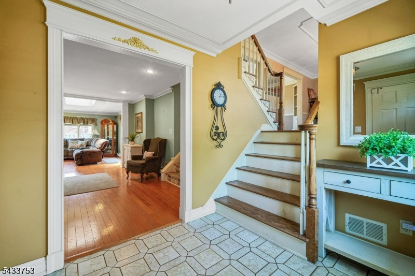
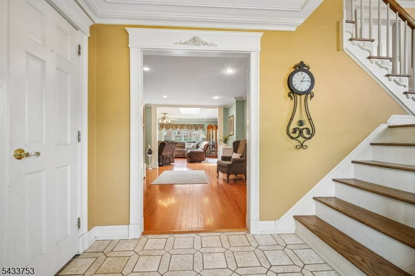
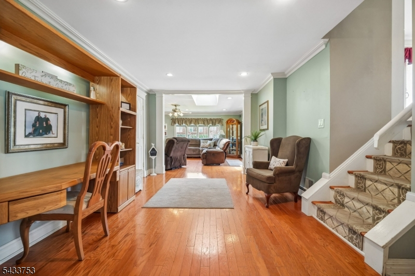
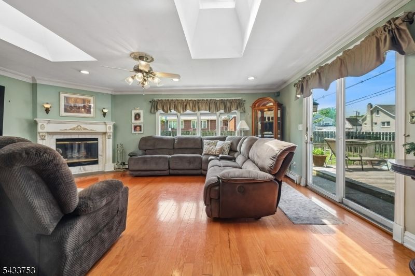
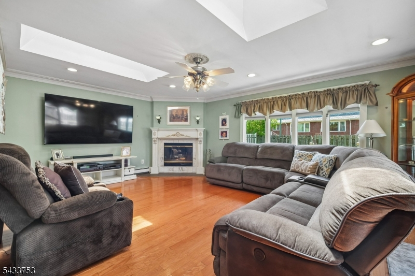
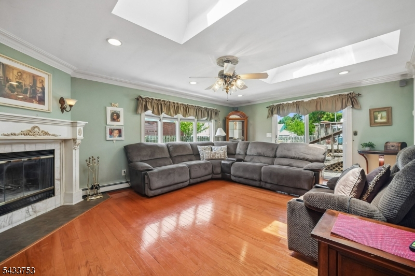
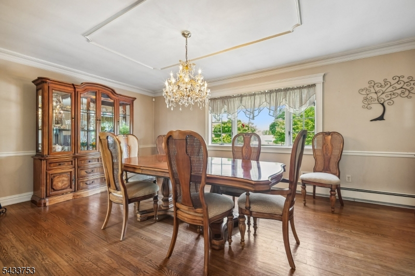
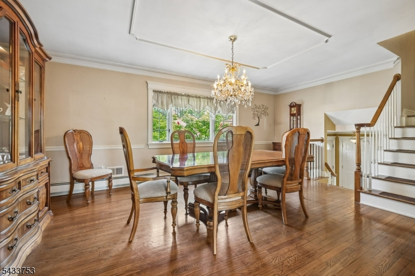
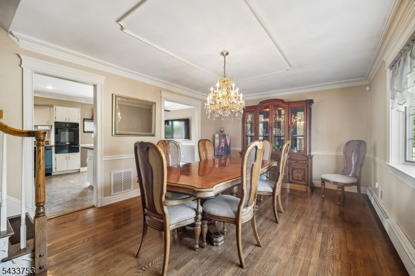
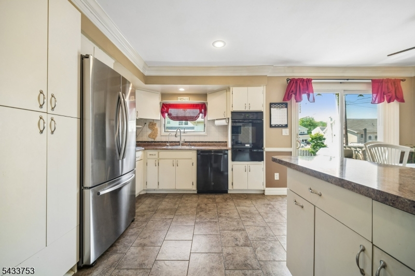
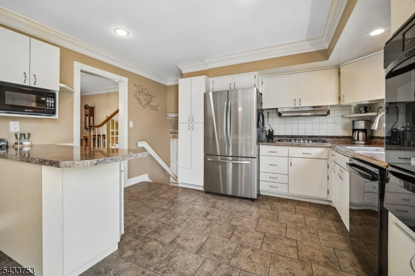
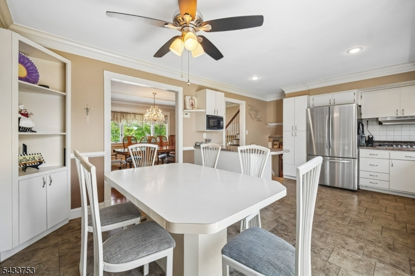
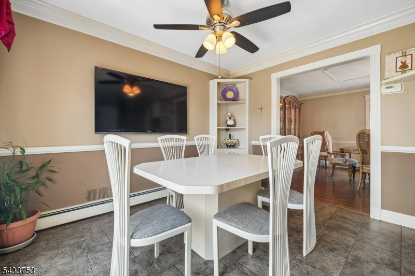
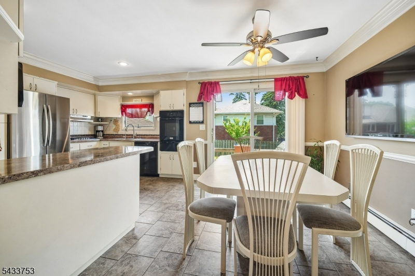
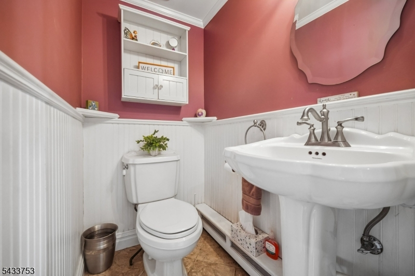
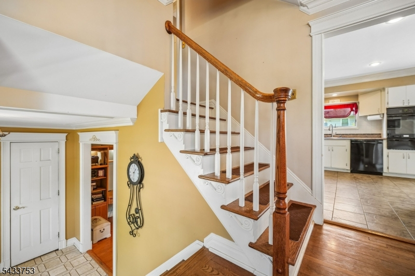
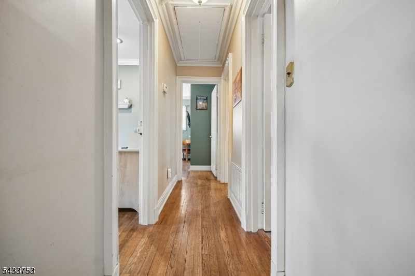
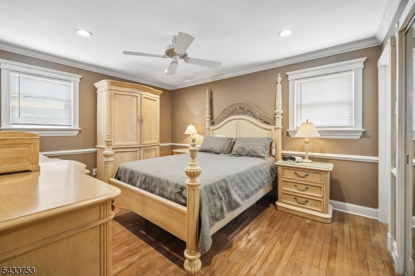
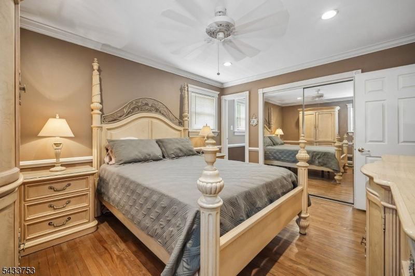
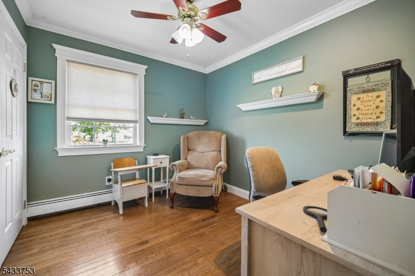
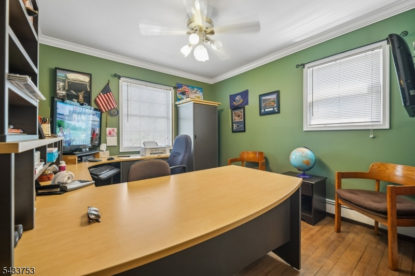
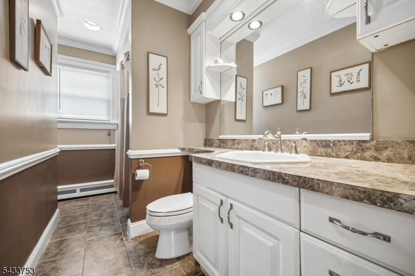
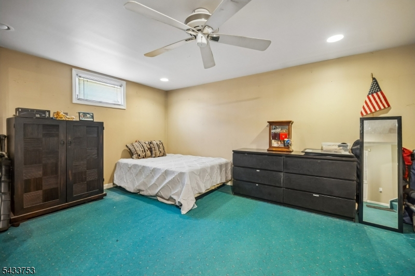
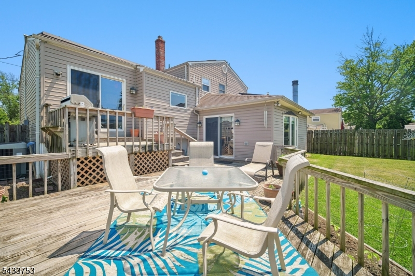
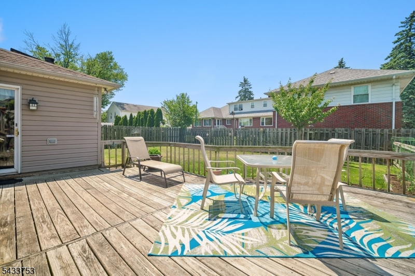
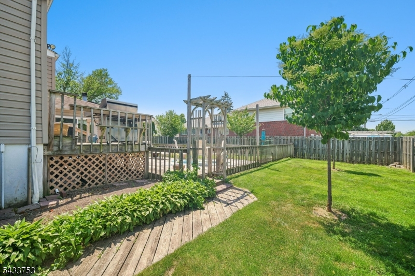
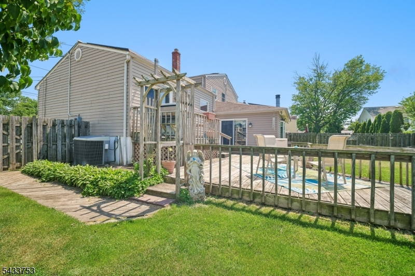
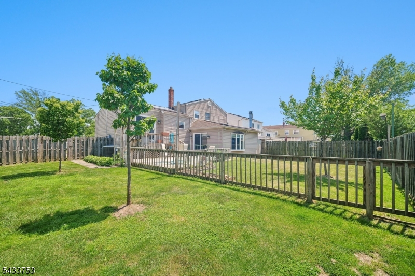
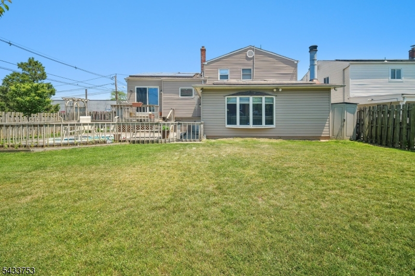
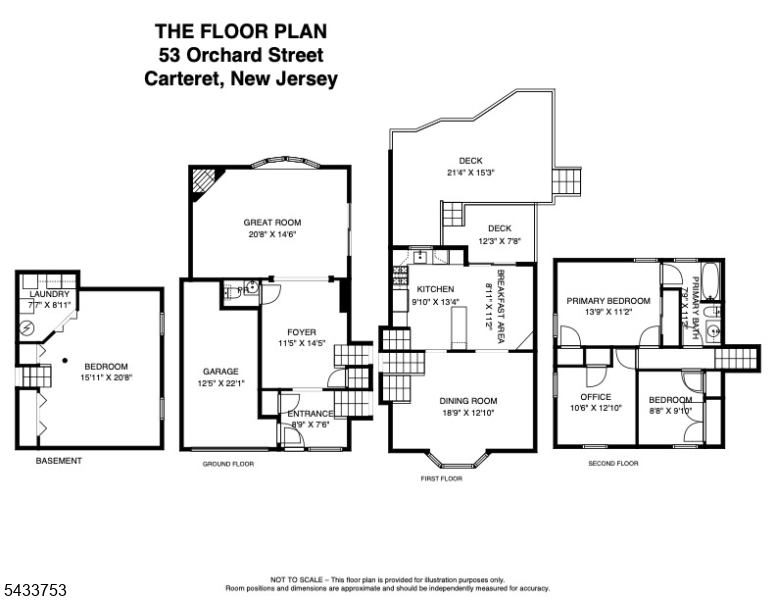
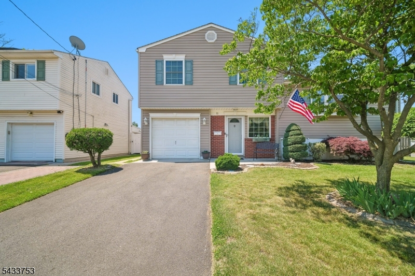
***COMMUTERS DREAM *** Located near the upcoming Carteret Ferry Terminal, anticipated for completion in December 2027, this home offers exciting future access to direct ferry routes to Lower Manhattan, Wall Street, the World Financial Center, and West 39th Street. Conveniently situated with easy access to the NJ Turnpike, Garden State Parkway, and two nearby train stations, this location is ideal for commuters.This beautifully maintained 3-bedroom + den, 1.5-bath corner property is move-in ready and has been meticulously cared for throughout. The spacious living room offers plenty of room for relaxing and entertaining, complete with sliding glass doors providing direct access to the backyard. A convenient half bath is located just off the living room. The large dining room and eat-in kitchen are designed for both everyday living and effortless entertaining.Upstairs features three generously sized bedrooms and a full bath. The lower level includes a versatile den, ideal for a home office, playroom, guest space, or additional entertaining area.Situated on a desirable corner lot, the property offers a peaceful, park-like setting with a spacious deck off the kitchen perfect for morning coffee, outdoor dining, barbecues, or relaxing evenings. The expansive yard provides plenty of space for gardening, recreation, and outdoor enjoyment.Come experience all this home has to offer and envision making it your own.
Rooms Sizes
Kitchen:
First
Dining Room:
First
Living Room:
Ground
Family Room:
n/a
Den:
Basement
Bedroom 1:
Second
Bedroom 2:
Second
Bedroom 3:
Second
Bedroom 4:
n/a
Room Levels
Basement:
Den, Laundry Room
Ground:
Bath(s) Other, Living Room
Level 1:
Dining Room, Kitchen
Level 2:
3 Bedrooms, Bath Main
Level 3:
n/a
Level Other:
n/a
Room Features
Kitchen:
Eat-In Kitchen, Pantry
Dining Room:
n/a
Master Bedroom:
Walk-In Closet
Bath:
Tub Shower
Interior Features
Square Foot:
n/a
Year Renovated:
n/a
Basement:
Yes - Finished
Full Baths:
1
Half Baths:
1
Appliances:
Carbon Monoxide Detector, Dishwasher, Dryer, Microwave Oven, Range/Oven-Gas, Refrigerator, Washer
Flooring:
Tile, Wood
Fireplaces:
1
Fireplace:
Living Room
Interior:
Blinds, Carbon Monoxide Detector, Drapes, Fire Alarm Sys, Smoke Detector, Window Treatments
Exterior Features
Garage Space:
1-Car
Garage:
Attached Garage
Driveway:
1 Car Width, Blacktop
Roof:
Asphalt Shingle
Exterior:
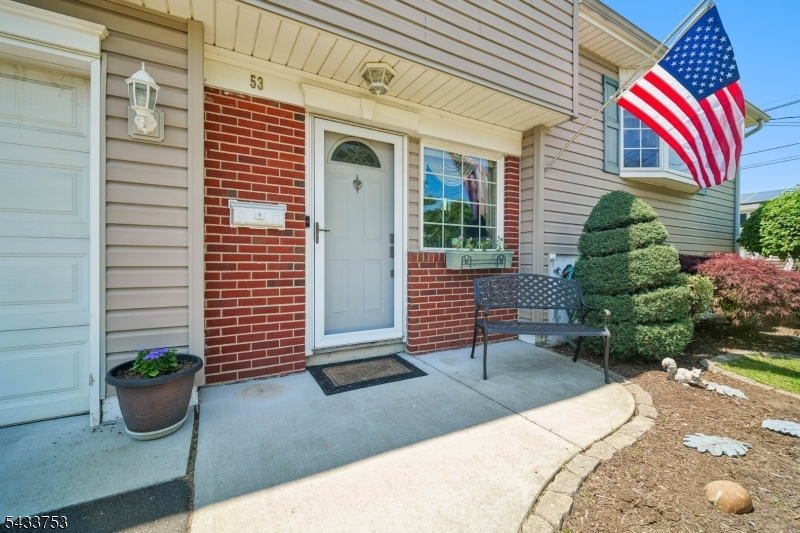
Brick, Vinyl Siding
Swimming Pool:
n/a
Pool:
n/a
Utilities
Heating System:
Baseboard - Hotwater, Multi-Zone
Heating Source:
Gas-Natural, Solar-Owned
Cooling:
Central Air
Water Heater:
n/a
Water:
Public Water
Sewer:
Public Sewer
Services:
n/a
Lot Features
Acres:
0.16
Lot Dimensions:
70X100
Lot Features:
n/a
School Information
Elementary:
n/a
Middle:
n/a
High School:
n/a
Community Information
County:
Middlesex
Town:
Carteret Boro
Neighborhood:
n/a
Application Fee:
n/a
Association Fee:
n/a
Fee Includes:
n/a
Amenities:
n/a
Pets:
Yes
Financial Considerations
List Price:
$699,999
Tax Amount:
$8,216
Land Assessment:
$358,500
Build. Assessment:
$165,500
Total Assessment:
$524,000
Tax Rate:
1.57
Tax Year:
2025
Ownership Type:
Fee Simple
Listing Information
MLS ID:
4029489
List Date:
05-22-2026
Days On Market:
146
Listing Broker:
CORCORAN SAWYER SMITH
Listing Agent:
Donna T. Panella


Request More Information
Shawn and Diane Fox
RE/MAX American Dream
3108 Route 10 West
Denville, NJ 07834
Call: (973) 277-7853
Web: MorrisCountyLiving.com
