650 Woodglen Rd
Lebanon Twp, NJ 08826
Price: $550,000
GSMLS: 4029535Type: Single Family
Style: Ranch
Beds: 3
Baths: 1 Full
Garage: 2-Car
Year Built: 1957
Acres: 3.64
Property Tax: $9,186
Description
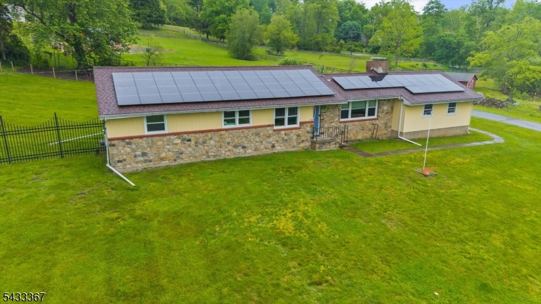
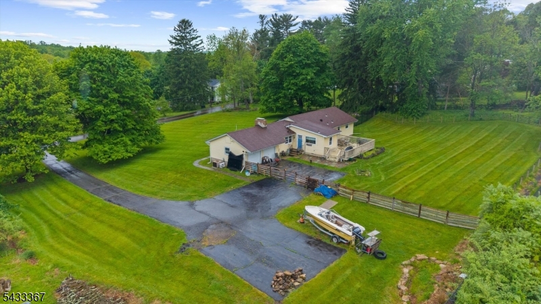
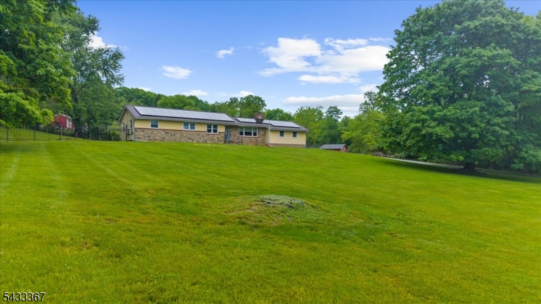
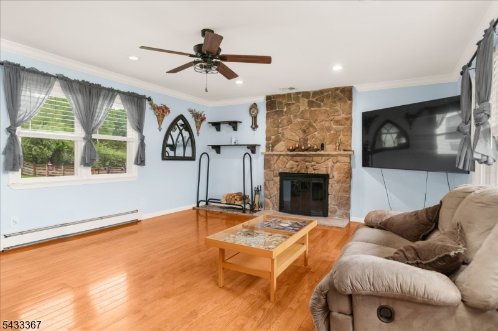
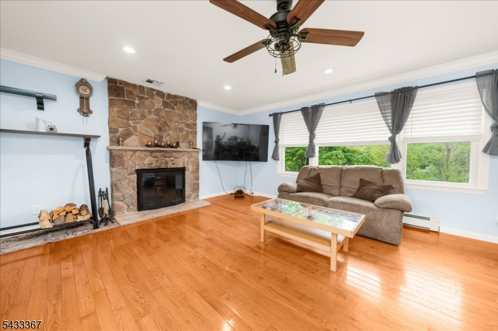
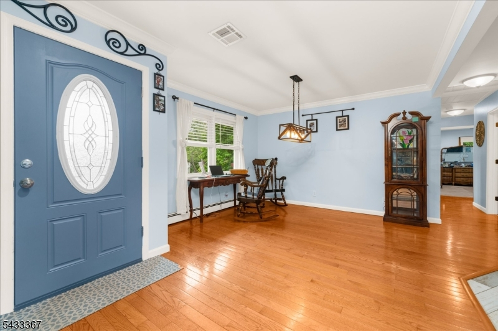
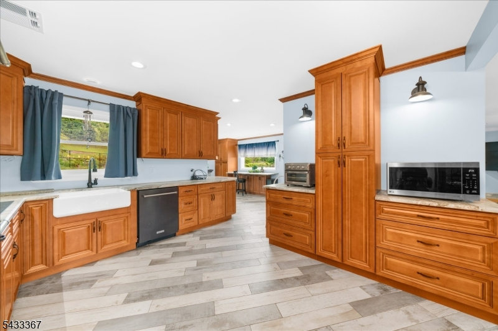
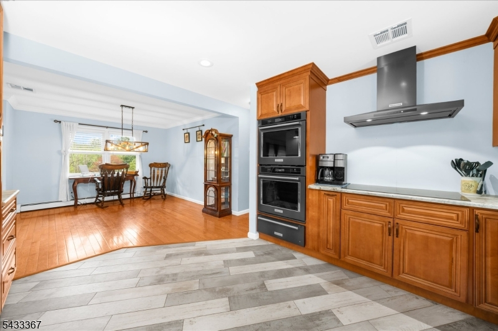
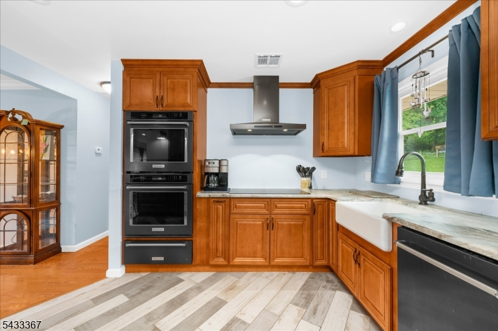
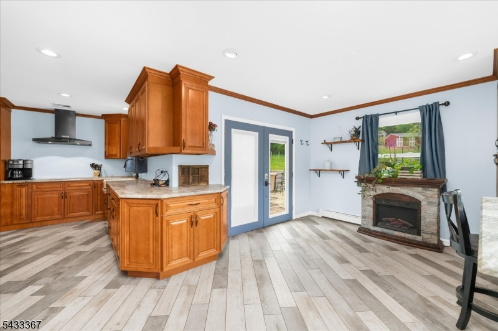
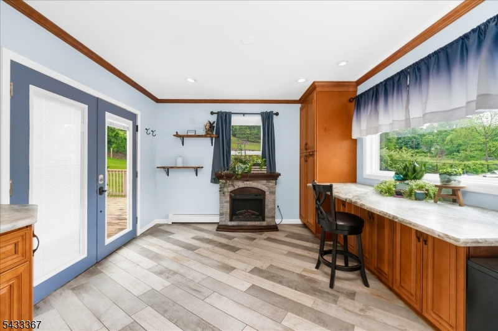
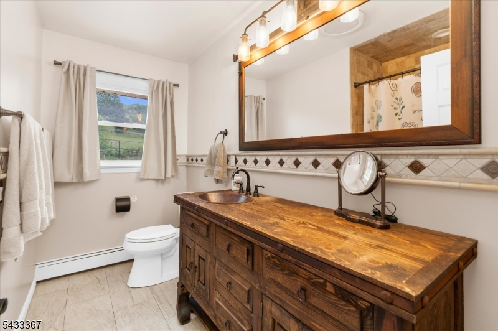
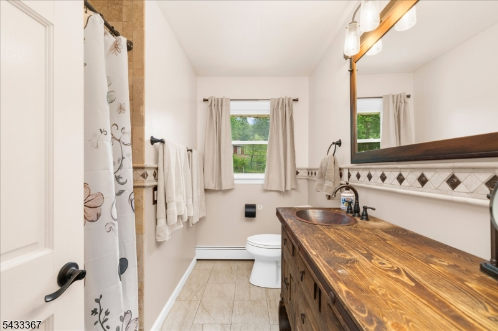
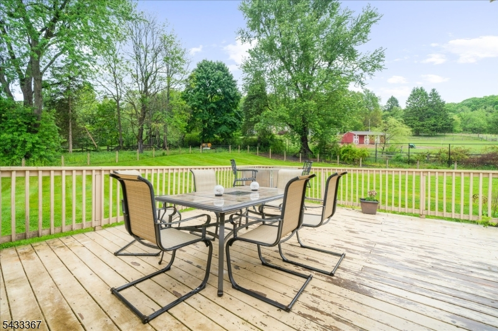
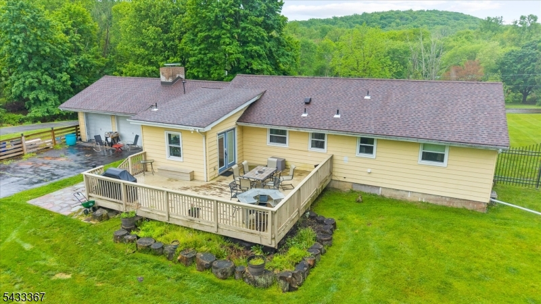
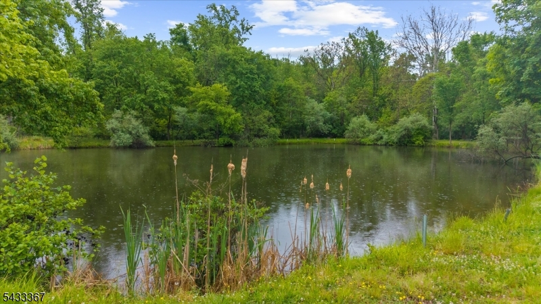
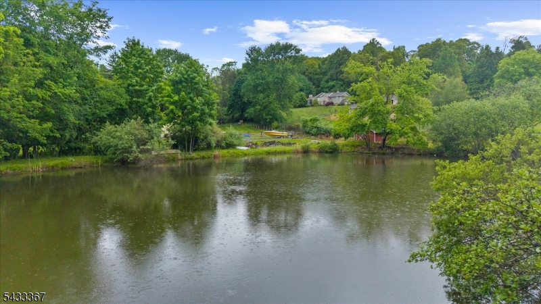
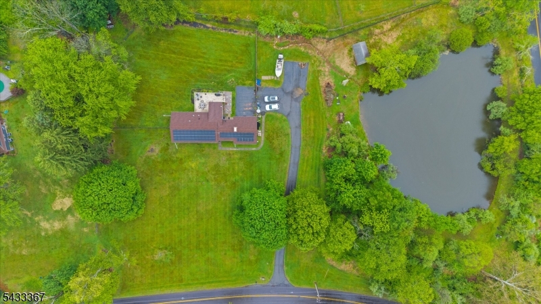
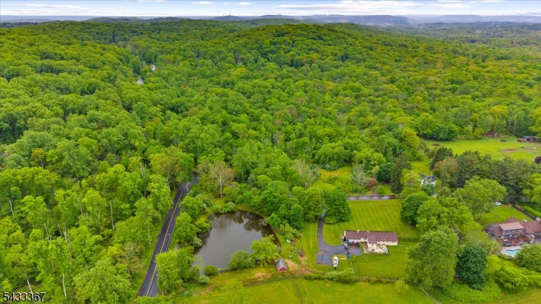
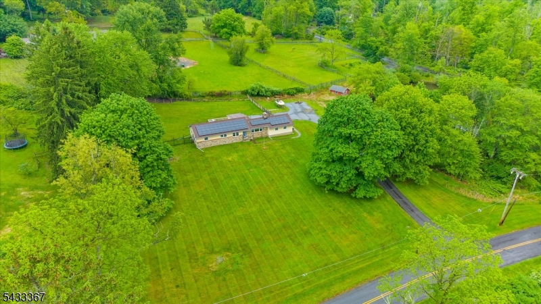
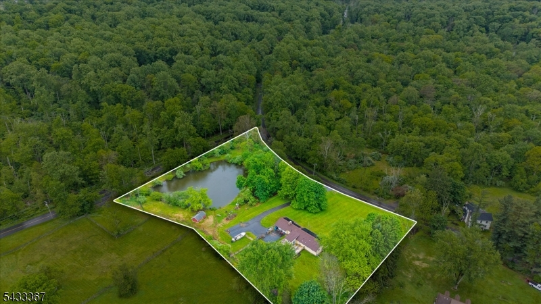
Nestled along a quiet country road in desirable Lebanon Township, this charming energy-efficient ranch offers peaceful country living on a beautiful park-like setting. Set on nearly 4 private acres, the property features a picturesque 1-acre pond, newer fencing, and plenty of open space to relax, entertain, and enjoy the outdoors.Inside, the open-concept floor plan is highlighted by a beautifully updated kitchen featuring cherry cabinetry, quartz countertops, stainless steel appliances, an induction cooktop, and double wall ovens. Hardwood floors flow throughout the home, while oversized windows fill the living spaces with natural light. A stunning wood-burning stone fireplace creates a warm and inviting focal point for cozy evenings.Recent upgrades include a newer roof, solar panels for energy efficiency, multi-zone heating, central air conditioning, a remodeled full bath, and updated lighting throughout. The fully finished basement offers exceptional bonus living space and abundant storage, including cedar closets.Outside, a spacious deck overlooks the scenic property and provides the perfect setting for summer entertaining. With first-floor laundry and convenient one-level living, this home is ideal for downsizing, purchasing your first home, or simply enjoying the tranquility of country living.
Rooms Sizes
Kitchen:
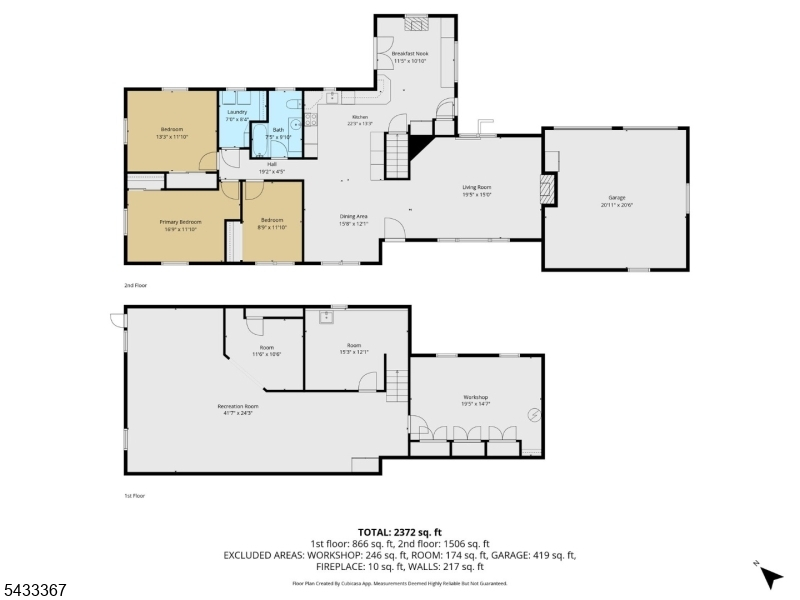
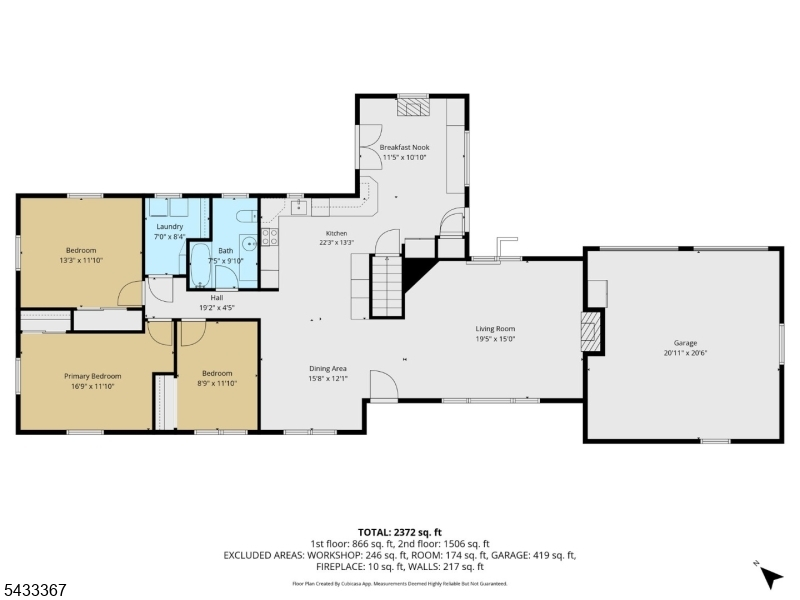
16x13 First
Dining Room:
12x11 First
Living Room:
24x15 First
Family Room:
16x11 First
Den:
n/a
Bedroom 1:
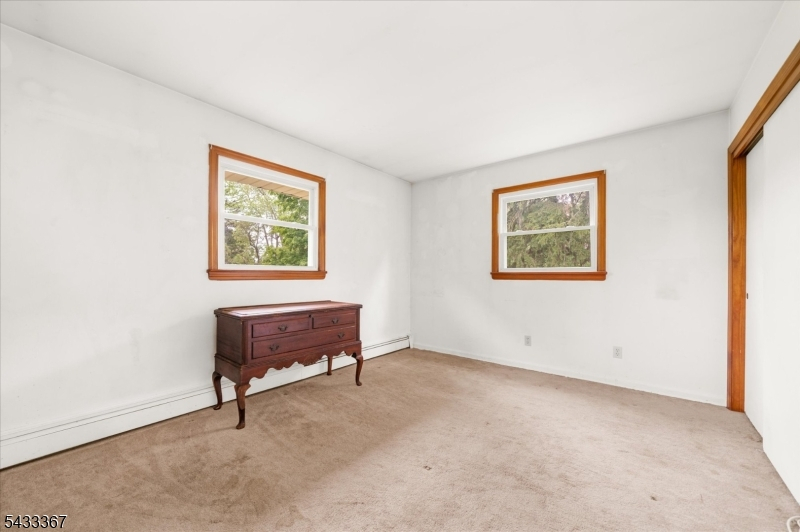
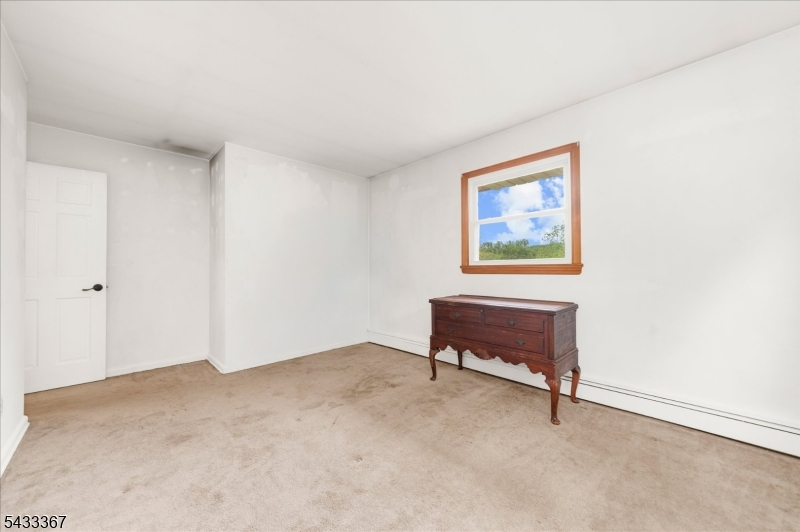
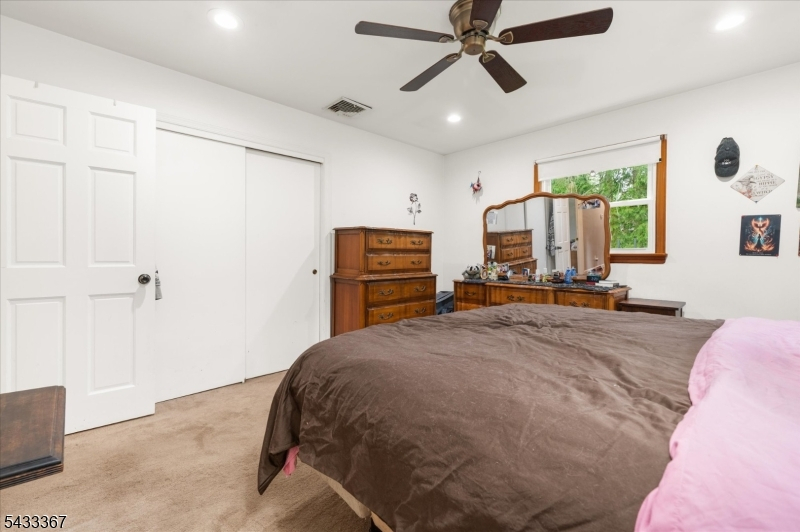
17x12 First
Bedroom 2:
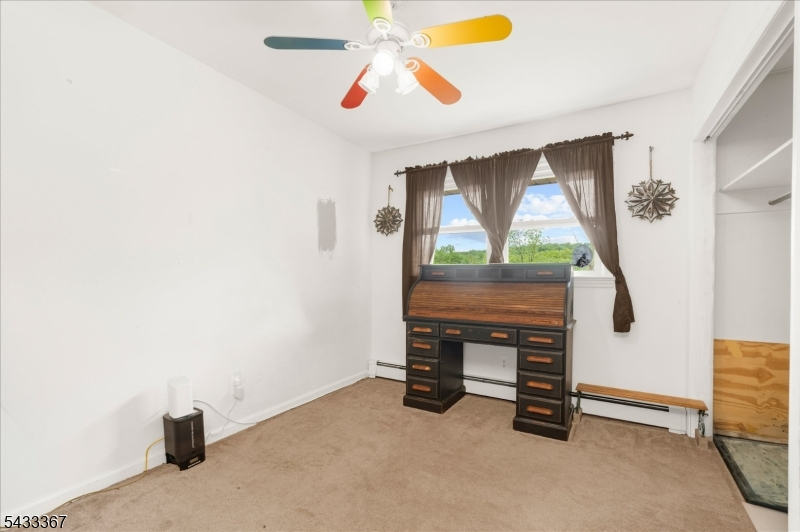
13x12 First
Bedroom 3:
12x9 First
Bedroom 4:
n/a
Room Levels
Basement:
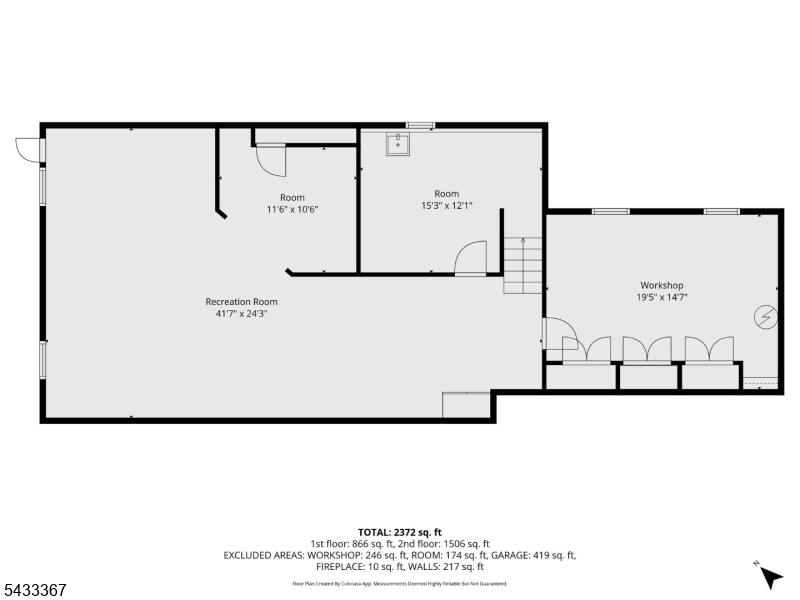
FamilyRm,GameRoom,Storage,Utility,Workshop
Ground:
n/a
Level 1:
3 Bedrooms, Bath Main, Dining Room, Family Room, Foyer, Kitchen, Laundry Room, Living Room
Level 2:
n/a
Level 3:
n/a
Level Other:
n/a
Room Features
Kitchen:
Country Kitchen
Dining Room:
n/a
Master Bedroom:
n/a
Bath:
Stall Shower And Tub
Interior Features
Square Foot:
n/a
Year Renovated:
2024
Basement:
Yes - Finished, Full
Full Baths:
1
Half Baths:
0
Appliances:
Carbon Monoxide Detector, Cooktop - Induction, Refrigerator, Wall Oven(s) - Electric
Flooring:
Tile, Wood
Fireplaces:
1
Fireplace:
Living Room, Wood Burning
Interior:
CODetect,CedrClst,SmokeDet,StallTub
Exterior Features
Garage Space:
2-Car
Garage:
Attached Garage
Driveway:
Additional Parking, Blacktop
Roof:
Asphalt Shingle
Exterior:
Aluminum Siding, Stone
Swimming Pool:
No
Pool:
n/a
Utilities
Heating System:
2 Units, Baseboard - Hotwater, Multi-Zone
Heating Source:
Oil Tank Above Ground - Inside
Cooling:
Ceiling Fan, Central Air
Water Heater:
Electric
Water:
Well
Sewer:
Private, Septic 3 Bedroom Town Verified
Services:
Cable TV, Garbage Extra Charge
Lot Features
Acres:
3.64
Lot Dimensions:
n/a
Lot Features:
Corner, Pond On Lot
School Information
Elementary:
VALLEYVIEW
Middle:
WOODGLEN
High School:
VOORHEES
Community Information
County:
Hunterdon
Town:
Lebanon Twp.
Neighborhood:
n/a
Application Fee:
n/a
Association Fee:
n/a
Fee Includes:
n/a
Amenities:
n/a
Pets:
n/a
Financial Considerations
List Price:
$550,000
Tax Amount:
$9,186
Land Assessment:
$190,500
Build. Assessment:
$118,900
Total Assessment:
$309,400
Tax Rate:
2.97
Tax Year:
2025
Ownership Type:
Fee Simple
Listing Information
MLS ID:
4029535
List Date:
05-22-2026
Days On Market:
80
Listing Broker:
WEICHERT REALTORS
Listing Agent:
Wendy Dejneka


Request More Information
Shawn and Diane Fox
RE/MAX American Dream
3108 Route 10 West
Denville, NJ 07834
Call: (973) 277-7853
Web: MorrisCountyLiving.com
