487 Highland Ave
Montclair Twp, NJ 07043
Price: $1,925,000
GSMLS: 4029551Type: Single Family
Style: Colonial
Beds: 4
Baths: 3 Full & 1 Half
Garage: 2-Car
Year Built: 1955
Acres: 0.00
Property Tax: $32,055
Description
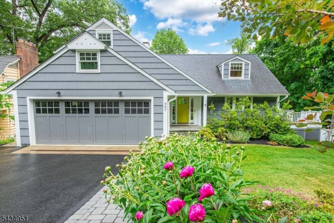
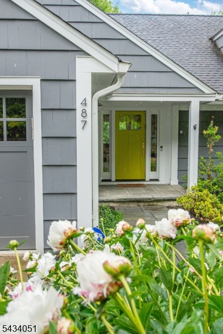
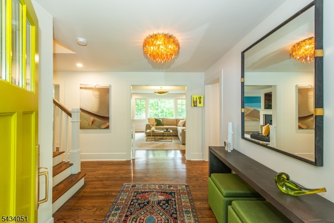
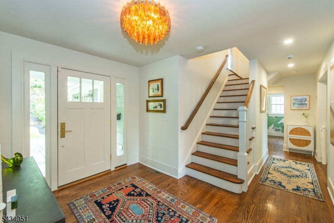
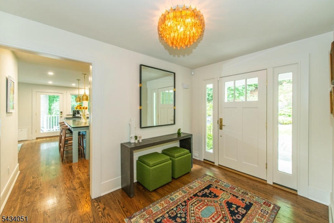
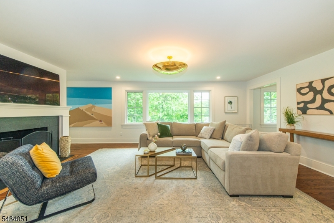
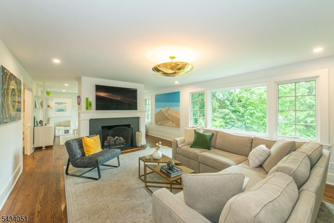
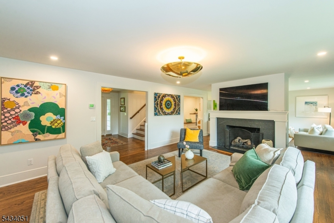
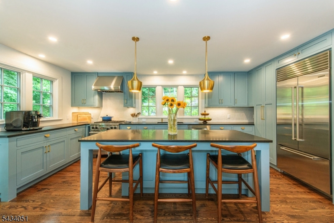
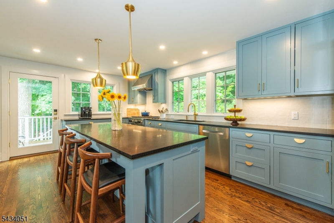
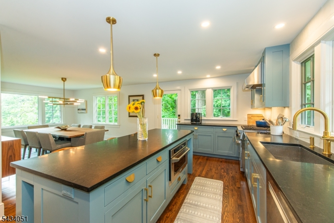
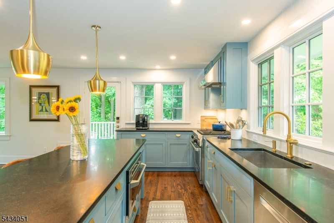
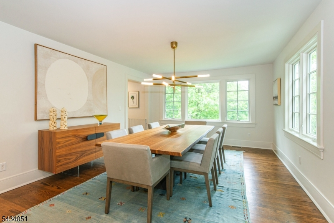
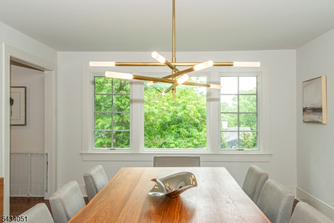
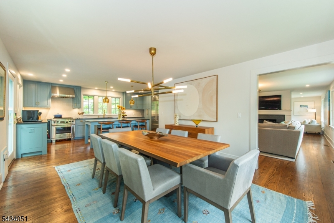
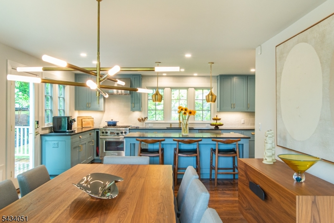
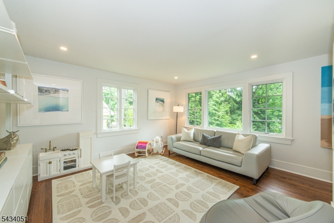
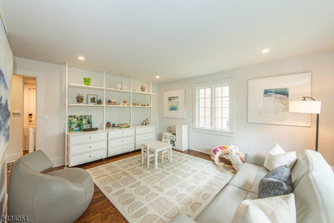
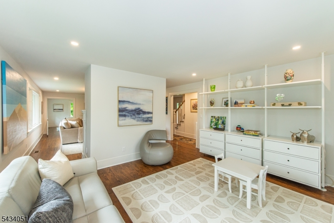
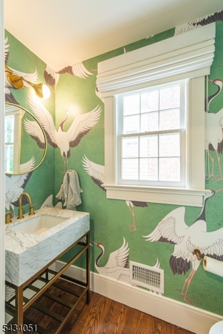
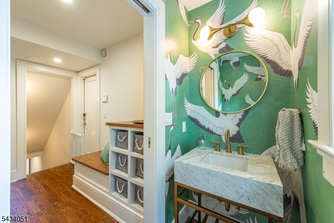
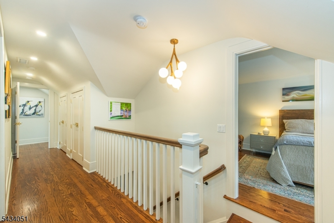
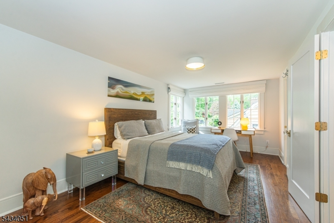
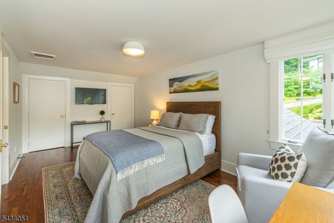
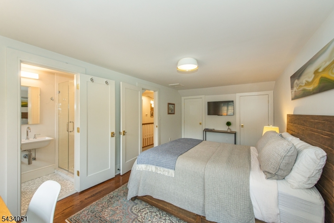
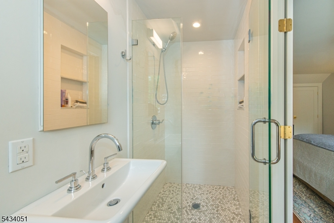
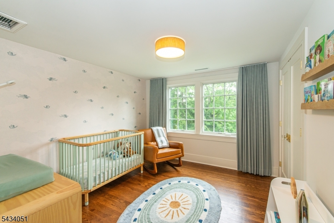
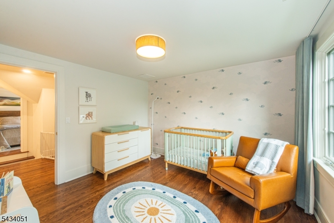
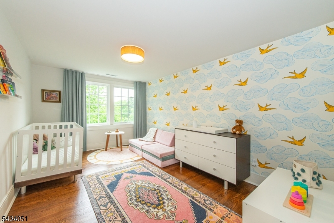
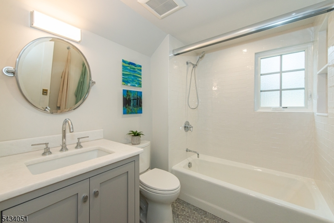
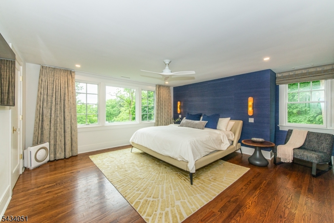
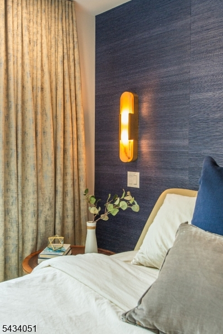
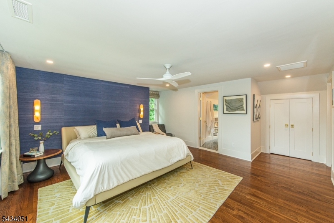
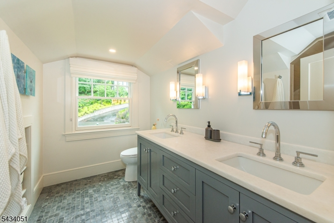
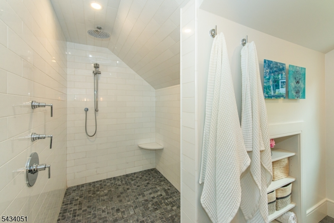
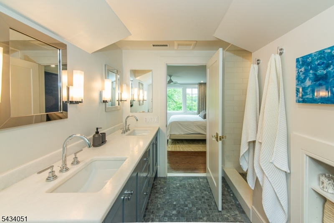
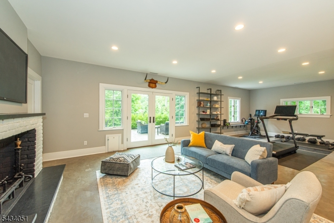
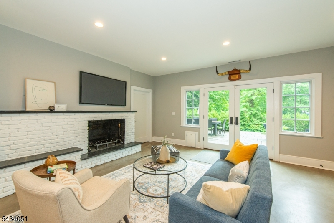
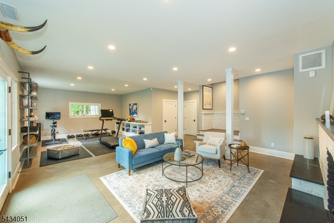
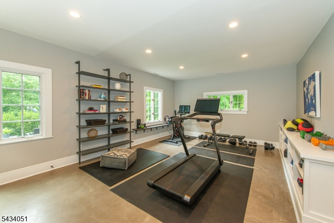
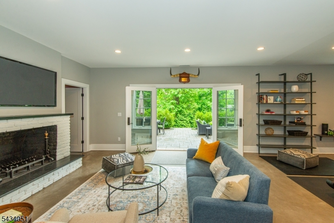
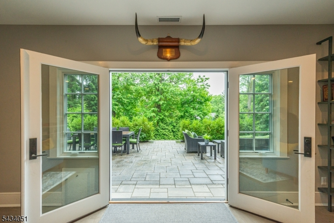
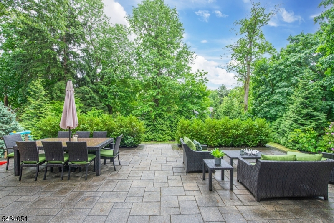
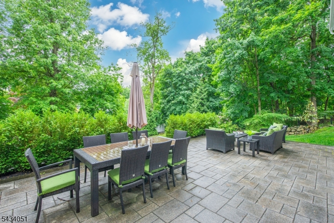
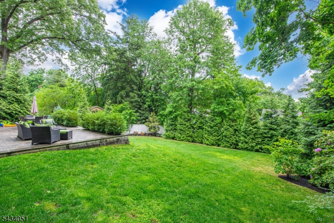
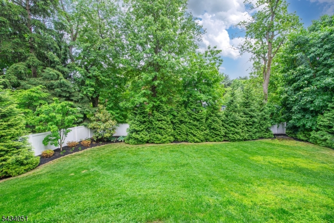
Tucked right next to Mountainside Park, this fully renovated contemporary colonial is all clean lines, great light, and zero projects to tackle. Redone in 2017, the house feels polished without trying too hard. Recent design updates seriously elevate the vibe; gorgeous lighting fixtures, statement wallpaper, and thoughtfully updated hardware throughout. With oversized windows everywhere you turn, the greenery outside becomes part of the experience, giving that dreamy "living in the trees" feeling.The kitchen is a home run: sleek finishes, high-end appliances, tons of prep space, and so open to the first floor. Nobody's stuck cooking alone while everyone else hangs out. Hardwood floors throughout - the layout just flows.Upstairs, the primary suite delivers with two walk-in closets and a spa-like bathroom featuring a double vanity and oversized shower. The lower level walks out to the yard and is super sunny, with high ceilings, polished cement floors, French doors, and major flex-space energy. Outside you are enveloped by lush, mature landscaping creating total privacy, and bursting with color all year long. The entire place feels peaceful, tucked away, and incredibly connected to nature. And somehow, while feeling totally secluded, you're still ridiculously close to Mills Reservation, the sledding hill, the Iris Gardens, public tennis and pickleball courts, the town pool, train, and Upper Montclair with shops and restaurants. It's the kind of location people wait years for.
Rooms Sizes
Kitchen:
19x12 First
Dining Room:
13x15 First
Living Room:
23x15 First
Family Room:
13x15 First
Den:
n/a
Bedroom 1:
17x19 Second
Bedroom 2:
18x10 Second
Bedroom 3:
11x12 Second
Bedroom 4:
10x15 Second
Room Levels
Basement:
n/a
Ground:
Laundry Room, Rec Room, Storage Room, Utility Room, Walkout
Level 1:
DiningRm,FamilyRm,Foyer,GarEnter,Kitchen,LivingRm,Porch,PowderRm
Level 2:
4 Or More Bedrooms, Bath Main, Bath(s) Other
Level 3:
n/a
Level Other:
n/a
Room Features
Kitchen:
Eat-In Kitchen
Dining Room:
Formal Dining Room
Master Bedroom:
Full Bath, Walk-In Closet
Bath:
n/a
Interior Features
Square Foot:
n/a
Year Renovated:
2017
Basement:
Yes - Finished, Full, Walkout
Full Baths:
3
Half Baths:
1
Appliances:
Carbon Monoxide Detector, Dishwasher, Disposal, Kitchen Exhaust Fan, Microwave Oven, Range/Oven-Gas, Refrigerator, Self Cleaning Oven, Sump Pump, Water Filter
Flooring:
n/a
Fireplaces:
1
Fireplace:
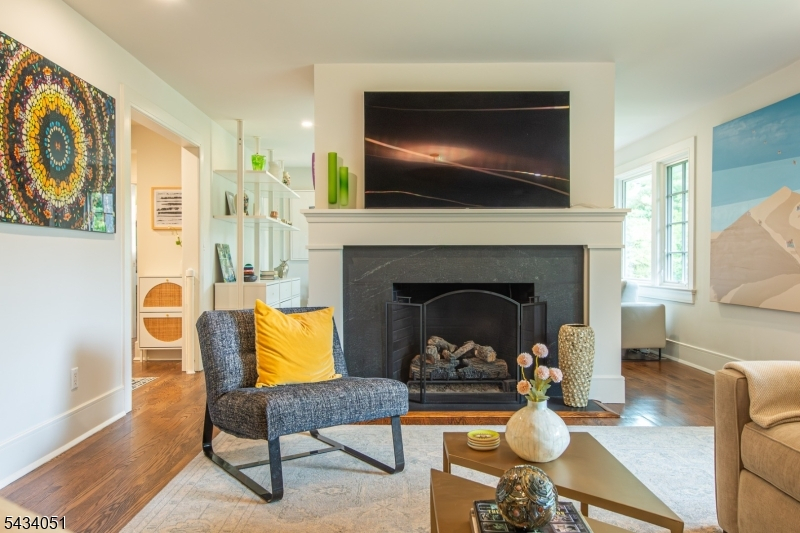
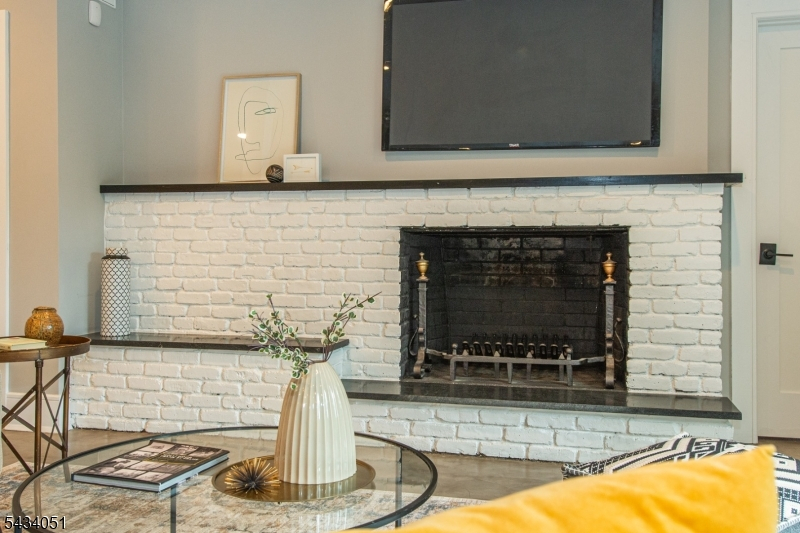
Gas Fireplace, Living Room
Interior:
Blinds, Carbon Monoxide Detector, Drapes, Window Treatments
Exterior Features
Garage Space:
2-Car
Garage:
Attached Garage, Built-In Garage, Oversize Garage
Driveway:
2 Car Width, Driveway-Exclusive, Hard Surface
Roof:
Asphalt Shingle
Exterior:
Wood Shingle
Swimming Pool:
n/a
Pool:
n/a
Utilities
Heating System:
3 Units, Forced Hot Air
Heating Source:
Gas-Natural
Cooling:
3 Units, Central Air
Water Heater:
Gas
Water:
Public Water, Water Charge Extra
Sewer:
Public Sewer, Sewer Charge Extra
Services:
n/a
Lot Features
Acres:
0.00
Lot Dimensions:
61X162 IRR
Lot Features:
Backs to Park Land, Level Lot, Wooded Lot
School Information
Elementary:
MAGNET
Middle:
MAGNET
High School:
MONTCLAIR
Community Information
County:
Essex
Town:
Montclair Twp.
Neighborhood:
n/a
Application Fee:
n/a
Association Fee:
n/a
Fee Includes:
n/a
Amenities:
n/a
Pets:
n/a
Financial Considerations
List Price:
$1,925,000
Tax Amount:
$32,055
Land Assessment:
$362,100
Build. Assessment:
$549,600
Total Assessment:
$911,700
Tax Rate:
3.52
Tax Year:
2025
Ownership Type:
Fee Simple
Listing Information
MLS ID:
4029551
List Date:
05-22-2026
Days On Market:
4
Listing Broker:
WEST OF HUDSON REAL ESTATE
Listing Agent:
Susan Horowitz


Request More Information
Shawn and Diane Fox
RE/MAX American Dream
3108 Route 10 West
Denville, NJ 07834
Call: (973) 277-7853
Web: MorrisCountyLiving.com
