438 Warren St
Scotch Plains Twp, NJ 07076
Price: $629,900
GSMLS: 4029564Type: Single Family
Style: Colonial
Beds: 3
Baths: 2 Full
Garage: 1-Car
Year Built: 1925
Acres: 0.11
Property Tax: $11,189
Description
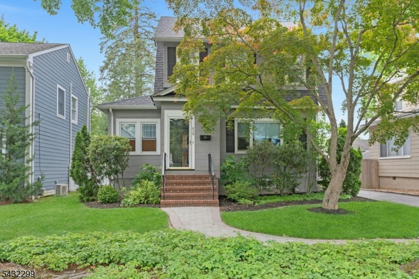
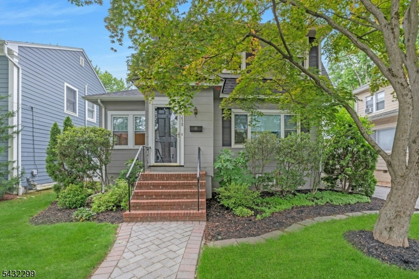
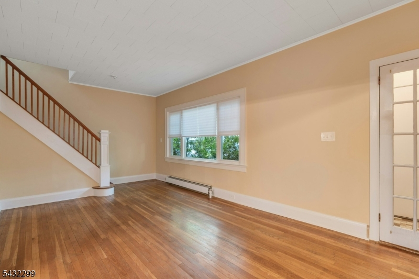
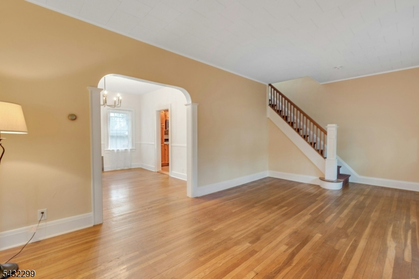
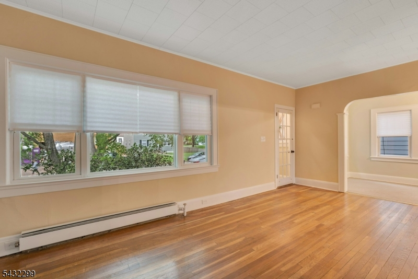
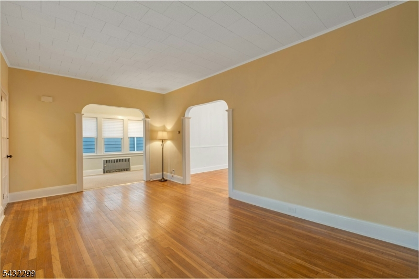
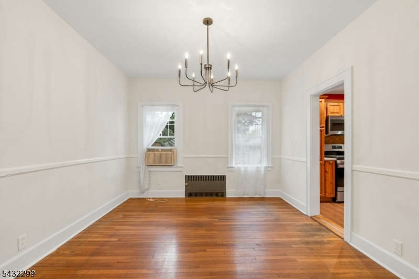
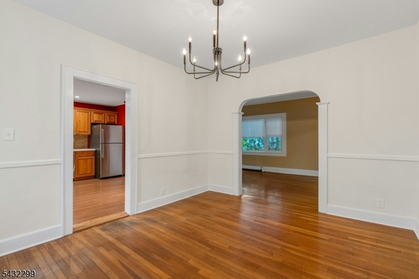
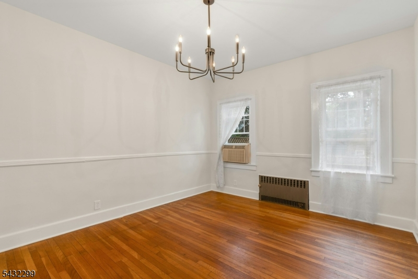
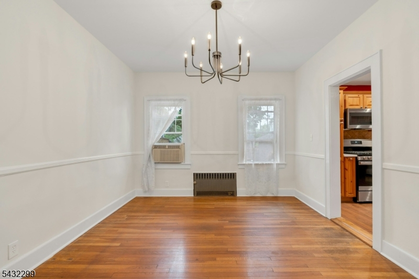
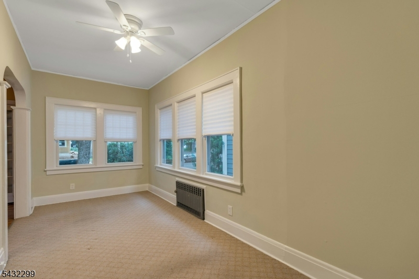
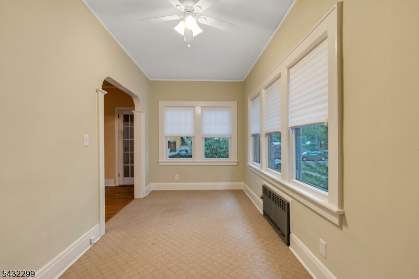
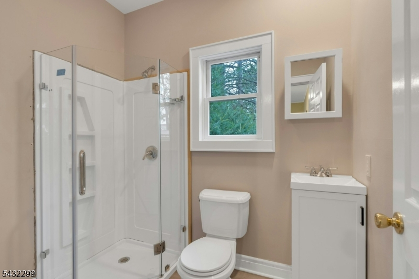
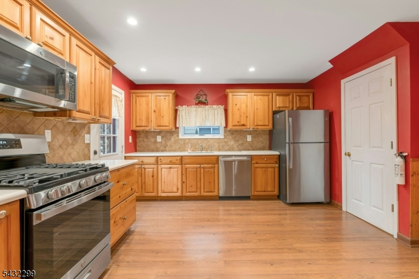
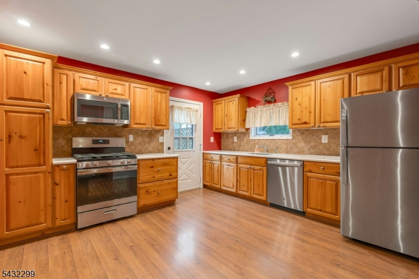
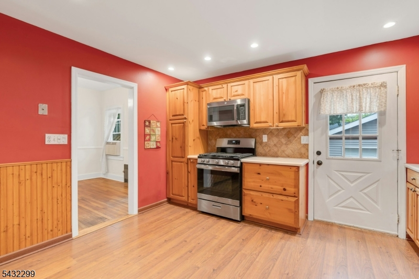
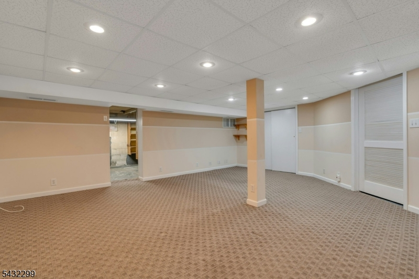
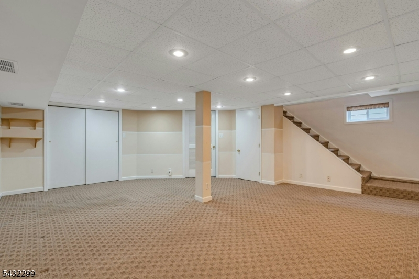
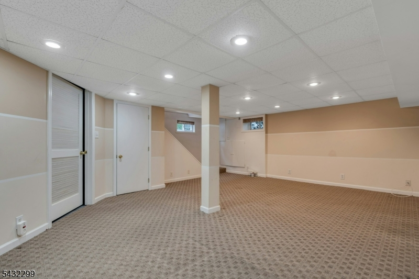
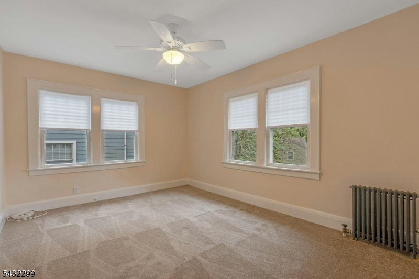
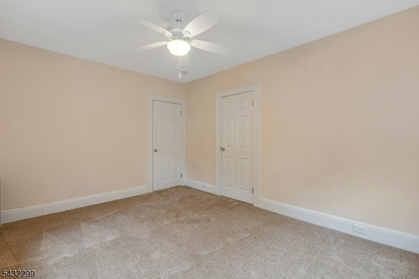
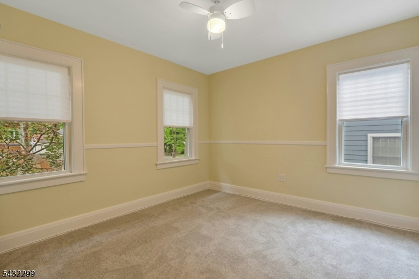
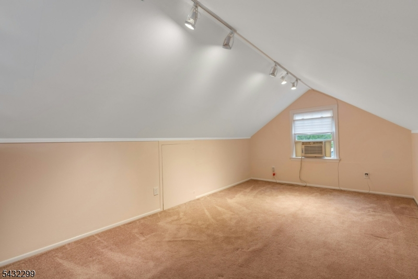
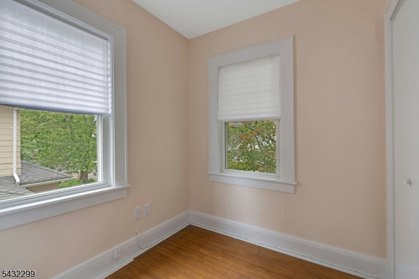
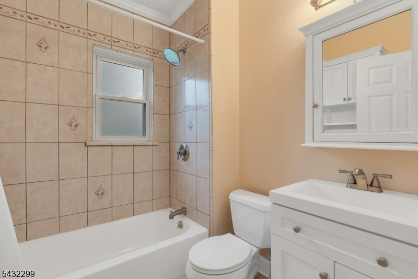
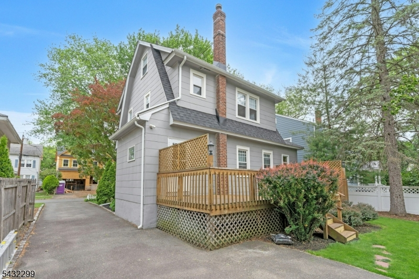
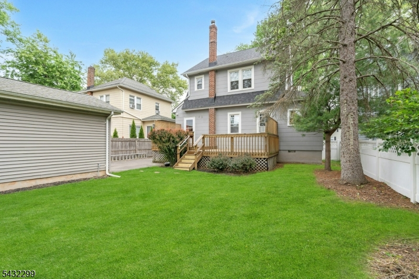
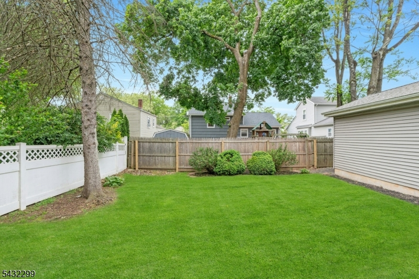
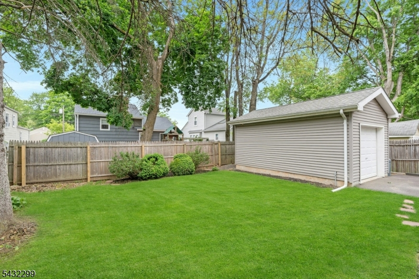
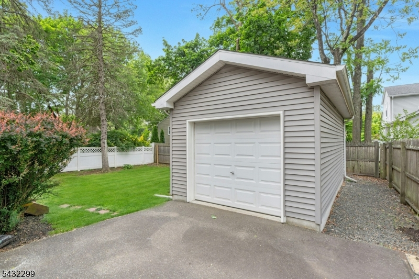
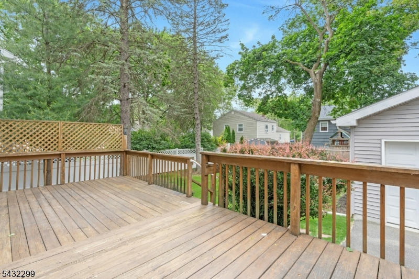
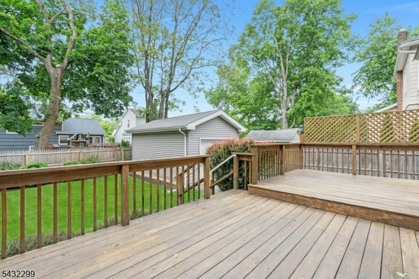
This charming move-in ready 3 bedroom, 2 full bath colonial sits on a lovely tree-lined street on the north side of Scotch Plains just blocks from Evergreen ES, SPFHS and the express bus into NYC. Thoughtfully updated and maintained to compliment the original details and craftsmanship. Original hard wood floors, new carpeting in the second floor bedrooms and a freshly painted interior. Main level: 9ft ceilings, living room, formal dining room, sun room, full bath, over-sized bright EIK with SS appliances leading out to a bi-level deck perfect for entertaining and a fenced in level back yard. Second floor: 2 bedrooms, full bath, sitting room/office/nursery. Third floor: 1 bedroom. The finished basement adds to the living space and includes a workshop, laundry/utility room and lots of extra storage. Updates and Improvements - New in 2022: Roof (inc a transferable warranty good through 2034) Seamless Gutters and Leaders, HWH (inc a transferable warranty good through 2028) and SS Kitchen Appliances. New in 2023: Gas Fired Furnace and Gas Fired Washer and Dryer. New detached one-car garage with power rebuilt in 2016.
Rooms Sizes
Kitchen:
12x12 First
Dining Room:
12x13 First
Living Room:
20x11 First
Family Room:
8x18 First
Den:
n/a
Bedroom 1:
14x12 Second
Bedroom 2:
11x11 Second
Bedroom 3:
17x10 Third
Bedroom 4:
n/a
Room Levels
Basement:
Exercise,FamilyRm,Laundry,Leisure,Office,Storage,Utility,Workshop
Ground:
n/a
Level 1:
Bath(s) Other, Dining Room, Entrance Vestibule, Family Room, Kitchen, Living Room
Level 2:
2Bedroom,BathOthr,SittngRm
Level 3:
1 Bedroom
Level Other:
n/a
Room Features
Kitchen:
Eat-In Kitchen, Pantry
Dining Room:
Formal Dining Room
Master Bedroom:
n/a
Bath:
Tub Shower
Interior Features
Square Foot:
1,870
Year Renovated:
n/a
Basement:
Yes - Finished
Full Baths:
2
Half Baths:
0
Appliances:
Carbon Monoxide Detector, Dishwasher, Kitchen Exhaust Fan, Microwave Oven, Range/Oven-Gas, Refrigerator, Self Cleaning Oven
Flooring:
Carpeting, Laminate, Wood
Fireplaces:
No
Fireplace:
n/a
Interior:
CODetect,FireExtg,CeilHigh,Shades,SmokeDet,TrckLght,TubShowr
Exterior Features
Garage Space:
1-Car
Garage:
Detached Garage
Driveway:
1 Car Width, Blacktop
Roof:
Asphalt Shingle
Exterior:
See Remarks
Swimming Pool:
No
Pool:
n/a
Utilities
Heating System:
1 Unit, Baseboard - Electric, Forced Hot Air, Radiators - Steam
Heating Source:
Electric, Gas-Natural
Cooling:
3 Units, Window A/C(s)
Water Heater:
n/a
Water:
Public Water
Sewer:
Public Sewer
Services:
n/a
Lot Features
Acres:
0.11
Lot Dimensions:
n/a
Lot Features:
Level Lot
School Information
Elementary:
Evergreen
Middle:
Nettingham
High School:
SP Fanwood
Community Information
County:
Union
Town:
Scotch Plains Twp.
Neighborhood:
n/a
Application Fee:
n/a
Association Fee:
n/a
Fee Includes:
n/a
Amenities:
n/a
Pets:
n/a
Financial Considerations
List Price:
$629,900
Tax Amount:
$11,189
Land Assessment:
$28,400
Build. Assessment:
$62,200
Total Assessment:
$90,600
Tax Rate:
12.35
Tax Year:
2025
Ownership Type:
Fee Simple
Listing Information
MLS ID:
4029564
List Date:
05-22-2026
Days On Market:
3
Listing Broker:
COLDWELL BANKER REALTY
Listing Agent:
Lance Jacobs


Request More Information
Shawn and Diane Fox
RE/MAX American Dream
3108 Route 10 West
Denville, NJ 07834
Call: (973) 277-7853
Web: MorrisCountyLiving.com
