943-947 Middleville Rd
Stillwater Twp, NJ 07860
Price: $1,483,000
GSMLS: 4029569Type: Single Family
Style: Tudor
Beds: 3
Baths: 3 Full & 1 Half
Garage: 2-Car
Year Built: 1937
Acres: 28.32
Property Tax: $20,976
Description
Open House Sunday 1PM–4PM.
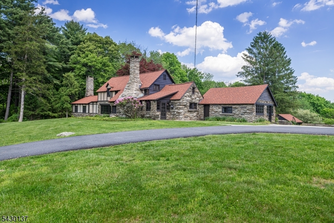
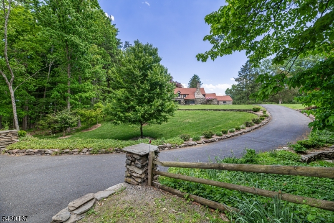
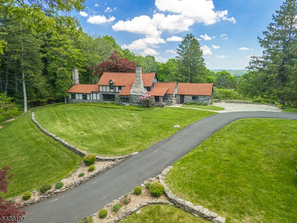
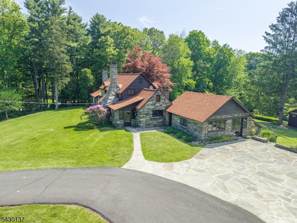
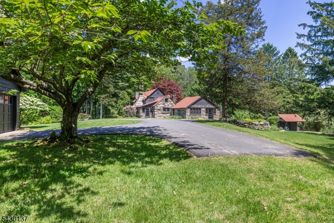
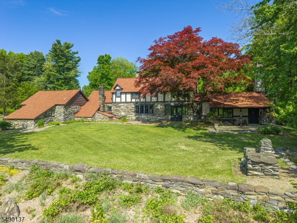
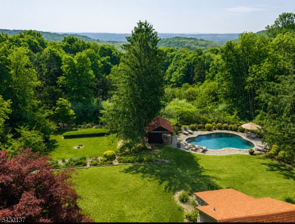
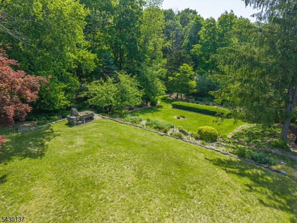
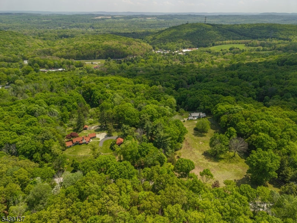
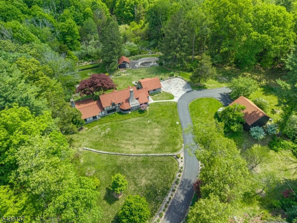
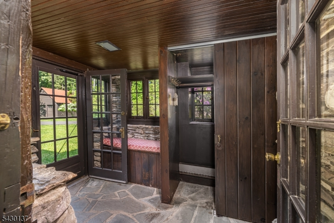
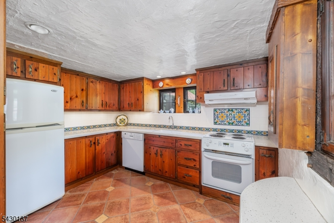
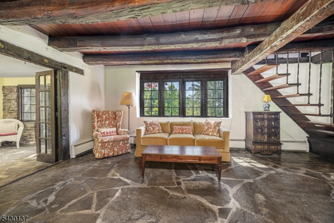
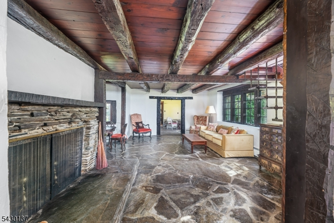
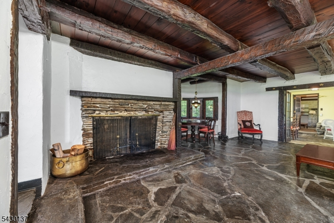
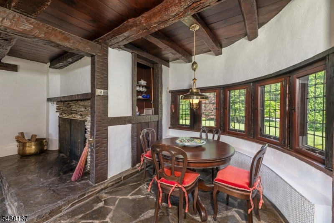
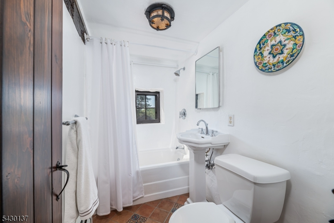
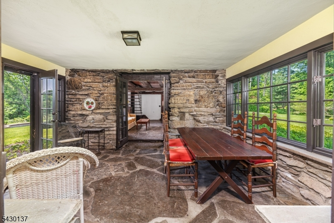
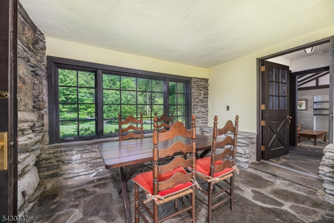
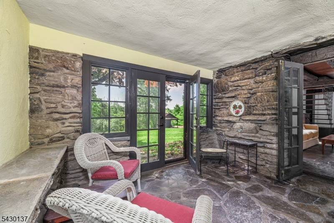
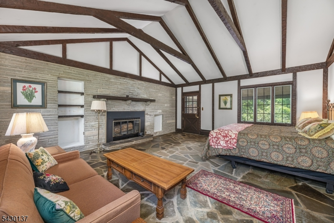
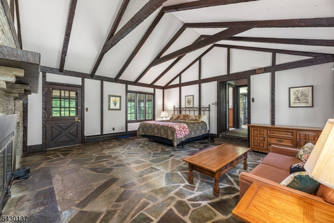
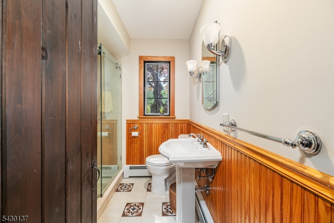
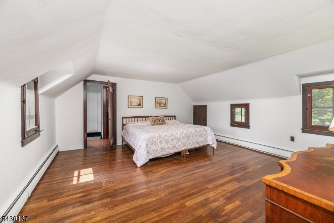
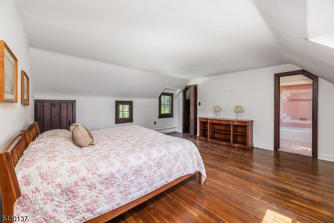
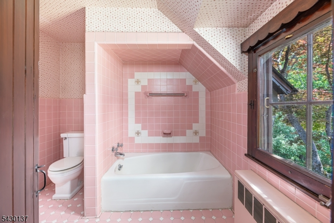
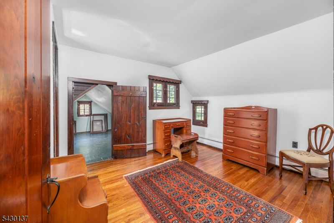
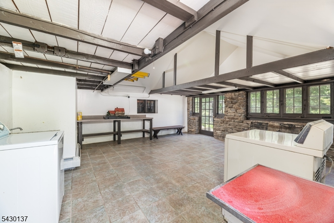
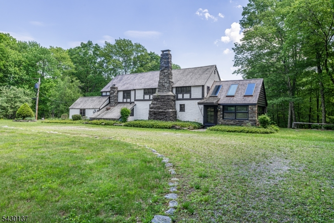
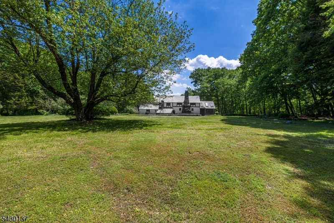
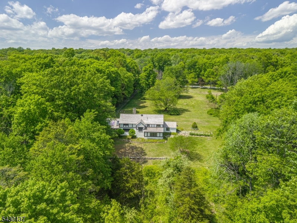
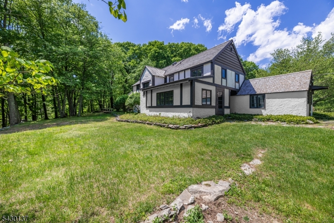
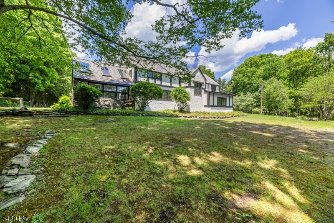
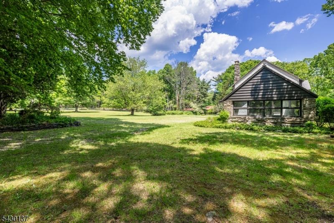
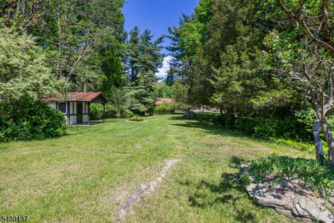
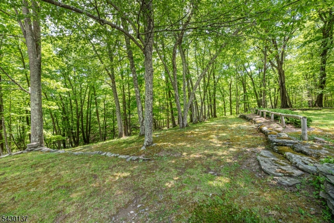
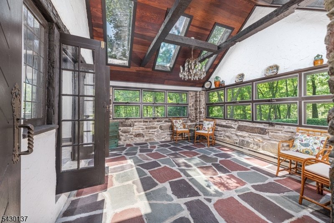
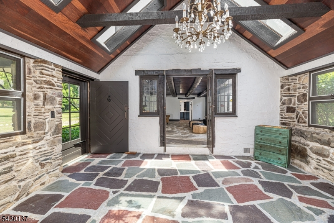
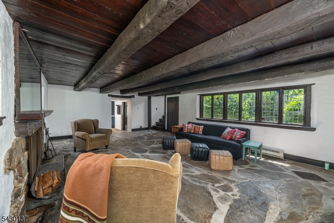
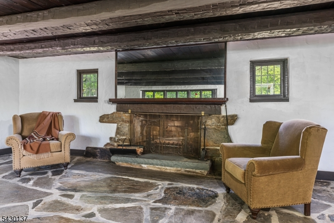
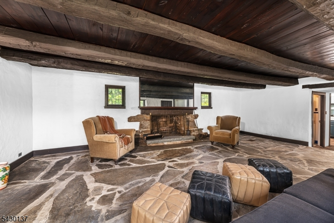
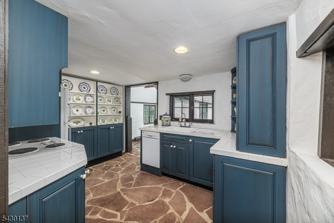
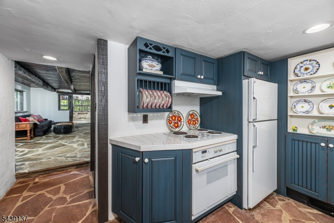
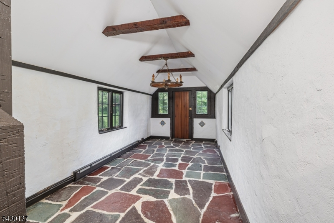
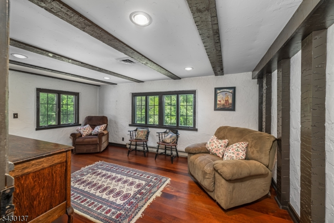
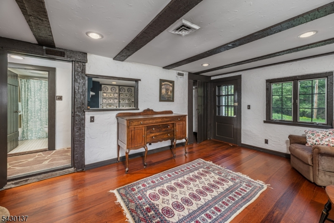
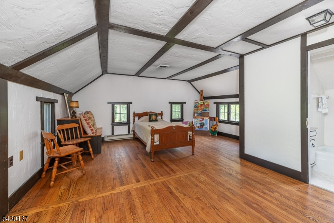
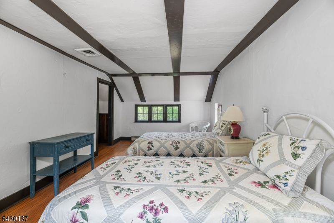
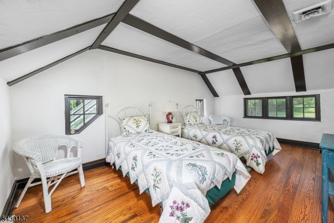
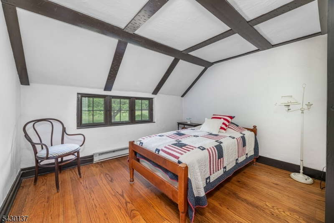
MAGICAL Country Estate offered for sale for the 1st time in over 45 years! TWO timeless English Tudor homes set on separate lots + additional 22.4 acres of land totaling over 50 acres! These custom homes blend old-world craftsmanship w/modern comfort. Featuring stone & wood floors, original wood beams & authentic stone fireplaces. Rich in character, the main house on 15.4 beautiful acres has 3 BRs.Enter this amazing home through the charming Mudroom with built in bench and stone walls.The spacious Living Rm is highlighted by the stone FP, lg stone slab flooring, beamed ceiling & cozy dining nook.The Kitchen has original pine cabinetry,custom tile backsplash & floor plus corian CT. The Dining RM has French doors leading to a patio perfect for entertaining.The 1st floor primary BR features an updated full bath, large stone FP, vaulted & beamed ceilings & private covered patio overlooking the stunning property.The open staircase leads to 2 additional BRs,1 w/full bath & large walk-in closet plus storage room.The bonus room w/loft is the perfect spot for a workroom/hobbiest. Property is professionally landscaped,accented w/stone walls, perennial gardens complete w/irrigation system to enjoy seasonal colors & blooms.Relax on the outdoor patio,meander thru the walking trails or take a swim. Poolhouse has Dressing Rms & full Bath. Serenity & peaceful living abound w/nature. A gated entrance w/long driveway leads you to the amazing 3 BR Guest House on 12.92 acres w/ babbling stream.Rooms Sizes
Kitchen:
9x11 First
Dining Room:
15x11 First
Living Room:
20x22 First
Family Room:
n/a
Den:
n/a
Bedroom 1:
20x20 First
Bedroom 2:
16x16 Second
Bedroom 3:
10x11 Second
Bedroom 4:
n/a
Room Levels
Basement:
n/a
Ground:
n/a
Level 1:
1Bedroom,BathMain,BathOthr,DiningRm,Kitchen,LivingRm,MudRoom,Porch,Sunroom,Utility
Level 2:
2 Bedrooms, Bath Main, Bath(s) Other, Storage Room
Level 3:
n/a
Level Other:
n/a
Room Features
Kitchen:
Not Eat-In Kitchen
Dining Room:
n/a
Master Bedroom:
1st Floor, Fireplace, Full Bath
Bath:
Stall Shower
Interior Features
Square Foot:
n/a
Year Renovated:
n/a
Basement:
No
Full Baths:
3
Half Baths:
1
Appliances:
Carbon Monoxide Detector, Dryer, Range/Oven-Electric, Refrigerator, Washer
Flooring:
Stone, Tile, Wood
Fireplaces:
2
Fireplace:
Bedroom 1, Living Room, Wood Burning
Interior:
Beam Ceilings, Carbon Monoxide Detector, Drapes, Fire Extinguisher, Smoke Detector, Walk-In Closet
Exterior Features
Garage Space:
2-Car
Garage:
Detached Garage, Loft Storage, Oversize Garage
Driveway:
1 Car Width, Additional Parking, Blacktop
Roof:
Asphalt Shingle
Exterior:
Stone, Stucco, Wood
Swimming Pool:
Yes
Pool:
In-Ground Pool, Solid
Utilities
Heating System:
1 Unit, Baseboard - Electric, Baseboard - Hotwater, Multi-Zone
Heating Source:
Electric, Oil Tank Above Ground - Inside
Cooling:
None
Water Heater:
From Furnace
Water:
Well
Sewer:
Cesspool
Services:
Garbage Extra Charge
Lot Features
Acres:
28.32
Lot Dimensions:
n/a
Lot Features:
Open Lot, Pond On Lot, Stream On Lot, Wooded Lot
School Information
Elementary:
STILLWATER
Middle:
KITTATINNY
High School:
KITTATINNY
Community Information
County:
Sussex
Town:
Stillwater Twp.
Neighborhood:
Middleville
Application Fee:
n/a
Association Fee:
n/a
Fee Includes:
n/a
Amenities:
n/a
Pets:
n/a
Financial Considerations
List Price:
$1,483,000
Tax Amount:
$20,976
Land Assessment:
$168,500
Build. Assessment:
$384,000
Total Assessment:
$552,500
Tax Rate:
3.77
Tax Year:
2025
Ownership Type:
Fee Simple
Listing Information
MLS ID:
4029569
List Date:
05-22-2026
Days On Market:
4
Listing Broker:
BHHS GROSS AND JANSEN REALTORS
Listing Agent:
Sharon E. Decaro


Request More Information
Shawn and Diane Fox
RE/MAX American Dream
3108 Route 10 West
Denville, NJ 07834
Call: (973) 277-7853
Web: MorrisCountyLiving.com
