223-225 Keats Ave
Elizabeth City, NJ 07208
Price: $699,999
GSMLS: 4029587Type: Single Family
Style: Colonial
Beds: 5
Baths: 1 Full & 2 Half
Garage: 1-Car
Year Built: 1927
Acres: 0.11
Property Tax: $10,310
Description
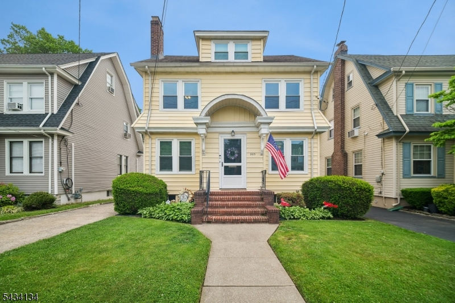
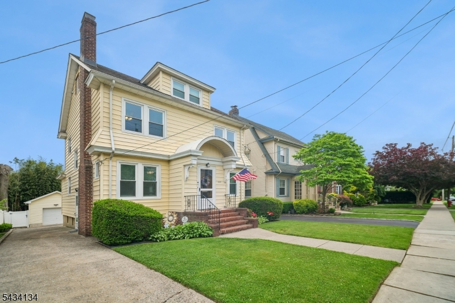
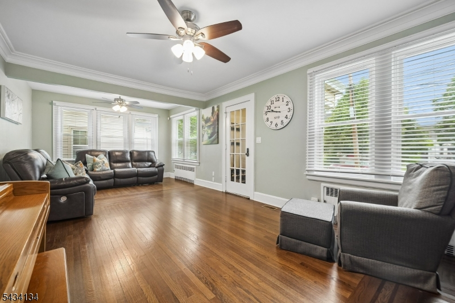
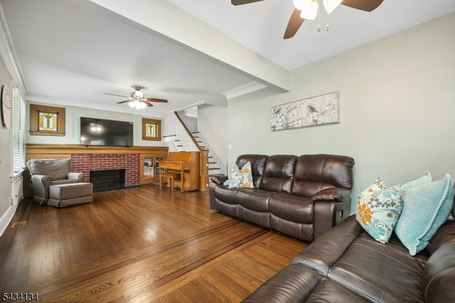
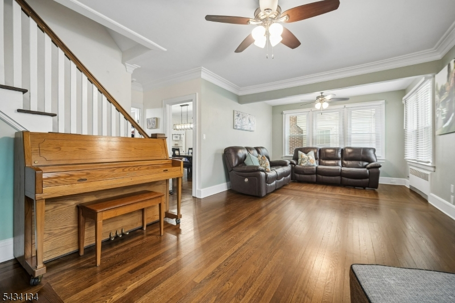
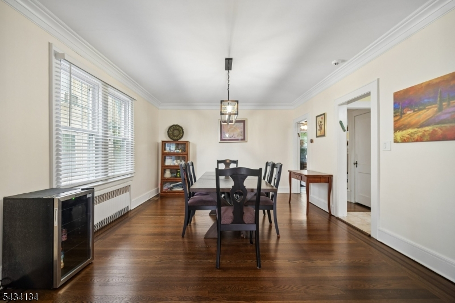
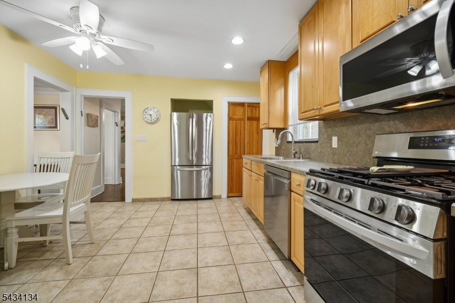
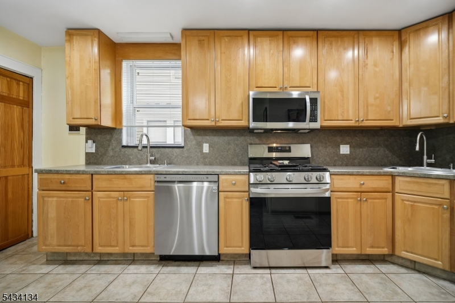
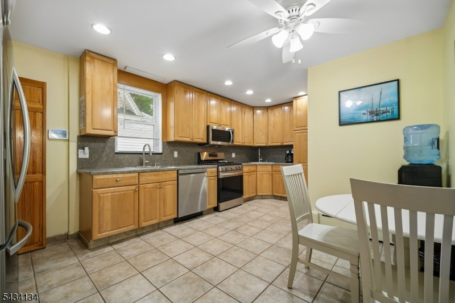
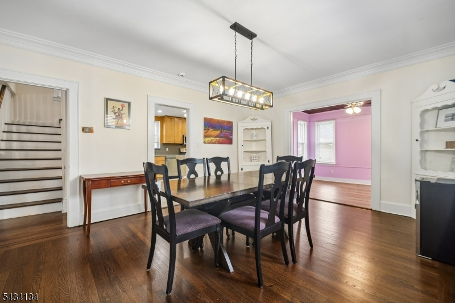
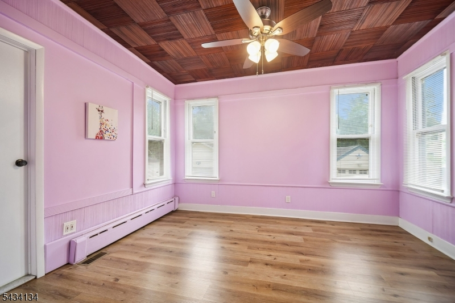
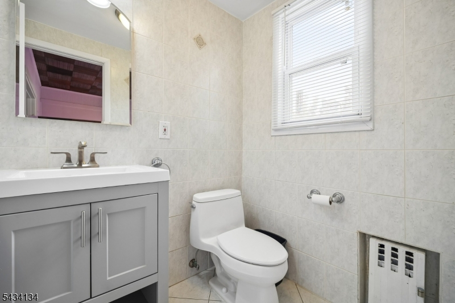
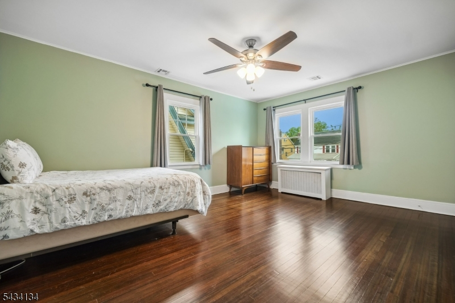
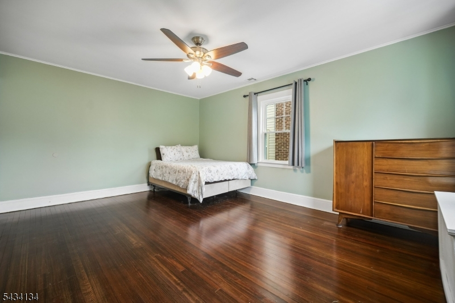
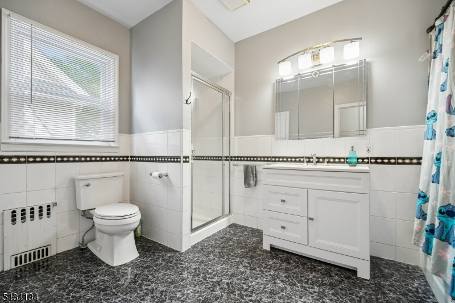
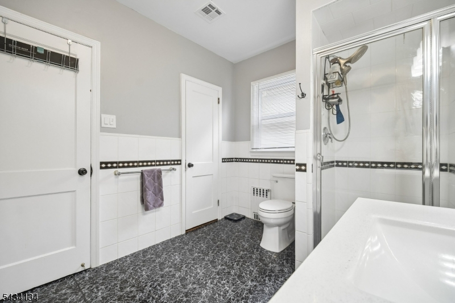
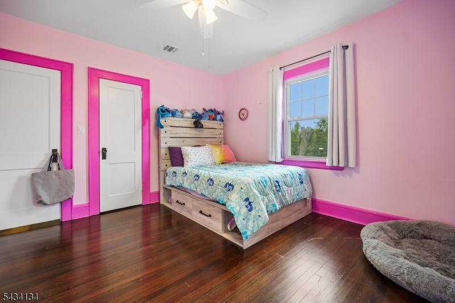
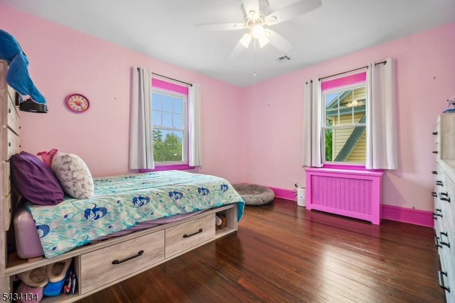
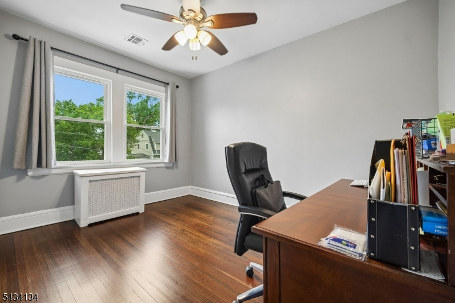
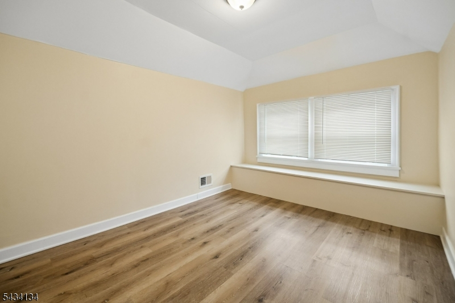
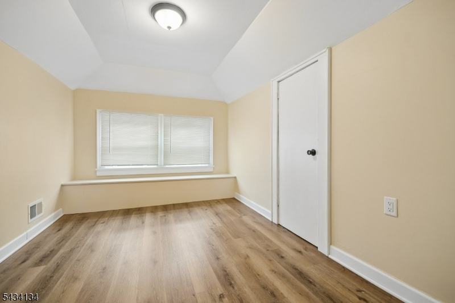
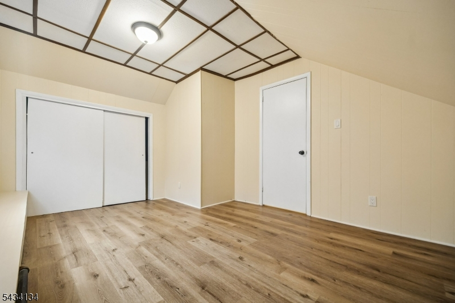
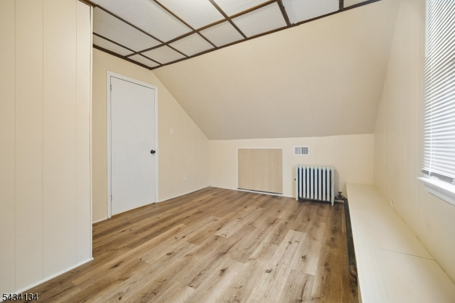
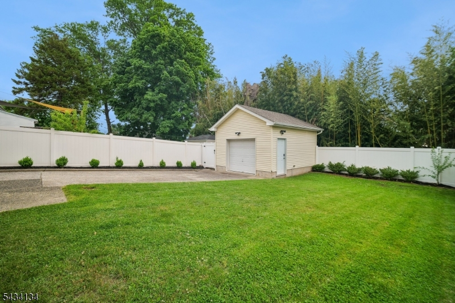
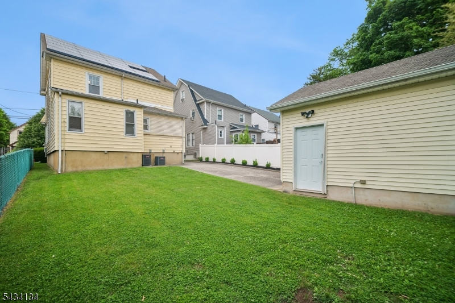
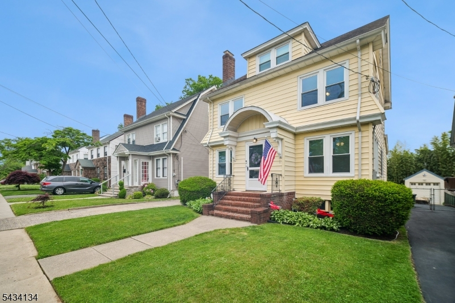
MINT! Stunning, Move-In-Ready Custom Center Hall Colonial Perfectly Blends Timeless Craftsmanship With Modern Updates In The Highly Sought-After Elmora Hills Section Of Town. Offering Three Finished Levels Of Living Space, This Home Is Filled With Character, Charm, And A Flexible Floor Plan Designed For Today's Lifestyle! Step Inside To A Grand, Sun-Drenched Living Room Featuring Soaring Ceilings, A Wood-Burning Fireplace, Beautiful Stained-Glass Accents, Custom Built-Ins, Oversized Windows, And Gleaming Hardwood Floors Throughout. The Spacious Layout Flows Effortlessly Into The Updated Kitchen Complete With Stainless Steel Appliances, Ample Counter Space, Recessed Lighting, And An Ideal Setup For Everyday Living And Entertaining. An Elegant Formal Dining Room, Private Rear Family Room, And Custom Powder Room Complete The First Level. The Second Floor Feat. Three Generously Sized Bedrooms, Including A Bright & Spacious Primary Bedroom With Deep Closets & Pristine Hardwood Flooring. A Beautifully Updated Full Bath With A Tub & Separate Shower Serves This Level. The Finished Walk-Up Third Floor Offers Two Add'l Bedrooms & A Half Bath, Perfect For Guests, A Home Office, Gym, Or Extended Living Space. The Expansive Full Basement includes Laundry, Storage, & Updated Mechanicals. BONUS! Major Improvements Incl. Central Air (2021), Furnace (2022) & Upgraded 200-Amp Electrical Service. Deep Backyard, Detached Garage, & A Large Driveway Offers Ample Parking. A TRUE MUST SEE!
Rooms Sizes
Kitchen:
First
Dining Room:
First
Living Room:
First
Family Room:
First
Den:
First
Bedroom 1:
Second
Bedroom 2:
Second
Bedroom 3:
Second
Bedroom 4:
Third
Room Levels
Basement:
Laundry Room, Storage Room, Utility Room
Ground:
Outside Entrance
Level 1:
DiningRm,FamilyRm,Foyer,InsdEntr,Kitchen,LivingRm,PowderRm,Walkout
Level 2:
3 Bedrooms, Bath Main
Level 3:
2 Bedrooms, Attic, Powder Room, Storage Room
Level Other:
MudRoom,Other
Room Features
Kitchen:
Eat-In Kitchen, Pantry, Separate Dining Area
Dining Room:
Formal Dining Room
Master Bedroom:
n/a
Bath:
n/a
Interior Features
Square Foot:
n/a
Year Renovated:
n/a
Basement:
Yes - Full
Full Baths:
1
Half Baths:
2
Appliances:
Carbon Monoxide Detector, Dishwasher, Dryer, Microwave Oven, Range/Oven-Gas, Refrigerator, Washer
Flooring:
Laminate, Tile, Wood
Fireplaces:
1
Fireplace:
Living Room, Wood Burning
Interior:
Blinds,CODetect,CeilHigh,SmokeDet,StallTub
Exterior Features
Garage Space:
1-Car
Garage:
Additional 1/2 Car Garage, Detached Garage, Garage Parking, On Site
Driveway:
1 Car Width, 2 Car Width, Additional Parking, Concrete, Driveway-Exclusive
Roof:
Asphalt Shingle
Exterior:
Brick, Vinyl Siding
Swimming Pool:
n/a
Pool:
n/a
Utilities
Heating System:
Baseboard - Hotwater, Radiators - Steam
Heating Source:
Gas-Natural
Cooling:
Central Air
Water Heater:
Gas
Water:
Public Water
Sewer:
Public Sewer
Services:
Cable TV Available
Lot Features
Acres:
0.11
Lot Dimensions:
40X120
Lot Features:
Level Lot
School Information
Elementary:
V. Mravlag
Middle:
V. Mravlag
High School:
Elizabeth
Community Information
County:
Union
Town:
Elizabeth City
Neighborhood:
Elmora Hills
Application Fee:
n/a
Association Fee:
n/a
Fee Includes:
n/a
Amenities:
n/a
Pets:
n/a
Financial Considerations
List Price:
$699,999
Tax Amount:
$10,310
Land Assessment:
$226,800
Build. Assessment:
$284,400
Total Assessment:
$511,200
Tax Rate:
2.02
Tax Year:
2025
Ownership Type:
Fee Simple
Listing Information
MLS ID:
4029587
List Date:
05-22-2026
Days On Market:
4
Listing Broker:
PROMINENT PROPERTIES SIR
Listing Agent:
Antonio Henriques


Request More Information
Shawn and Diane Fox
RE/MAX American Dream
3108 Route 10 West
Denville, NJ 07834
Call: (973) 277-7853
Web: MorrisCountyLiving.com
