37 Ferry St
Lambertville City, NJ 08530
Price: $1,595,000
GSMLS: 4029590Type: Condo/Townhouse/Co-op
Style: Townhouse-End Unit
Beds: 3
Baths: 3 Full & 1 Half
Garage: 3-Car
Year Built: 2024
Acres: 0.56
Property Tax: $20,914
Description
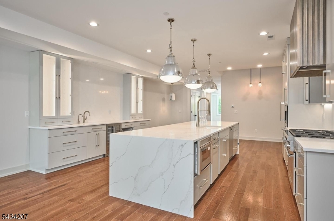
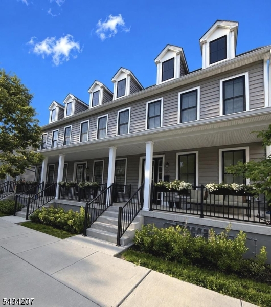
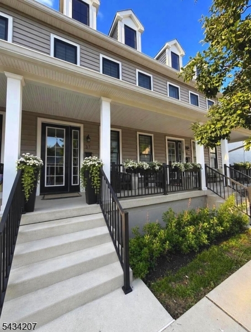
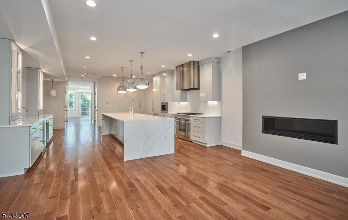
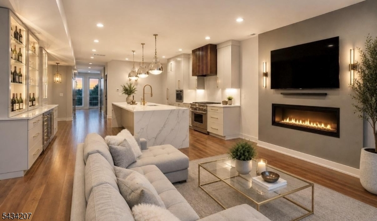
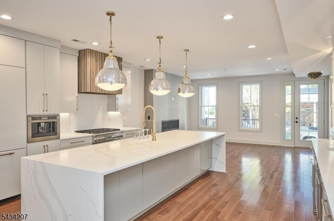
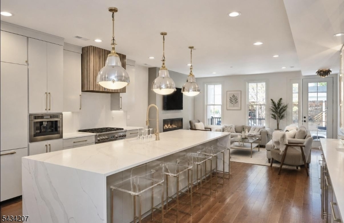
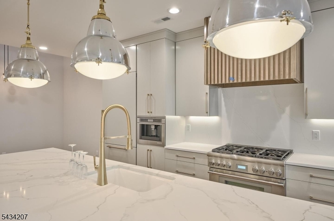
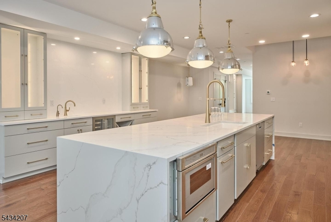
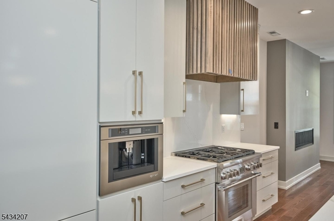
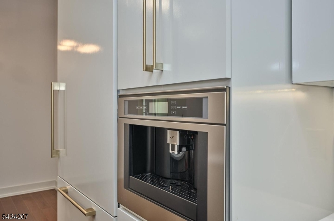
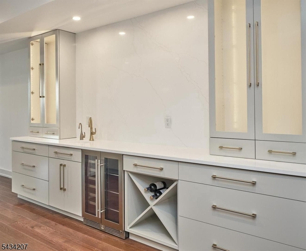
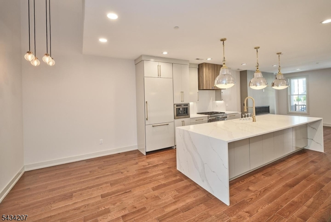
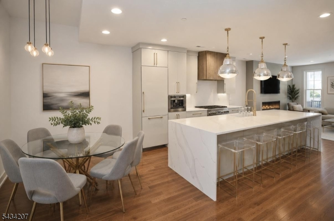
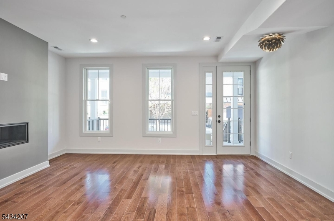
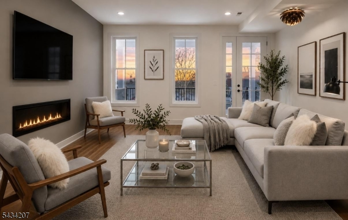
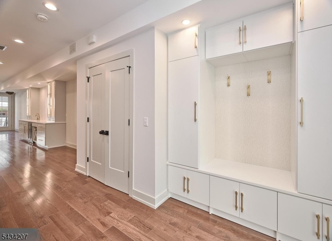
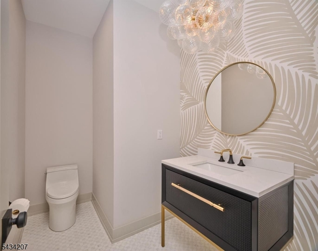
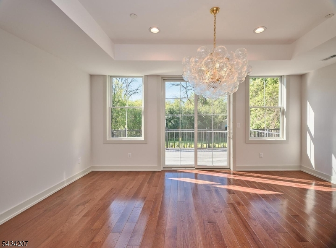
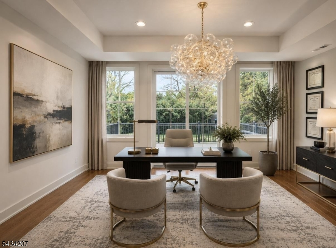
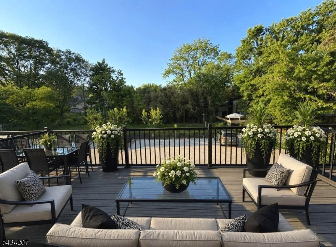
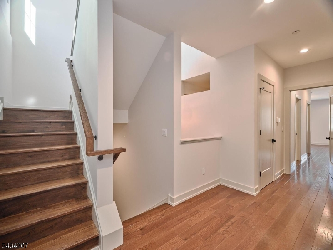
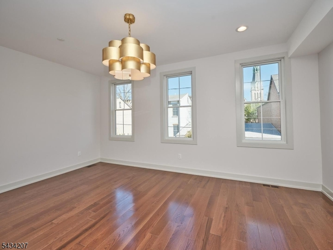
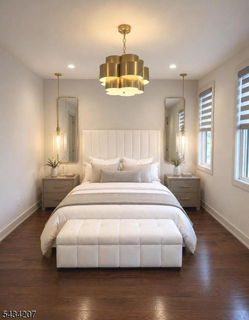
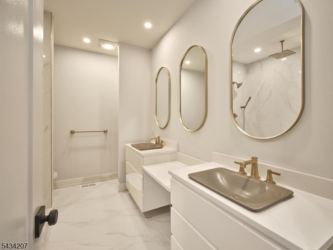
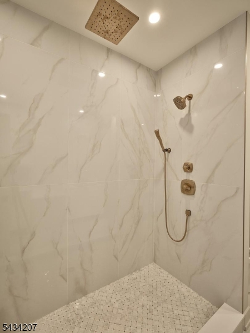
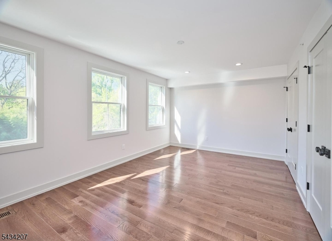
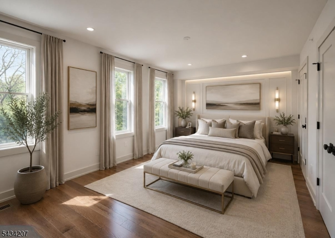
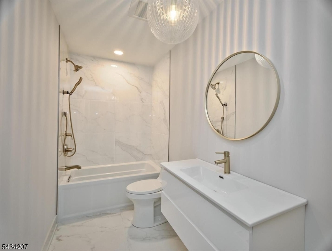
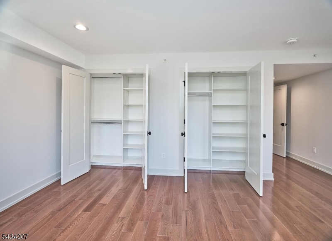
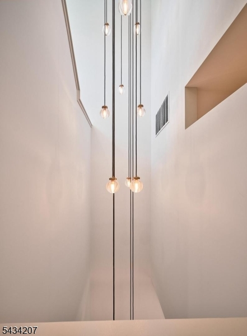
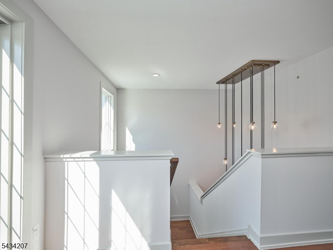
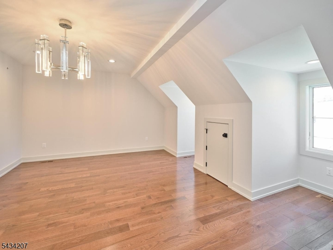
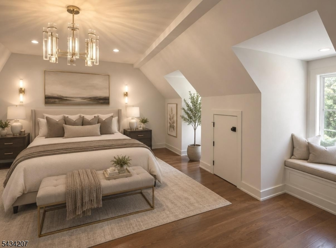
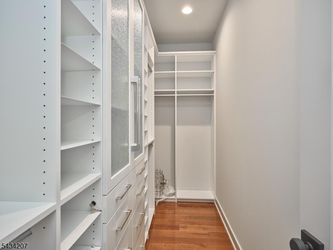
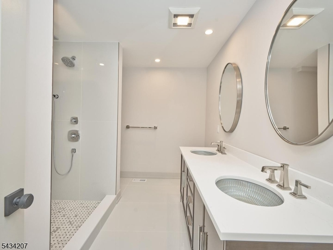
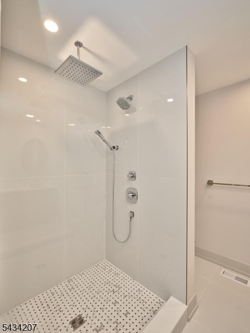
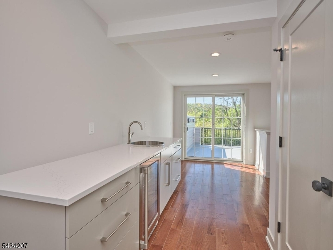
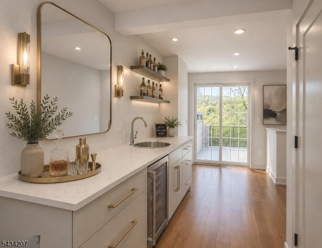
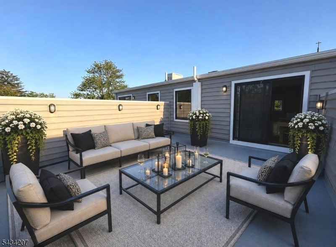
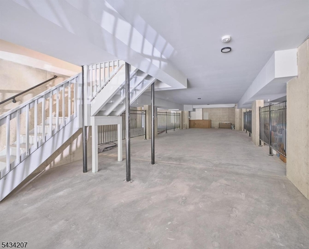
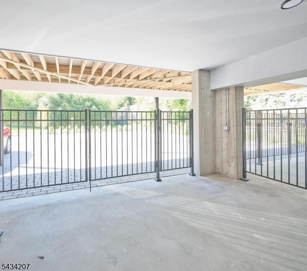
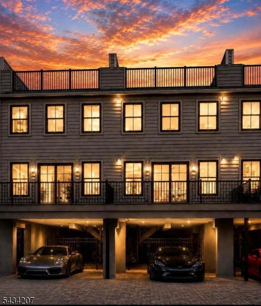
Set in the heart of downtown Lambertville, this stunning luxury residence offers a rare opportunity to experience sophisticated river-town living at an exceptional level. Spanning over 3,200 square feet, the designer-curated home blends timeless elegance and premier craftsmanship throughout. Rich hardwood flooring, custom closet systems, designer lighting, and three beautifully appointed ensuite bedrooms elevate every space. The gourmet chef's kitchen serves as the centerpiece of the home, featuring a dramatic quartz waterfall island, custom-paneled Thermador refrigerator, six-burner professional gas range beneath a custom slat hood, and an elegant wine and coffee bar with glass cabinetry and brushed gold hardware. Bathed in natural light from Ferry Street, the sophisticated living room showcases a sleek gas fireplace inlay and seamless flow for entertaining. The main level also offers custom built-ins, a flexible dining room or office space, designer powder room, and access to a spacious rear deck for indoor-outdoor living. Upstairs, two luxurious suites feature spa-inspired baths and tailored closet systems, while the third level presents an additional private suite with a custom walk-in closet, wet bar, second wine refrigerator, and rooftop ambiance ideal for entertaining. A dramatic 30+ foot linear chandelier anchors the home's contemporary design, while the oversized private garage and driveway provide a rare downtown convenience.
Rooms Sizes
Kitchen:
n/a
Dining Room:
n/a
Living Room:
n/a
Family Room:
n/a
Den:
n/a
Bedroom 1:
n/a
Bedroom 2:
n/a
Bedroom 3:
n/a
Bedroom 4:
n/a
Room Levels
Basement:
n/a
Ground:
GarEnter,Storage
Level 1:
Kitchen, Living Room, Office, Powder Room
Level 2:
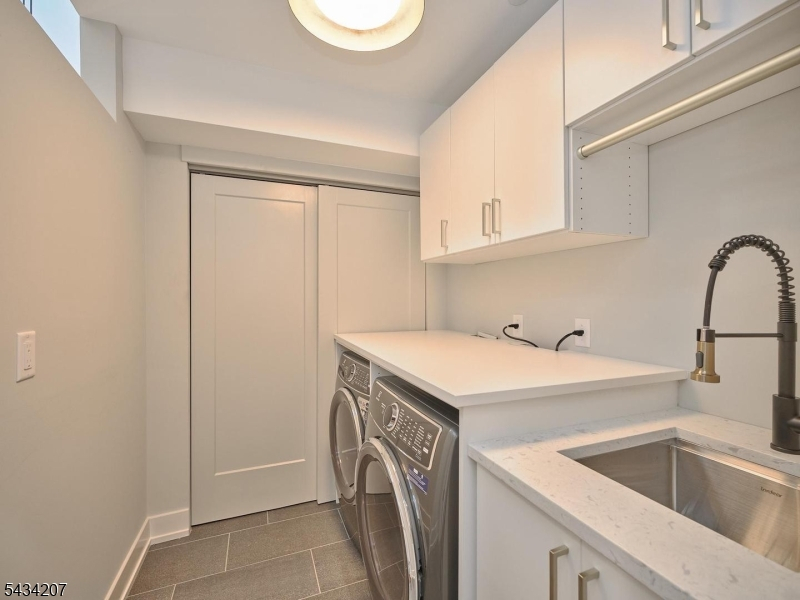
2 Bedrooms, Bath Main, Bath(s) Other, Laundry Room
Level 3:
1 Bedroom, Bath Main
Level Other:
n/a
Room Features
Kitchen:
Center Island, Pantry
Dining Room:
n/a
Master Bedroom:
Full Bath, Walk-In Closet
Bath:
Stall Shower
Interior Features
Square Foot:
n/a
Year Renovated:
n/a
Basement:
No
Full Baths:
3
Half Baths:
1
Appliances:
Carbon Monoxide Detector, Dishwasher, Dryer, Microwave Oven, Range/Oven-Gas, Refrigerator, Washer, Wine Refrigerator
Flooring:
Tile, Wood
Fireplaces:
1
Fireplace:
Gas Fireplace
Interior:
BarWet,CODetect,AlrmFire,CeilHigh,SmokeDet,StallTub,TubOnly,WlkInCls,WndwTret
Exterior Features
Garage Space:
3-Car
Garage:
Attached Garage, Garage Under, Oversize Garage
Driveway:
Additional Parking, Driveway-Exclusive, Lighting, Off-Street Parking
Roof:
Asphalt Shingle
Exterior:
ConcBrd,Vinyl
Swimming Pool:
No
Pool:
n/a
Utilities
Heating System:
Forced Hot Air
Heating Source:
Gas-Natural
Cooling:
Central Air
Water Heater:
Gas
Water:
Public Water
Sewer:
Public Sewer
Services:
Cable TV
Lot Features
Acres:
0.56
Lot Dimensions:
n/a
Lot Features:
Level Lot
School Information
Elementary:
LAMBERTVLE
Middle:
n/a
High School:
S.HUNTERDN
Community Information
County:
Hunterdon
Town:
Lambertville City
Neighborhood:
000
Application Fee:
n/a
Association Fee:
$380 - Monthly
Fee Includes:
Maintenance-Common Area, Maintenance-Exterior, Snow Removal
Amenities:
n/a
Pets:
n/a
Financial Considerations
List Price:
$1,595,000
Tax Amount:
$20,914
Land Assessment:
$310,000
Build. Assessment:
$626,500
Total Assessment:
$936,500
Tax Rate:
2.13
Tax Year:
2025
Ownership Type:
Fee Simple
Listing Information
MLS ID:
4029590
List Date:
05-21-2026
Days On Market:
27
Listing Broker:
COMPASS NEW JERSEY LLC
Listing Agent:
Revi Haviv


Request More Information
Shawn and Diane Fox
RE/MAX American Dream
3108 Route 10 West
Denville, NJ 07834
Call: (973) 277-7853
Web: MorrisCountyLiving.com
