18 Norton Rd
Hillsborough Twp, NJ 08844
Price: $879,000
GSMLS: 4029592Type: Single Family
Style: Colonial
Beds: 3
Baths: 3 Full & 1 Half
Garage: 1-Car
Year Built: 2024
Acres: 0.16
Property Tax: $16,174
Description
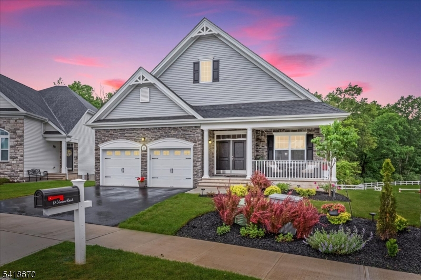
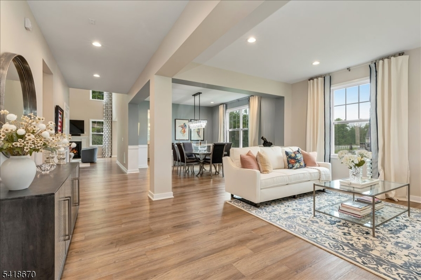
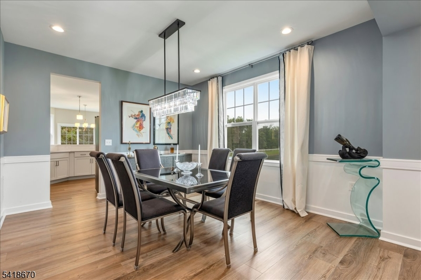
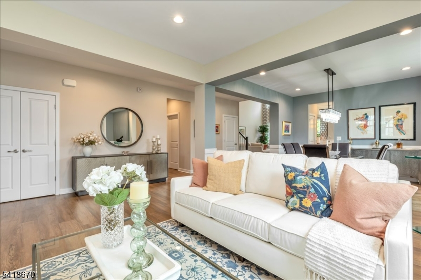
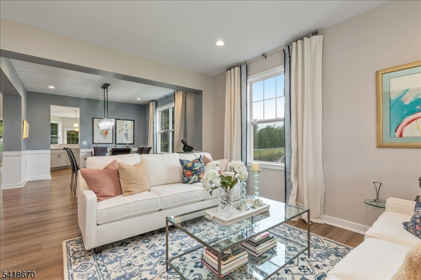
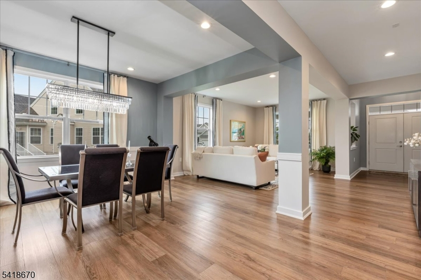
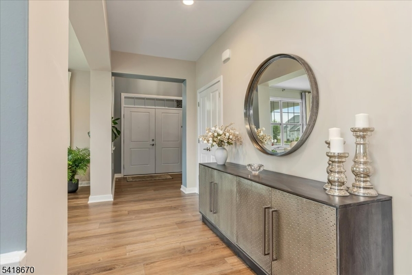
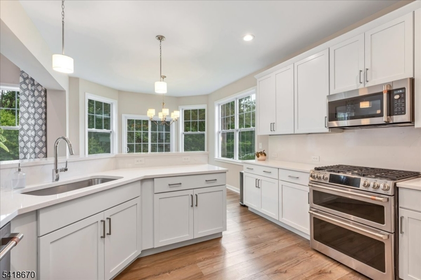
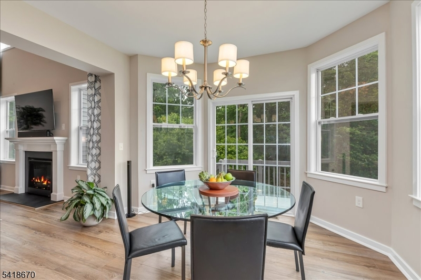
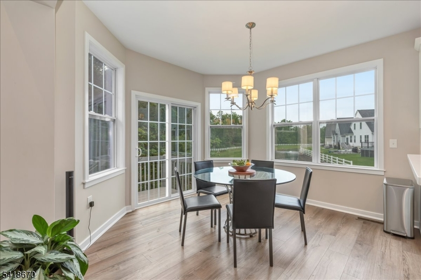
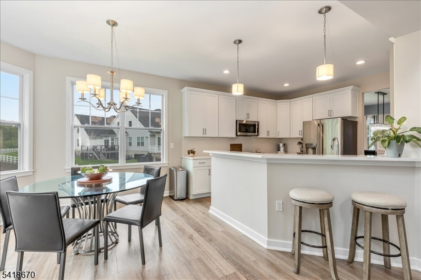
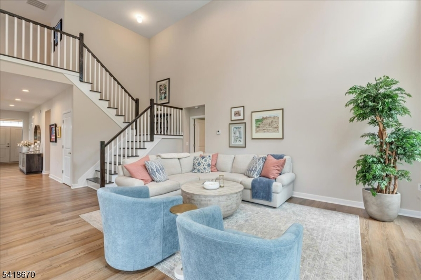
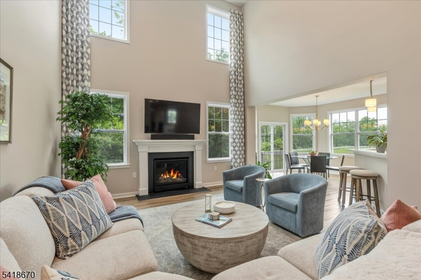
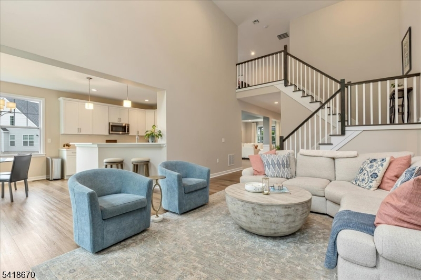
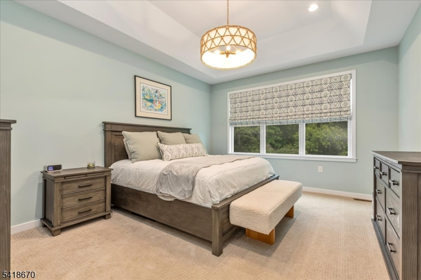
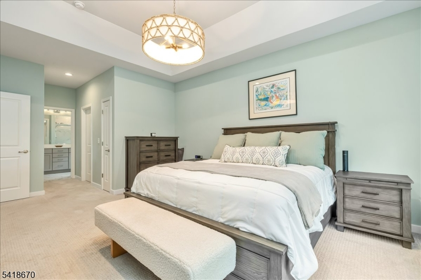
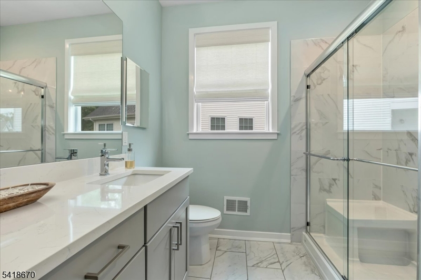
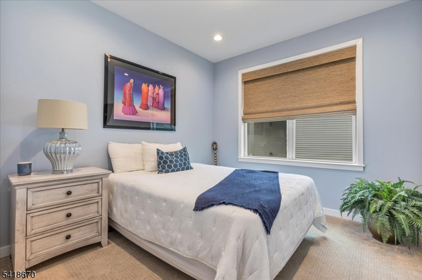
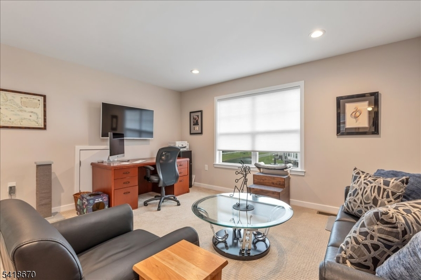
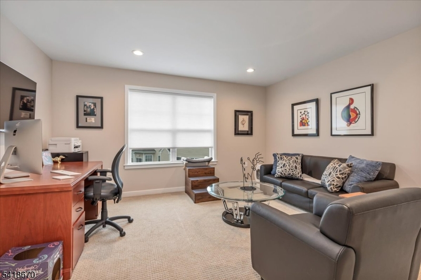
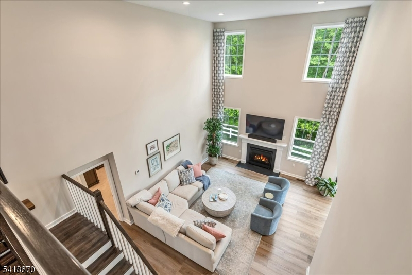
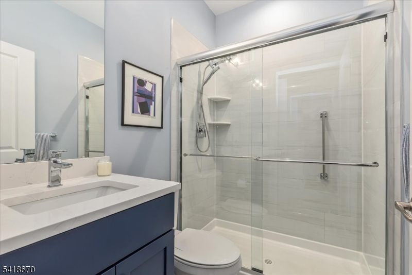
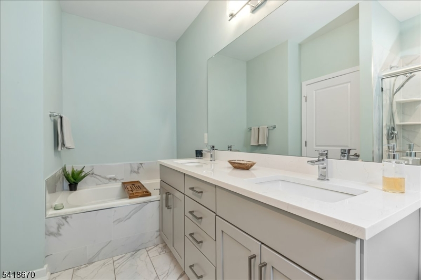
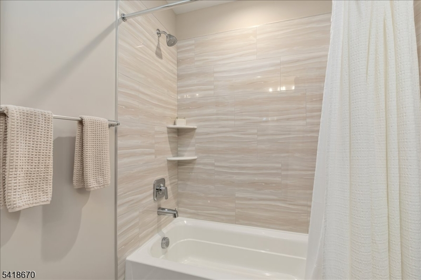
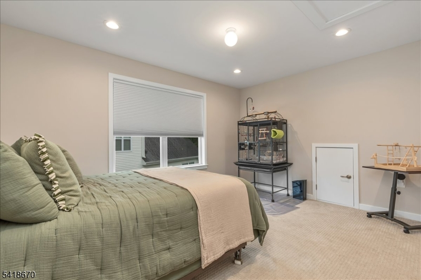
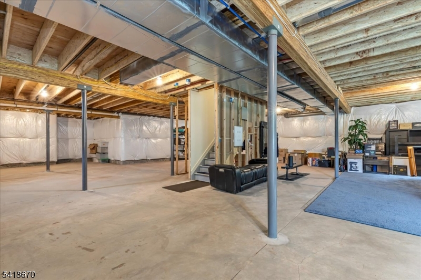
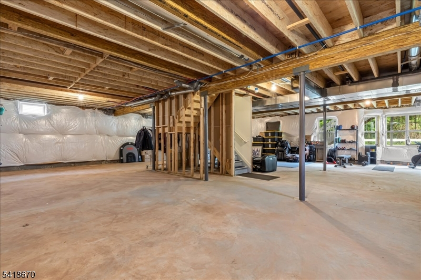
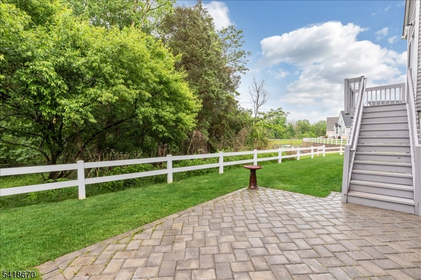
Located in the highly desirable Gateway at Royce Brook 55+ community, this upgraded SARATOGA model offers over $85,000 in upgrades, low HOA fees and beautiful lake views. Designed with both comfort and functionality, this home features a spacious layout, quality finishes, and maintenance-free living in the area's premier active adult communities. main level features a dramatic two-story Family Room with gas fireplace, a well-appointed Kitchen with upgraded stainless steel appliances, breakfast bar, and bright Breakfast Area leading to the paver patio overlooking the water. 1st fl Primary Suite includes tray ceilings, 2 walk-in closets, and a private en suite bath, separate 1st floor Guest Suite with full bath/walk-in closet Upstairs,large Loft , with 3rd Bedroom and Full Bath. A full basement provides excellent storage or future finishing potential. Additional features, custom built-ins, upgraded window treatments, a 2-car attached garage, and remaining 10-year builder warranty. . at least one resident to be 55+, while additional occupants may be 18 years or older..impressive clubhouse featuring a fitness center, yoga studio, ballroom, library, billiards, card rooms, arts & crafts space, heated outdoor pool and spa, tennis, pickleball, bocce, shuffleboard, and a full calendar of clubs and activities.Enjoy low-maintenance living with lawn care and snow removal , all within a professionally maintained community convenient to shopping, dining, golf, and major roadways.:
Rooms Sizes
Kitchen:
13x23 First
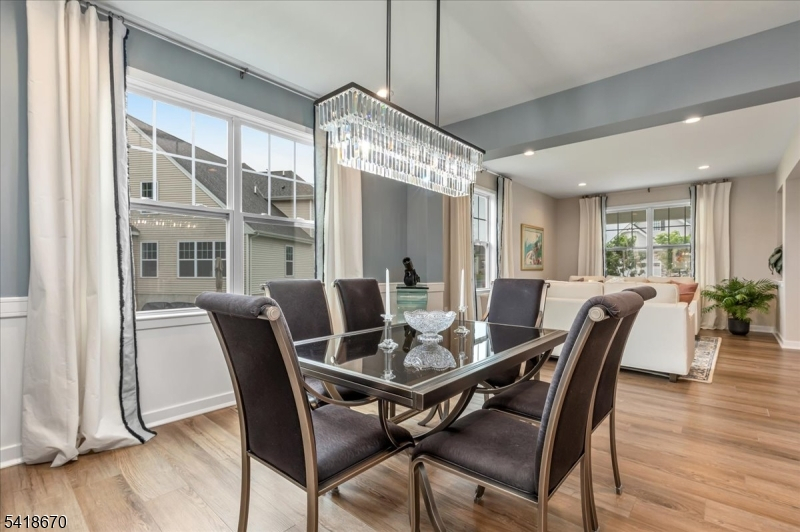
Dining Room:
13x14 First
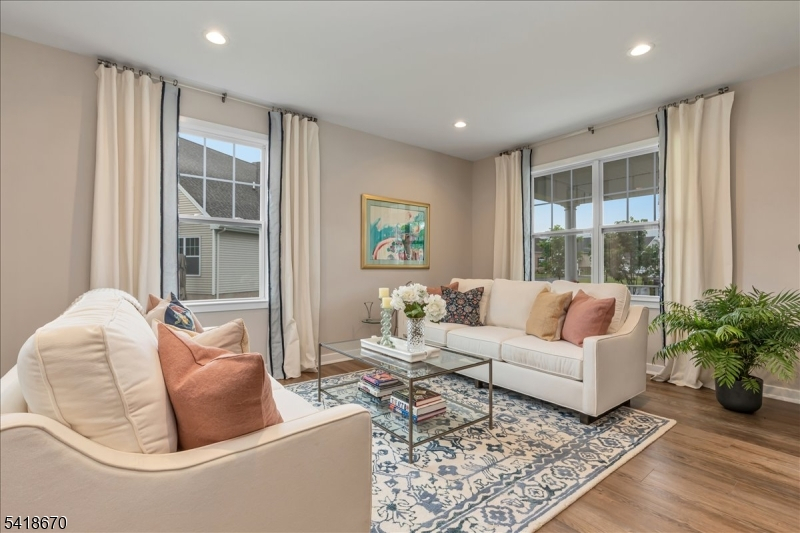
Living Room:
13x16 First
Family Room:
15x19 First
Den:
n/a
Bedroom 1:
13x15 First
Bedroom 2:
11x10 First
Bedroom 3:
10x14 Second
Bedroom 4:
n/a
Room Levels
Basement:
Exercise Room, Storage Room
Ground:
Screened
Level 1:
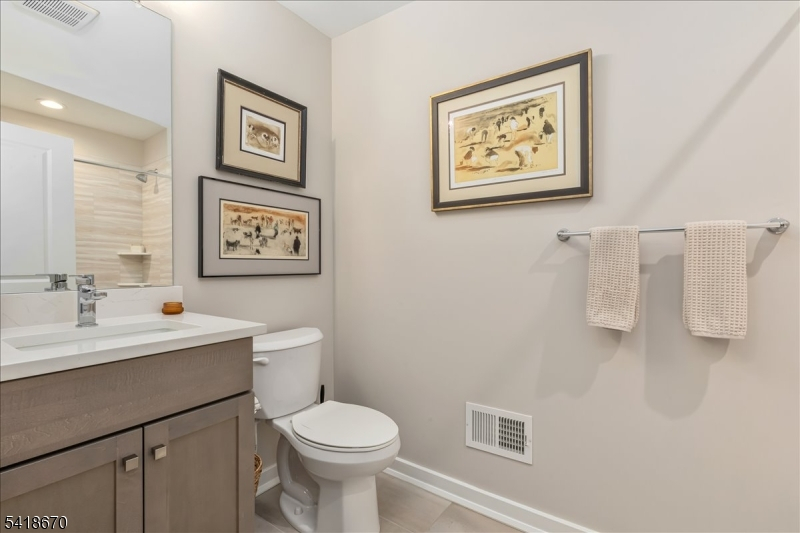
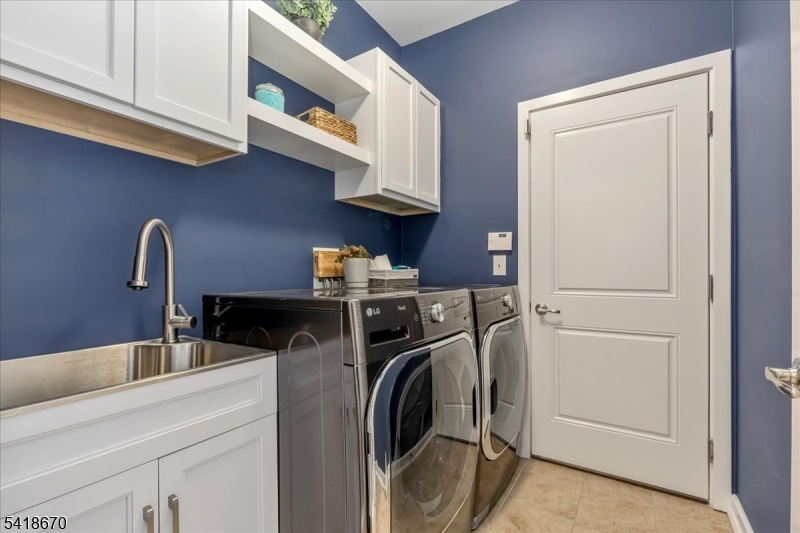
2 Bedrooms, Bath Main, Dining Room, Entrance Vestibule, Family Room, Foyer, Kitchen, Laundry Room, Living Room, Porch, Powder Room
Level 2:
1 Bedroom, Attic, Bath Main, Loft, Storage Room
Level 3:
n/a
Level Other:
n/a
Room Features
Kitchen:
Breakfast Bar, Eat-In Kitchen, Pantry
Dining Room:
Formal Dining Room
Master Bedroom:
1st Floor, Full Bath, Walk-In Closet
Bath:
Soaking Tub, Stall Shower
Interior Features
Square Foot:
n/a
Year Renovated:
n/a
Basement:
Yes - French Drain, Unfinished
Full Baths:
3
Half Baths:
1
Appliances:
Carbon Monoxide Detector, Dishwasher, Dryer, Microwave Oven, Range/Oven-Gas, Refrigerator, Sump Pump, Washer
Flooring:
Carpeting, Tile, Wood
Fireplaces:
1
Fireplace:
Family Room
Interior:
Blinds, Carbon Monoxide Detector, Drapes, High Ceilings, Security System, Smoke Detector, Walk-In Closet, Window Treatments
Exterior Features
Garage Space:
1-Car
Garage:
Attached,DoorOpnr,Garage,InEntrnc
Driveway:
2 Car Width, Blacktop, Driveway-Exclusive, Off-Street Parking
Roof:
Asphalt Shingle
Exterior:
Stone, Vinyl Siding
Swimming Pool:
Yes
Pool:
Association Pool, Heated, In-Ground Pool
Utilities
Heating System:
2 Units
Heating Source:
Gas-Natural
Cooling:
2 Units, Central Air
Water Heater:
Gas
Water:
Public Water
Sewer:
Public Sewer
Services:
Cable TV Available
Lot Features
Acres:
0.16
Lot Dimensions:
n/a
Lot Features:
Corner, Lake/Water View, Open Lot
School Information
Elementary:
n/a
Middle:
n/a
High School:
n/a
Community Information
County:
Somerset
Town:
Hillsborough Twp.
Neighborhood:
gateway at Royce Bro
Application Fee:
n/a
Association Fee:
$297 - Monthly
Fee Includes:
Maintenance-Common Area, Snow Removal, Trash Collection
Amenities:
Billiards Room, Club House, Exercise Room, Pool-Outdoor, Tennis Courts
Pets:
Yes
Financial Considerations
List Price:
$879,000
Tax Amount:
$16,174
Land Assessment:
$334,000
Build. Assessment:
$431,200
Total Assessment:
$765,200
Tax Rate:
2.16
Tax Year:
2025
Ownership Type:
Fee Simple
Listing Information
MLS ID:
4029592
List Date:
05-23-2026
Days On Market:
25
Listing Broker:
COLDWELL BANKER REALTY
Listing Agent:
Lisa Bruno-magnotta


Request More Information
Shawn and Diane Fox
RE/MAX American Dream
3108 Route 10 West
Denville, NJ 07834
Call: (973) 277-7853
Web: MorrisCountyLiving.com
