19 Sweetwater Ln
Hardyston Twp, NJ 07419
Price: $375,000
GSMLS: 4029594Type: Condo/Townhouse/Co-op
Style: Townhouse-Interior
Beds: 2
Baths: 1 Full & 1 Half
Garage: 1-Car
Year Built: 2000
Acres: 0.06
Property Tax: $6,194
Description
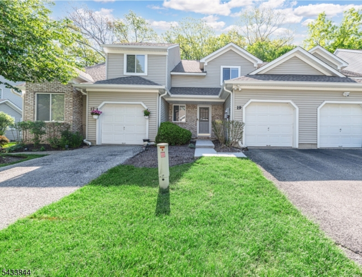
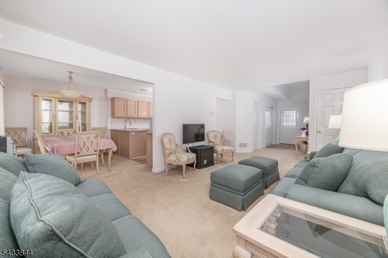
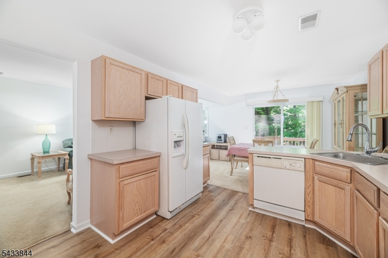
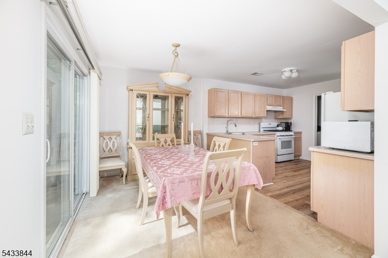
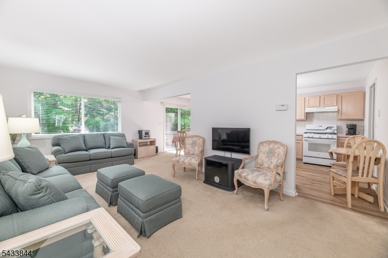
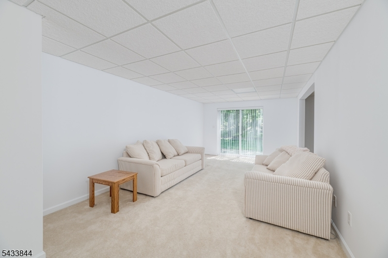
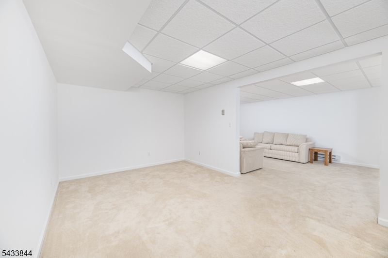
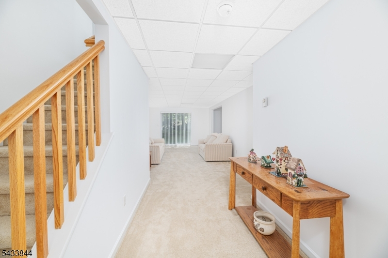
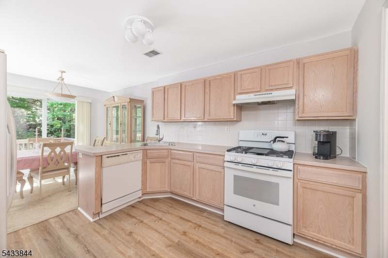
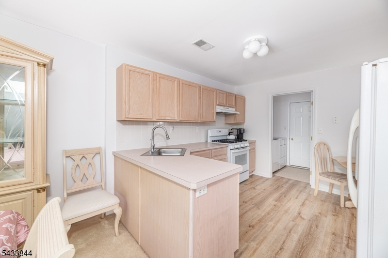
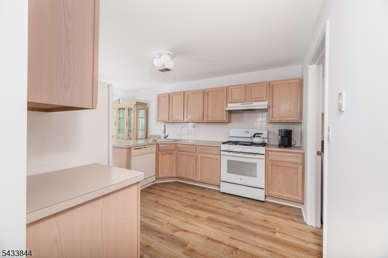
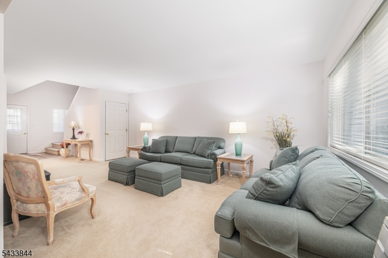
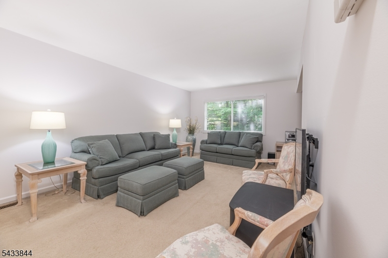
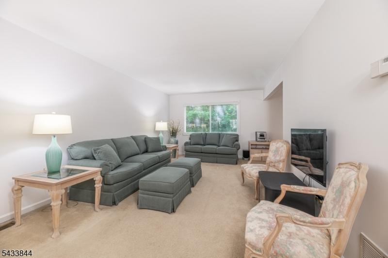
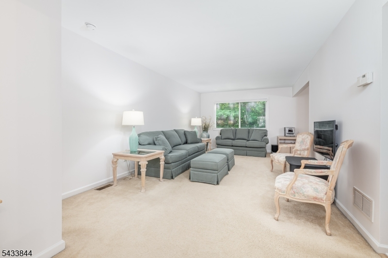
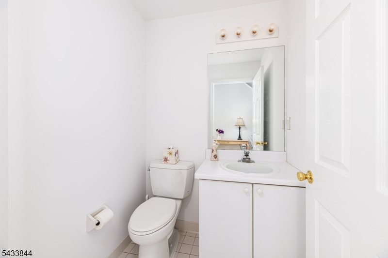
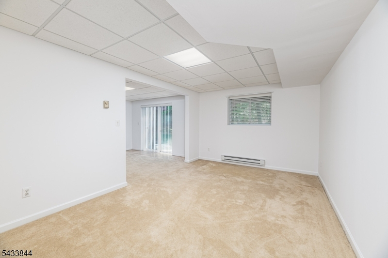
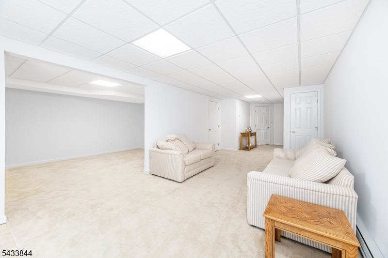
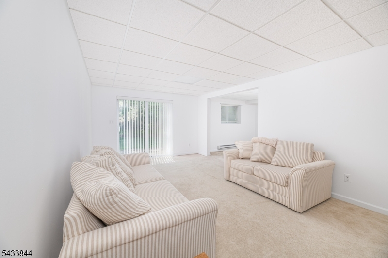
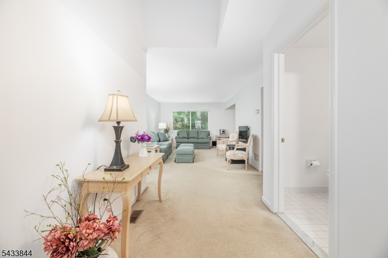
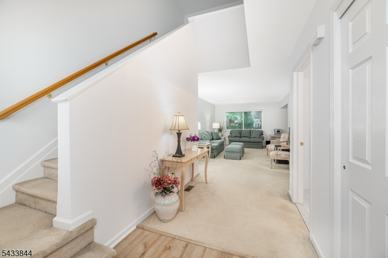
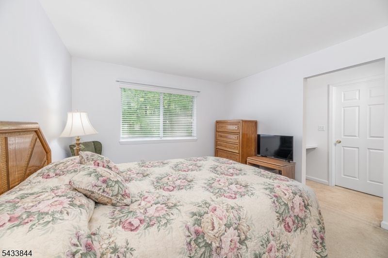
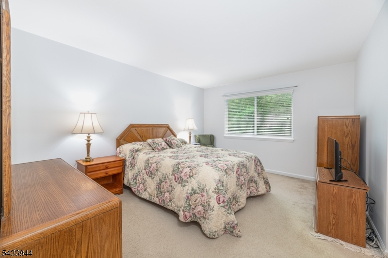
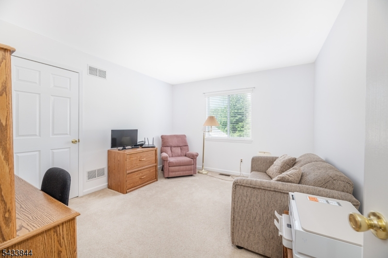
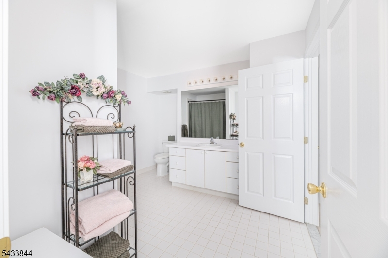
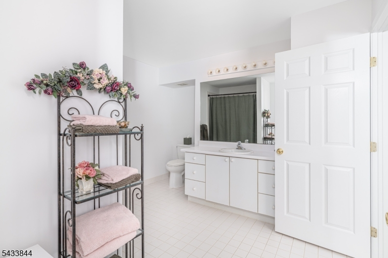
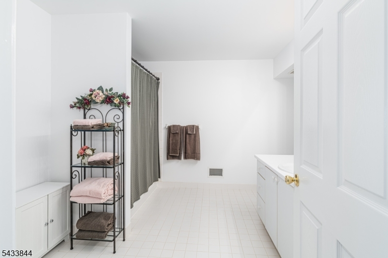
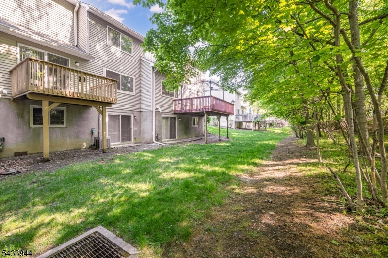
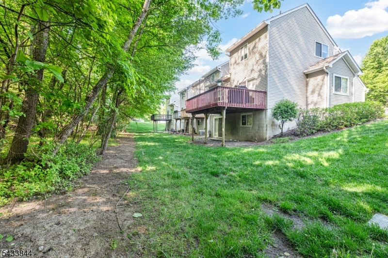
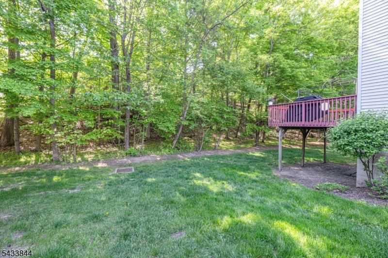
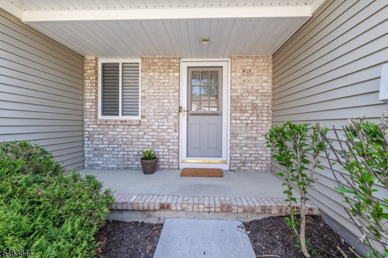
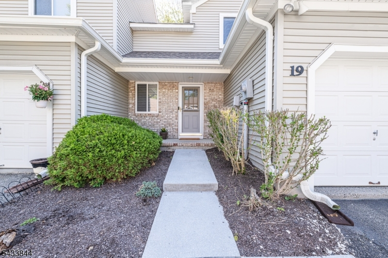
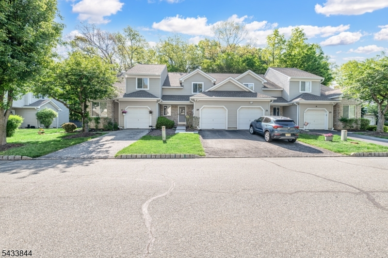
Welcome to this beautifully maintained townhome located in the highly desirable Indian Fields community! This spacious home features 2 bedrooms plus a possible 3rd bedroom currently being used as a den next to family room in walkout basement, offering flexible living space to fit your needs.Open floor plan with large living/dining room area.The home includes a large bedrooms and full bath as well as a convenient half bath on main floor, along with a finished walkout basement featuring sliding glass doors that lead to the outdoors. All three floors have been recently painted, creating a fresh and inviting atmosphere throughout.Recent upgrades include new LVP flooring in the foyer, kitchen, and laundry room, a recently painted garage floor, and professionally cleaned carpeting throughout the home. The large country kitchen offers plenty of space for cooking and entertaining and features a brand-new stove and new kitchen faucet.Additional improvements include a new hardwired Ring camera and security light in the driveway, a newly installed sidewalk, all panel doors throughout the home, and professionally cleaned air vents for added comfort and peace of mind.Relax and enjoy the lovely private deck overlooking a peaceful wooded view, the perfect setting for morning coffee or evening unwinding. This move-in ready home combines comfort, updates, and an excellent location all in one!
Rooms Sizes
Kitchen:
First
Dining Room:
First
Living Room:
First
Family Room:
Basement
Den:
Basement
Bedroom 1:
Second
Bedroom 2:
Second
Bedroom 3:
n/a
Bedroom 4:
n/a
Room Levels
Basement:
Den, Family Room, Utility Room, Walkout
Ground:
n/a
Level 1:
BathOthr,DiningRm,Foyer,GarEnter,Kitchen,Laundry,LivingRm
Level 2:
2 Bedrooms, Bath Main
Level 3:
n/a
Level Other:
n/a
Room Features
Kitchen:
Country Kitchen, Eat-In Kitchen
Dining Room:
n/a
Master Bedroom:
Dressing Room, Walk-In Closet
Bath:
n/a
Interior Features
Square Foot:
n/a
Year Renovated:
n/a
Basement:
Yes - Finished, Walkout
Full Baths:
1
Half Baths:
1
Appliances:
Carbon Monoxide Detector, Dishwasher, Dryer, Microwave Oven, Range/Oven-Gas, Refrigerator, Washer, Water Softener-Own
Flooring:
Carpeting, Laminate, Tile
Fireplaces:
No
Fireplace:
n/a
Interior:
Blinds, Carbon Monoxide Detector, Fire Extinguisher, Smoke Detector, Walk-In Closet
Exterior Features
Garage Space:
1-Car
Garage:
Built-In Garage, Garage Door Opener
Driveway:
1 Car Width, Additional Parking
Roof:
Asphalt Shingle
Exterior:
Brick, Vinyl Siding
Swimming Pool:
Yes
Pool:
Association Pool
Utilities
Heating System:
Forced Hot Air
Heating Source:
Gas-Natural
Cooling:
Central Air
Water Heater:
Gas
Water:
Public Water
Sewer:
Public Sewer
Services:
Cable TV Available
Lot Features
Acres:
0.06
Lot Dimensions:
n/a
Lot Features:
Cul-De-Sac, Wooded Lot
School Information
Elementary:
HARDYSTON
Middle:
HARDYSTON
High School:
WALLKILL
Community Information
County:
Sussex
Town:
Hardyston Twp.
Neighborhood:
Indian Fields
Application Fee:
n/a
Association Fee:
$365 - Monthly
Fee Includes:
Maintenance-Common Area, Snow Removal
Amenities:
Club House, Playground, Pool-Outdoor, Tennis Courts
Pets:
Cats OK, Dogs OK
Financial Considerations
List Price:
$375,000
Tax Amount:
$6,194
Land Assessment:
$105,000
Build. Assessment:
$229,100
Total Assessment:
$334,100
Tax Rate:
1.93
Tax Year:
2025
Ownership Type:
Fee Simple
Listing Information
MLS ID:
4029594
List Date:
05-23-2026
Days On Market:
56
Listing Broker:
WEICHERT REALTORS
Listing Agent:
Kelly A. Mitchell


Request More Information
Shawn and Diane Fox
RE/MAX American Dream
3108 Route 10 West
Denville, NJ 07834
Call: (973) 277-7853
Web: MorrisCountyLiving.com
