1044 Smith Manor Blvd
West Orange Twp, NJ 07052
Price: $695,000
GSMLS: 4029598Type: Condo/Townhouse/Co-op
Style: Townhouse-End Unit
Beds: 3
Baths: 3 Full & 1 Half
Garage: 2-Car
Year Built: 1999
Acres: 0.00
Property Tax: $15,562
Description
Open House Saturday 12PM–3PM.
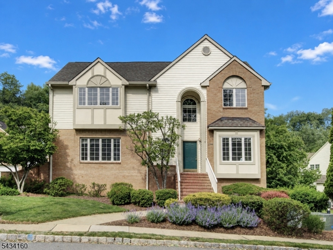
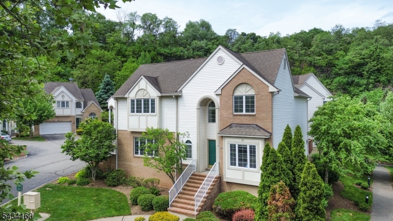
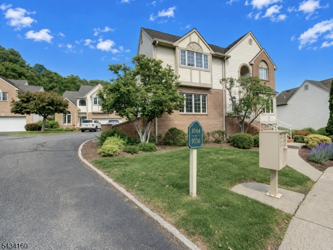
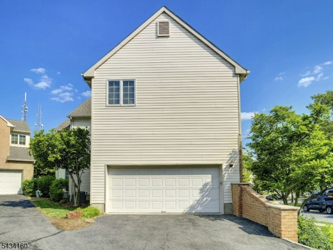
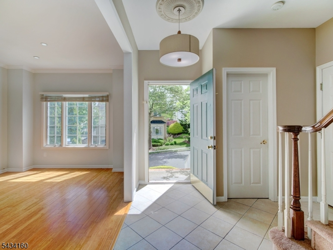
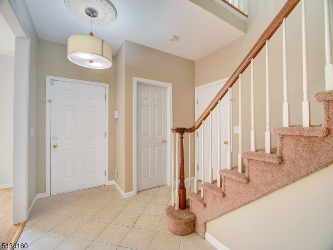
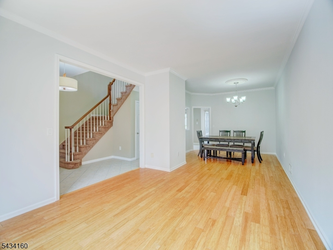
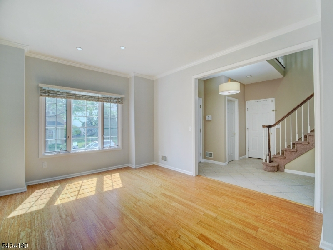
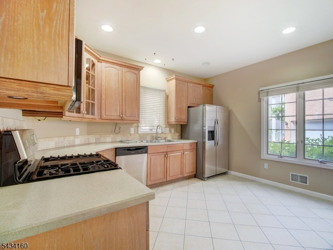
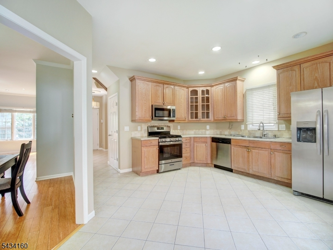
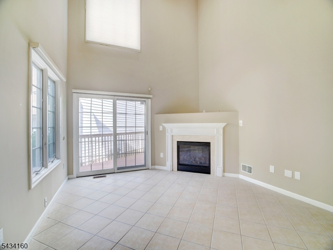
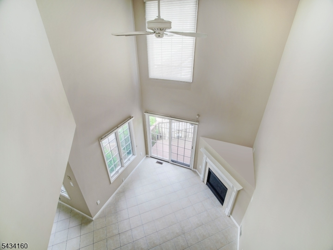
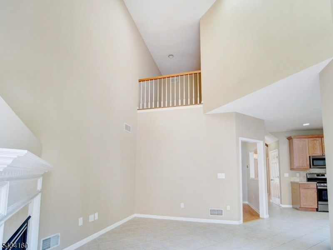
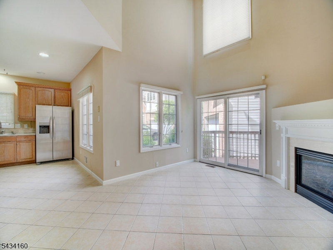
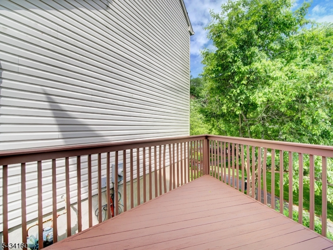
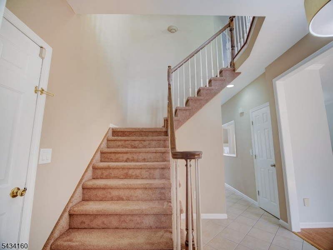
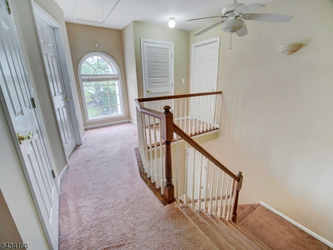
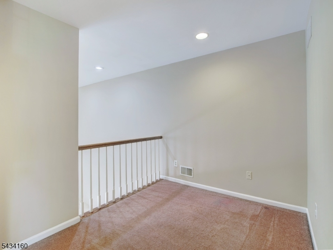
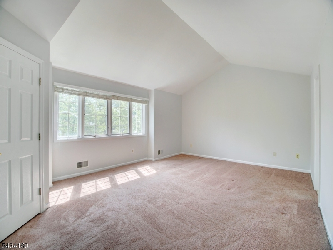
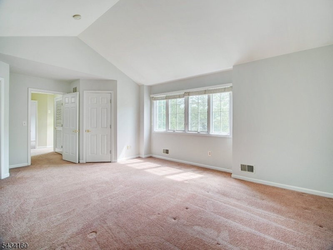
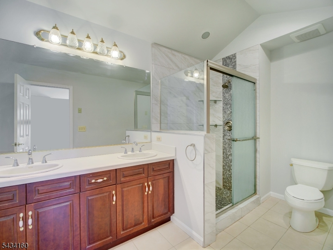
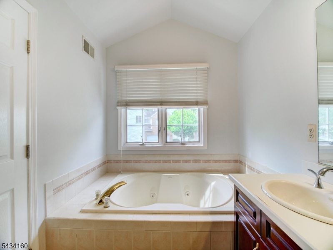
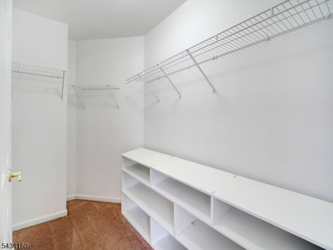
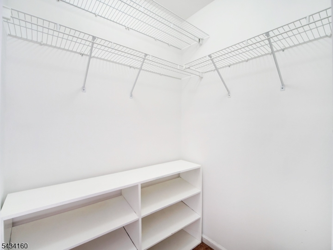
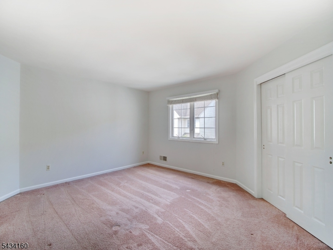
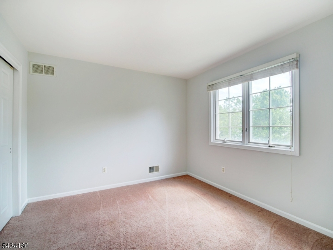
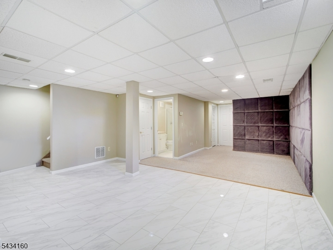
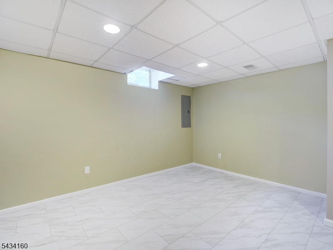
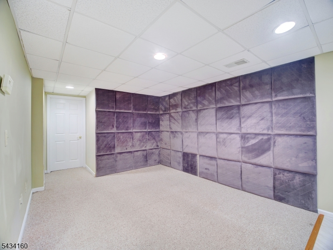
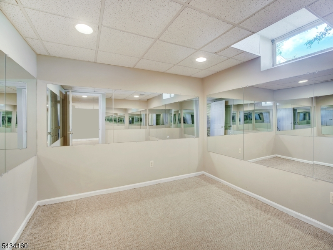
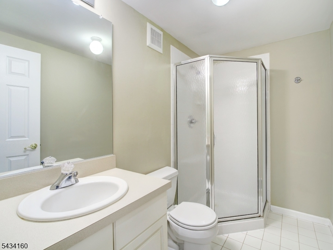
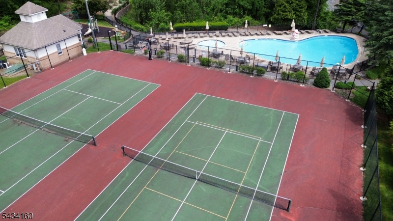
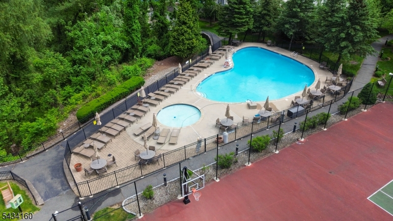
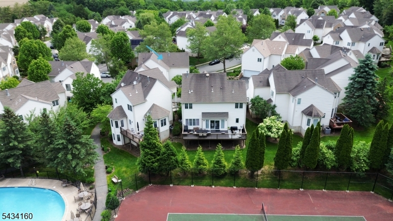
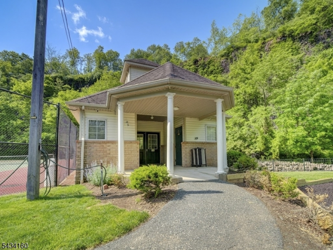
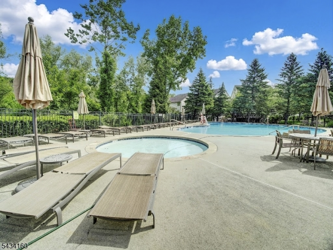
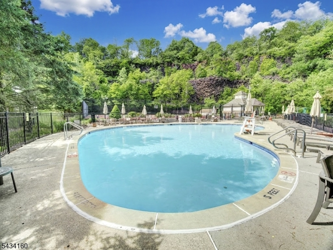
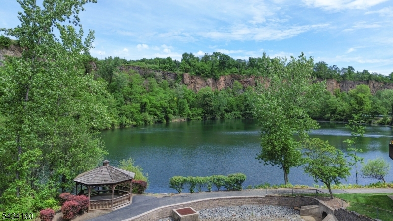
Experience refined luxury living in this exquisitely appointed free-standing townhome within one of the area's prestigious gated communities. A grand entry welcomes you into sun-drenched interiors featuring cathedral ceilings, rich hardwood flooring, and freshly painted spaces throughout. The open-concept layout is ideal for everyday living and upscale entertaining. The updated chef's kitchen flows effortlessly into the inviting living room with a cozy gas fireplace, while sliding doors lead to a spacious wood deck with a natural gas line, perfect for summer BBQs, entertaining, or relaxing evenings. Attached 2-car garage.Upstairs, the luxurious primary suite offers a spa-inspired bath and 2 walk-in closets, complemented by 2 additional bedrooms and flexible space ideal for an office or lounge. The fully finished lower level offers exceptional versatility for a media room, rec./gym area, complete with a full bath and abundant storage. Ideally located near vibrant downtown destinations, dining, shopping, scenic reservations, and NYC transportation, this exceptional home offers the perfect balance of privacy, prestige, and connectivity. Location comes with easy access to NYC via train, and a bus stop right at the gate. Residents enjoy resort-style amenities - A Fitness center, Outdoor Pool, Tennis courts, & Basketball, and picturesque walking trails within the security of a gated community.More than a home, this is a lifestyle defined by elegance and effortless living.Rooms Sizes
Kitchen:
12x12 First
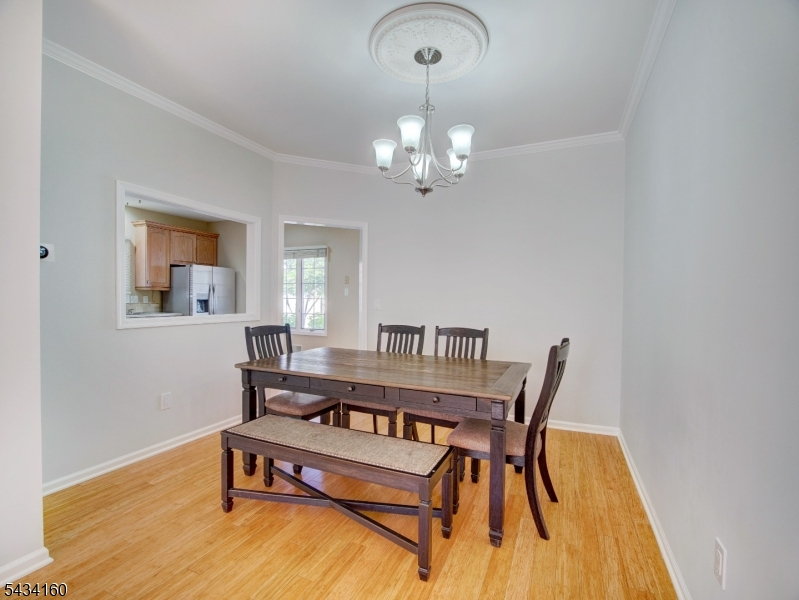
Dining Room:
12x11 First
Living Room:
14x11 First
Family Room:
14x12 First
Den:
n/a
Bedroom 1:
20x13 Second
Bedroom 2:
13x12 Second
Bedroom 3:
10x10 Second
Bedroom 4:
n/a
Room Levels
Basement:
n/a
Ground:
n/a
Level 1:
n/a
Level 2:
n/a
Level 3:
n/a
Level Other:
n/a
Room Features
Kitchen:
Eat-In Kitchen
Dining Room:
n/a
Master Bedroom:
Full Bath, Walk-In Closet
Bath:
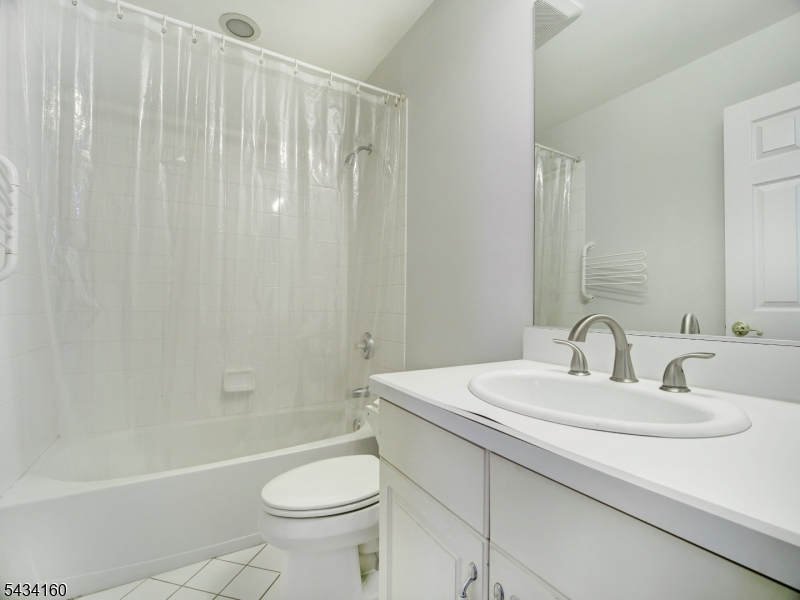
Jetted Tub, Stall Shower
Interior Features
Square Foot:
n/a
Year Renovated:
2026
Basement:
Yes - Finished, Full
Full Baths:
3
Half Baths:
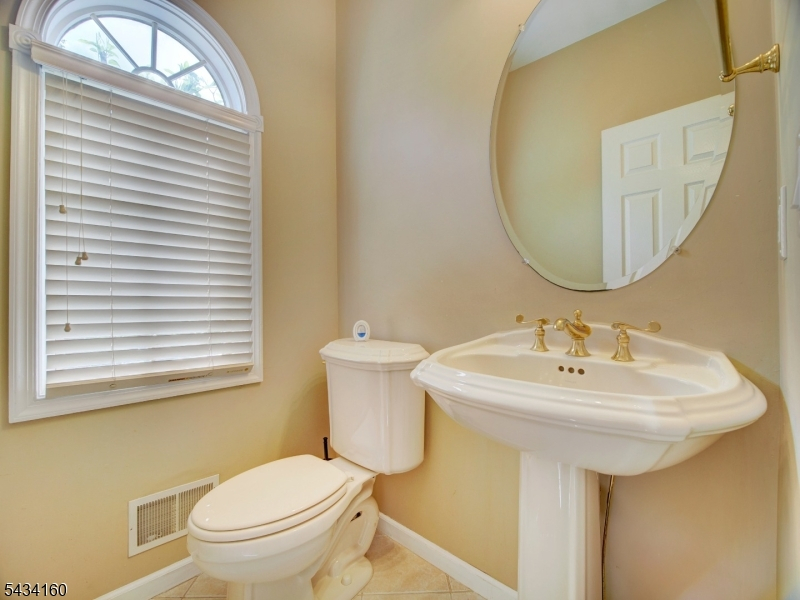
1
Appliances:
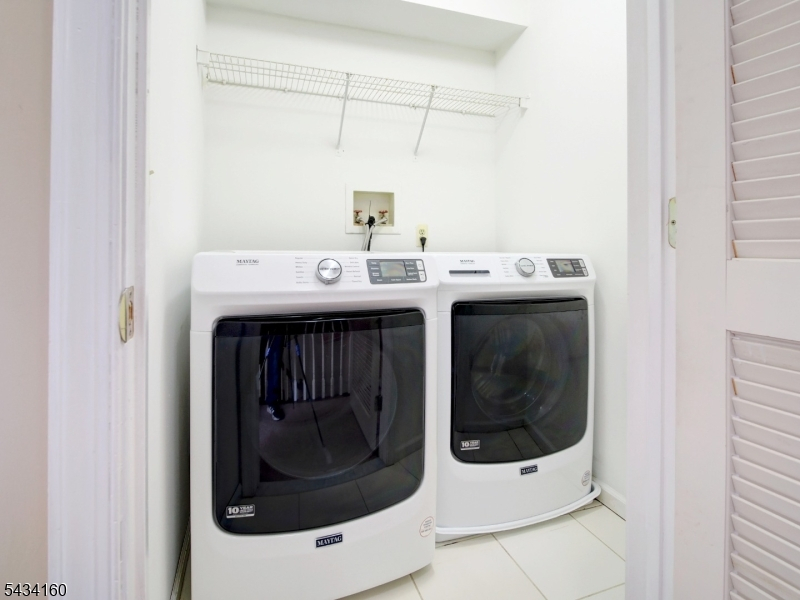
Carbon Monoxide Detector, Central Vacuum, Dishwasher, Dryer, Microwave Oven, Range/Oven-Gas, Refrigerator, Sump Pump, Washer
Flooring:
Carpeting, Tile, Wood
Fireplaces:
1
Fireplace:
Family Room, Gas Fireplace
Interior:
Blinds, Cathedral Ceiling
Exterior Features
Garage Space:
2-Car
Garage:
Attached,DoorOpnr,InEntrnc
Driveway:
2 Car Width
Roof:
Asphalt Shingle
Exterior:
Brick, Vinyl Siding
Swimming Pool:
Yes
Pool:
Association Pool
Utilities
Heating System:
1 Unit, Forced Hot Air, Multi-Zone
Heating Source:
Gas-Natural
Cooling:
1 Unit, Attic Fan, Ceiling Fan, Central Air
Water Heater:
Gas
Water:
Public Water
Sewer:
Public Sewer
Services:
n/a
Lot Features
Acres:
0.00
Lot Dimensions:
n/a
Lot Features:
n/a
School Information
Elementary:
REDWOOD
Middle:
n/a
High School:
W ORANGE
Community Information
County:
Essex
Town:
West Orange Twp.
Neighborhood:
Crown View Villas
Application Fee:
n/a
Association Fee:
$485 - Monthly
Fee Includes:
Maintenance-Common Area, Maintenance-Exterior, Snow Removal, Trash Collection
Amenities:
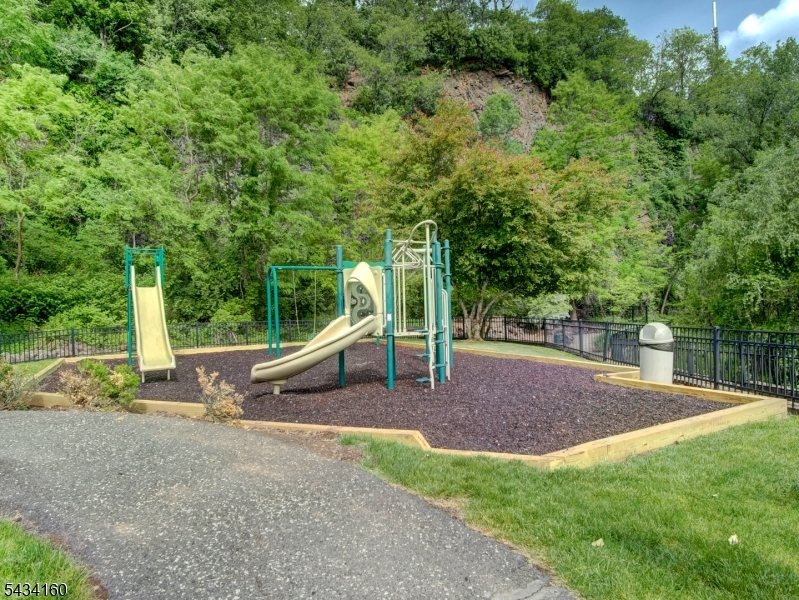
ClubHous,Exercise,LakePriv,MulSport,Playgrnd,PoolOtdr,Tennis
Pets:
Yes
Financial Considerations
List Price:
$695,000
Tax Amount:
$15,562
Land Assessment:
$265,000
Build. Assessment:
$327,400
Total Assessment:
$592,400
Tax Rate:
2.63
Tax Year:
2025
Ownership Type:
Condominium
Listing Information
MLS ID:
4029598
List Date:
05-23-2026
Days On Market:
3
Listing Broker:
WEICHERT REALTORS
Listing Agent:
Parth Nanavati


Request More Information
Shawn and Diane Fox
RE/MAX American Dream
3108 Route 10 West
Denville, NJ 07834
Call: (973) 277-7853
Web: MorrisCountyLiving.com
