15 North Ter
Maplewood Twp, NJ 07040
Price: $1,350,000
GSMLS: 4029599Type: Single Family
Style: Colonial
Beds: 5
Baths: 3 Full & 2 Half
Garage: 1-Car
Year Built: 1921
Acres: 0.16
Property Tax: $23,027
Description
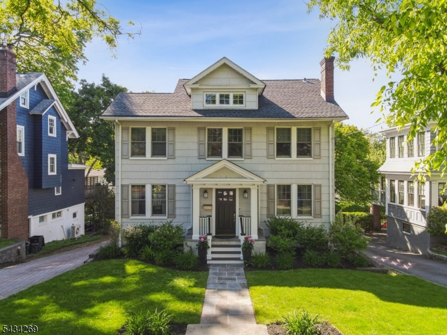
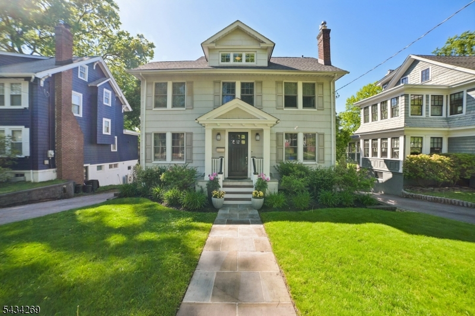
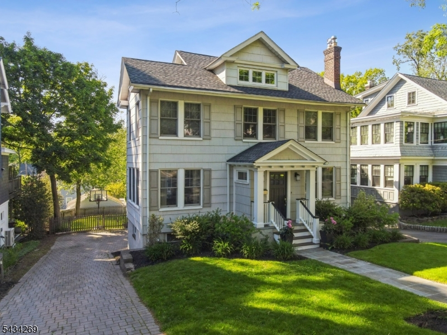
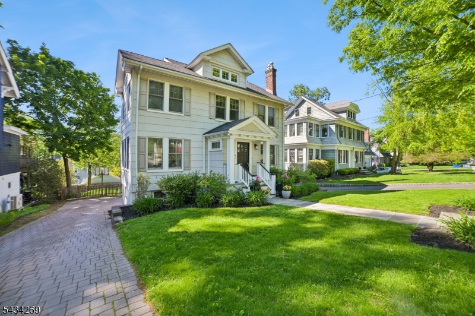
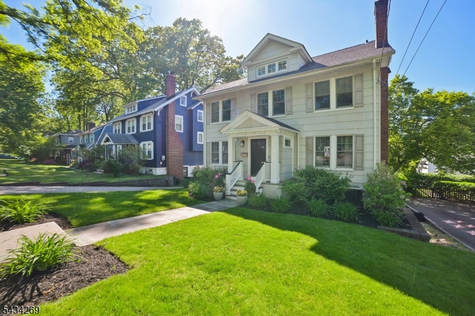
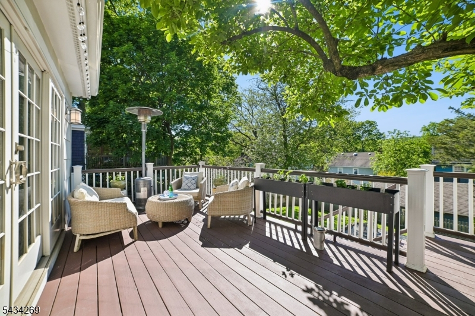
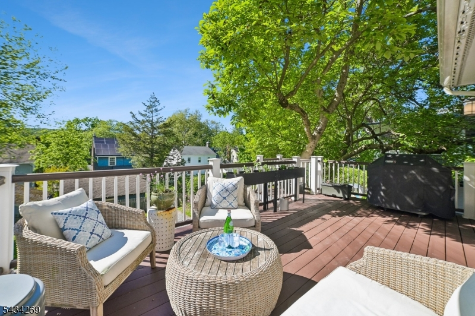
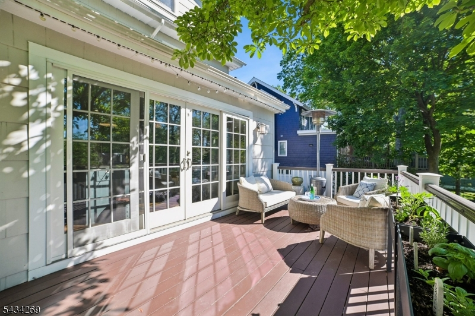
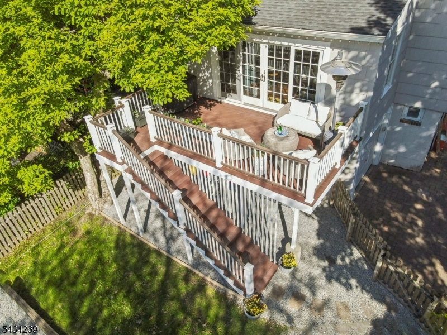
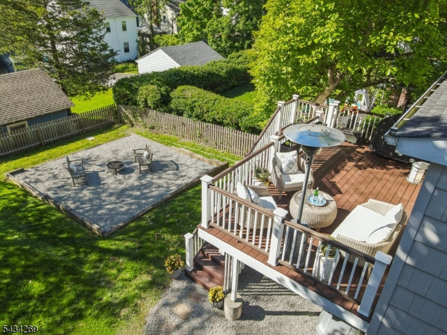
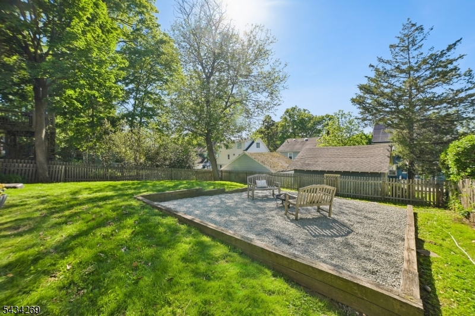
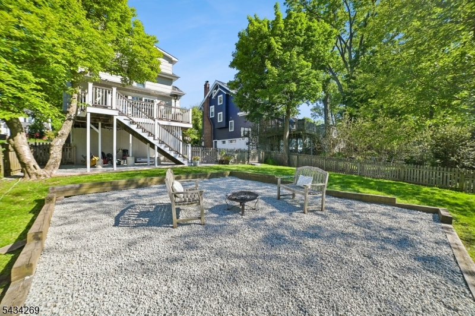
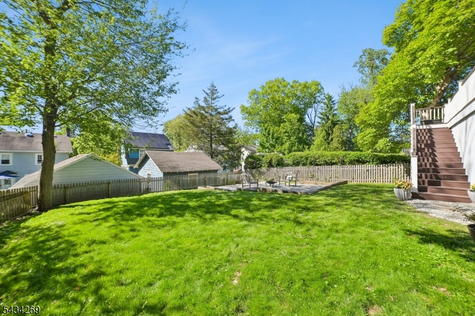
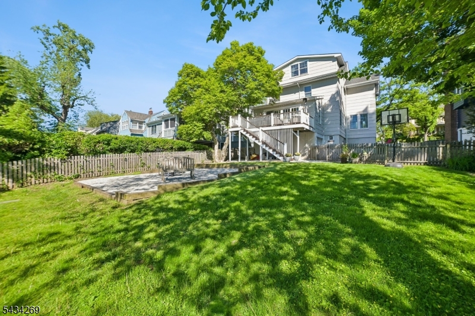
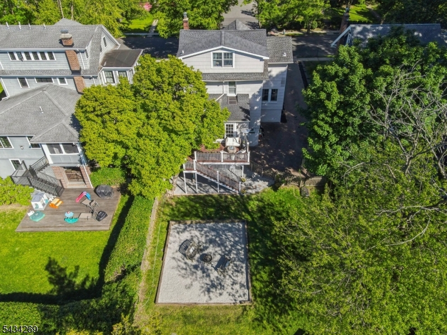
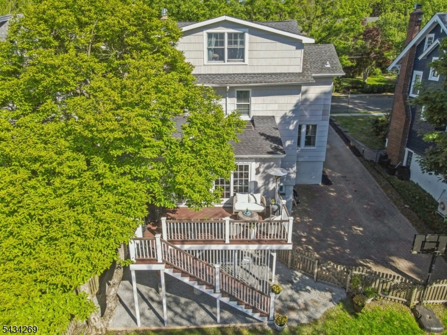
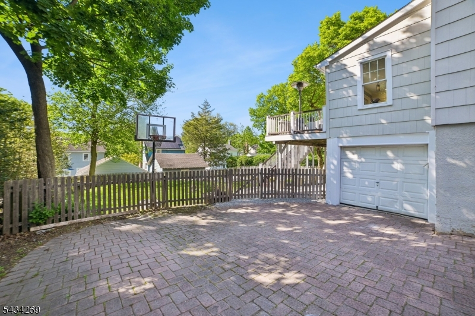
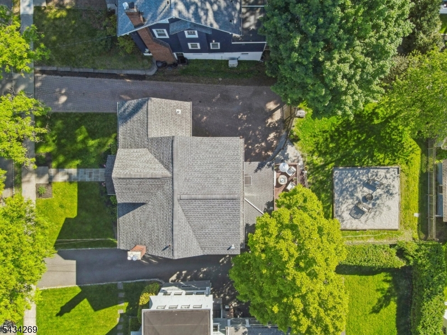
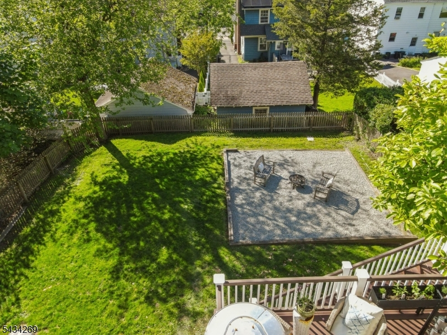
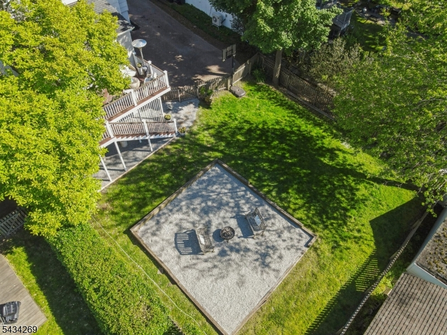
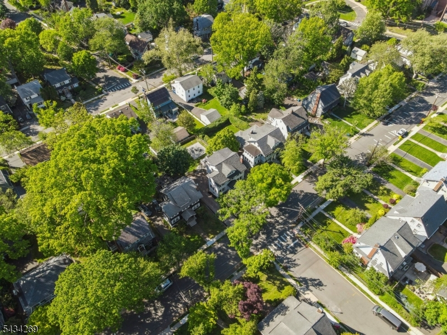
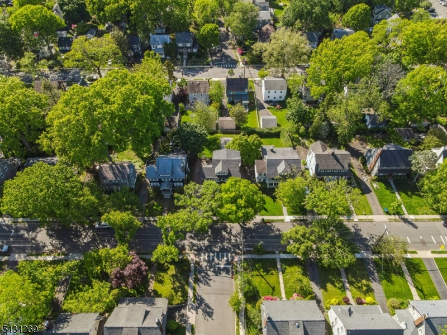
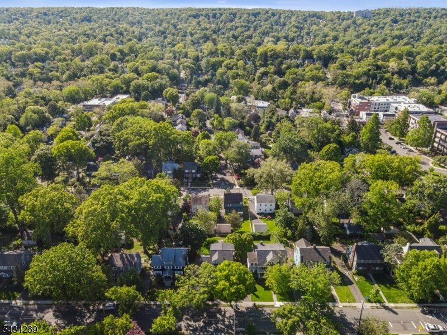
[Interior photos uploaded Wed 5/27] This home raises the bar. Set just . 6 miles from Maplewood Village and the NYC train, this beautifully renovated 5-bedroom, 3 full and 2 half bath Colonial offers four finished levels of thoughtfully designed living space. The incredible 2015 kitchen and primary suite renovation by KDH Designs transformed the whole house. The impressive kitchen features a marble island, custom cabinetry, and seamless flow into the den. Oversized sliding glass doors open to a spacious deck overlooking the fully fenced backyard creating a true indoor-outdoor experience. Evenings on the deck come with a bonus: a front-row seat for the sunset. The main entry with custom bench seating keeps daily life organized. The formal dining room, wrapped in windows on three sides, is exceptionally sun-drenched. The living room's brand new gas fireplace heats the entire first floor. The primary suite features a walk-in closet, two add'l closets, and en suite with double sinks and glass-enclosed shower. Two more BR and hall bath complete the 2nd fl. The 3rd floor adds two BR, full bath with stall shower, and storage closet. The appeal continues in the finished basement with a rec room with a separate game and craft area, a dedicated gaming or podcasting nook, laundry, storage, and access to both the attached garage and the outdoors. Fully fenced yard with gravel area for firepit.The paver driveway adds a polished, distinctive touch from the moment you arrive.Welcome Home!
Rooms Sizes
Kitchen:
19x10 First
Dining Room:
14x12 First
Living Room:
16x17 First
Family Room:
24x13 First
Den:
n/a
Bedroom 1:
12x15 Second
Bedroom 2:
12x9 Second
Bedroom 3:
10x10 Second
Bedroom 4:
14x15 Third
Room Levels
Basement:
BathOthr,Laundry,RecRoom,SeeRem,Storage,Utility,Walkout
Ground:
n/a
Level 1:
Dining Room, Entrance Vestibule, Family Room, Kitchen, Living Room, Powder Room
Level 2:
3 Bedrooms, Bath Main, Bath(s) Other
Level 3:
2 Bedrooms, Bath(s) Other, Storage Room
Level Other:
n/a
Room Features
Kitchen:
Center Island, Eat-In Kitchen
Dining Room:
n/a
Master Bedroom:
Full Bath, Walk-In Closet
Bath:
Stall Shower
Interior Features
Square Foot:
n/a
Year Renovated:
2015
Basement:
Yes - Finished, French Drain, Full, Walkout
Full Baths:
3
Half Baths:
2
Appliances:
Carbon Monoxide Detector, Dishwasher, Dryer, Microwave Oven, Range/Oven-Gas, Refrigerator, Sump Pump, Washer
Flooring:
Tile, Wood
Fireplaces:
1
Fireplace:
Gas Fireplace
Interior:
Bar-Dry, Blinds, Carbon Monoxide Detector, High Ceilings, Smoke Detector, Walk-In Closet
Exterior Features
Garage Space:
1-Car
Garage:
Attached Garage
Driveway:
1 Car Width, Paver Block
Roof:
Asphalt Shingle
Exterior:
See Remarks, Wood
Swimming Pool:
n/a
Pool:
n/a
Utilities
Heating System:
Radiators - Steam
Heating Source:
Gas-Natural
Cooling:
Central Air
Water Heater:
n/a
Water:
Public Water
Sewer:
Public Sewer
Services:
n/a
Lot Features
Acres:
0.16
Lot Dimensions:
55X125
Lot Features:
n/a
School Information
Elementary:
SOMSD III
Middle:
SOMSD III
High School:
COLUMBIA
Community Information
County:
Essex
Town:
Maplewood Twp.
Neighborhood:
n/a
Application Fee:
n/a
Association Fee:
n/a
Fee Includes:
n/a
Amenities:
n/a
Pets:
n/a
Financial Considerations
List Price:
$1,350,000
Tax Amount:
$23,027
Land Assessment:
$432,000
Build. Assessment:
$527,100
Total Assessment:
$959,100
Tax Rate:
2.40
Tax Year:
2025
Ownership Type:
Fee Simple
Listing Information
MLS ID:
4029599
List Date:
05-22-2026
Days On Market:
3
Listing Broker:
COMPASS NEW JERSEY, LLC
Listing Agent:
Ann Laskowski


Request More Information
Shawn and Diane Fox
RE/MAX American Dream
3108 Route 10 West
Denville, NJ 07834
Call: (973) 277-7853
Web: MorrisCountyLiving.com
