195 Hidden Hollow Ct
Edison Twp, NJ 08820
Price: $499,000
GSMLS: 4029604Type: Condo/Townhouse/Co-op
Style: One Floor Unit
Beds: 2
Baths: 2 Full
Garage: 1-Car
Year Built: 1981
Acres: 0.00
Property Tax: $8,284
Description
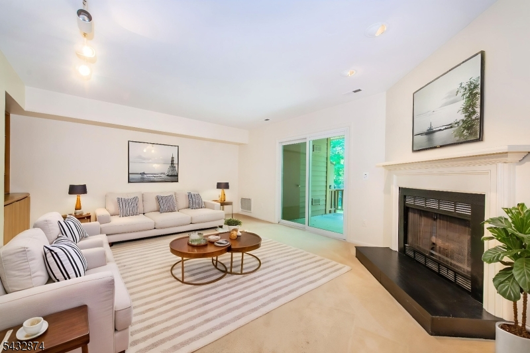
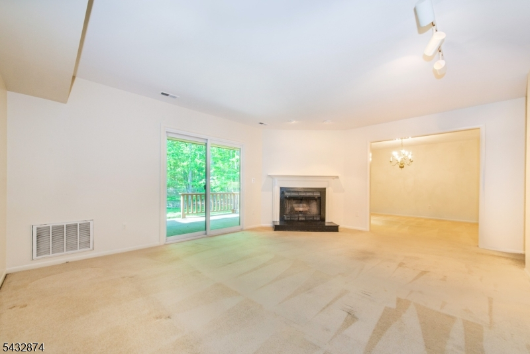
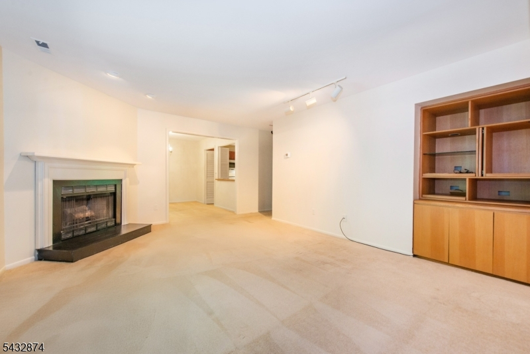
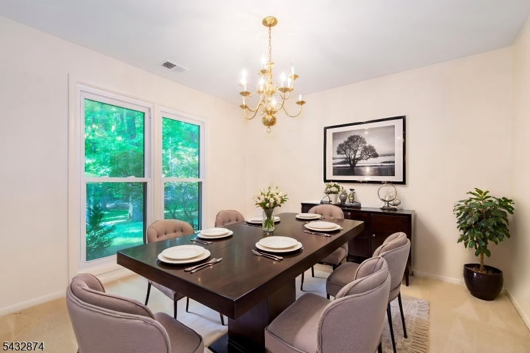
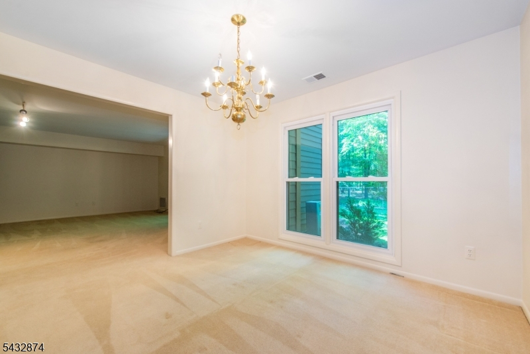
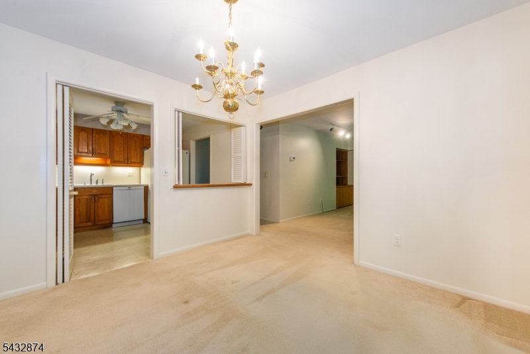
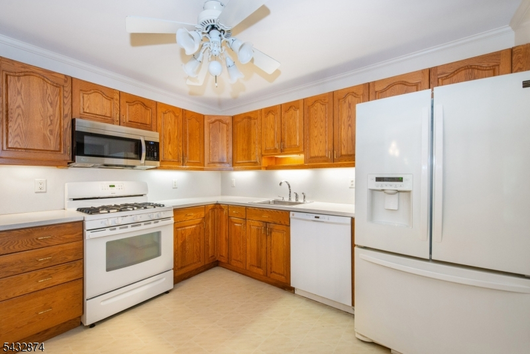
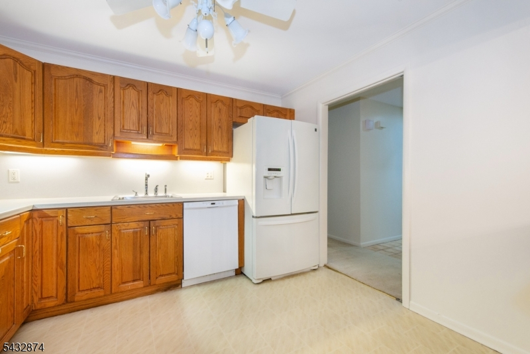
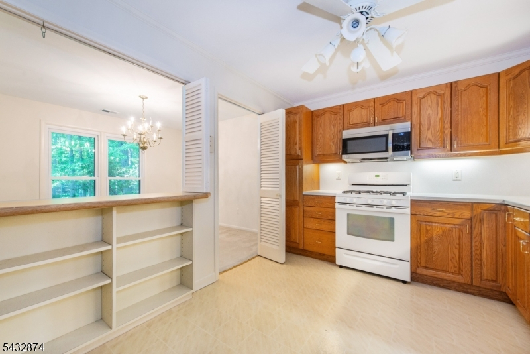
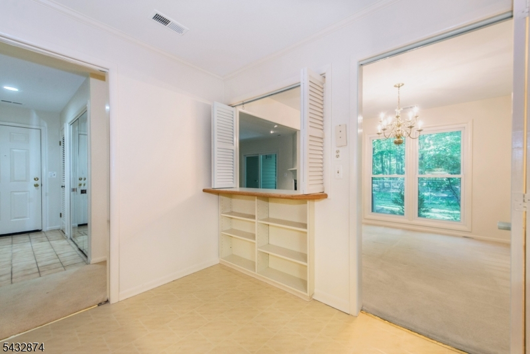
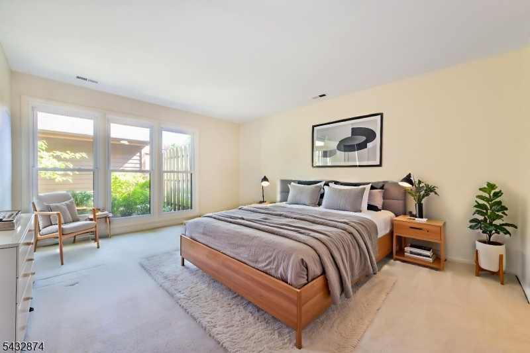
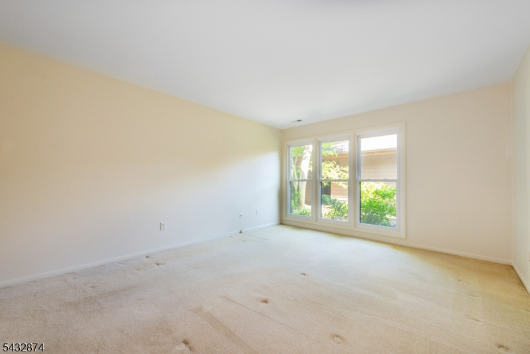
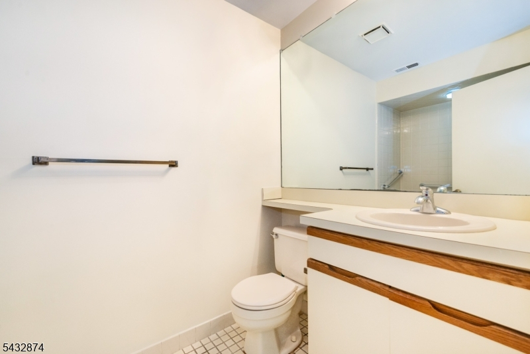
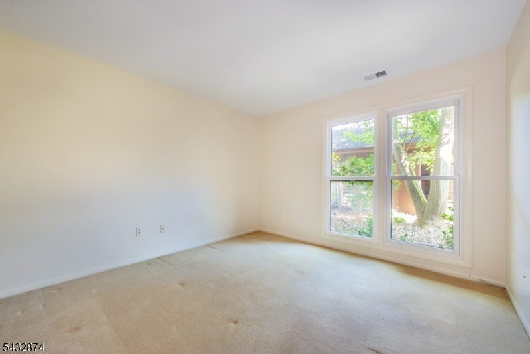
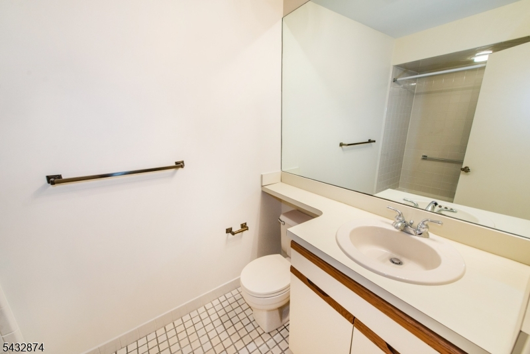
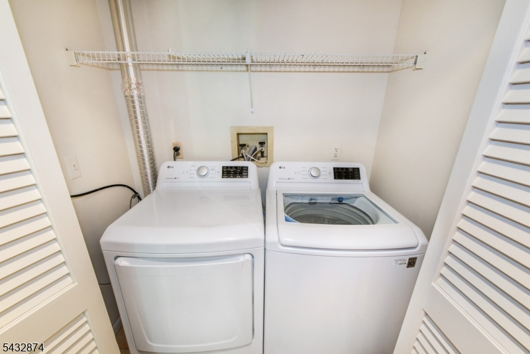
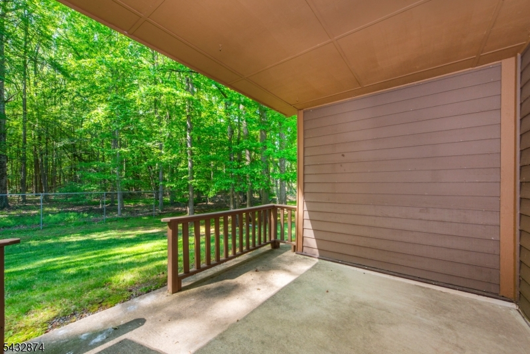
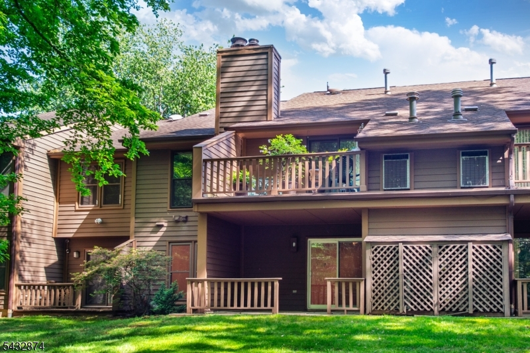
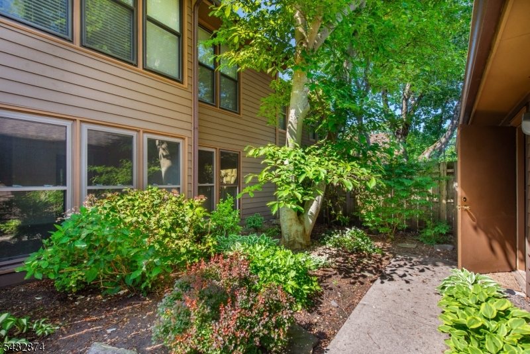
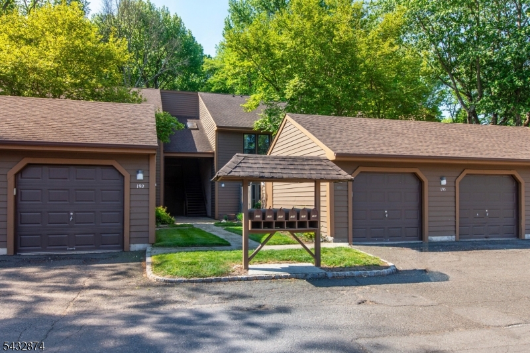
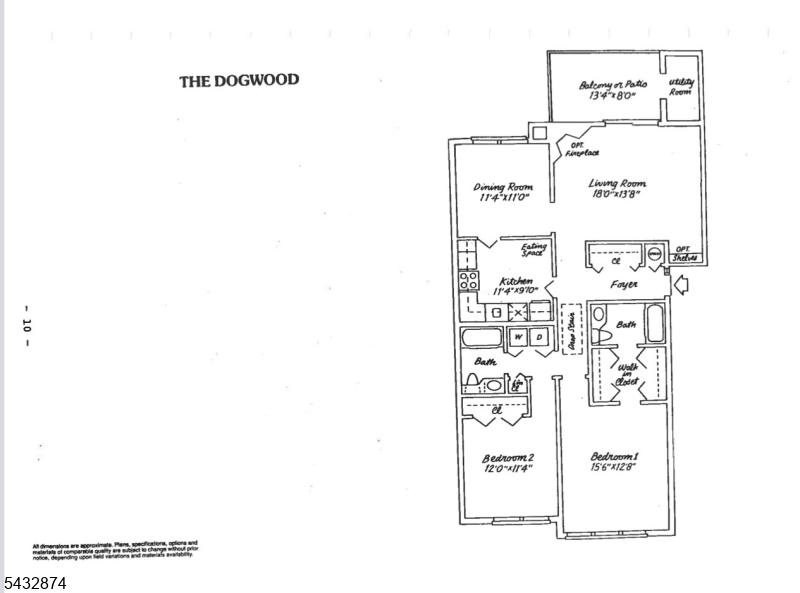
Move-in ready, freshly painted first-floor Dogwood floor plan offering 2 bedrooms and 2 bathrooms in the Timberline community with bright and comfortable living spaces throughout. A welcoming entry foyer with coat closet leads into the spacious living room featuring a fireplace, built-in shelving, and sliding patio doors that provide natural light and easy access to the private patio overlooking a wooded setting. The adjoining dining area is filled with natural light from large windows and opens seamlessly to the living room, with a convenient pass-through to the kitchen, creating an ideal layout for both everyday living and entertaining. The kitchen offers ample cabinet storage, generous counter space, warm wood cabinetry, and room for a small table and chairs. The spacious primary suite features two closets, a private full bathroom, and peaceful views of the front garden area. A second bedroom, additional full bathroom, and convenient laundry closet with full-size washer and dryer complete the interior. One car detached garage with storage. Community amenities include an outdoor pool, tennis courts, and clubhouse. Conveniently located near top-rated schools, shopping, dining, and major highways. Some photos have been virtually staged. Unit being sold strictly AS-IS.
Rooms Sizes
Kitchen:
First
Dining Room:
First
Living Room:
First
Family Room:
n/a
Den:
n/a
Bedroom 1:
First
Bedroom 2:
First
Bedroom 3:
n/a
Bedroom 4:
n/a
Room Levels
Basement:
n/a
Ground:
n/a
Level 1:
2 Bedrooms, Bath Main, Bath(s) Other, Dining Room, Foyer, Kitchen, Living Room
Level 2:
n/a
Level 3:
n/a
Level Other:
n/a
Room Features
Kitchen:
See Remarks
Dining Room:
Formal Dining Room
Master Bedroom:
Full Bath
Bath:
Tub Shower
Interior Features
Square Foot:
n/a
Year Renovated:
n/a
Basement:
No
Full Baths:
2
Half Baths:
0
Appliances:
Dishwasher, Dryer, Microwave Oven, Range/Oven-Gas, Refrigerator, Washer
Flooring:
Carpeting, Laminate, Tile
Fireplaces:
1
Fireplace:
Living Room, See Remarks
Interior:
n/a
Exterior Features
Garage Space:
1-Car
Garage:
Detached Garage, Garage Door Opener
Driveway:
1 Car Width
Roof:
Asphalt Shingle
Exterior:
Wood, Wood Shingle
Swimming Pool:
Yes
Pool:
Association Pool
Utilities
Heating System:
1 Unit, Forced Hot Air
Heating Source:
Gas-Natural
Cooling:
1 Unit, Central Air
Water Heater:
Gas
Water:
Association, Public Water
Sewer:
Association, Public Sewer
Services:
n/a
Lot Features
Acres:
0.00
Lot Dimensions:
n/a
Lot Features:
n/a
School Information
Elementary:
M.L.KING
Middle:
J.ADAMS
High School:
J.P.STEVEN
Community Information
County:
Middlesex
Town:
Edison Twp.
Neighborhood:
TIMBERLINE
Application Fee:
n/a
Association Fee:
$411 - Monthly
Fee Includes:
Maintenance-Common Area, Maintenance-Exterior, Sewer Fees, Snow Removal, Trash Collection, Water Fees
Amenities:
Club House, Pool-Outdoor, Tennis Courts
Pets:
Yes
Financial Considerations
List Price:
$499,000
Tax Amount:
$8,284
Land Assessment:
$55,000
Build. Assessment:
$89,700
Total Assessment:
$144,700
Tax Rate:
5.73
Tax Year:
2025
Ownership Type:
Condominium
Listing Information
MLS ID:
4029604
List Date:
05-23-2026
Days On Market:
61
Listing Broker:
RE/MAX ACHIEVERS
Listing Agent:
Kelly Seib


Request More Information
Shawn and Diane Fox
RE/MAX American Dream
3108 Route 10 West
Denville, NJ 07834
Call: (973) 277-7853
Web: MorrisCountyLiving.com
