16 Apple Lane
Tewksbury Twp, NJ 07830
Price: $1,790,000
GSMLS: 4029620Type: Single Family
Style: Colonial
Beds: 4
Baths: 5 Full & 2 Half
Garage: 3-Car
Year Built: 1999
Acres: 10.14
Property Tax: $24,613
Description
Open House Saturday 1PM–4PM.
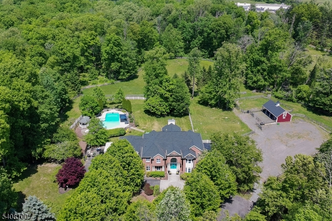
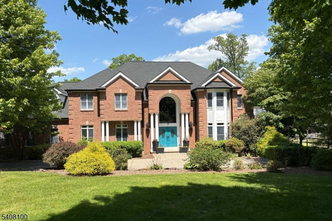
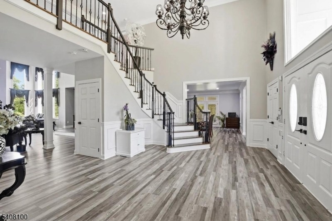
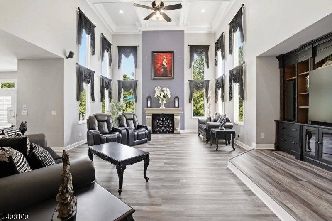
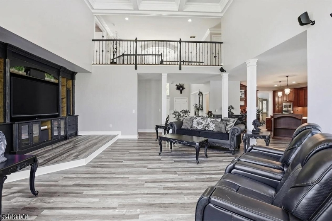
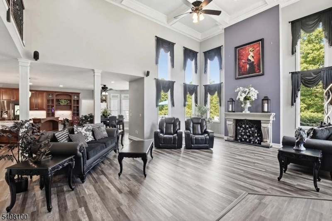
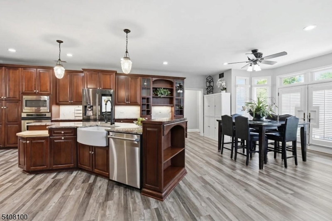
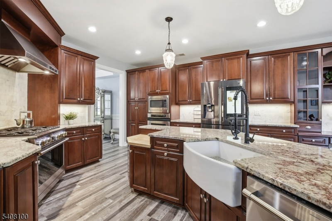
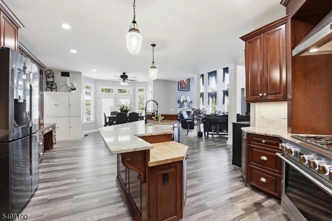
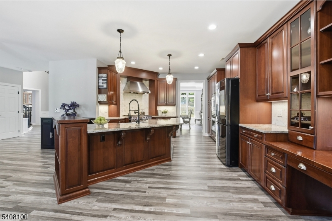
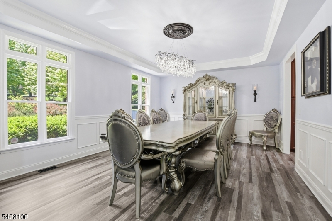
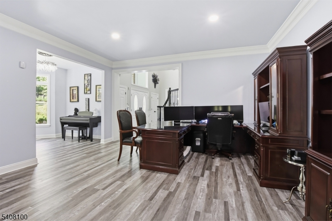
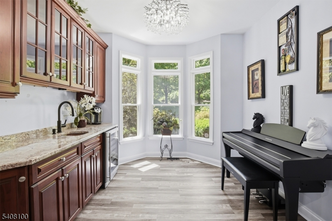
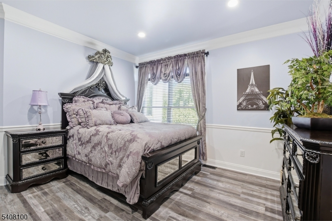
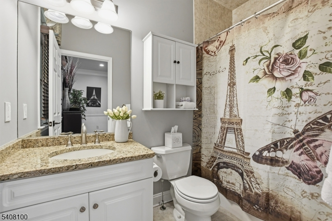
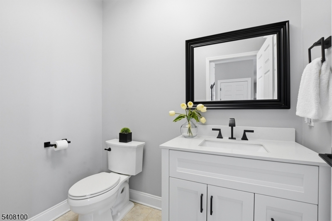
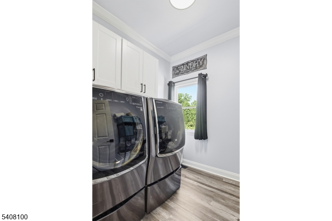
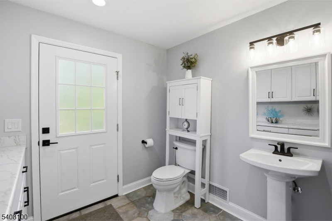
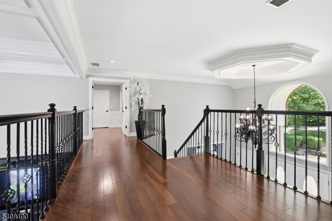
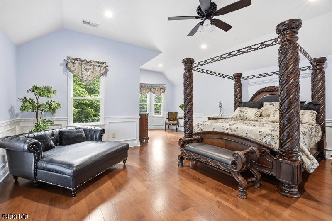
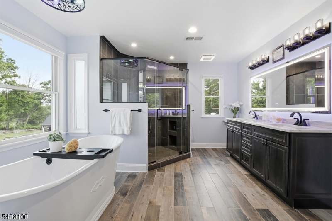
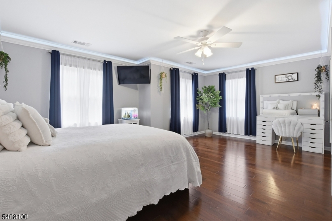
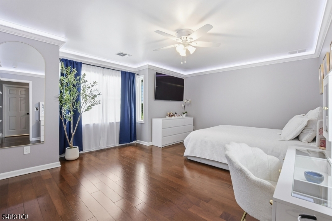
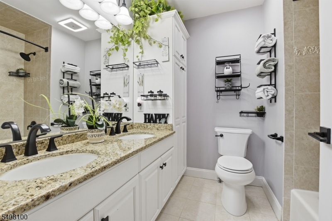
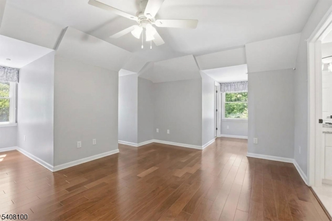
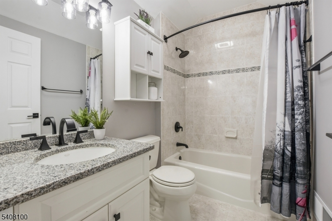
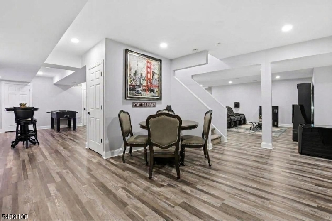
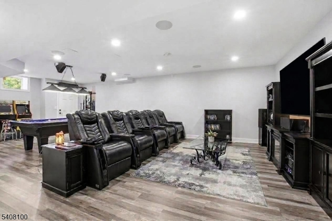
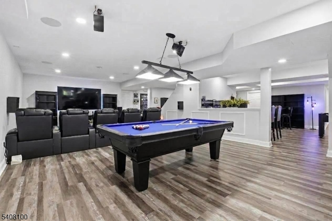
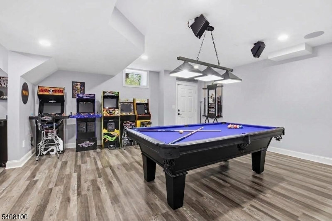
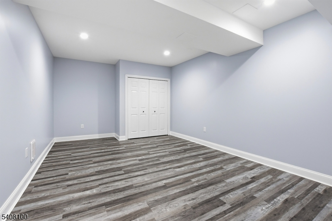
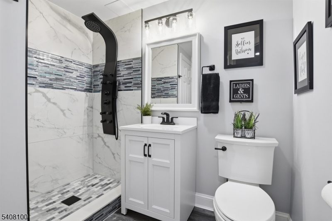
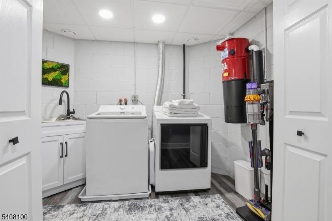
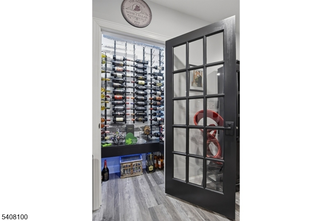
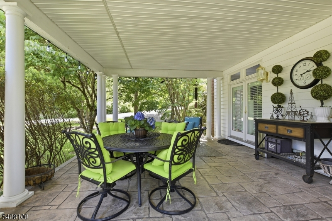
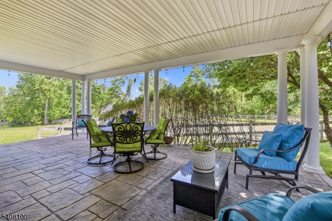
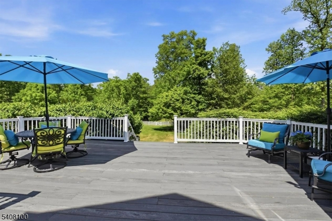
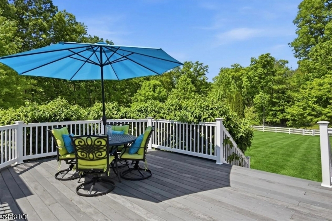
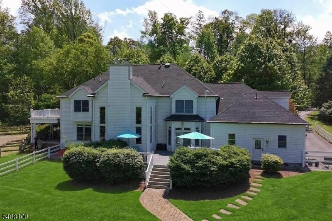
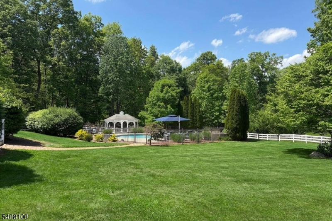
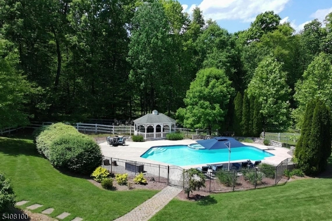
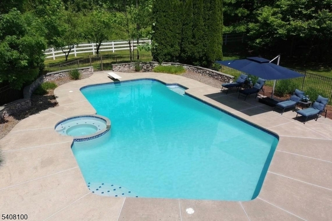
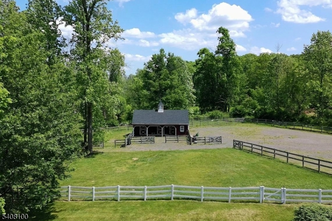
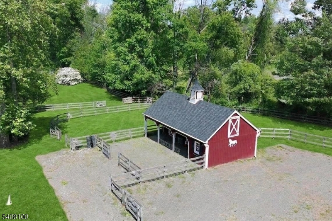
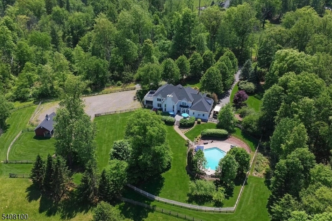
This secluded, retreat-like property at the end of the cul-de-sac in one of Tewksbury's most desirable neighborhoods is perfect for entertaining and recreation inside and out. Open floor plan, plentiful windows, high ceilings, updated decor, new flooring, high-end/high-tech kitchen appliances, Alexa-controlled lighting/sound/security system upgrades, and new GAF 50-year roof & gutters (2026) set the home apart from the competition enhancing the comfortable spaces throughout the home, including a large finished basement with recreation room, full bathroom, laundry and two large office/gym rooms, first floor bedroom with en suite bathroom, multiple spaces suitable for use as home offices, and luxurious primary bedroom suite with 2 walk in closets, and renovated bathroom. The heated 3-car garage includes a half-bathroom accessible from inside/outside for convenience of pool, gardening, and car enthusiasts. Outside spaces further the enjoyment of the property with a large covered porch and rear deck overlooking the backyard and large patio around the heated pool with adjoining spa and decorative stone wall enclosed by custom aluminum fencing. Livestock-friendly acreage along a cul-de-sac borders Pascale Farm Park for miles of equestrian trails. Farm facilities include a three-stall barn with tack room, hay storage, riding arena, and 5 fenced paddocks. Exceptionally-convenient location near Township schools, scenic roads, with easy access to commuting highways.Rooms Sizes
Kitchen:
First
Dining Room:
First
Living Room:
First
Family Room:
First
Den:
Second
Bedroom 1:
Second
Bedroom 2:
Second
Bedroom 3:
Second
Bedroom 4:
Second
Room Levels
Basement:
Bath(s) Other, Exercise Room, Laundry Room, Office, Rec Room
Ground:
n/a
Level 1:
1 Bedroom, Bath(s) Other, Den, Dining Room, Family Room, Foyer, Kitchen, Laundry Room, Living Room, Pantry, Powder Room
Level 2:
4 Or More Bedrooms, Bath Main, Bath(s) Other
Level 3:
n/a
Level Other:
n/a
Room Features
Kitchen:
Center Island, Eat-In Kitchen
Dining Room:
Formal Dining Room
Master Bedroom:
Fireplace, Full Bath, Walk-In Closet
Bath:
Stall Shower And Tub
Interior Features
Square Foot:
n/a
Year Renovated:
n/a
Basement:
Yes - Finished, Full
Full Baths:
5
Half Baths:
2
Appliances:
Carbon Monoxide Detector, Dishwasher, Generator-Hookup, Kitchen Exhaust Fan, Range/Oven-Gas, Refrigerator
Flooring:
n/a
Fireplaces:
1
Fireplace:
Family Room
Interior:
BarWet,CODetect,CeilHigh,SmokeDet,StallTub,TubShowr,WlkInCls
Exterior Features
Garage Space:
3-Car
Garage:
Attached,DoorOpnr,InEntrnc,Oversize
Driveway:
Blacktop, Circular
Roof:
Asphalt Shingle
Exterior:
Brick
Swimming Pool:
Yes
Pool:
Gunite, In-Ground Pool
Utilities
Heating System:
2 Units, Forced Hot Air
Heating Source:
Gas-Natural
Cooling:
2 Units, Central Air
Water Heater:
Gas
Water:
Private, Well
Sewer:
Private, Septic 4 Bedroom Town Verified
Services:
Cable TV
Lot Features
Acres:
10.14
Lot Dimensions:
n/a
Lot Features:
Cul-De-Sac, Level Lot, Open Lot, Wooded Lot
School Information
Elementary:
TEWKSBURY
Middle:
OLDTURNPKE
High School:
VOORHEES
Community Information
County:
Hunterdon
Town:
Tewksbury Twp.
Neighborhood:
Colts Run
Application Fee:
n/a
Association Fee:
n/a
Fee Includes:
n/a
Amenities:
n/a
Pets:
n/a
Financial Considerations
List Price:
$1,790,000
Tax Amount:
$24,613
Land Assessment:
$264,500
Build. Assessment:
$748,800
Total Assessment:
$1,013,300
Tax Rate:
2.43
Tax Year:
2024
Ownership Type:
Fee Simple
Listing Information
MLS ID:
4029620
List Date:
05-23-2026
Days On Market:
3
Listing Broker:
KL SOTHEBY'S INT'L. REALTY
Listing Agent:
Kelly Gordon


Request More Information
Shawn and Diane Fox
RE/MAX American Dream
3108 Route 10 West
Denville, NJ 07834
Call: (973) 277-7853
Web: MorrisCountyLiving.com
