116 N Main St
Lambertville City, NJ 08530
Price: $950,000
GSMLS: 4029623Type: Multi-Family
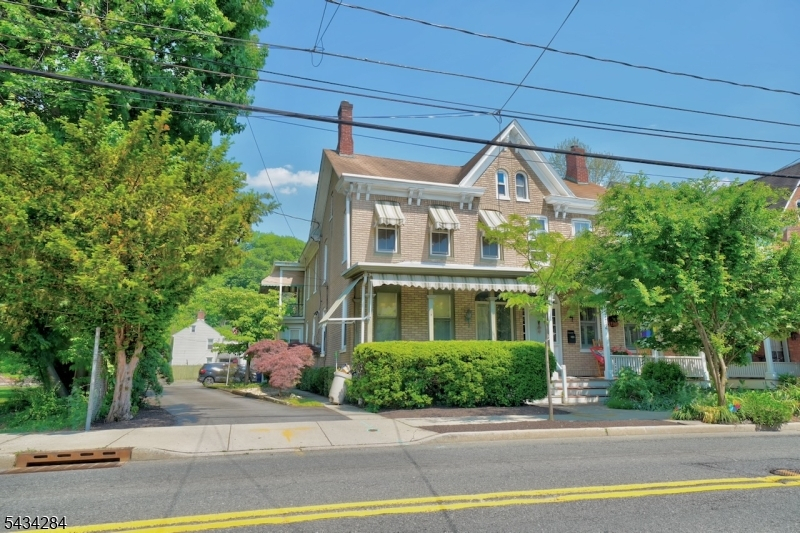
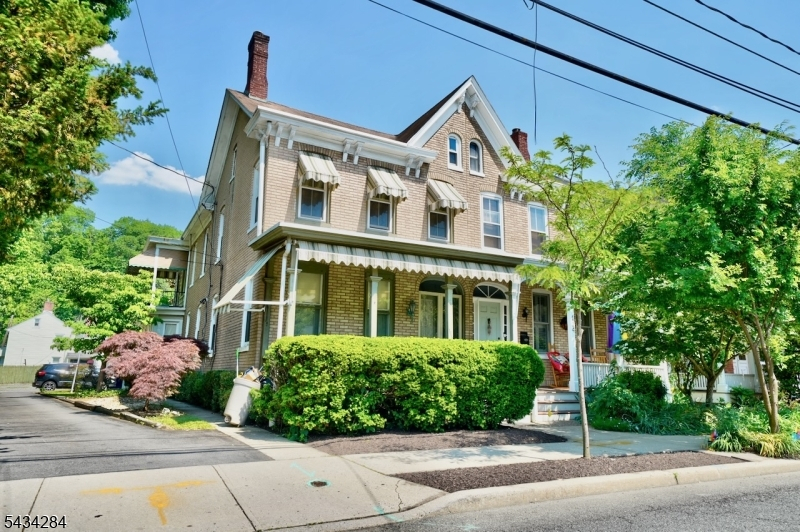
Style: 2-Two Story, Duplex-Side by Side
Total Units: 2
Beds: 4
Baths: 2 Full
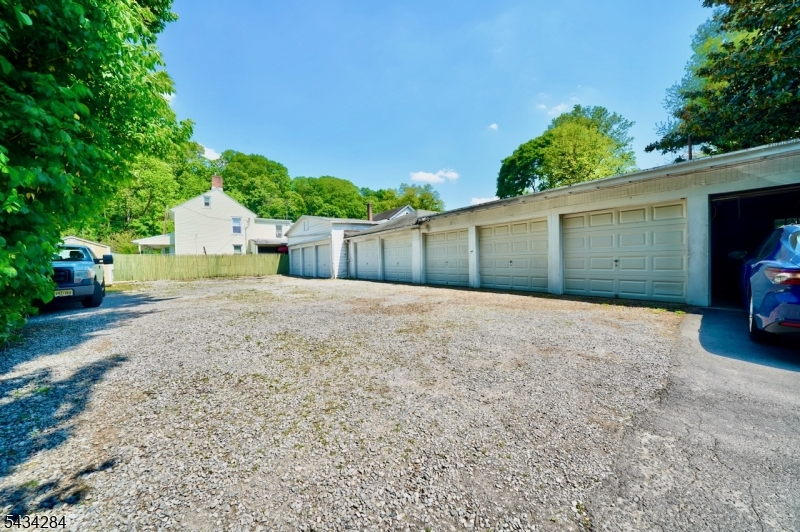
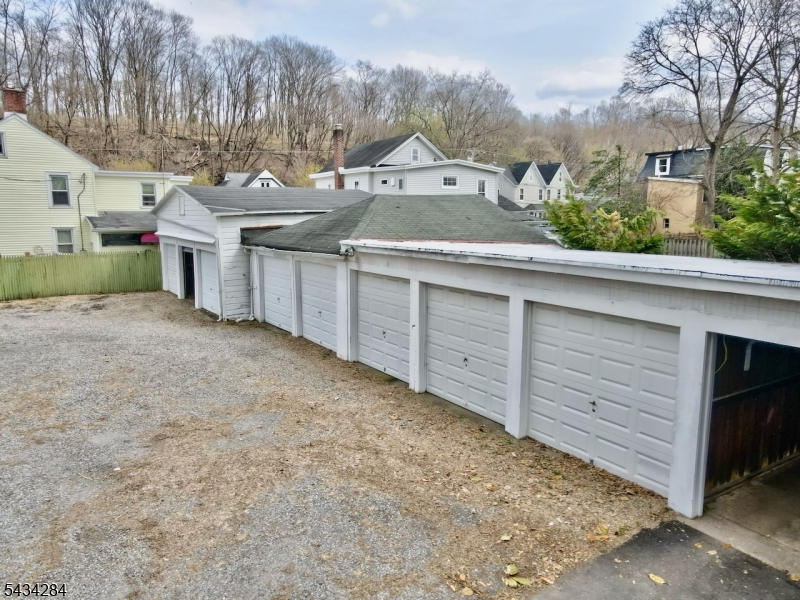
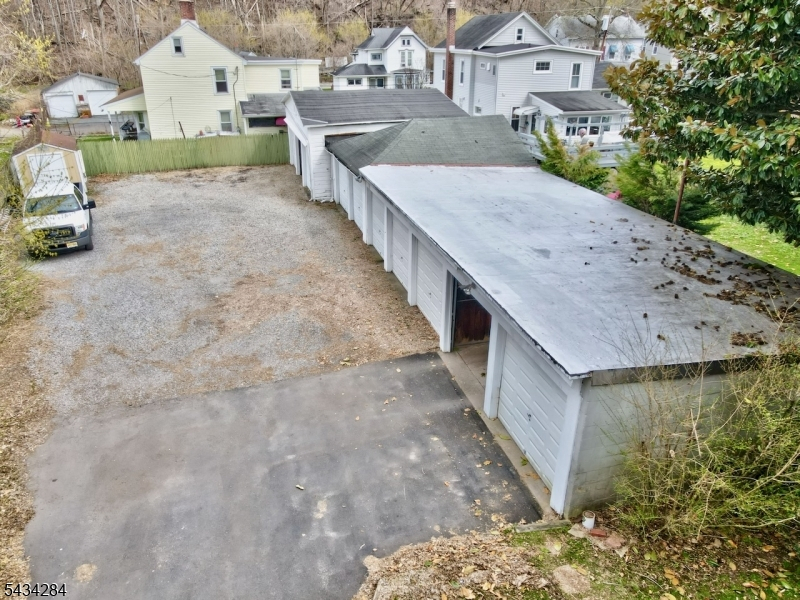
Garage: 10-Car
Year Built: 1878
Acres: 0.08
Property Tax: $9,368
Description
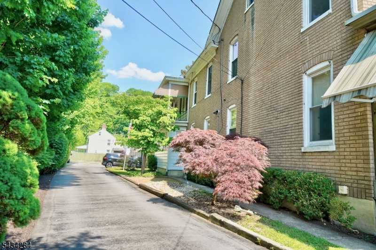
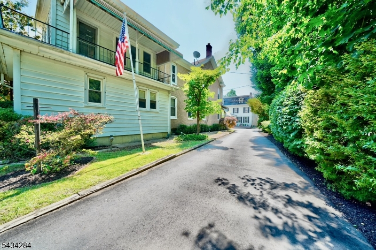
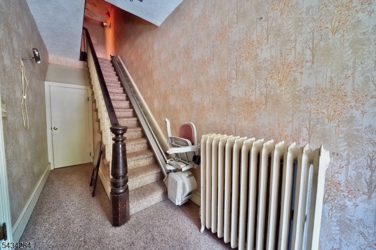
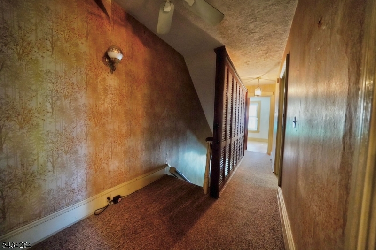
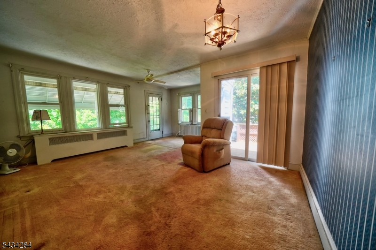
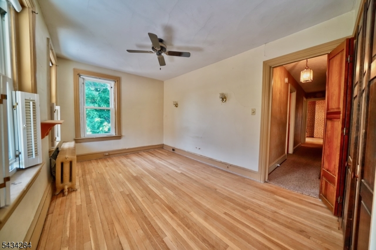
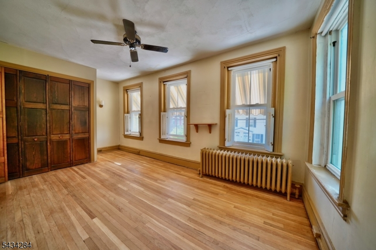
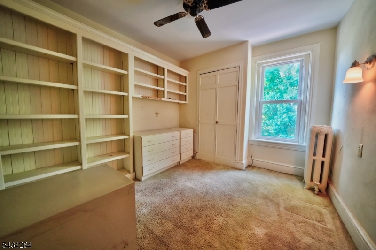
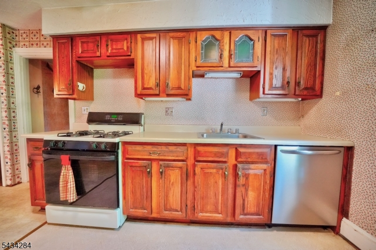
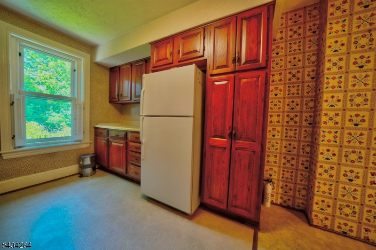
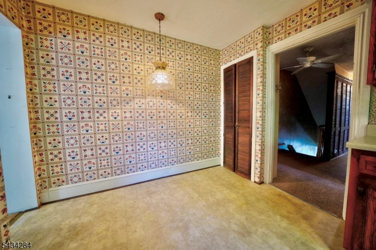
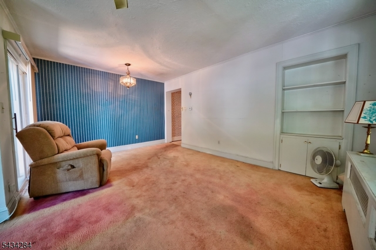
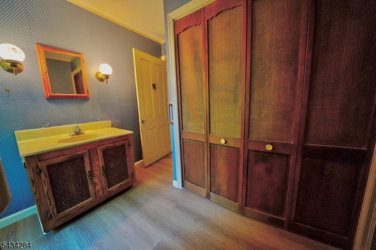
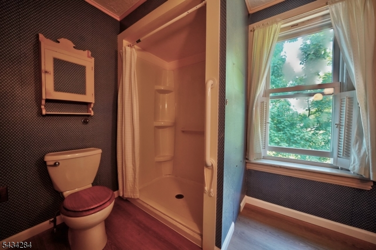
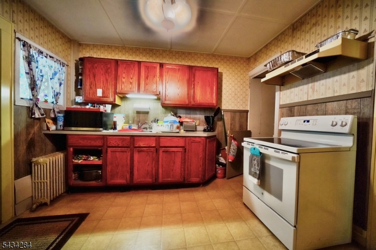
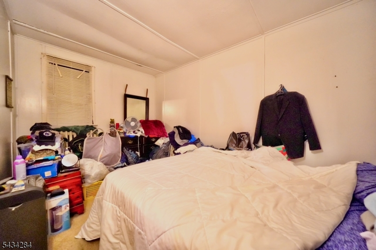
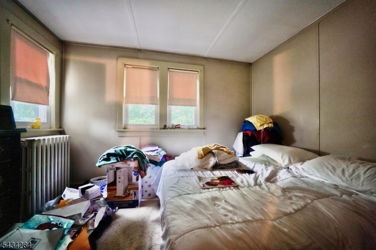
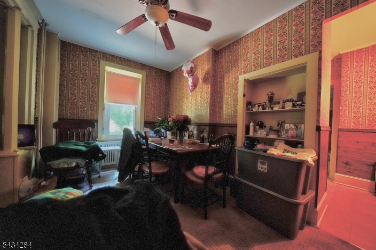
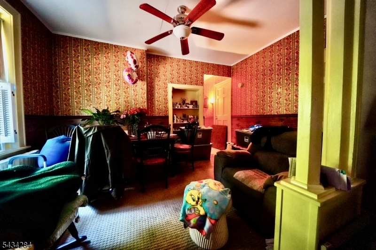
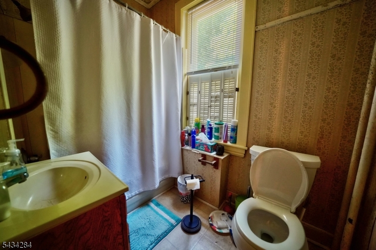
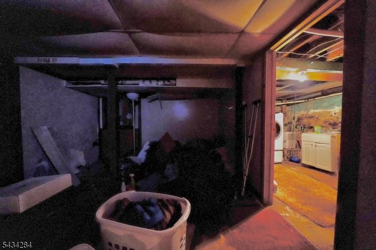
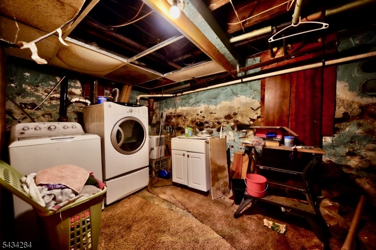
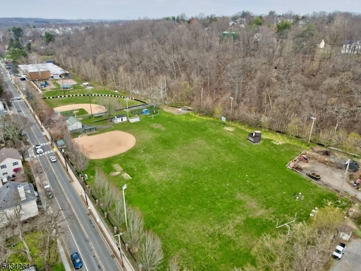
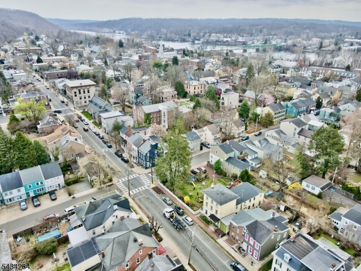
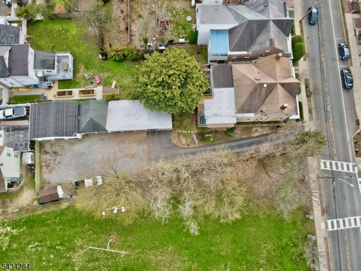
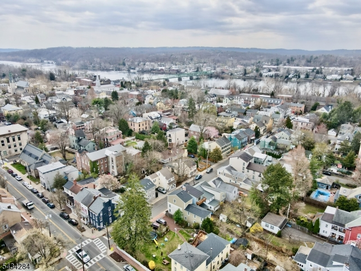
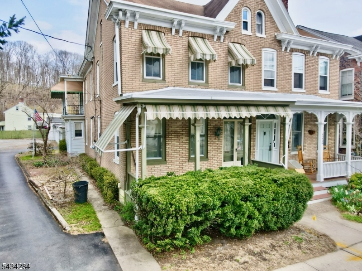
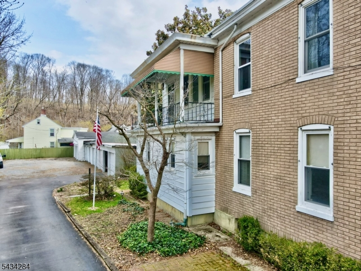
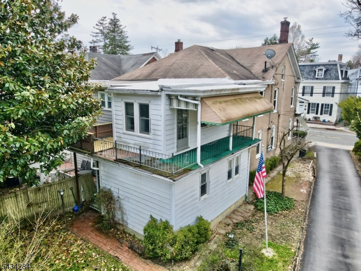
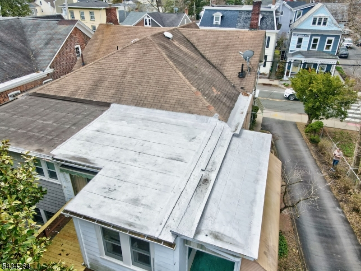
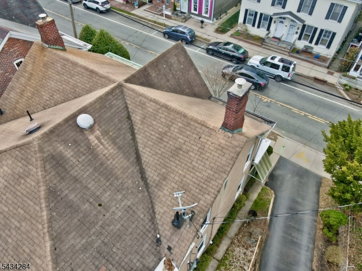
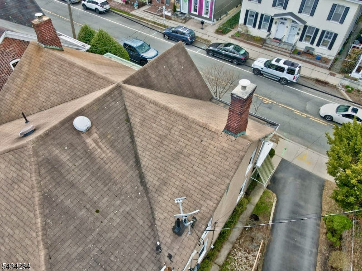
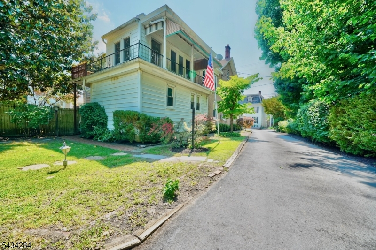
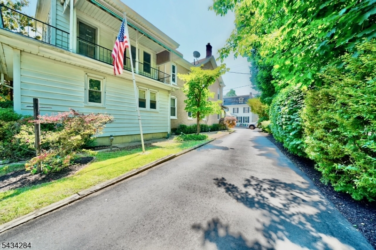
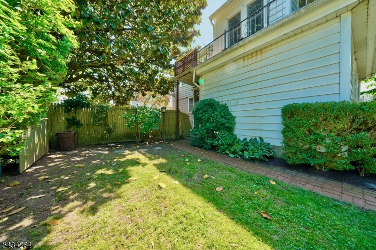
3 lots, 2 family home, 10 garages. One fantastic opportunity to have a multi-family home in the heart of Lambertville that's close to everything that you could want! This unique home has soaring ceilings, airy rooms, lots of windows and details that only a well kept home from this era can offer. The first unit has a large living room with ornate fireplace, glass paned pocket doors leading to the dining room, and eat-in kitchen, two bedrooms, a full bathroom, access to the basement with laundry room and access to the expansive yard. The second level has a large living room/dining room with a balcony and deck that leads to the yard, a kitchen with breakfast area, two bedrooms, full bath and an attic with additional storage. Outside the three lots give a large space for play and parking. The 10 garages give many possibilities for a hobbyist, car enthusiast or opportunity to generate income.
General Info
Style:
2-Two Story, Duplex-Side by Side
SqFt Building:
n/a
Total Rooms:
13
Basement:
Yes - Finished-Partially, Full
Interior:
Carbon Monoxide Detector
Roof:
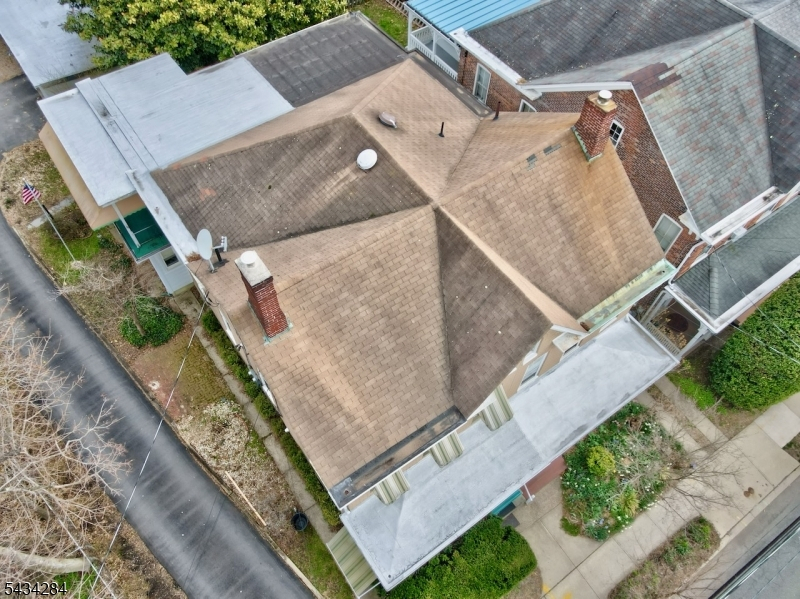
Asphalt Shingle
Exterior:
Aluminum Siding, Brick
Lot Size:
n/a
Lot Desc:
n/a
Parking
Garage Capacity:
10-Car
Description:
Detached Garage
Parking:
1 Car Width, 2 Car Width, Driveway-Exclusive
Spaces Available:
20
Unit 1
Bedrooms:
2
Bathrooms:
1
Total Rooms:
7
Room Description:
Bedrooms, Dining Room, Eat-In Kitchen, Living Room, Pantry, Storage
Levels:
1
Square Foot:
n/a
Fireplaces:
1
Appliances:
Carbon Monoxide Detector
Utilities:
Tenant Pays Electric
Handicap:
No
Unit 2
Bedrooms:
2
Bathrooms:
1
Total Rooms:
5
Room Description:
Attic, Bedrooms, Eat-In Kitchen, Living/Dining Room, Porch
Levels:
1
Square Foot:
n/a
Fireplaces:
n/a
Appliances:
Carbon Monoxide Detector, Ceiling Fan(s)
Utilities:
Tenant Pays Electric
Handicap:
No
Unit 3
Bedrooms:
n/a
Bathrooms:
n/a
Total Rooms:
n/a
Room Description:
n/a
Levels:
n/a
Square Foot:
n/a
Fireplaces:
n/a
Appliances:
n/a
Utilities:
n/a
Handicap:
n/a
Unit 4
Bedrooms:
n/a
Bathrooms:
n/a
Total Rooms:
n/a
Room Description:
n/a
Levels:
n/a
Square Foot:
n/a
Fireplaces:
n/a
Appliances:
n/a
Utilities:
n/a
Handicap:
n/a
Utilities
Heating:
2 Units
Heating Fuel:
Gas-Natural
Cooling:
Ceiling Fan
Water Heater:
n/a
Water:
Public Water
Sewer:
Public Sewer
Utilities:
Electric, Gas-Natural
Services:
n/a
School Information
Elementary:
LAMBERTVLE
Middle:
S.HUNTERDN
High School:
S.HUNTERDN
Community Information
County:
Hunterdon
Town:
Lambertville City
Neighborhood:
n/a
Financial Considerations
List Price:
$950,000
Tax Amount:
$9,368
Land Assessment:
$252,300
Build. Assessment:
$193,300
Total Assessment:
$445,600
Tax Rate:
2.13
Tax Year:
2025
Listing Information
MLS ID:
4029623
List Date:
05-23-2026
Days On Market:
72
Listing Broker:
HOWARD HANNA RAND REALTY
Listing Agent:
Matthew Huda


Request More Information
Shawn and Diane Fox
RE/MAX American Dream
3108 Route 10 West
Denville, NJ 07834
Call: (973) 277-7853
Web: MorrisCountyLiving.com
