210 Hillside Rd
Elizabeth City, NJ 07208
Price: $579,900
GSMLS: 4029643Type: Single Family
Style: Colonial
Beds: 4
Baths: 1 Full & 1 Half
Garage: No
Year Built: 1923
Acres: 0.09
Property Tax: $8,299
Description
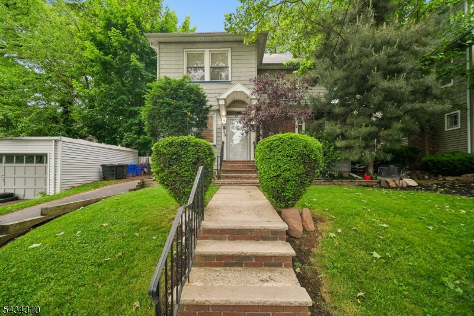
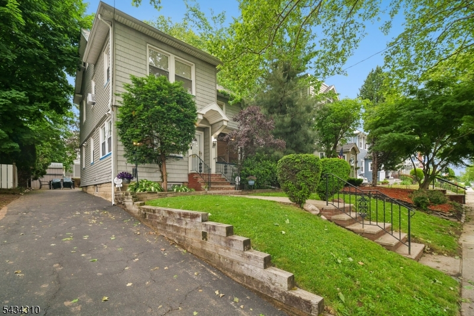
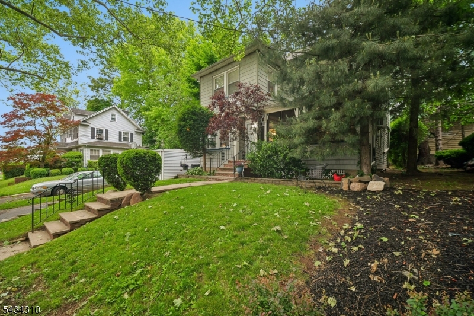
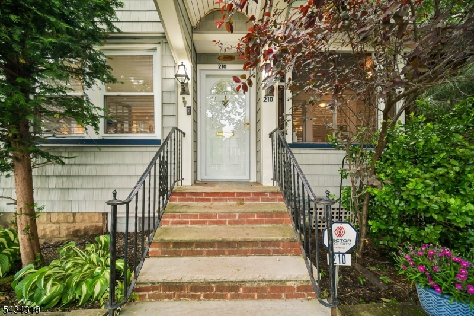
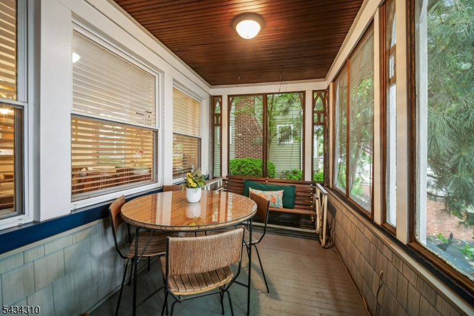
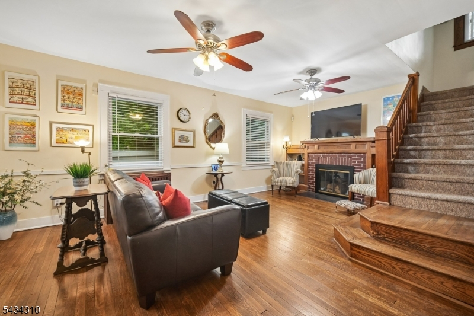
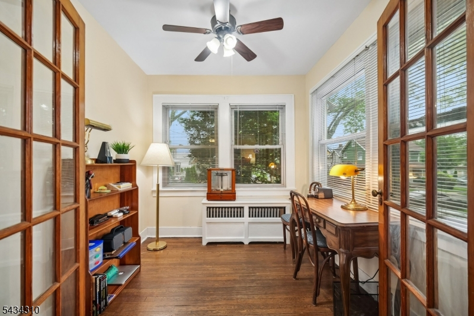
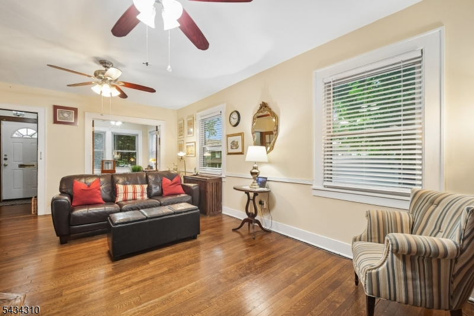
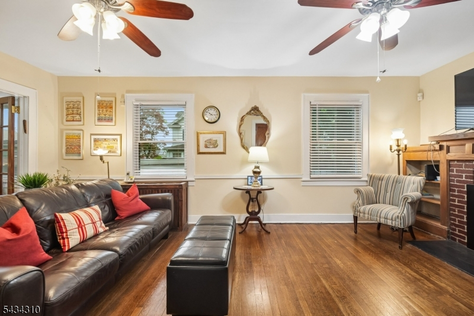
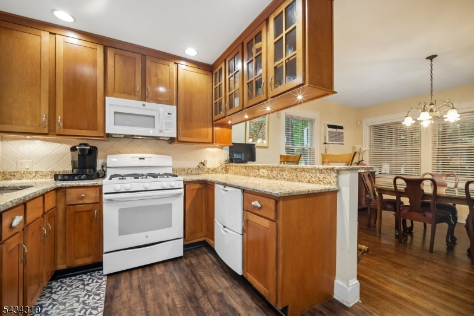
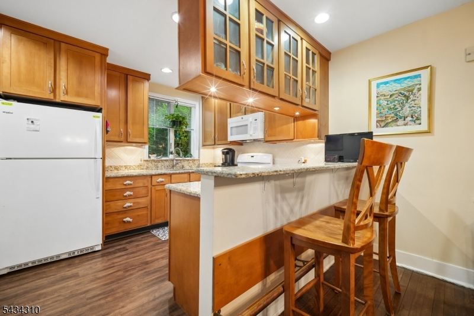
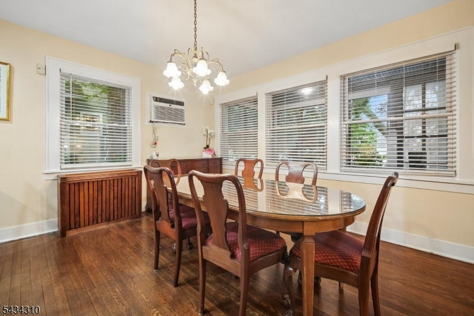
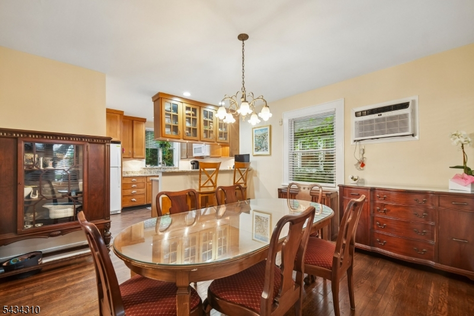
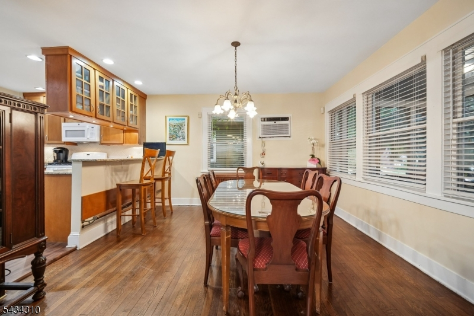
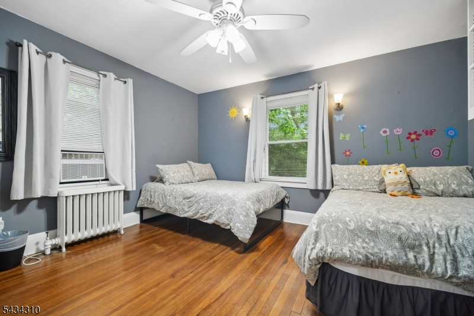
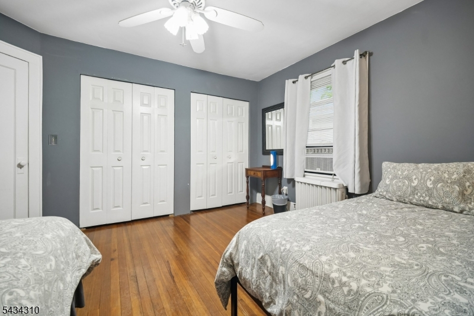
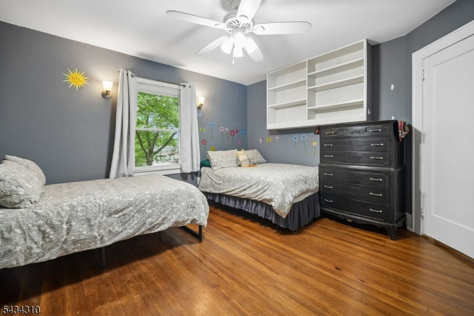
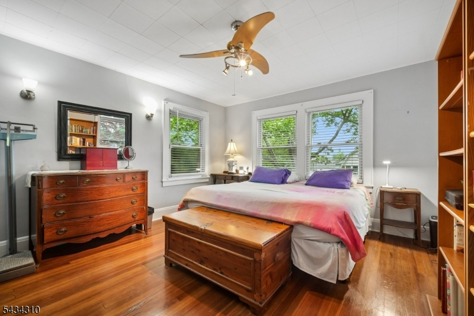
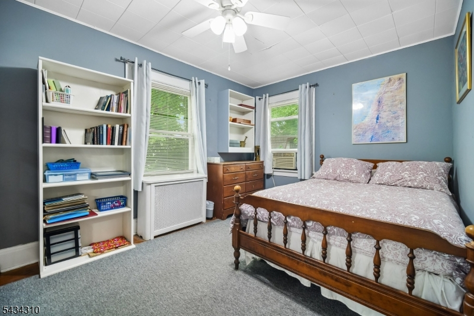
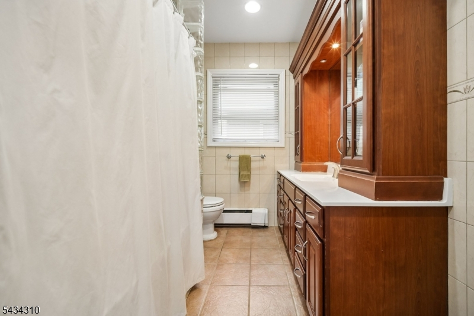
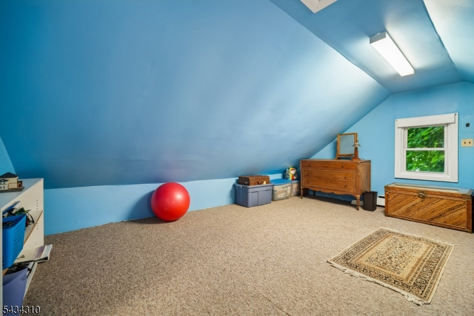
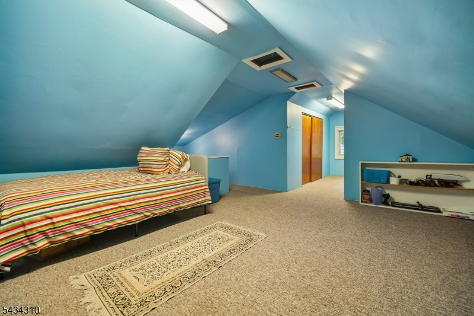
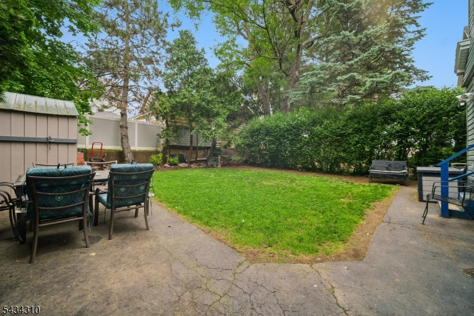
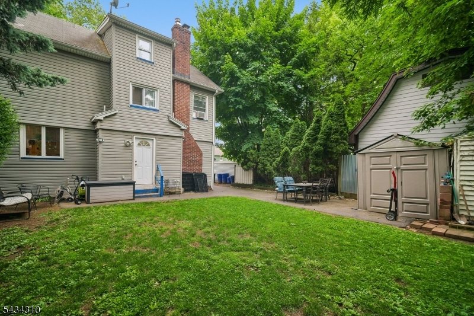
Timeless! Elegant, Custom Center Hall Colonial Offering Three Levels Of Finished, Functional Living Space Filled With Tons Of Natural Sunlight Throughout! Turn-Key & Open To The Main Foyer, Greeted By A Charming Enclosed Sunroom Overlooking The Calming Greenery Of The Front Yard- Perfect Spot To Relax Morning Or Night. Inside, The Home Features Gleaming Original Hardwood Floors, Custom Lighting, A Stunning Wood-Burning Fireplace With Brick Facade, Built-Ins, & A Practical Floor Plan Designed For Both Everyday Living & Entertaining. A Private Rear Office With French Doors Creates The Ideal Work-From-Home Setup Surrounded By Bright & Airy Windows Throughout. A Chef-Inspired Kitchen Feat. Granite Countertops, Premium Appliances, Designer Backsplash, Breakfast Bar, Custom Cabinetry With A Seamless Flow Into The Formal Dining Area Makes Perfect For Gatherings Big Or Small. Upper Levels Feature A Total Of 4 Spacious Bedrooms With Deep Closets & A Signature Full Bath With Custom Built-In Vanity & Custom Lighting. The Third Level Is Complete With A Fully Finished Walk-Up Attic Providing A Versatile Space for Guests Or A Bonus Retreat. Full Basement With Laundry & Storage Completes The Home. Park-Like Setting Street With A Deep Yard- A Must See! Bonus: New Furnace Installed In 2023! PRIME LOCATION! Minutes From NYC Bus Stops, Downtown, Parks, Shopping, Houses Of Worship & More. Classic Charm, Modern Updates & Incredible Space- This Is The One You've Been Waiting For!
Rooms Sizes
Kitchen:
First
Dining Room:
First
Living Room:
First
Family Room:
n/a
Den:
n/a
Bedroom 1:
Second
Bedroom 2:
Second
Bedroom 3:
Second
Bedroom 4:
Third
Room Levels
Basement:
Laundry Room, Storage Room, Utility Room
Ground:
Inside Entrance
Level 1:
DiningRm,Foyer,InsdEntr,Kitchen,LivingRm,Office,PowderRm
Level 2:
3 Bedrooms, Bath Main
Level 3:
1 Bedroom, Attic, Storage Room
Level Other:
Other Room(s)
Room Features
Kitchen:
Breakfast Bar, Separate Dining Area
Dining Room:
Formal Dining Room
Master Bedroom:
n/a
Bath:
n/a
Interior Features
Square Foot:
n/a
Year Renovated:
n/a
Basement:
Yes - Full
Full Baths:
1
Half Baths:
1
Appliances:
Carbon Monoxide Detector, Dishwasher, Dryer, Microwave Oven, Range/Oven-Gas, Refrigerator, Washer
Flooring:
Tile, Wood
Fireplaces:
1
Fireplace:
Living Room, Wood Burning
Interior:
CODetect,CeilHigh,SecurSys,SmokeDet,TubOnly
Exterior Features
Garage Space:
No
Garage:
See Remarks
Driveway:
1 Car Width, Blacktop, Driveway-Exclusive
Roof:
Asphalt Shingle
Exterior:
Brick, See Remarks, Vinyl Siding
Swimming Pool:
n/a
Pool:
n/a
Utilities
Heating System:
Baseboard - Hotwater, Radiators - Steam
Heating Source:
Gas-Natural
Cooling:
Window A/C(s)
Water Heater:
Gas
Water:
Public Water
Sewer:
Public Sewer
Services:
Cable TV Available
Lot Features
Acres:
0.09
Lot Dimensions:
40X100
Lot Features:
Level Lot
School Information
Elementary:
V. Mravlag
Middle:
V. Mravlag
High School:
Elizabeth
Community Information
County:
Union
Town:
Elizabeth City
Neighborhood:
Elmora Hills
Application Fee:
n/a
Association Fee:
n/a
Fee Includes:
n/a
Amenities:
Storage
Pets:
n/a
Financial Considerations
List Price:
$579,900
Tax Amount:
$8,299
Land Assessment:
$210,000
Build. Assessment:
$201,500
Total Assessment:
$411,500
Tax Rate:
2.02
Tax Year:
2025
Ownership Type:
Fee Simple
Listing Information
MLS ID:
4029643
List Date:
05-23-2026
Days On Market:
2
Listing Broker:
PROMINENT PROPERTIES SIR
Listing Agent:
Antonio Henriques


Request More Information
Shawn and Diane Fox
RE/MAX American Dream
3108 Route 10 West
Denville, NJ 07834
Call: (973) 277-7853
Web: MorrisCountyLiving.com
