165 Russell Rd
Fanwood Boro, NJ 07023
Price: $849,000
GSMLS: 4029647Type: Single Family
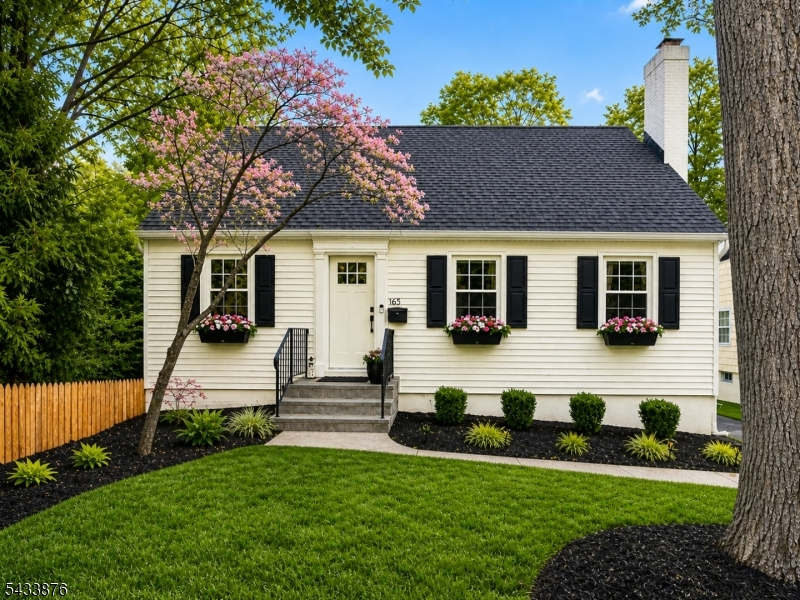
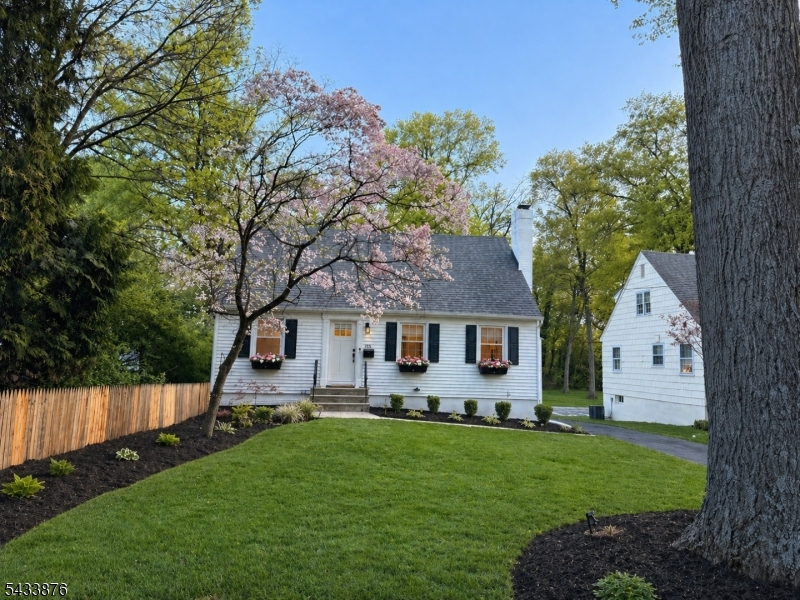
Style: Cape Cod
Beds: 4
Baths: 2 Full
Garage: 1-Car
Year Built: 1940
Acres: 0.30
Property Tax: $13,721
Description
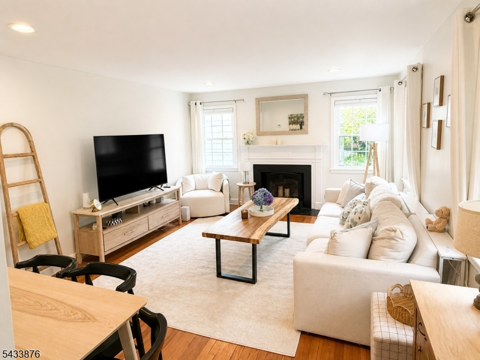
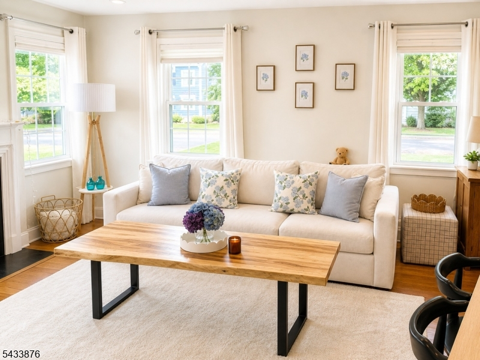
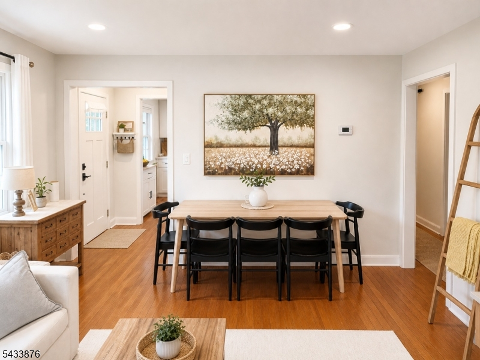
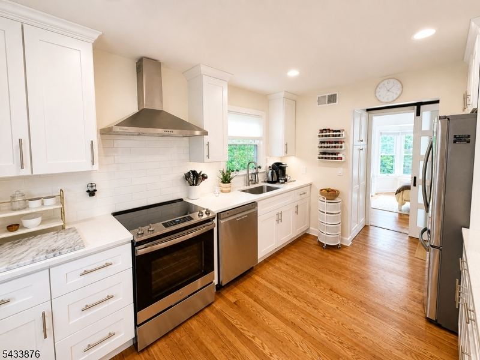
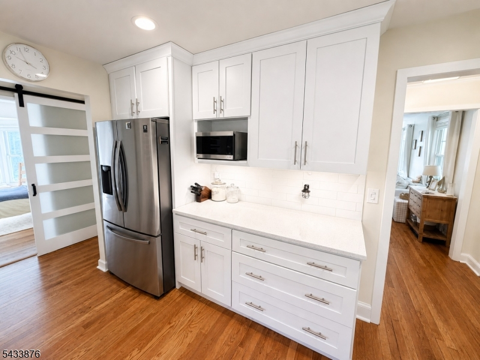
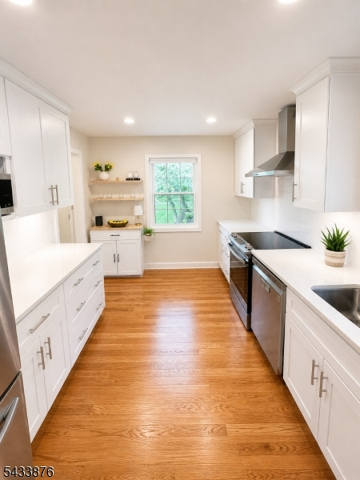
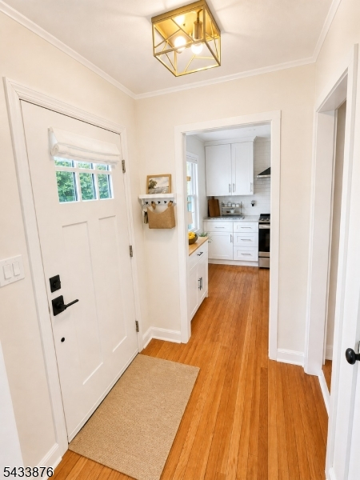
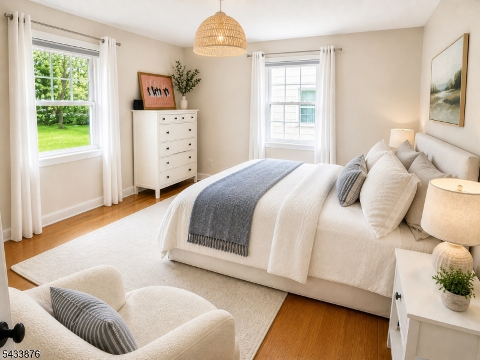
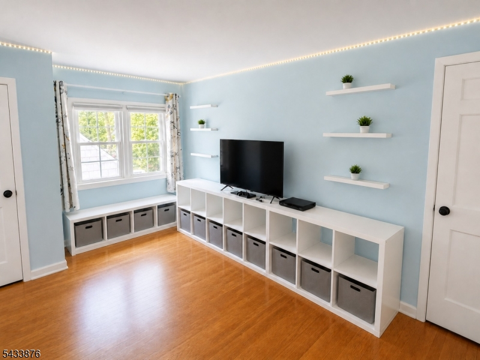
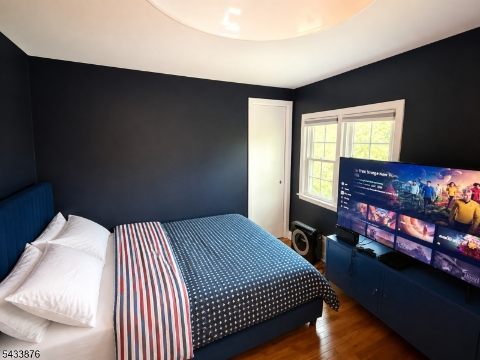
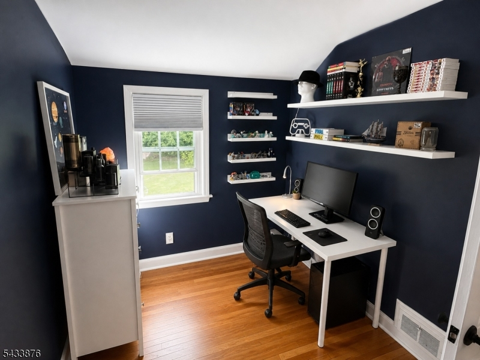
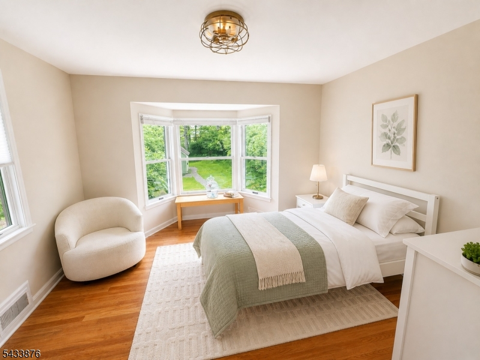
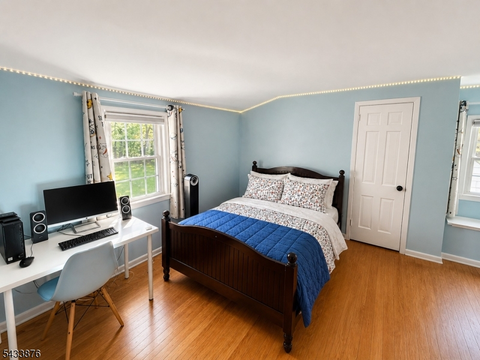
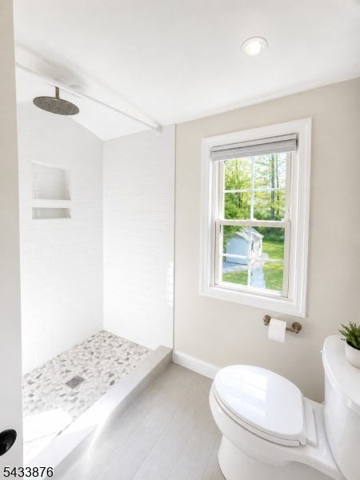
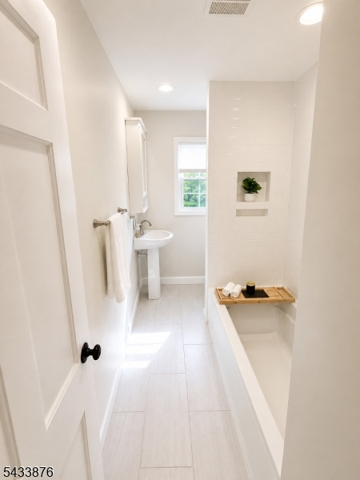
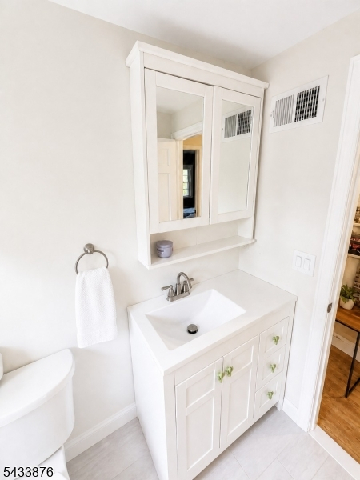
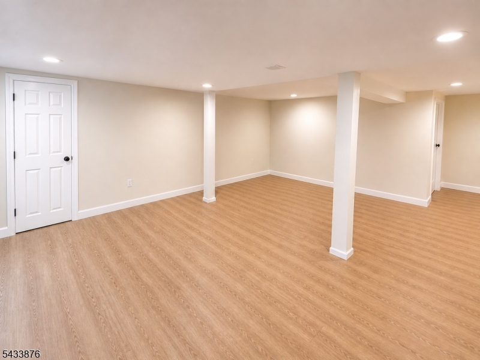
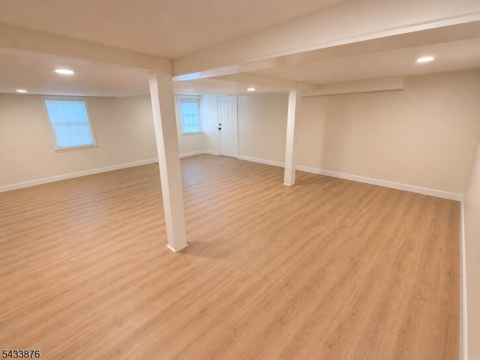
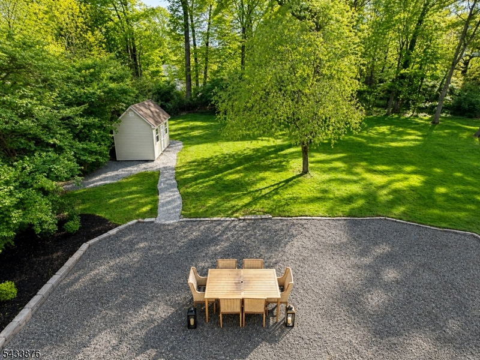
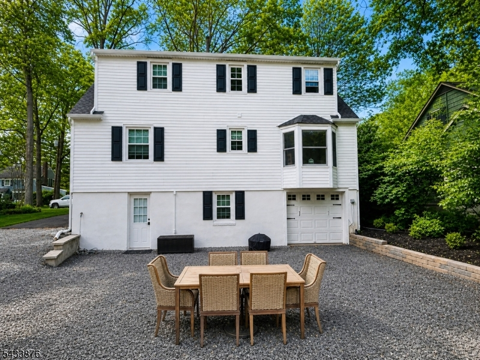
Don't miss this Extremely well maintained & Expanded 4 Bedroom 2 Full Bath Cape Cod on a quiet street in a very Desirable Neighborhood. Newly Updated Kitchen and Bathrooms, Beautiful hardwood flooring, Central Air, Nicely Finished Basement that adds great extra living space with a standard walkout to an over sized 55'x241' lot with so much potential. All appliance are upgraded and will remain with the home. Just 2 blocks from the highly rated Grammar & Middle schools. 3 Blocks to the Train Station and Downtown. Wood burning fireplace in the large living room. Full french drain and dual sump pump system, brand new 200 amp electric panel. Really nothing to do except unpack and enjoy this beautifully well kept home.
Rooms Sizes
Kitchen:
13x12 First
Dining Room:
n/a
Living Room:
20x14 First
Family Room:
n/a
Den:
n/a
Bedroom 1:
14x14 First
Bedroom 2:
13x12 First
Bedroom 3:
17x13 Second
Bedroom 4:
17x10 Second
Room Levels
Basement:
FamilyRm,GarEnter,Laundry,Walkout
Ground:
n/a
Level 1:
2 Bedrooms, Bath Main, Dining Room, Kitchen, Living Room
Level 2:
2 Bedrooms, Bath(s) Other
Level 3:
n/a
Level Other:
n/a
Room Features
Kitchen:
See Remarks, Separate Dining Area
Dining Room:
n/a
Master Bedroom:
n/a
Bath:
n/a
Interior Features
Square Foot:
n/a
Year Renovated:
n/a
Basement:
Yes - Finished, Full, Walkout
Full Baths:
2
Half Baths:
0
Appliances:
Dishwasher, Dryer, Kitchen Exhaust Fan, Range/Oven-Electric, Refrigerator, Washer
Flooring:
Tile, Wood
Fireplaces:
1
Fireplace:
Wood Burning
Interior:
n/a
Exterior Features
Garage Space:
1-Car
Garage:
Built-In,InEntrnc
Driveway:
1 Car Width, Blacktop, Gravel
Roof:
Asphalt Shingle
Exterior:
Vinyl Siding
Swimming Pool:
n/a
Pool:
n/a
Utilities
Heating System:
1 Unit, Forced Hot Air
Heating Source:
Gas-Natural
Cooling:
1 Unit, Central Air
Water Heater:
Gas
Water:
Public Water
Sewer:
Public Sewer
Services:
Garbage Extra Charge
Lot Features
Acres:
0.30
Lot Dimensions:
55X241
Lot Features:
Level Lot
School Information
Elementary:
School One
Middle:
Nettingham
High School:
ScotchPlns
Community Information
County:
Union
Town:
Fanwood Boro
Neighborhood:
n/a
Application Fee:
n/a
Association Fee:
n/a
Fee Includes:
n/a
Amenities:
n/a
Pets:
n/a
Financial Considerations
List Price:
$849,000
Tax Amount:
$13,721
Land Assessment:
$259,900
Build. Assessment:
$179,900
Total Assessment:
$439,800
Tax Rate:
3.12
Tax Year:
2025
Ownership Type:
Fee Simple
Listing Information
MLS ID:
4029647
List Date:
05-23-2026
Days On Market:
23
Listing Broker:
ERA SUBURB REALTY
Listing Agent:
George Hansen


Request More Information
Shawn and Diane Fox
RE/MAX American Dream
3108 Route 10 West
Denville, NJ 07834
Call: (973) 277-7853
Web: MorrisCountyLiving.com
