42 Higginsville Rd
Readington Twp, NJ 08853
Price: $725,000
GSMLS: 4029682Type: Single Family
Style: Colonial
Beds: 4
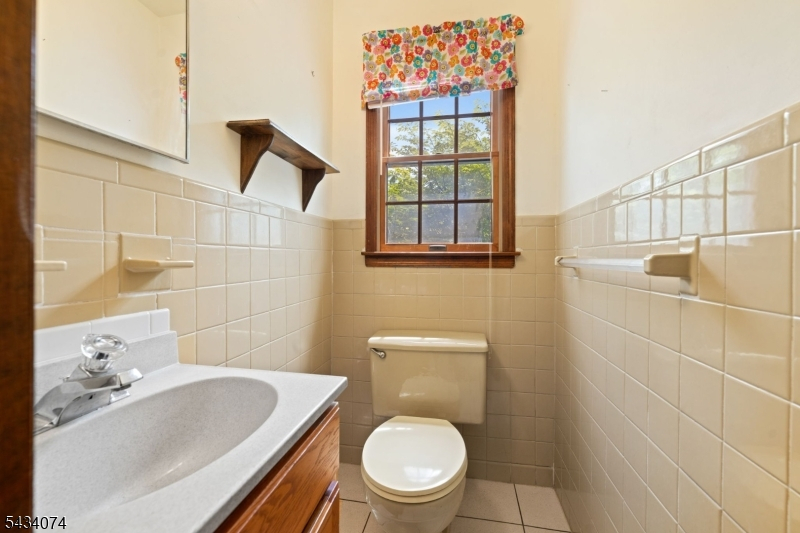
Baths: 2 Full & 1 Half
Garage: 2-Car
Year Built: 1980
Acres: 1.87
Property Tax: $12,912
Description
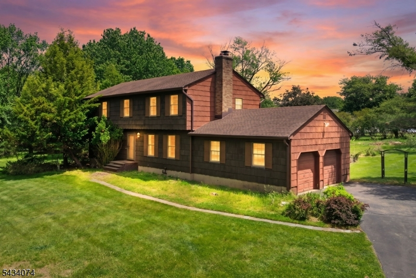
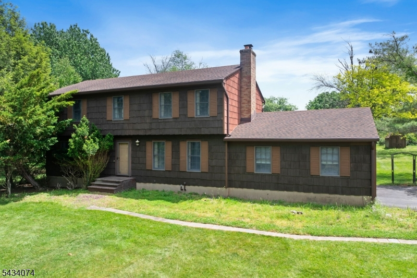
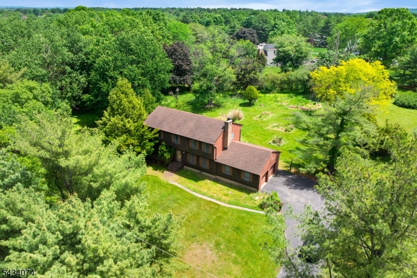
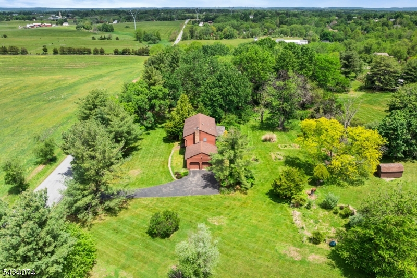
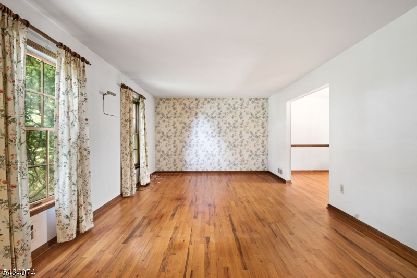
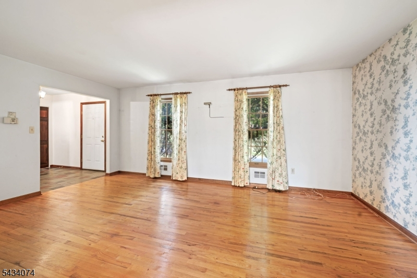
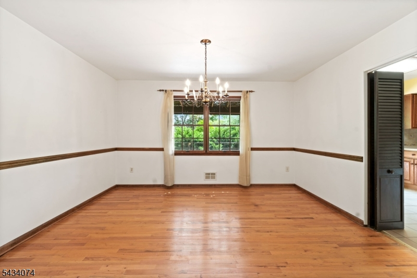
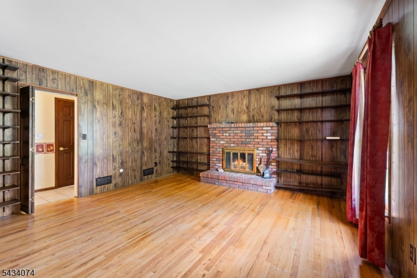
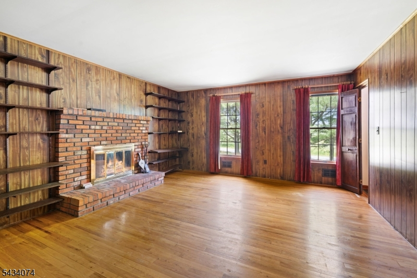
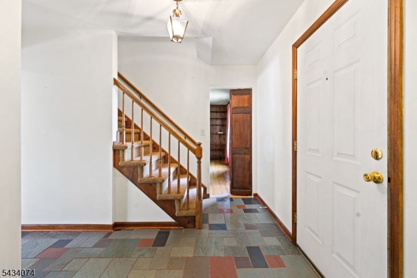
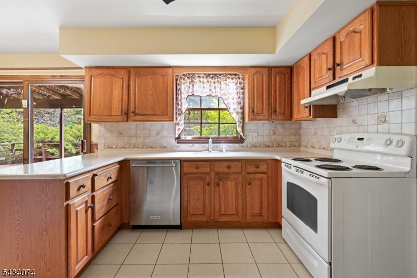
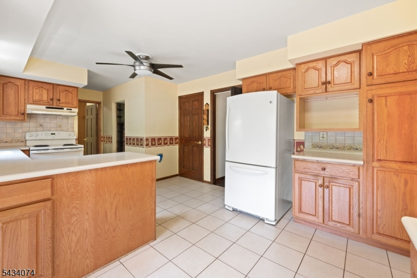
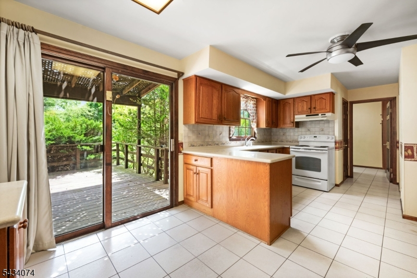
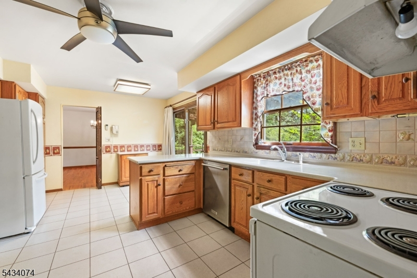
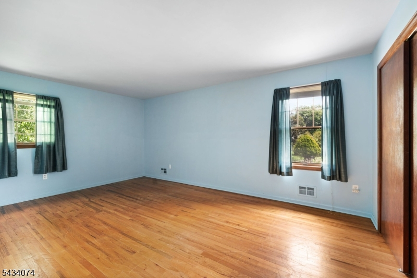
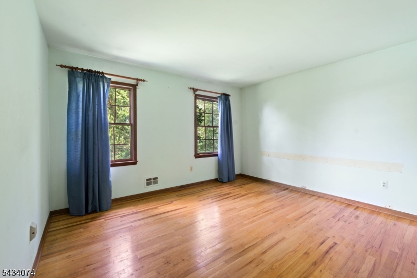
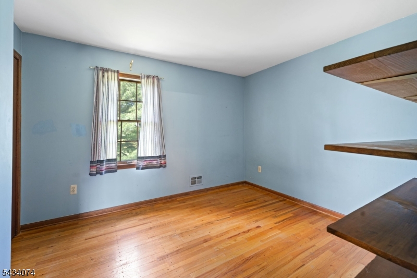
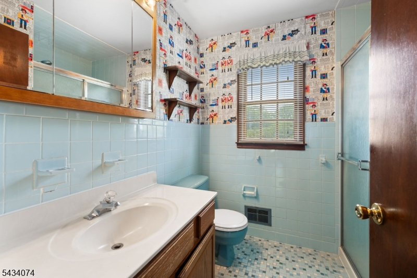
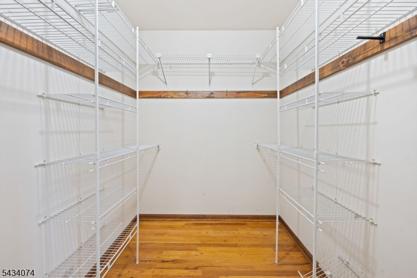
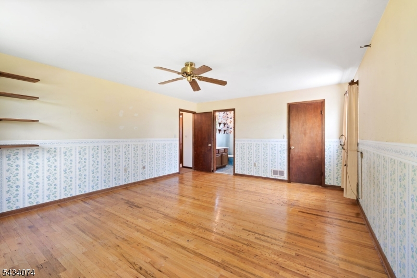
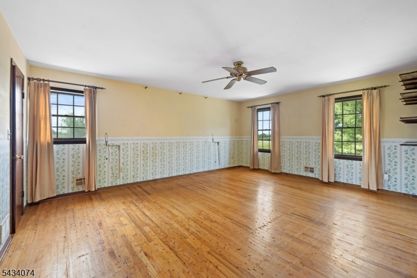
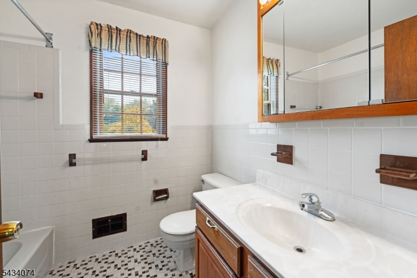
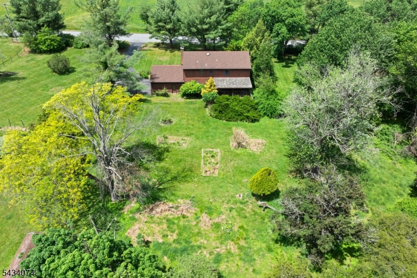
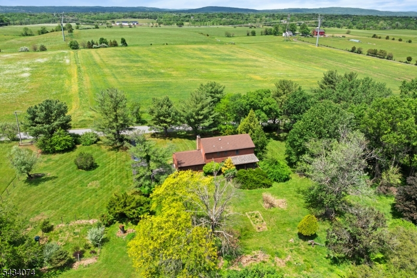
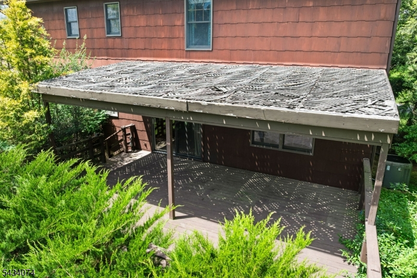
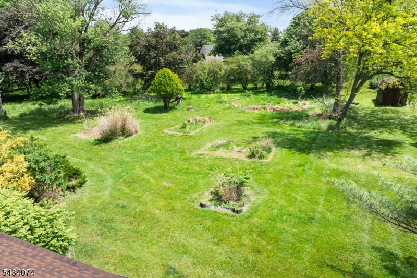
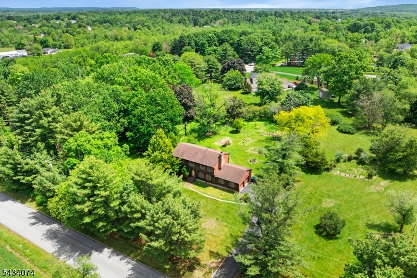
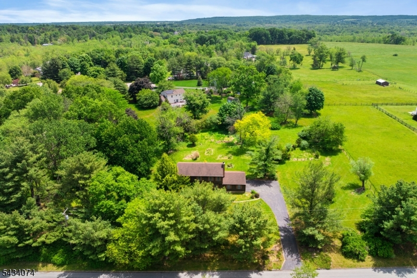
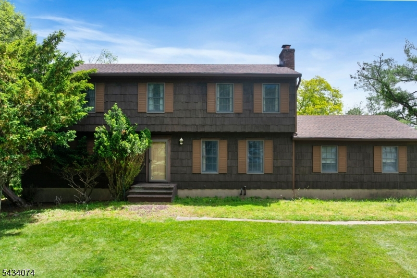
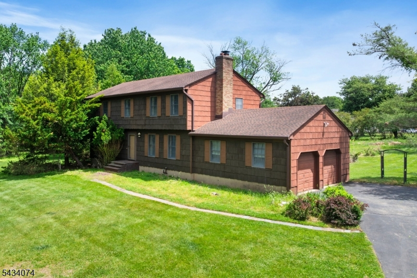
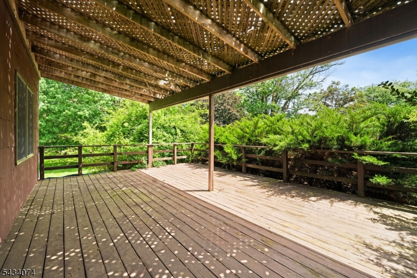
Welcome to this spacious and beautifully maintained 4 bedroom, 2.5 bath colonial set on approximately 1.8 acres in desirable Neshanic Station. Located at 42 Higginsville Road, this home offers a peaceful setting with plenty of room both inside and out. Featuring a classic wood siding exterior, mature landscaping, and a large driveway leading to a 2 car garage, the property blends charm, privacy, and functionality. Inside, the first floor offers a traditional yet open layout with a large living room, formal dining room, and an oversized family room with wood burning fireplace and sliding doors leading to the backyard. The eat in kitchen provides abundant cabinet space and overlooks the private yard, making it ideal for everyday living and entertaining. Upstairs, hardwood flooring runs throughout all four generously sized bedrooms. The spacious primary suite includes its own full bath, while an additional full guest bath serves the remaining bedrooms. A huge walk up attic offers tremendous storage potential or future finishing possibilities. Additional features include a large dry basement, septic system, private well, above ground oil heat, central air conditioning, and a roof estimated to be approximately 10 to 15 years old. Set on a beautiful lot in a highly sought after section of Readington Township with top rated schools and convenient access to shopping, dining, and major commuting routes, this property offers endless potential to make it your own.
Rooms Sizes
Kitchen:
n/a
Dining Room:
n/a
Living Room:
n/a
Family Room:
n/a
Den:
n/a
Bedroom 1:
n/a
Bedroom 2:
n/a
Bedroom 3:
n/a
Bedroom 4:
n/a
Room Levels
Basement:
Storage Room
Ground:
n/a
Level 1:
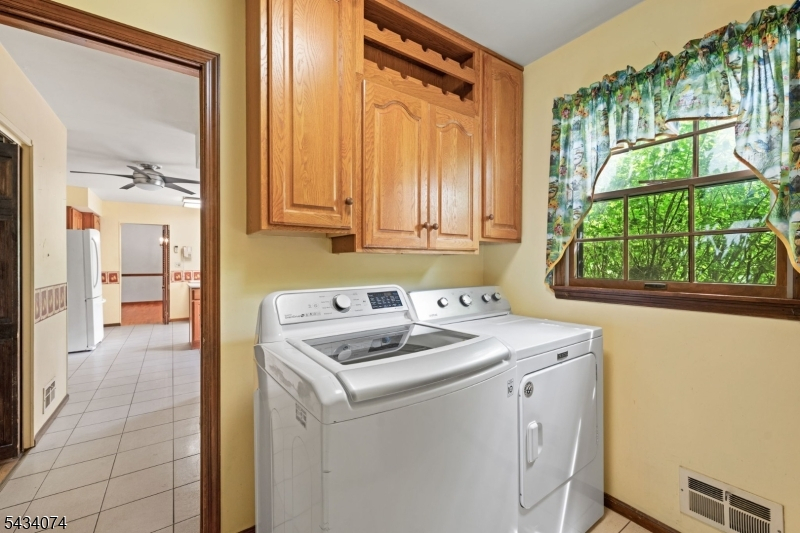
Dining Room, Family Room, Kitchen, Laundry Room, Living Room
Level 2:
4 Or More Bedrooms, Bath Main, Bath(s) Other
Level 3:
n/a
Level Other:
n/a
Room Features
Kitchen:
Eat-In Kitchen, Separate Dining Area
Dining Room:
n/a
Master Bedroom:
n/a
Bath:
n/a
Interior Features
Square Foot:
2,244
Year Renovated:
n/a
Basement:
Yes - Unfinished
Full Baths:
2
Half Baths:
1
Appliances:
Dishwasher, Dryer, Range/Oven-Electric, Refrigerator, Washer
Flooring:
Wood
Fireplaces:
1
Fireplace:
Wood Burning
Interior:
n/a
Exterior Features
Garage Space:
2-Car
Garage:
Attached Garage
Driveway:
1 Car Width
Roof:
Asphalt Shingle
Exterior:
Wood
Swimming Pool:
No
Pool:
n/a
Utilities
Heating System:
Forced Hot Air
Heating Source:
Oil Tank Above Ground - Inside
Cooling:
Central Air
Water Heater:
n/a
Water:
Well
Sewer:
Septic
Services:
n/a
Lot Features
Acres:
1.87
Lot Dimensions:
n/a
Lot Features:
n/a
School Information
Elementary:
n/a
Middle:
n/a
High School:
n/a
Community Information
County:
Hunterdon
Town:
Readington Twp.
Neighborhood:
Neshanic Station
Application Fee:
n/a
Association Fee:
n/a
Fee Includes:
n/a
Amenities:
n/a
Pets:
n/a
Financial Considerations
List Price:
$725,000
Tax Amount:
$12,912
Land Assessment:
$155,100
Build. Assessment:
$306,400
Total Assessment:
$461,500
Tax Rate:
2.80
Tax Year:
2025
Ownership Type:
Fee Simple
Listing Information
MLS ID:
4029682
List Date:
05-23-2026
Days On Market:
25
Listing Broker:
RE/MAX INSTYLE
Listing Agent:
Alex Monaco


Request More Information
Shawn and Diane Fox
RE/MAX American Dream
3108 Route 10 West
Denville, NJ 07834
Call: (973) 277-7853
Web: MorrisCountyLiving.com
