74 Park Ave
Verona Twp, NJ 07044
Price: $739,000
GSMLS: 4029701Type: Single Family
Style: Bungalow
Beds: 3
Baths: 3 Full
Garage: 1-Car
Year Built: 1929
Acres: 0.18
Property Tax: $15,866
Description
Open House Saturday 2PM–4PM.
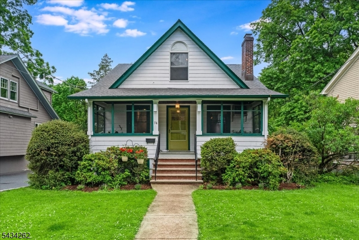
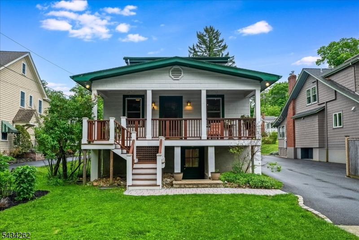
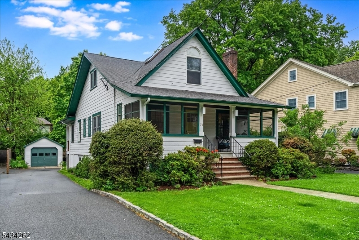
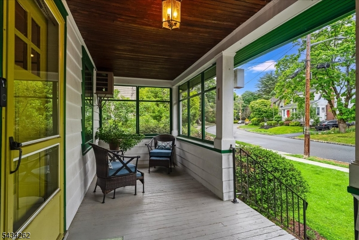
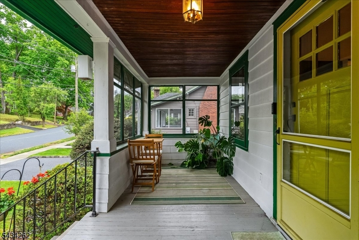
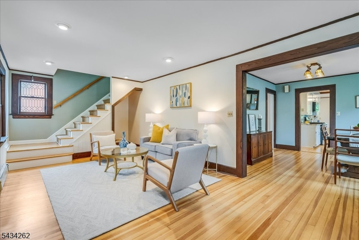
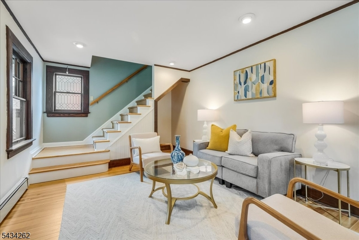
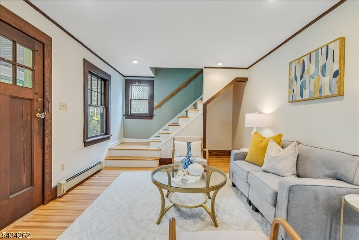
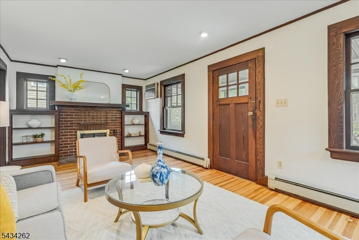
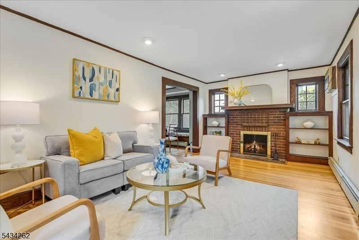
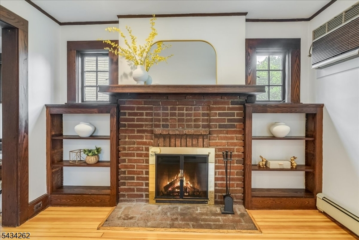
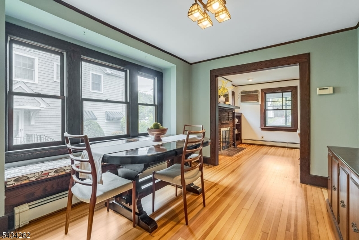
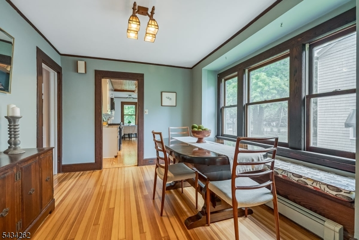
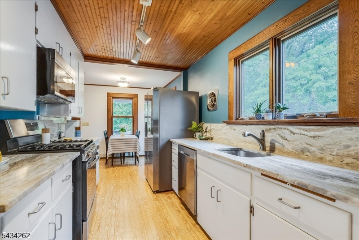
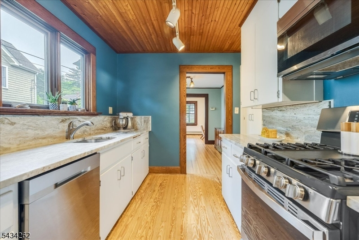
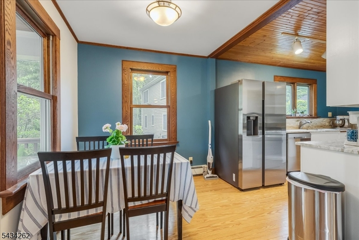
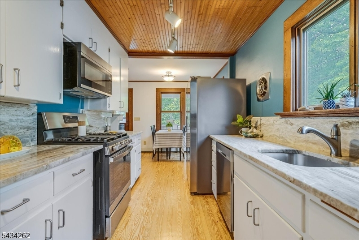
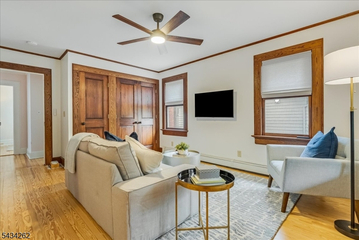
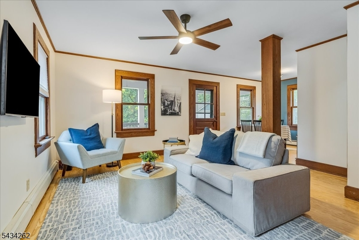
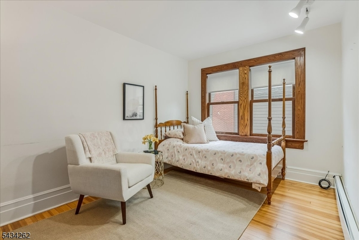
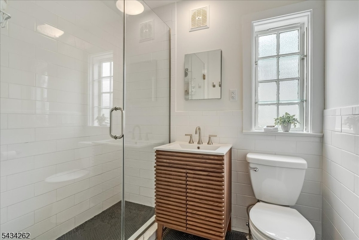
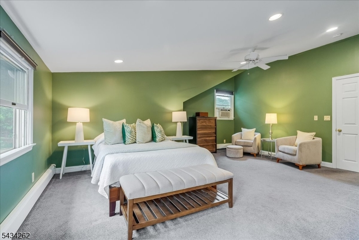
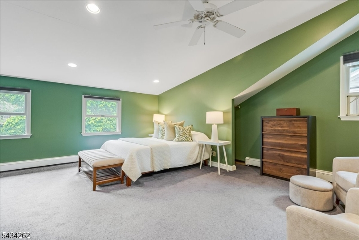
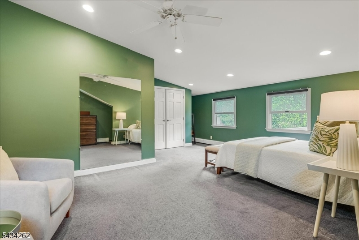
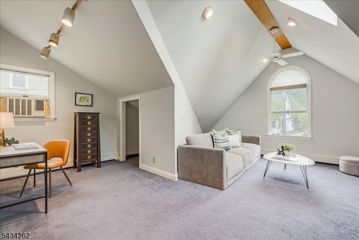
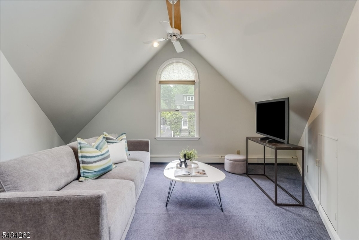
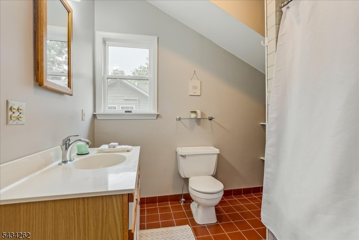
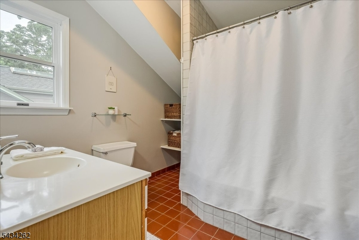
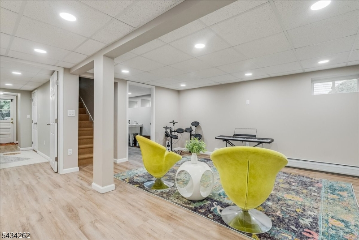
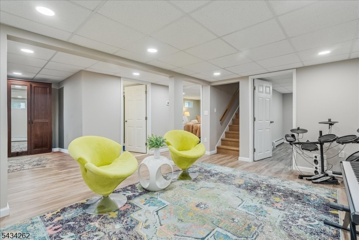
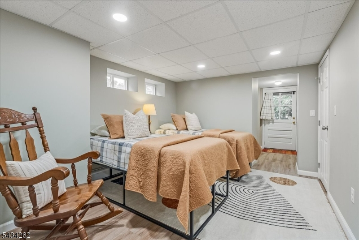
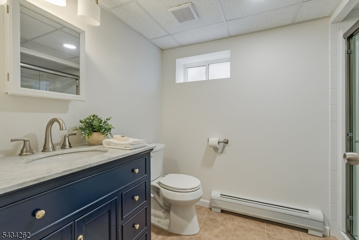
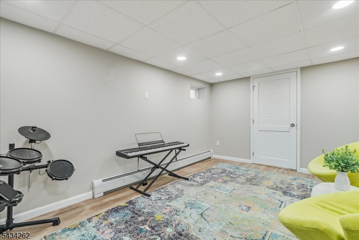
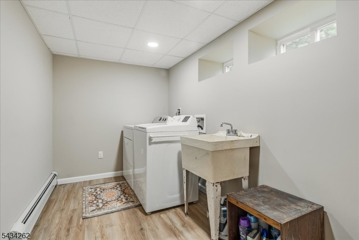
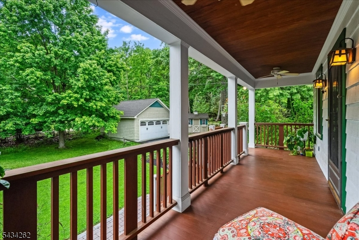
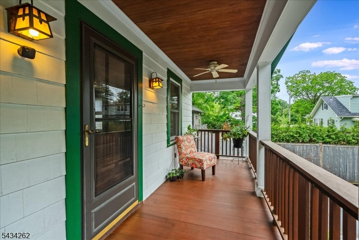
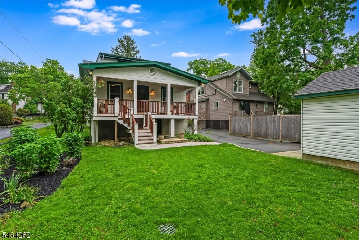
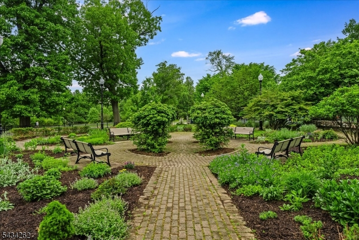
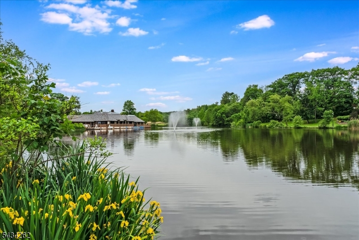
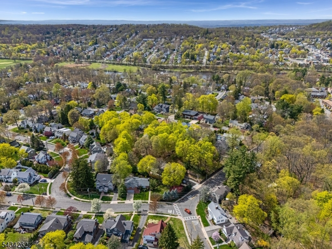
The one you've been waiting for! On the most charming, tree-lined, gently curving street, nestled against magnificent Verona Park, this dreamy, move-in ready Bungalow will surprise and delight you! Deceptively spacious, this lovely home is uniquely laid out to satisfy a multitude of living styles. With a Bedroom, Full Bath and ample living space on each level, there's room for everybody. On the first floor, you'll find an inviting Living Room with fireplace and original built-ins, formal Dining Room with deep window seat, updated eat-in Kitchen, Family Room, plus a Bedroom and Full Bath. Upstairs, a second, enormous Bedroom, Full Bath and open flex space (Bonus Room/Hang-out/Office?) with cathedral ceilings! The lower level walks out to the Backyard, with a third Bedroom, Full Bath, Recreation Room, Laundry, Storage and more. Outside, there's a welcoming, screened-in, Front Porch, and a second, covered Rear Porch (with ceiling fans and lights), overlooking the deep Backyard and beyond that, Verona Park! Enjoy the walking paths, paddle boats on the lake, playgrounds and tennis courts, or the golf course just beyond - all just a stone's throw from your new home. And with the restaurants, cafes, and shops of Downtown Verona just two blocks away, plus vibrant Downtown Montclair 1.4 miles in the other direction, you can leave the car home this Summer! Sometimes, dreams do come true!Rooms Sizes
Kitchen:
First
Dining Room:
First
Living Room:
First
Family Room:
First
Den:
n/a
Bedroom 1:
Second
Bedroom 2:
First
Bedroom 3:
Ground
Bedroom 4:
n/a
Room Levels
Basement:
n/a
Ground:
1 Bedroom, Bath Main, Laundry Room, Rec Room, Storage Room, Utility Room, Walkout
Level 1:
1Bedroom,BathMain,Breakfst,DiningRm,FamilyRm,LivingRm,Porch,Screened
Level 2:
1Bedroom,BathMain,Leisure
Level 3:
n/a
Level Other:
n/a
Room Features
Kitchen:
Eat-In Kitchen, Separate Dining Area
Dining Room:
Formal Dining Room
Master Bedroom:
Full Bath, Sitting Room
Bath:
Stall Shower And Tub
Interior Features
Square Foot:
n/a
Year Renovated:
n/a
Basement:
Yes - Finished, French Drain, Full, Walkout
Full Baths:
3
Half Baths:
0
Appliances:
Carbon Monoxide Detector, Dishwasher, Dryer, Range/Oven-Gas, Refrigerator, Self Cleaning Oven, Sump Pump, Washer
Flooring:
Wood
Fireplaces:
1
Fireplace:
Living Room, See Remarks
Interior:
CODetect,CeilCath,CeilHigh,SmokeDet,StallTub
Exterior Features
Garage Space:
1-Car
Garage:
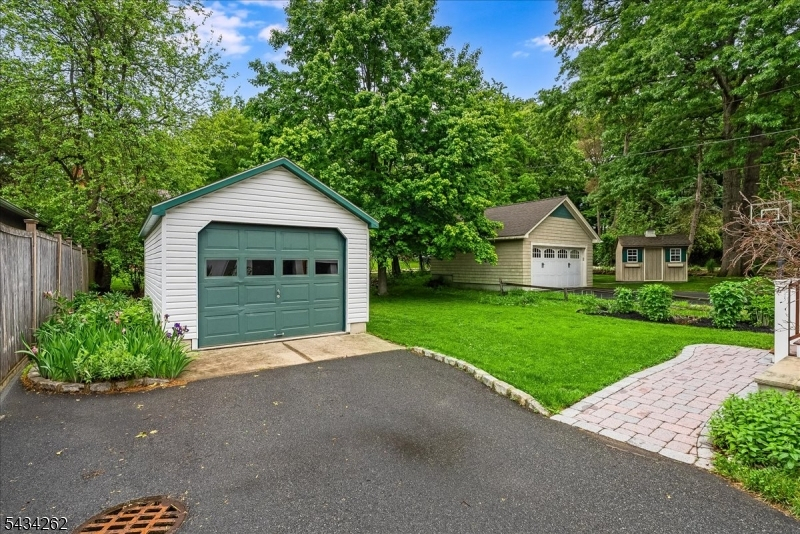
Detached Garage
Driveway:
1 Car Width, Driveway-Exclusive
Roof:
Asphalt Shingle
Exterior:
Wood Shingle
Swimming Pool:
n/a
Pool:
n/a
Utilities
Heating System:
Baseboard - Hotwater, Multi-Zone
Heating Source:
Gas-Natural
Cooling:
Wall A/C Unit(s)
Water Heater:
Gas
Water:
Public Water
Sewer:
Public Sewer
Services:
n/a
Lot Features
Acres:
0.18
Lot Dimensions:
50X158
Lot Features:
Backs to Park Land
School Information
Elementary:
n/a
Middle:
n/a
High School:
VERONA
Community Information
County:
Essex
Town:
Verona Twp.
Neighborhood:
Wayland
Application Fee:
n/a
Association Fee:
n/a
Fee Includes:
n/a
Amenities:
n/a
Pets:
n/a
Financial Considerations
List Price:
$739,000
Tax Amount:
$15,866
Land Assessment:
$516,400
Build. Assessment:
$449,500
Total Assessment:
$965,900
Tax Rate:
3.17
Tax Year:
2025
Ownership Type:
Fee Simple
Listing Information
MLS ID:
4029701
List Date:
05-24-2026
Days On Market:
3
Listing Broker:
WEST OF HUDSON REAL ESTATE
Listing Agent:
Leslie Kunkin


Request More Information
Shawn and Diane Fox
RE/MAX American Dream
3108 Route 10 West
Denville, NJ 07834
Call: (973) 277-7853
Web: MorrisCountyLiving.com
