46 Eagle Dr
Hampton Twp, NJ 07860
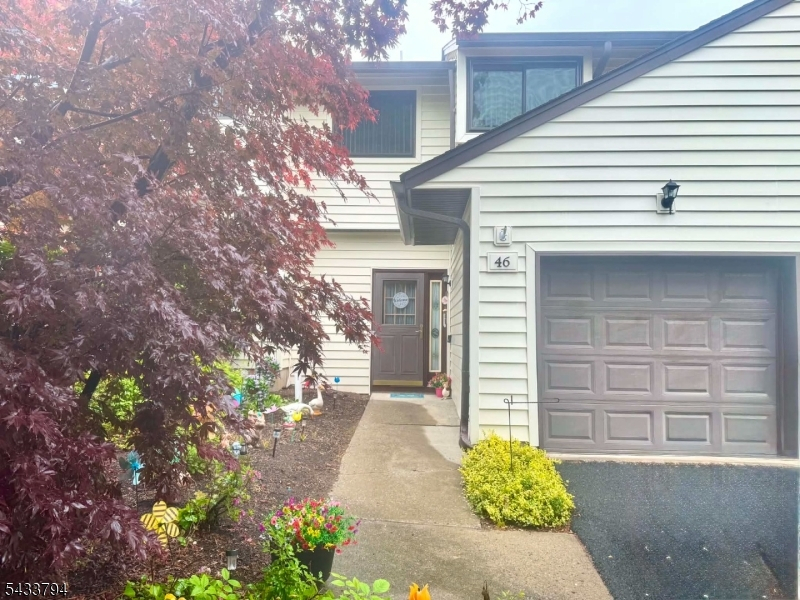
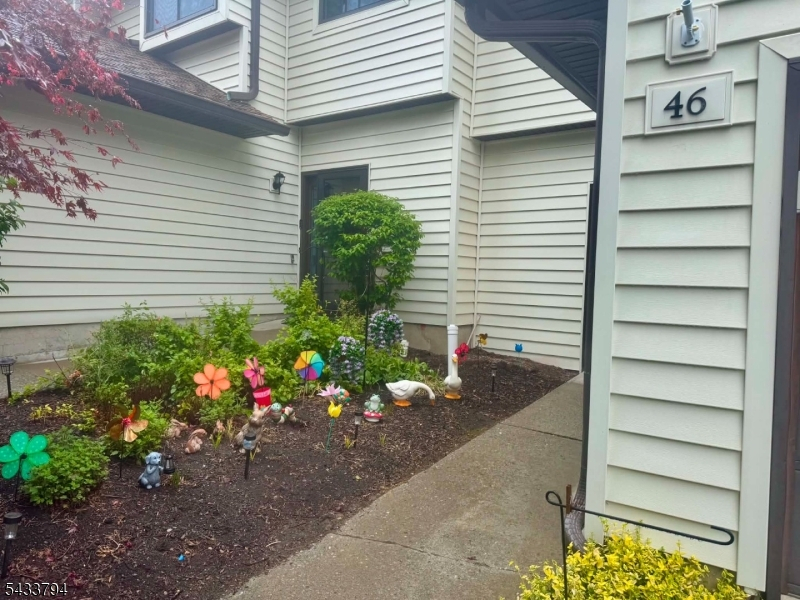
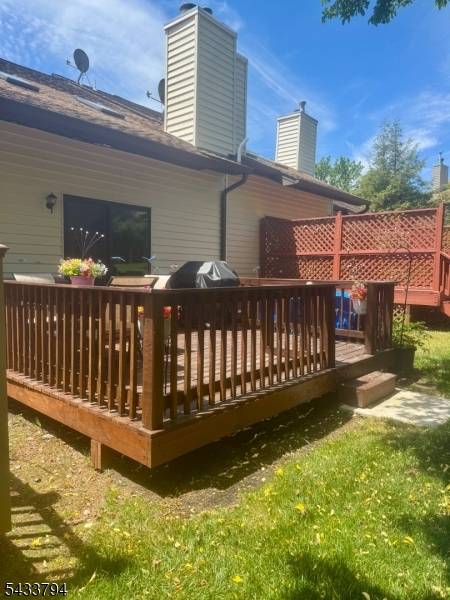
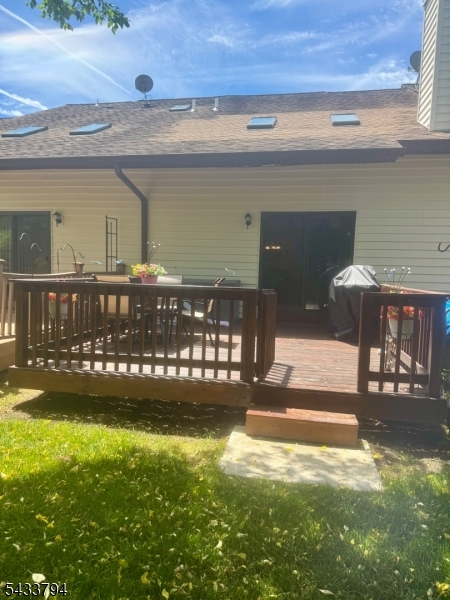
Price: $354,900
GSMLS: 4029709Type: Condo/Townhouse/Co-op
Style: Townhouse-Interior
Beds: 2
Baths: 1 Full & 1 Half
Garage: 1-Car
Year Built: 1990
Acres: 0.00
Property Tax: $5,494
Description
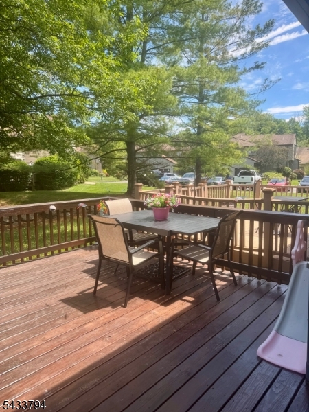
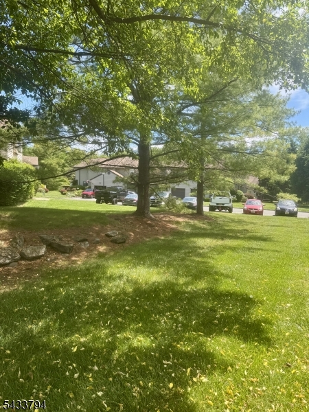
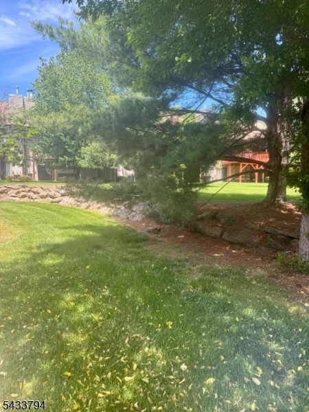
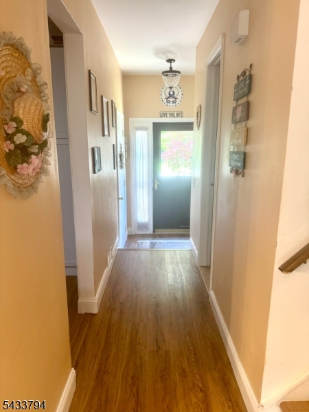
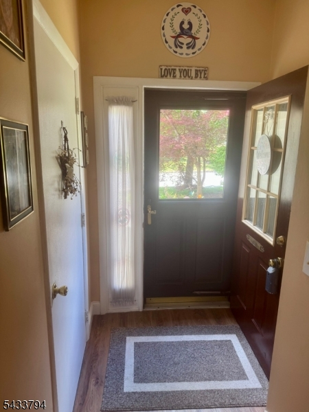
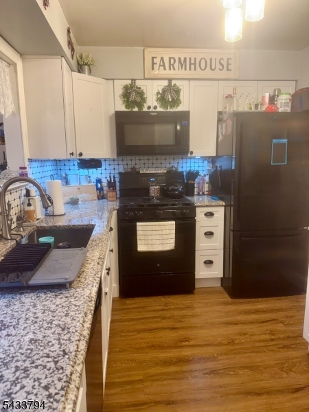
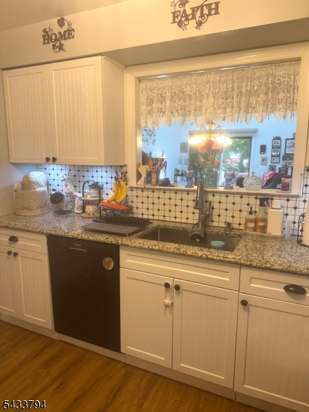
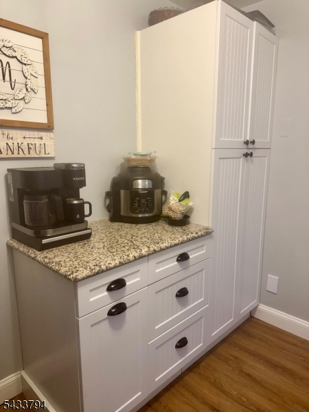
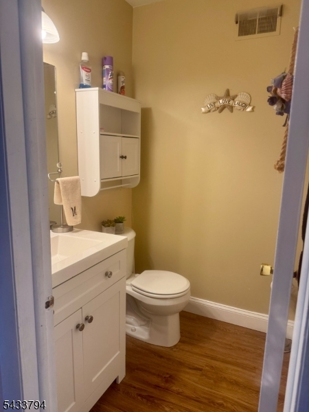
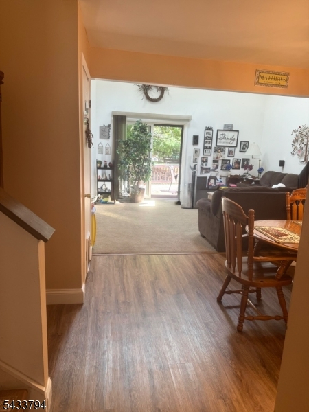
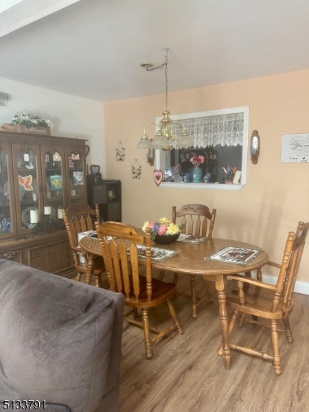
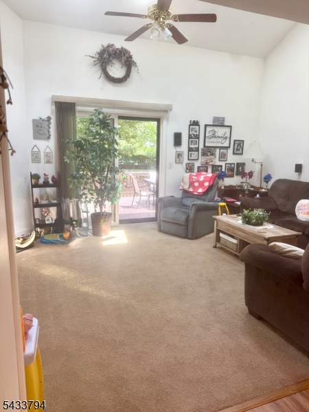
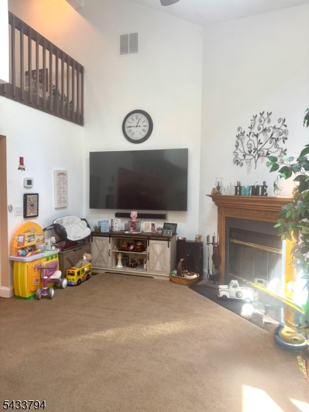
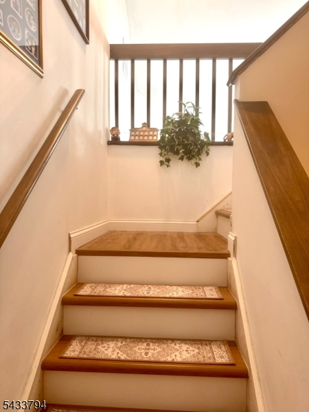
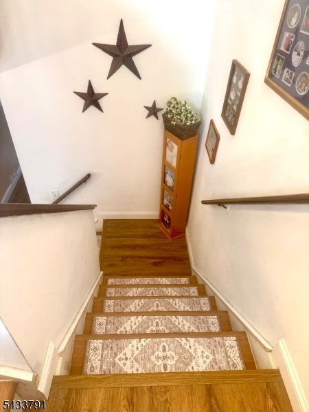
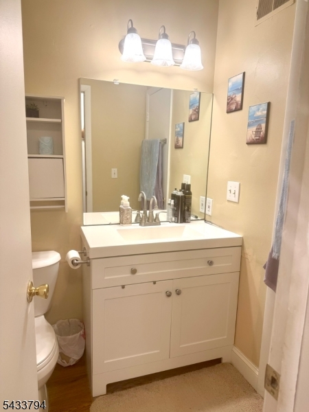
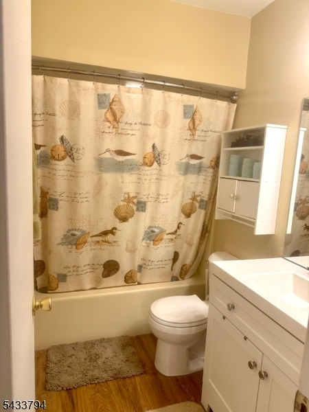
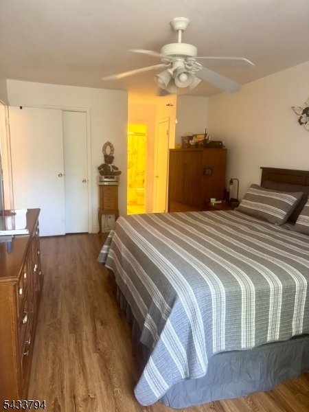
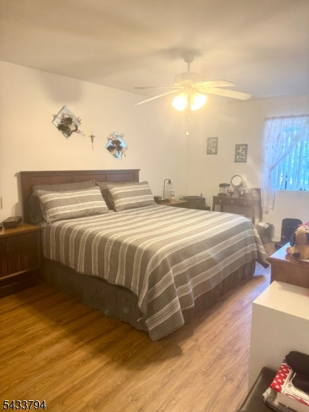
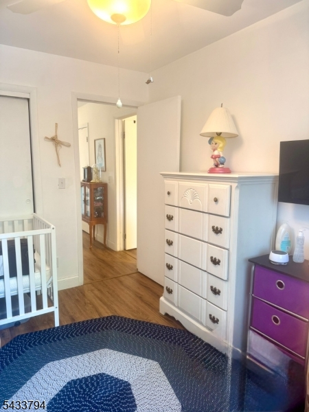
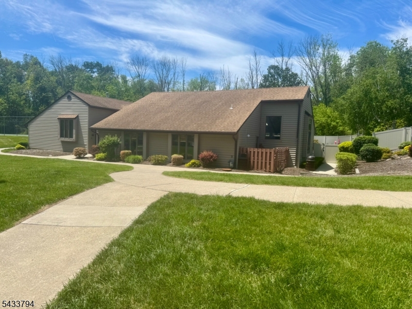
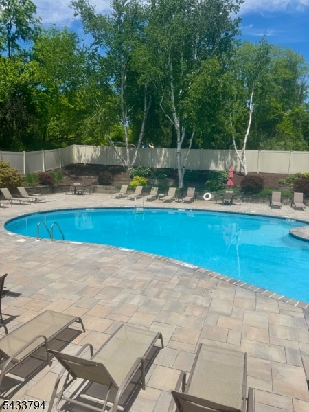
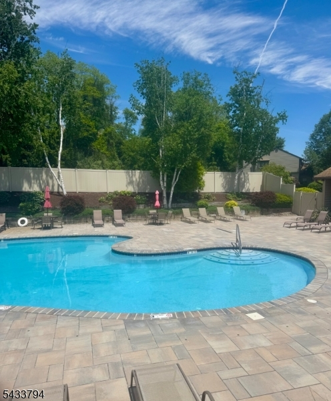
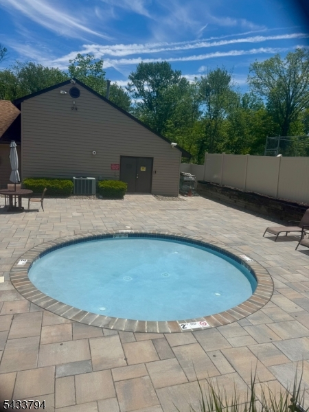
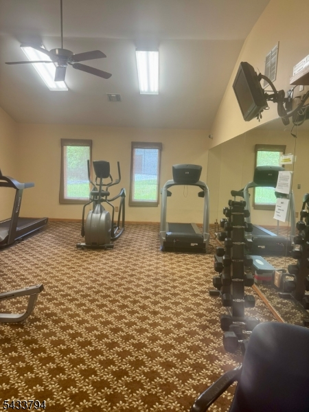
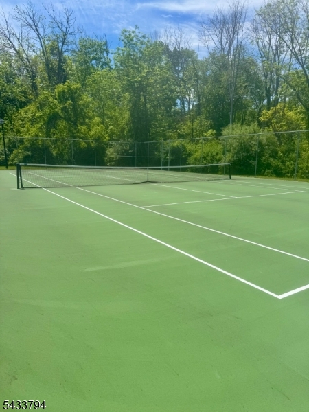
Come live in desirable HAMPTON COMMONS! Conveniently located close to Newton town is this spectacular, CLEAN 2 bedroom, 2 bathroom multi-floor townhome WITH BASEMENT! Step into the foyer where you will discover updated flooring that flows to gorgeously redone kitchen with white cabinets and granite countertops. Newer appliances. The dining room opens to the oversized living room with CATHEDRAL ceilings, beautiful wood fireplace and walk out sliders to newly redone, spacious back deck; making it the perfect place to entertain! Half bath completes the first floor. Upstairs is a large primary bedroom with WALK IN closet, full bath, and second bedroom. Downstairs you will find the full basement that can be finished with your touches and could work as a great added living space. Natural gas, central air and attached garage just add to the perks! Hampton Commons offers several amenities including pool, gym and clubhouse for your enjoyment! Shopping, Route 206, restaurants and other conveniences are a short several minute drive away. You've found the place to call HOME!
Rooms Sizes
Kitchen:
First
Dining Room:
First
Living Room:
First
Family Room:
n/a
Den:
n/a
Bedroom 1:
Second
Bedroom 2:
Second
Bedroom 3:
n/a
Bedroom 4:
n/a
Room Levels
Basement:
n/a
Ground:
n/a
Level 1:
BathOthr,DiningRm,Foyer,GarEnter,Kitchen,LivingRm,Porch
Level 2:
2 Bedrooms, Bath Main
Level 3:
n/a
Level Other:
n/a
Room Features
Kitchen:
Not Eat-In Kitchen, Separate Dining Area
Dining Room:
Living/Dining Combo
Master Bedroom:
Full Bath, Walk-In Closet
Bath:
Tub Shower
Interior Features
Square Foot:
n/a
Year Renovated:
2024
Basement:
Yes - Finished-Partially, Full
Full Baths:
1
Half Baths:
1
Appliances:
Carbon Monoxide Detector, Dishwasher, Dryer, Microwave Oven, Range/Oven-Gas, Refrigerator, Sump Pump, Washer, Water Softener-Own
Flooring:
Carpeting, Laminate, Tile
Fireplaces:
1
Fireplace:
Insert, Living Room, Wood Burning
Interior:
Cathedral Ceiling, High Ceilings, Smoke Detector, Walk-In Closet
Exterior Features
Garage Space:
1-Car
Garage:
Built-In Garage
Driveway:
Driveway-Exclusive
Roof:
Asphalt Shingle
Exterior:
Vinyl Siding
Swimming Pool:
Yes
Pool:
Association Pool
Utilities
Heating System:
1 Unit, Forced Hot Air
Heating Source:
Gas-Natural
Cooling:
1 Unit, Central Air
Water Heater:
n/a
Water:
Association
Sewer:
Association
Services:
n/a
Lot Features
Acres:
0.00
Lot Dimensions:
n/a
Lot Features:
n/a
School Information
Elementary:
n/a
Middle:
n/a
High School:
n/a
Community Information
County:
Sussex
Town:
Hampton Twp.
Neighborhood:
HAMPTON COMMONS
Application Fee:
n/a
Association Fee:
$580 - Monthly
Fee Includes:
Maintenance-Common Area, Maintenance-Exterior, Trash Collection
Amenities:
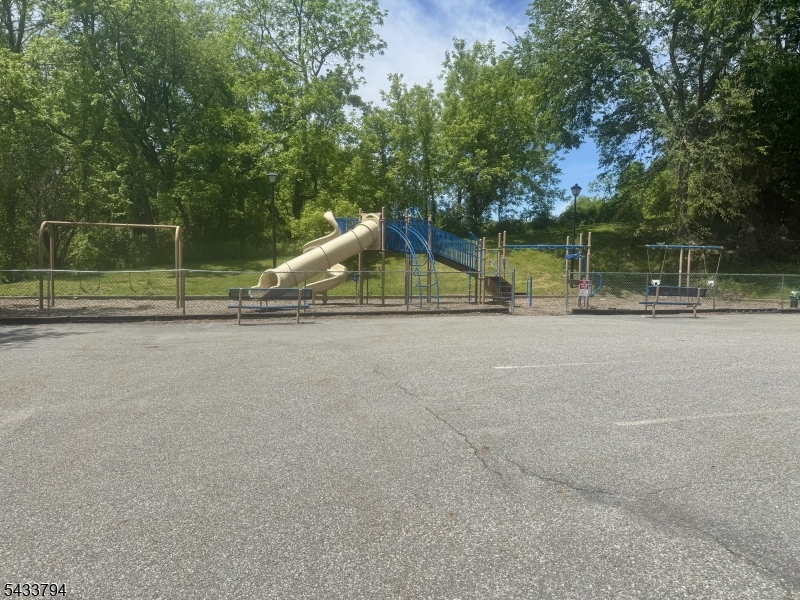
Club House, Playground, Pool-Outdoor
Pets:
Yes
Financial Considerations
List Price:
$354,900
Tax Amount:
$5,494
Land Assessment:
$35,000
Build. Assessment:
$123,000
Total Assessment:
$158,000
Tax Rate:
3.50
Tax Year:
2025
Ownership Type:
Fee Simple
Listing Information
MLS ID:
4029709
List Date:
05-24-2026
Days On Market:
26
Listing Broker:
ADDISON REAL ESTATE
Listing Agent:
Lynnse Merfert


Request More Information
Shawn and Diane Fox
RE/MAX American Dream
3108 Route 10 West
Denville, NJ 07834
Call: (973) 277-7853
Web: MorrisCountyLiving.com
