79 Winding Way
Cedar Grove Twp, NJ 07009
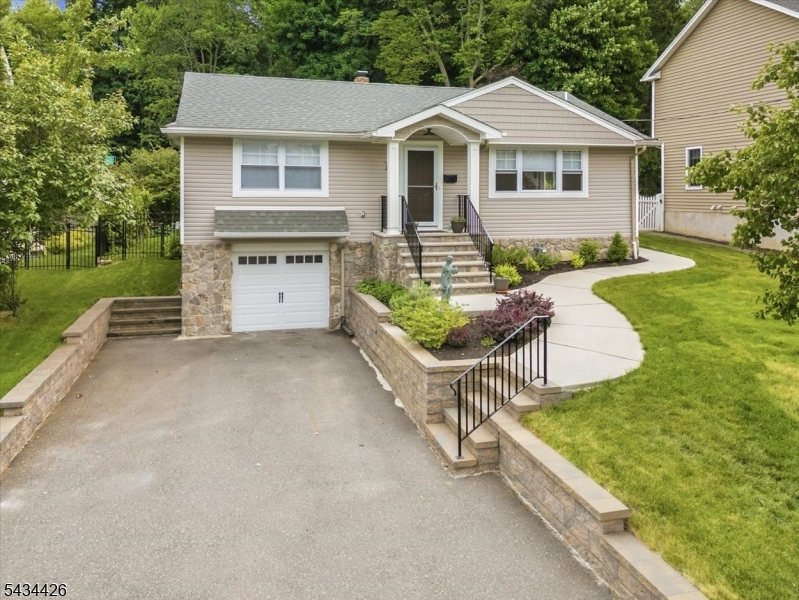
Price: $849,000
GSMLS: 4029715Type: Single Family
Style: Ranch
Beds: 3
Baths: 3 Full
Garage: 2-Car
Year Built: 1952
Acres: 0.22
Property Tax: $10,234
Description
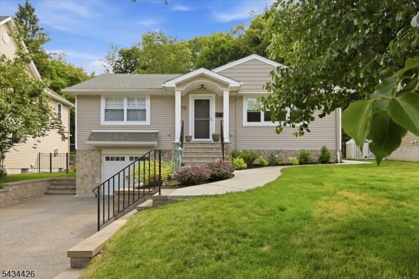
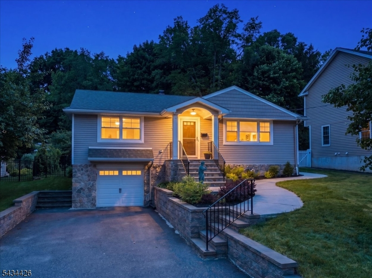
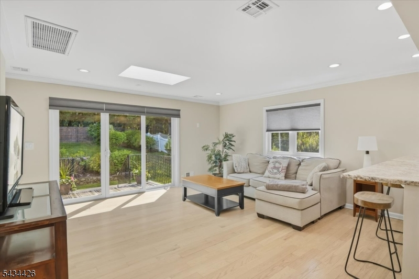
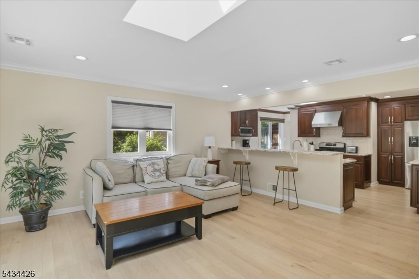
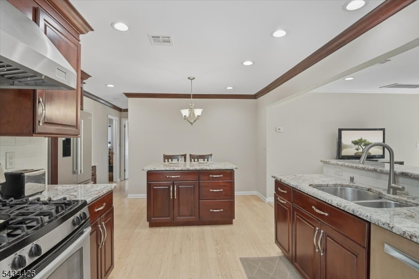
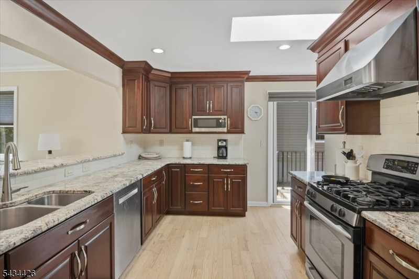
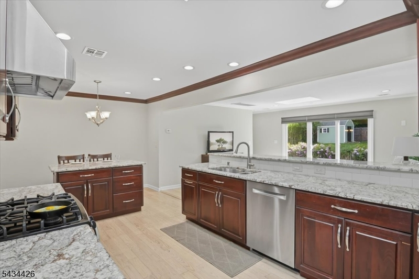
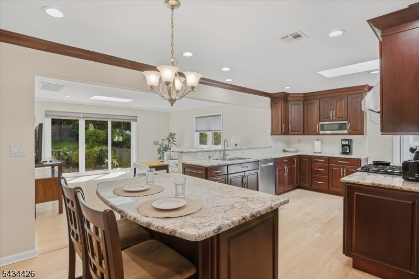
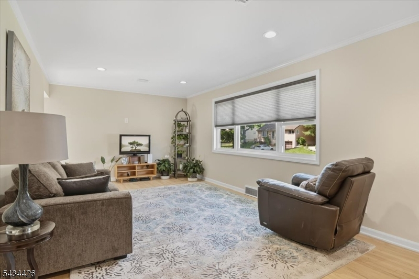
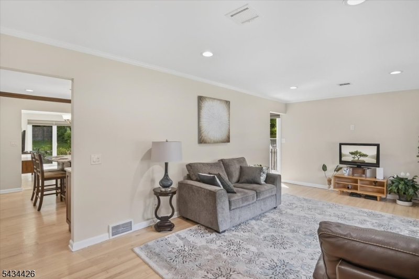
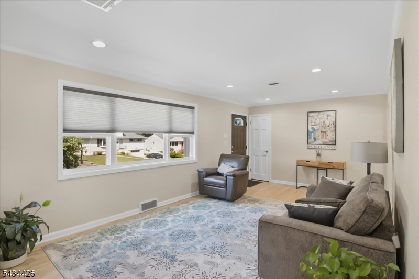
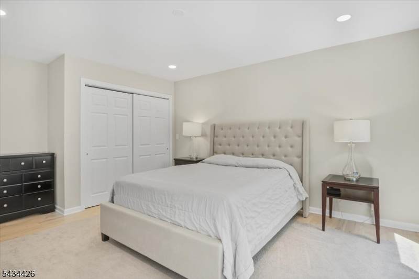
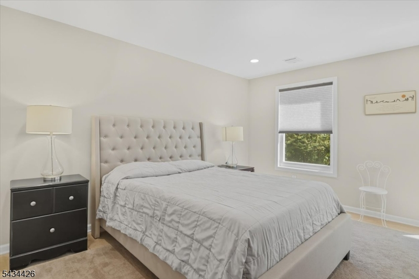
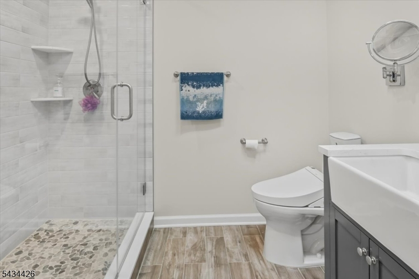
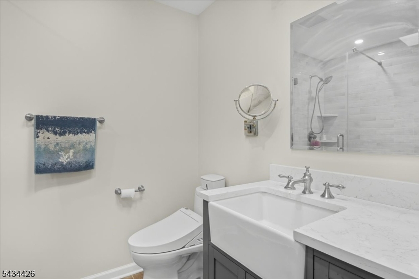
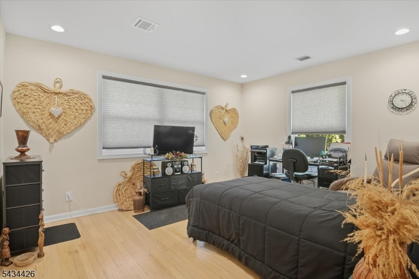
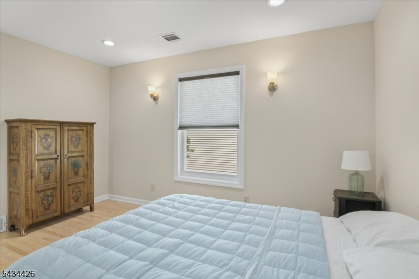
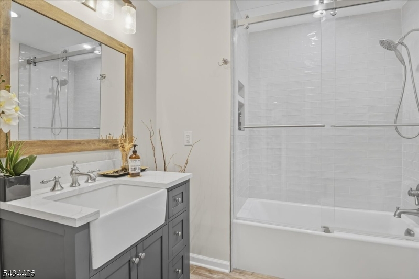
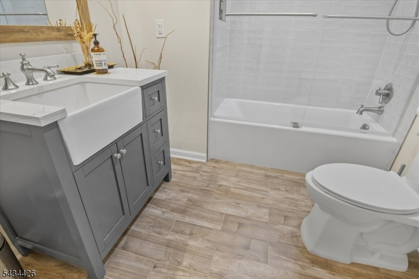
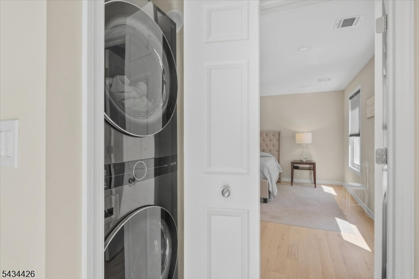
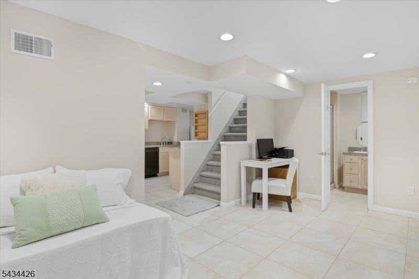
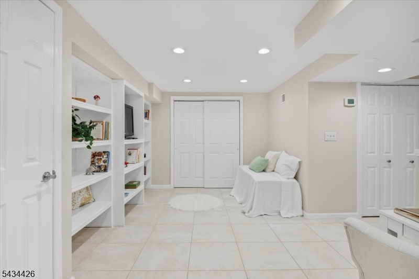
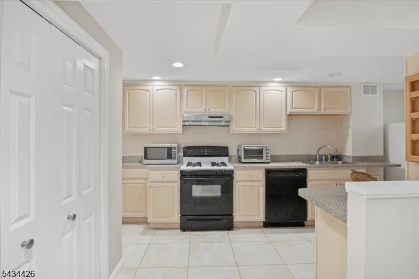
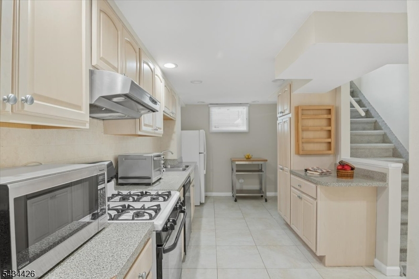
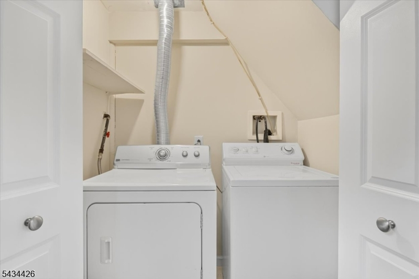
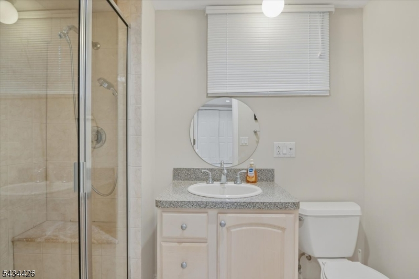
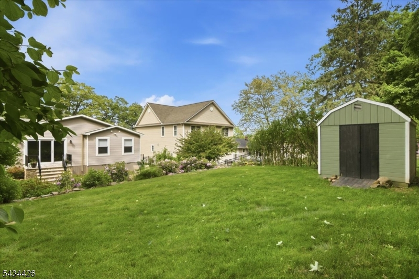
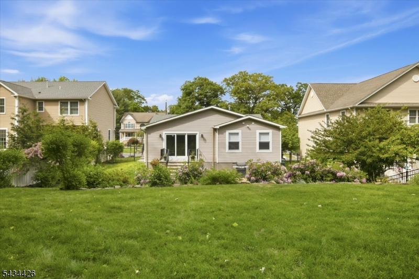
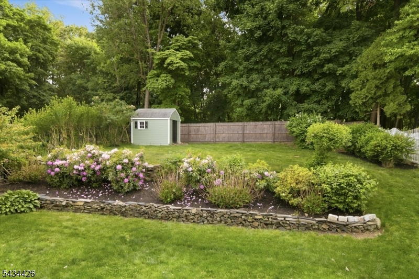
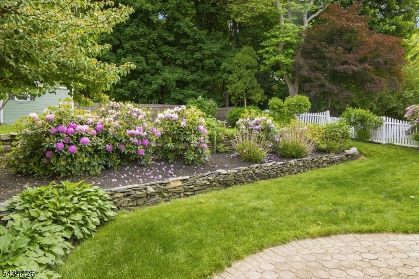
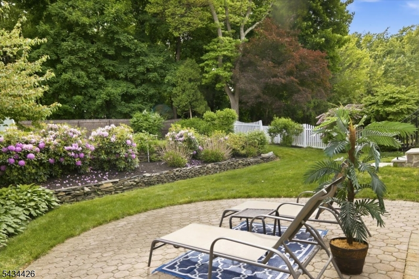
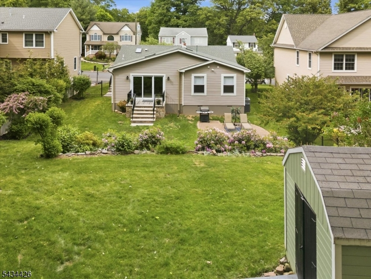
This beautiful ranch is move-in ready, and thoughtfully redesigned with an addition that expanded the home to include a spacious family room/dining area and private primary suite. Designed for easy one-floor living, the open and inviting layout offers a beautiful kitchen with granite countertops, center island, breakfast bar, and great flow for everyday and entertaining. Major added bonus features a finished lower level with a second full kitchen, full bath, laundry room, separate entrance, and additional sleeping or office area ideal for extended living, guests, or work-from-home space. Hardwood floors run throughout the home, adding warmth and continuity to the beautifully updated space. Stylish bathrooms feature elegant farmhouse-style sinks and quality finishes throughout, while the primary suite includes a large, luxurious stone shower with a built-in bench. The fully fenced and professionally landscaped backyard creates a private outdoor retreat with a paver patio. Additional highlights include multi-zone central air and forced hot air, laundry on both levels for added convenience, and a tandem two-car garage. Major improvements including the roof, siding, electrical, HVAC, and more are all less than four years old, offering peace of mind and modern efficiency. A move-in ready home combining comfort, style, and versatility in a sought-after neighborhood.
Rooms Sizes
Kitchen:
20x13 First
Dining Room:
n/a
Living Room:
22x12 First
Family Room:
19x16 First
Den:
n/a
Bedroom 1:
16x17 First
Bedroom 2:
13x11
Bedroom 3:
10x13
Bedroom 4:
n/a
Room Levels
Basement:
1Bedroom,BathOthr,GarEnter,Kitchen,Laundry,Office,Utility
Ground:
n/a
Level 1:
3 Bedrooms, Bath Main, Bath(s) Other, Family Room, Kitchen, Living Room
Level 2:
Attic
Level 3:
n/a
Level Other:
GarEnter
Room Features
Kitchen:
Breakfast Bar, Center Island, Second Kitchen, Separate Dining Area
Dining Room:
Living/Dining Combo
Master Bedroom:
1st Floor, Full Bath
Bath:
Stall Shower
Interior Features
Square Foot:
n/a
Year Renovated:
2022
Basement:
Yes - Finished
Full Baths:
3
Half Baths:
0
Appliances:
Carbon Monoxide Detector, Dishwasher, Disposal, Dryer, Microwave Oven, Range/Oven-Gas, Refrigerator, Self Cleaning Oven, Stackable Washer/Dryer, Washer
Flooring:
Tile, Wood
Fireplaces:
No
Fireplace:
n/a
Interior:
Blinds,CODetect,Skylight,SmokeDet,StallShw,TubShowr
Exterior Features
Garage Space:
2-Car
Garage:
Attached Garage, Oversize Garage, Tandem
Driveway:
2 Car Width
Roof:
Asphalt Shingle
Exterior:
Stone, Vinyl Siding
Swimming Pool:
n/a
Pool:
n/a
Utilities
Heating System:
2 Units, Forced Hot Air, Multi-Zone
Heating Source:
Gas-Natural
Cooling:
2 Units, Central Air, Multi-Zone Cooling
Water Heater:
Gas
Water:
Public Water
Sewer:
Public Sewer
Services:
n/a
Lot Features
Acres:
0.22
Lot Dimensions:
60X157
Lot Features:
n/a
School Information
Elementary:
NORTH END
Middle:
NORTH END
High School:
CEDAR GROV
Community Information
County:
Essex
Town:
Cedar Grove Twp.
Neighborhood:
n/a
Application Fee:
n/a
Association Fee:
n/a
Fee Includes:
n/a
Amenities:
n/a
Pets:
n/a
Financial Considerations
List Price:
$849,000
Tax Amount:
$10,234
Land Assessment:
$354,300
Build. Assessment:
$312,400
Total Assessment:
$666,700
Tax Rate:
2.60
Tax Year:
2025
Ownership Type:
Fee Simple
Listing Information
MLS ID:
4029715
List Date:
05-24-2026
Days On Market:
1
Listing Broker:
C-21 CEDARCREST REALTY
Listing Agent:
Jennifer Szewcyk


Request More Information
Shawn and Diane Fox
RE/MAX American Dream
3108 Route 10 West
Denville, NJ 07834
Call: (973) 277-7853
Web: MorrisCountyLiving.com
