104 Creek Rd
Green Twp, NJ 07821
Price: $1,499,000
GSMLS: 4029722Type: Single Family
Style: Custom Home
Beds: 4
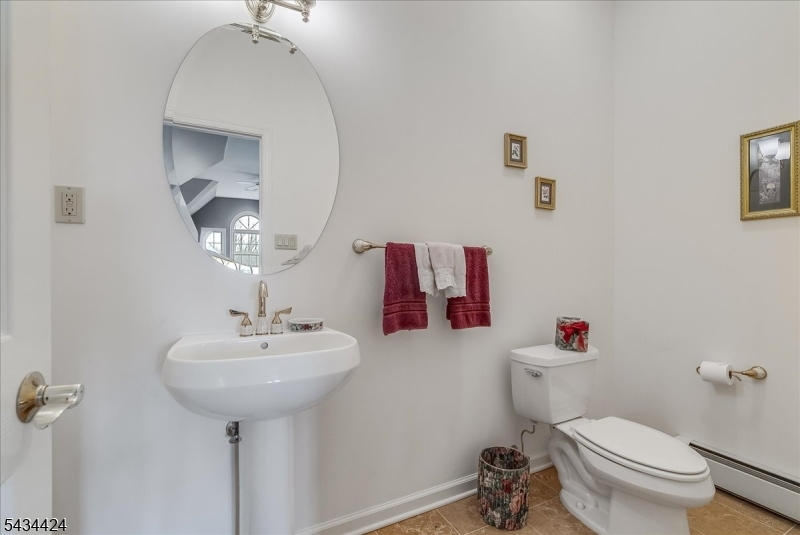
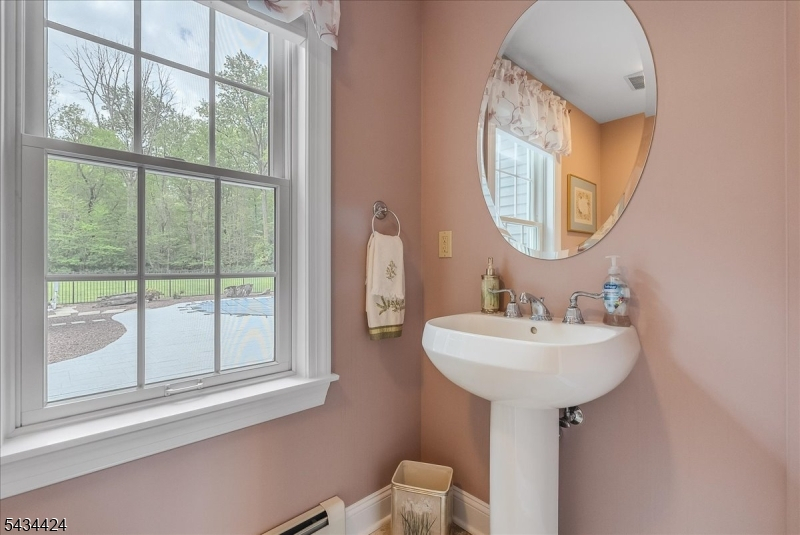
Baths: 2 Full & 2 Half
Garage: 3-Car
Year Built: 2004
Acres: 20.40
Property Tax: $18,330
Description
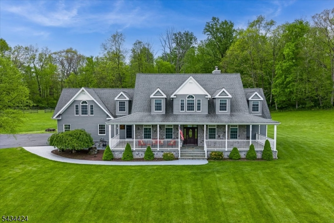
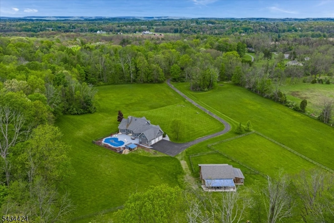
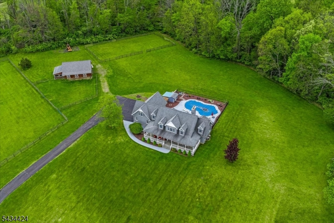
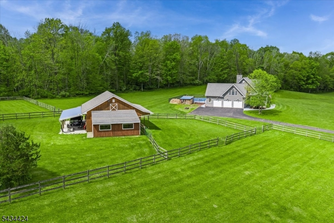
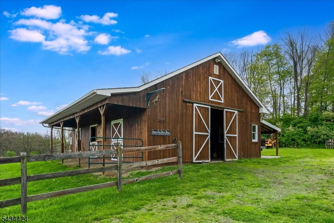
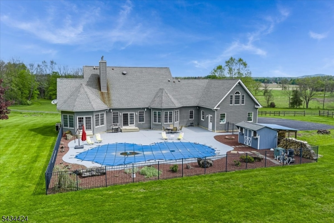
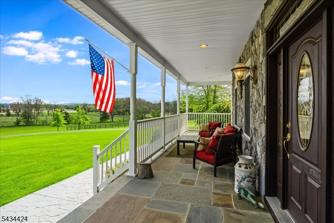
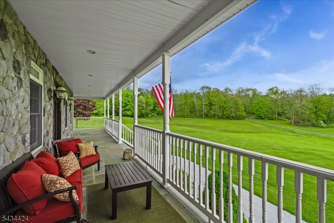
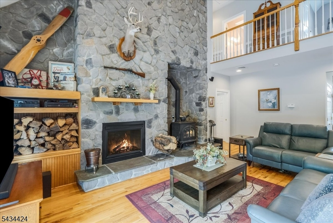
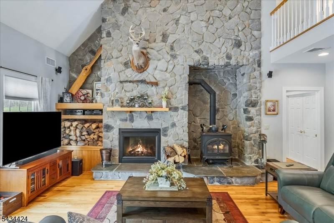
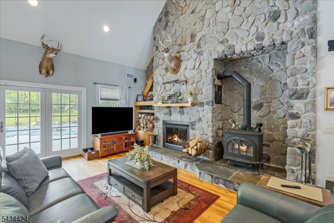
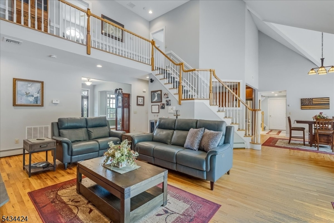
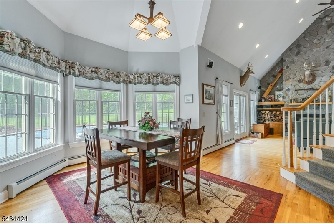
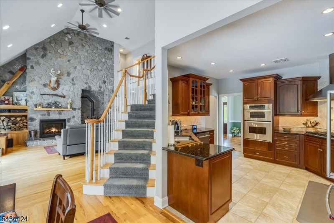
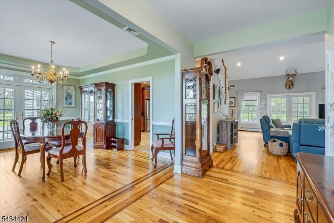
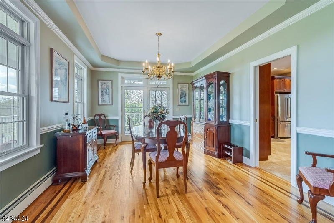
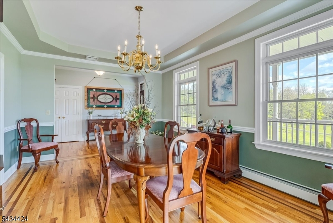
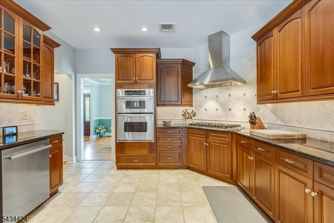
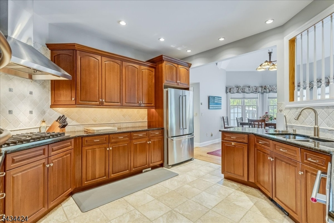
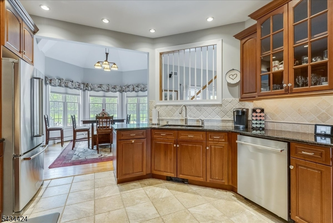
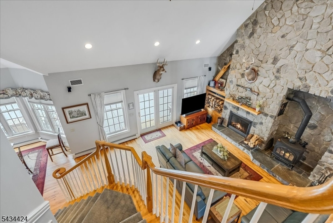
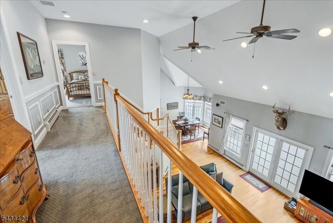
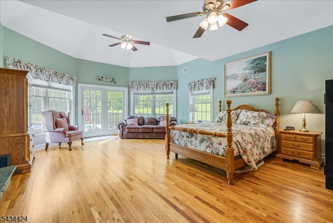
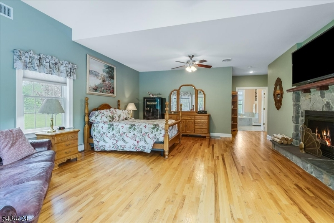
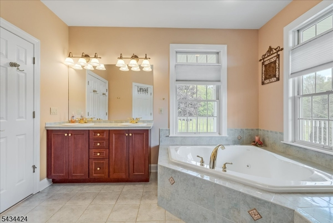
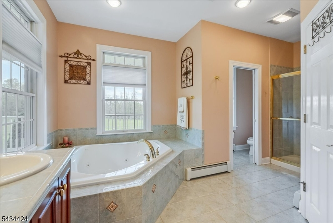
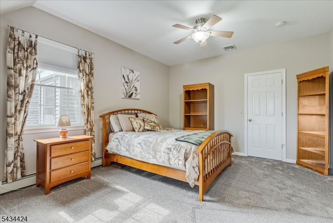
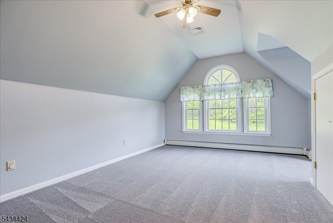
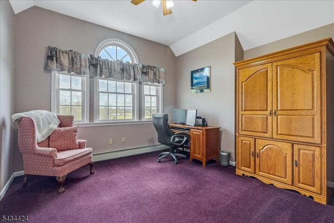
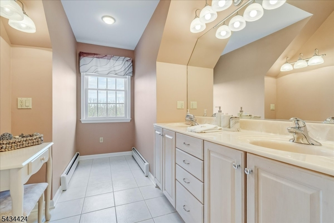
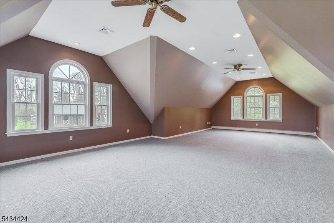
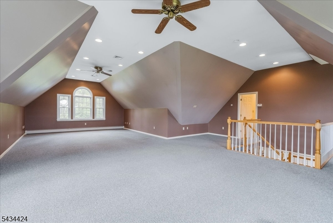
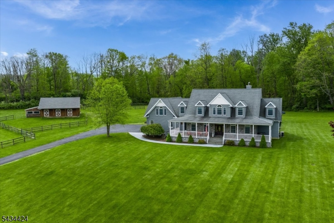
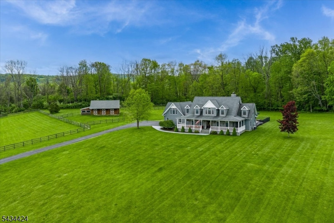
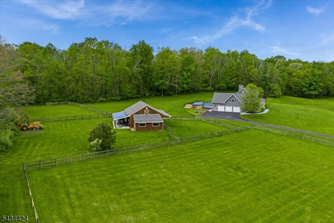
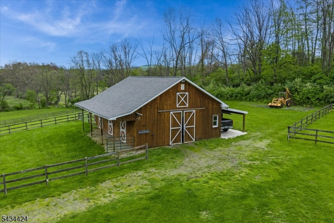
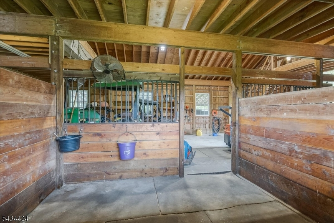
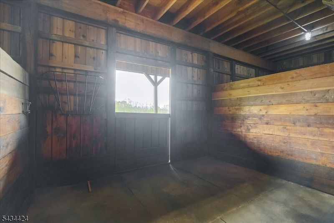
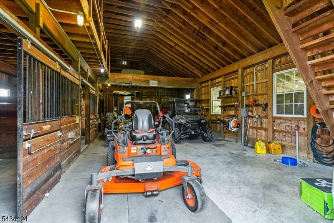
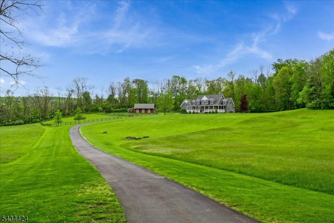
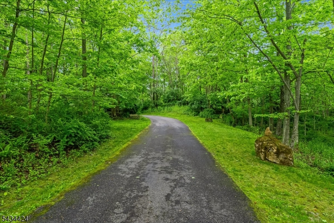
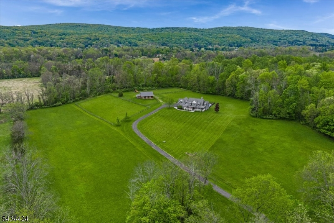
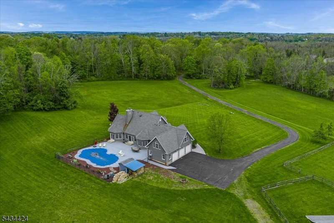
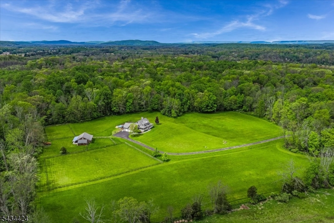
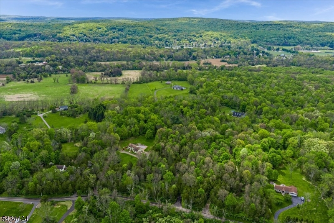
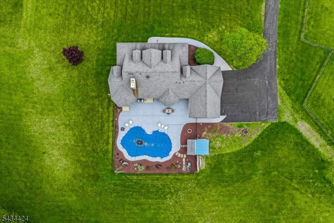
Beyond a picturesque winding driveway this refined Gentleman's farm opens to an impressive 20-acre setting where rolling open land frames the elegant residence pastures & stable. A true blend of sophistication class & countryside living at its best. This custom-built 3,600 sqft home offers 20 acres stable pastures inground pool & a 3-car garage. Main Lvl: spacious Primary Suite w/private ensuite jetted tub & separate shower 2 walk-in closets fireplace & French doors leading to the pool area. A stunning Living Room w/cathedral ceilings floor-to-ceiling stone fireplace w/wood-burning stove a wall of windows & French doors leading to the pool area. Well-appointed Kitchen has granite countertops Viking gas cooktop double wall ovens pantry & breakfast area. The Formal Dining Room features a tray ceiling wood inlay flooring pocket door for added privacy & French doors to the covered porch.Upper Lvl: 3 additional bedrooms with walk-in closets 2nd full bath & a balcony overlooking the main living area. Beyond the kitchen is a secondary staircase leading to the 38x27 finished room above the garage complete with private bath. Outdoor living: expansive wraparound covered porch overlooking the pastures resort-style pool area & equestrian amenities. The stable: 3-12x12 stalls (w/room for additional stalls) water electric hay loft tack room/workshop tractor storage & carport. Stalls offer direct access to a private paddock & the property also features 2 fenced pastures with water access
Rooms Sizes
Kitchen:
27x13 Ground
Dining Room:
16x13 Ground
Living Room:
22x22 Ground
Family Room:
n/a
Den:
n/a
Bedroom 1:
28x17
Bedroom 2:
19x14 First
Bedroom 3:
17x16 First
Bedroom 4:
12x11 First
Room Levels
Basement:
Storage Room
Ground:
1Bedroom,BathMain,BathOthr,DiningRm,Foyer,Kitchen,LivingRm,Pantry
Level 1:
3 Bedrooms, Bath(s) Other, Great Room
Level 2:
n/a
Level 3:
n/a
Level Other:
n/a
Room Features
Kitchen:
Country Kitchen, Eat-In Kitchen, Pantry, Separate Dining Area
Dining Room:
Formal Dining Room
Master Bedroom:
1st Floor, Fireplace, Full Bath, Walk-In Closet
Bath:
Jetted Tub, Stall Shower
Interior Features
Square Foot:
n/a
Year Renovated:
n/a
Basement:
Yes - French Drain, Full, Unfinished
Full Baths:
2
Half Baths:
2
Appliances:
Carbon Monoxide Detector, Cooktop - Gas, Dishwasher, Microwave Oven, Refrigerator, Wall Oven(s) - Electric, Washer, Water Softener-Own
Flooring:
Carpeting, Tile, Wood
Fireplaces:
2
Fireplace:
Bedroom 1, Gas Fireplace, Living Room, Wood Burning
Interior:
n/a
Exterior Features
Garage Space:
3-Car
Garage:
Built-In Garage, Oversize Garage
Driveway:
2 Car Width, Blacktop
Roof:
Asphalt Shingle
Exterior:
Stone, Vinyl Siding
Swimming Pool:
Yes
Pool:
Gunite, In-Ground Pool
Utilities
Heating System:
1 Unit, Baseboard - Hotwater, Multi-Zone
Heating Source:
Gas-Propane Owned, Oil Tank Above Ground - Inside
Cooling:
1 Unit, Central Air, Multi-Zone Cooling
Water Heater:
From Furnace
Water:
Well
Sewer:
Septic 4 Bedroom Town Verified
Services:
Cable TV Available, Garbage Included
Lot Features
Acres:
20.40
Lot Dimensions:
n/a
Lot Features:
Level Lot, Open Lot, Wooded Lot
School Information
Elementary:
GREEN HLS
Middle:
GREEN HLS
High School:
GREEN HLS
Community Information
County:
Sussex
Town:
Green Twp.
Neighborhood:
n/a
Application Fee:
n/a
Association Fee:
n/a
Fee Includes:
n/a
Amenities:
n/a
Pets:
Yes
Financial Considerations
List Price:
$1,499,000
Tax Amount:
$18,330
Land Assessment:
$115,000
Build. Assessment:
$716,100
Total Assessment:
$831,100
Tax Rate:
2.27
Tax Year:
2025
Ownership Type:
Fee Simple
Listing Information
MLS ID:
4029722
List Date:
05-24-2026
Days On Market:
2
Listing Broker:
REALTY EXECUTIVES EXCEPTIONAL
Listing Agent:
Stacey Michelman


Request More Information
Shawn and Diane Fox
RE/MAX American Dream
3108 Route 10 West
Denville, NJ 07834
Call: (973) 277-7853
Web: MorrisCountyLiving.com
