11 Kempshall Ter
Fanwood Boro, NJ 07023
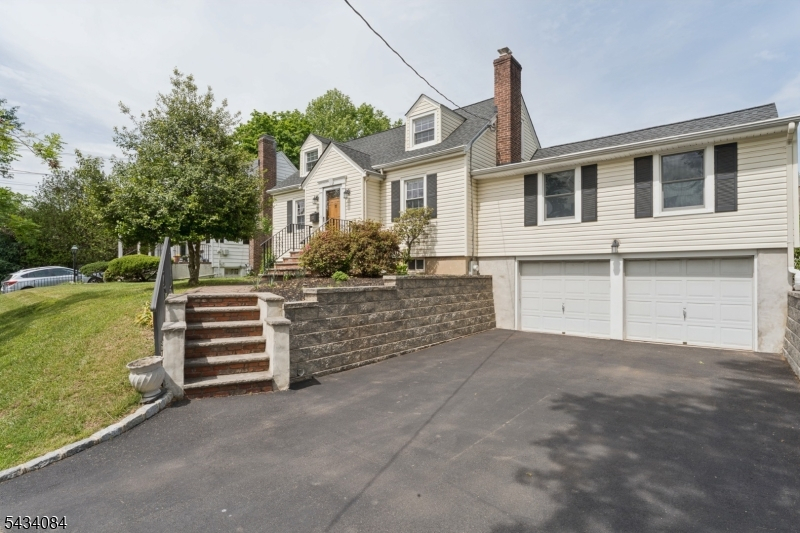
Price: $719,900
GSMLS: 4029730Type: Single Family
Style: Cape Cod
Beds: 4
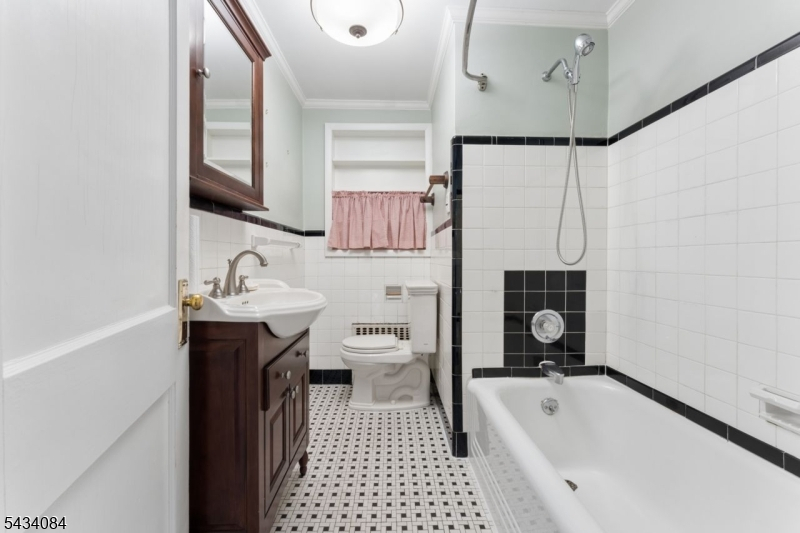
Baths: 2 Full
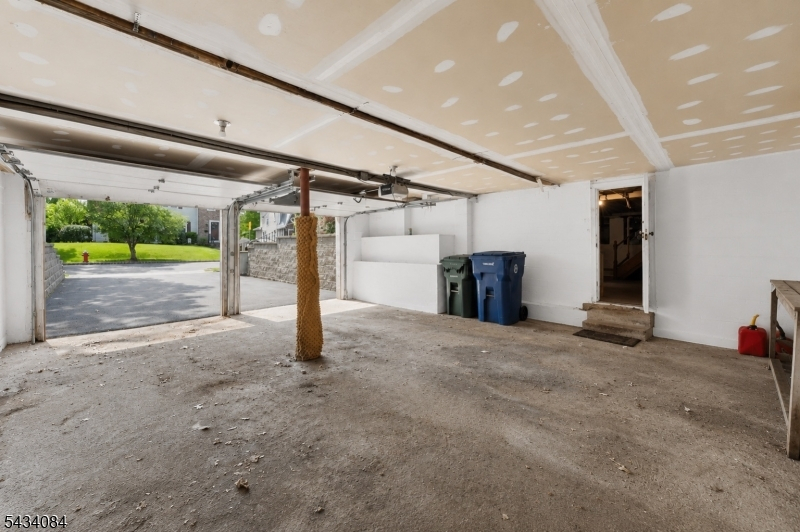
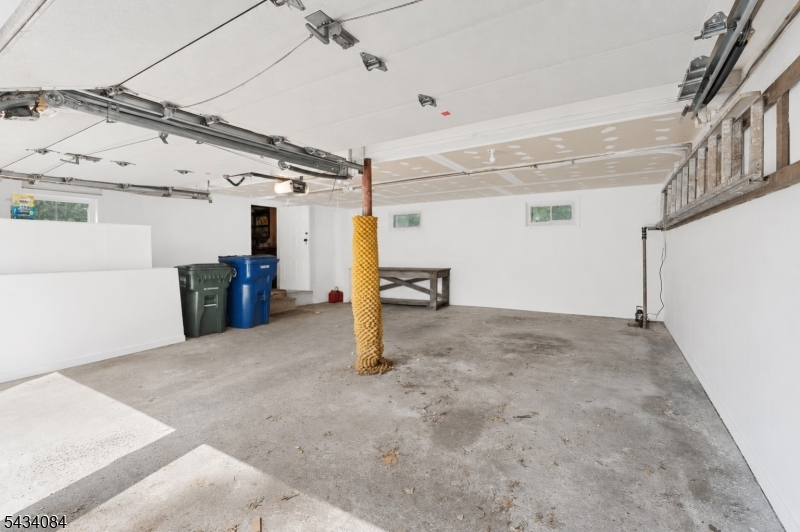
Garage: 2-Car
Year Built: 1945
Acres: 0.25
Property Tax: $12,808
Description
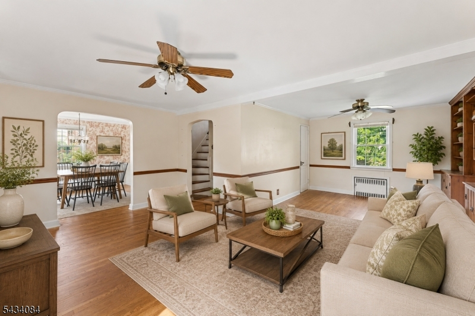
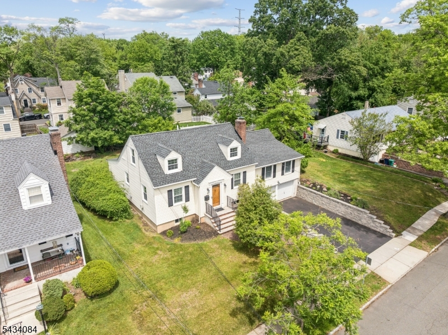
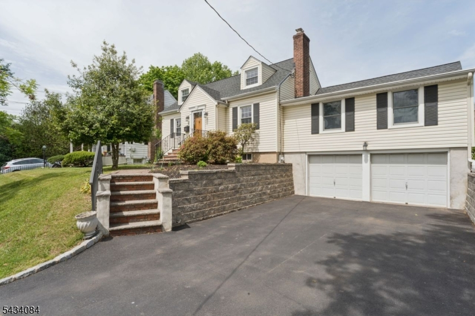
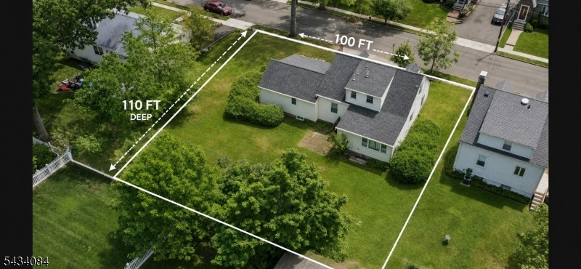
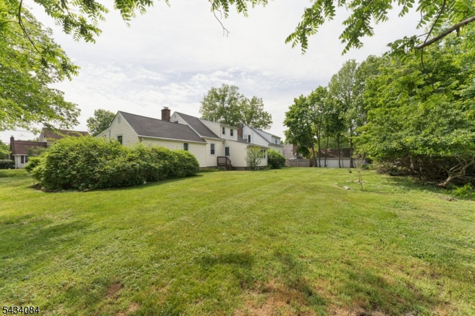
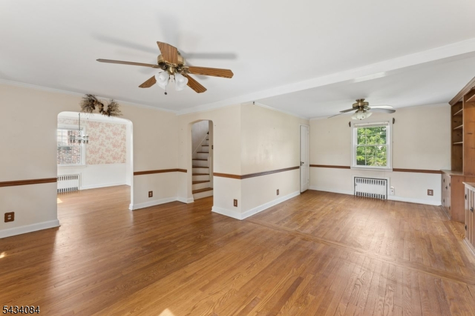
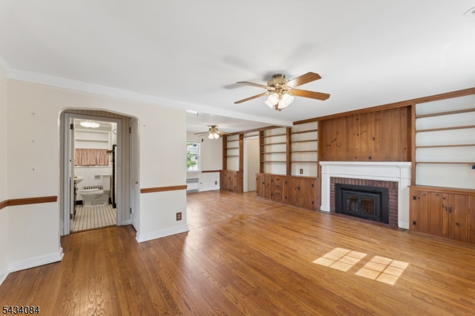
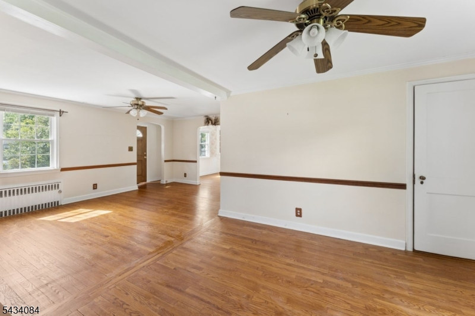
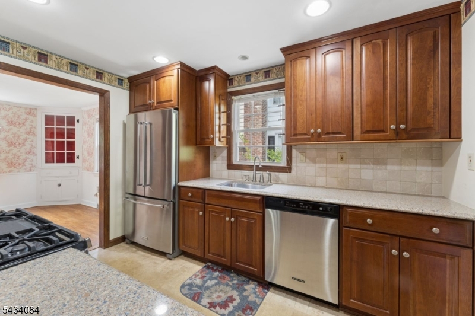
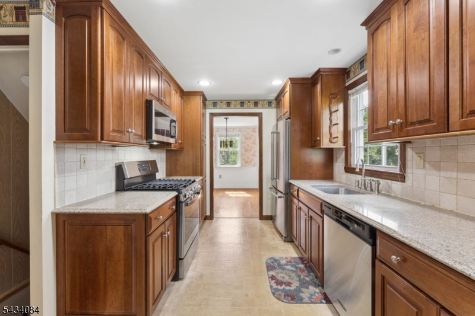
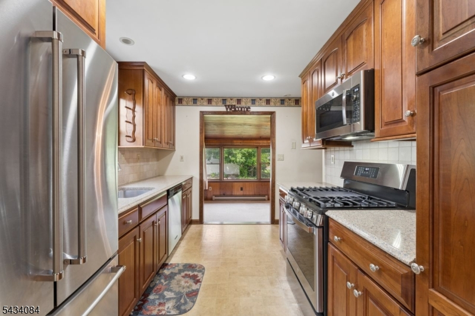
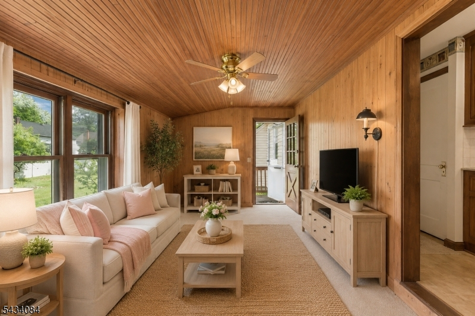
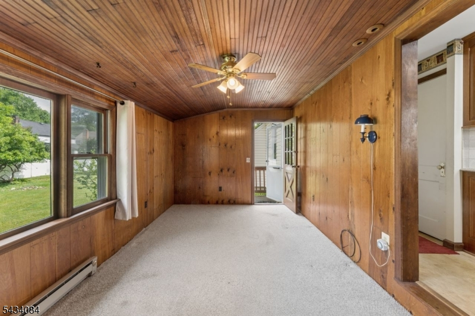
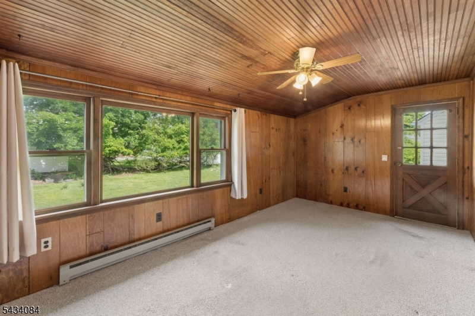
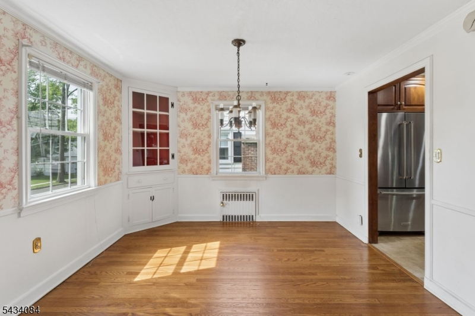
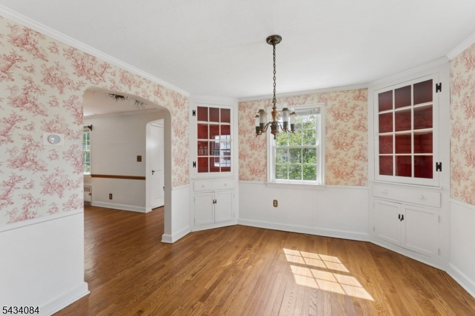
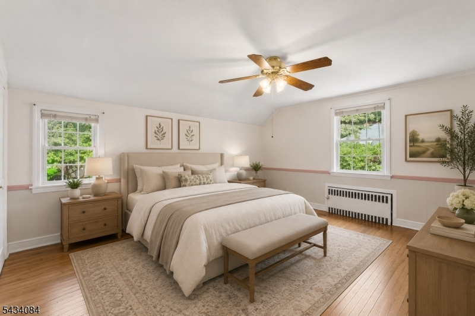
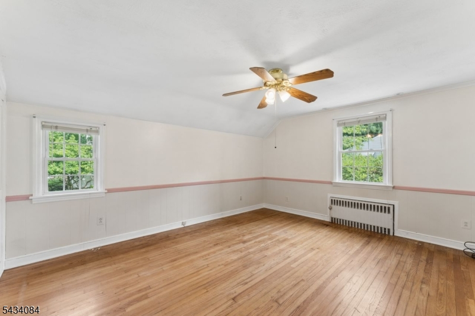
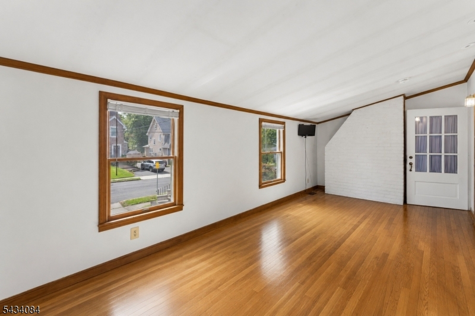
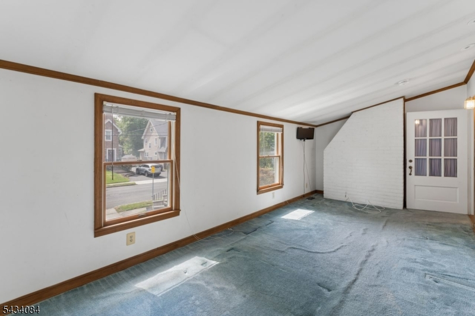
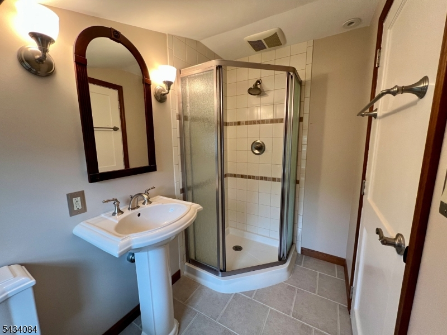
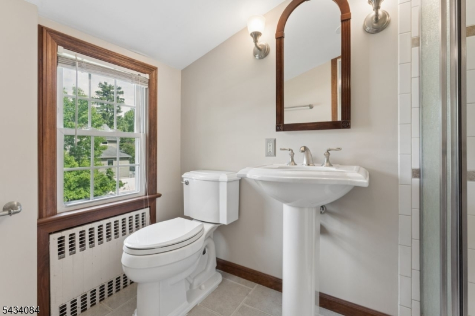
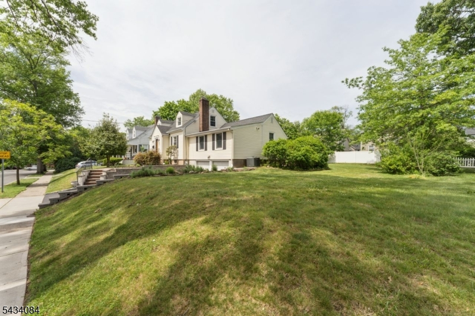
Price improved. 3 Minutes to train station - Oversized lot - Expanded Cape - 4 Bedrooms - 2 Baths - Direct Entry Attached Garage - NYC Commuter Friendly. Welcome to 11 Kempshall Terrace, a spacious 4-bedroom, 2 full bath expanded Custom Cape situated on an impressive 100' x 110' oversized lot on a quiet, low-traffic residential street. Offering a blend of charm, updates, and functionality, this home features an updated galley-style kitchen, central air conditioning, and a cozy wood-burning fireplace perfect for relaxing evenings at home. The flexible layout provides generous living space, while the 2-car attached garage adds everyday convenience and additional storage. Major improvements include new retaining walls and landscaping along the driveway, a 9-year-young roof, and a new hot water heater and more; providing peace of mind for the next owner. Enjoy outdoor space rarely found at this price point, with plenty of room for entertaining, gardening, or play. Conveniently located near downtown Fanwood, parks, shopping, restaurants, and NJ Transit, offering an easier commute to New York City while still enjoying the comfort of suburban living.A rare opportunity to own an updated home with space, improvements, and commuter convenience in one of Union County's most sought-after communities.
Rooms Sizes
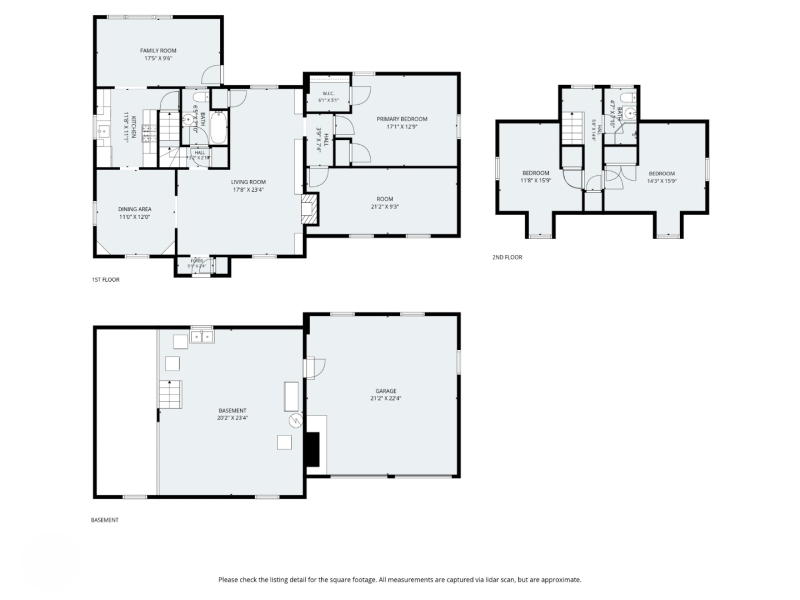
Kitchen:
12x11 First
Dining Room:
11x12 First
Living Room:
18x23 First
Family Room:
18x9 First
Den:
n/a
Bedroom 1:
17x13 First
Bedroom 2:
21x9 First
Bedroom 3:
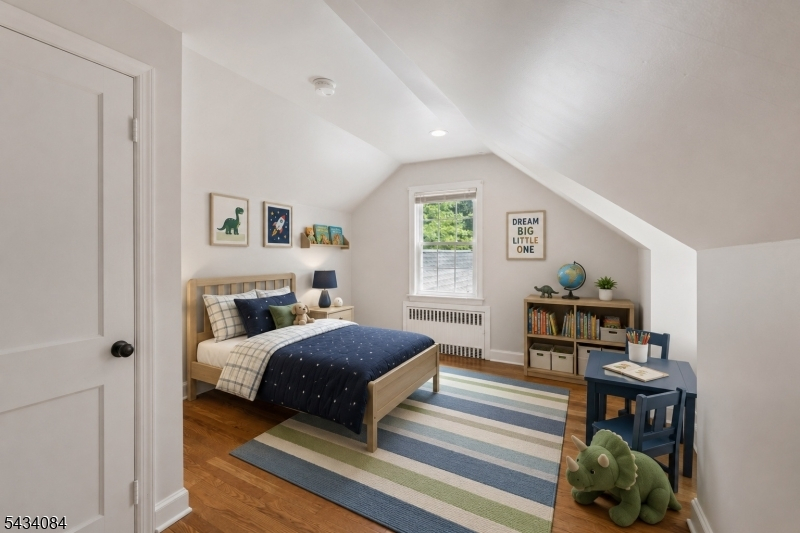
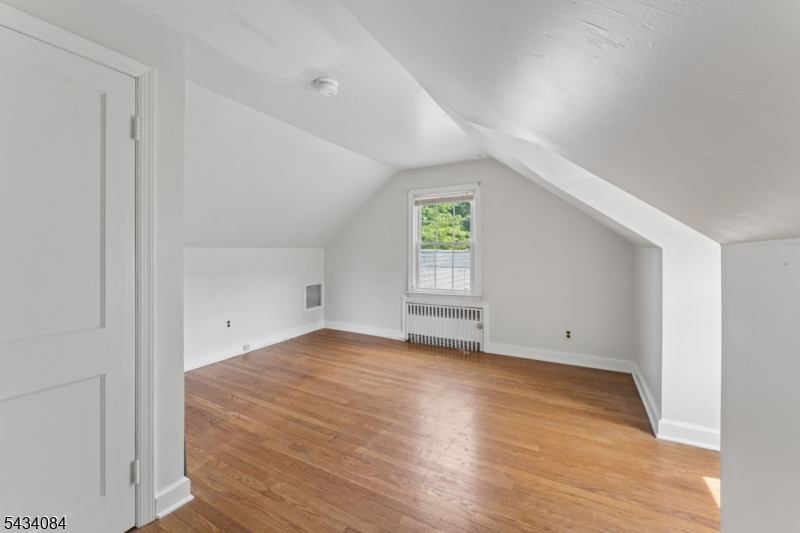
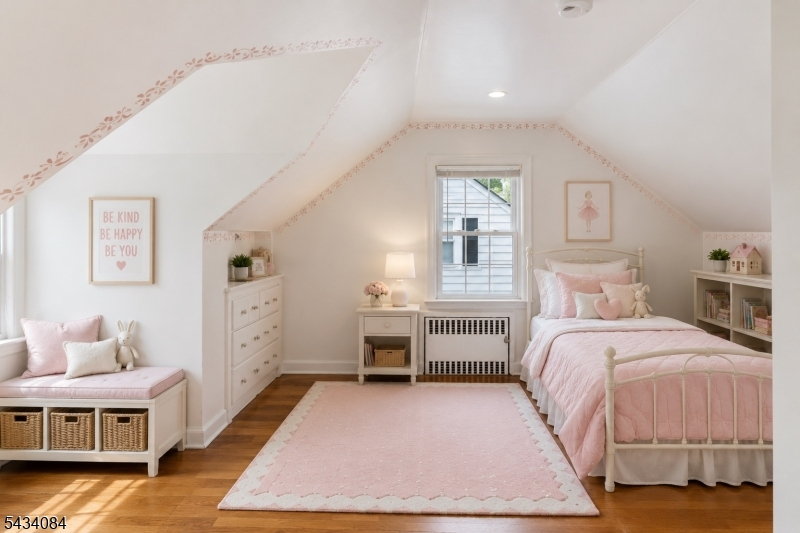
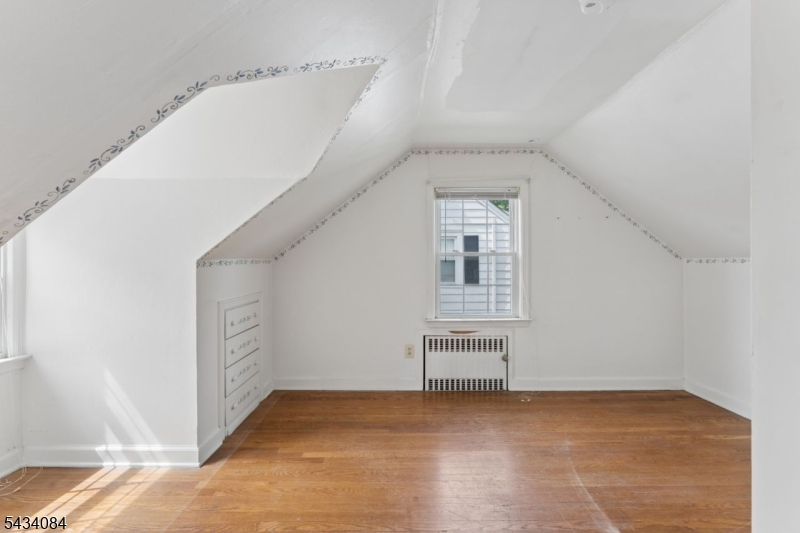
14x16 Second
Bedroom 4:
12x16 Second
Room Levels
Basement:
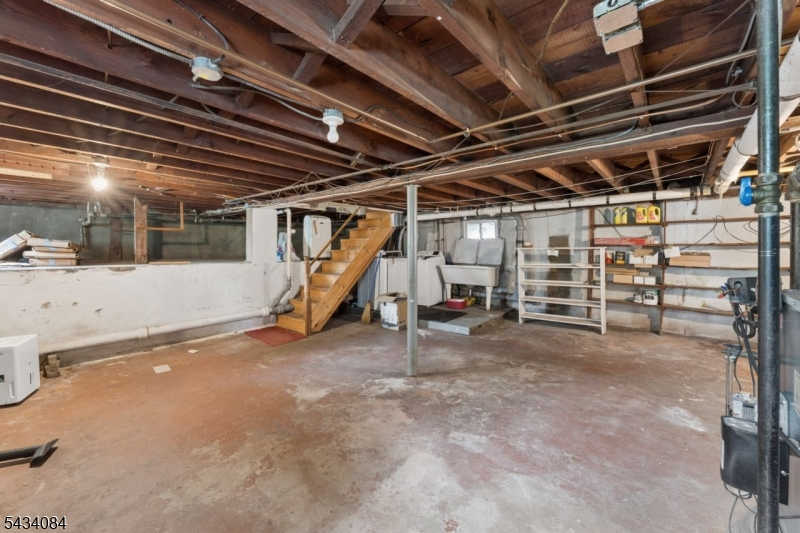
GarEnter,Laundry,Storage,Utility
Ground:
GarEnter
Level 1:
2 Bedrooms, Bath Main, Dining Room, Family Room, Kitchen, Living Room
Level 2:
2 Bedrooms, Bath Main
Level 3:
n/a
Level Other:
n/a
Room Features
Kitchen:
Galley Type
Dining Room:
Formal Dining Room
Master Bedroom:
1st Floor, Walk-In Closet
Bath:
n/a
Interior Features
Square Foot:
1,908
Year Renovated:
n/a
Basement:
Yes - Full, Unfinished
Full Baths:
2
Half Baths:
0
Appliances:
Carbon Monoxide Detector, Cooktop - Gas, Dishwasher, Dryer, Microwave Oven, Range/Oven-Gas, Refrigerator, Washer
Flooring:
Carpeting, Wood
Fireplaces:
1
Fireplace:
Insert, Living Room, Wood Burning
Interior:
Blinds,CODetect,SmokeDet,StallShw,TubShowr,WlkInCls
Exterior Features
Garage Space:
2-Car
Garage:
Attached,DoorOpnr,Garage,InEntrnc
Driveway:
2 Car Width, Blacktop
Roof:
Asphalt Shingle
Exterior:
Vinyl Siding
Swimming Pool:
No
Pool:
n/a
Utilities
Heating System:
1 Unit, Radiators - Hot Water
Heating Source:
Gas-Natural
Cooling:
1 Unit, Central Air
Water Heater:
Gas
Water:
Public Water
Sewer:
Public Sewer
Services:
n/a
Lot Features
Acres:
0.25
Lot Dimensions:
100X110
Lot Features:
n/a
School Information
Elementary:
Coles
Middle:
Terrill
High School:
ScotchPlns
Community Information
County:
Union
Town:
Fanwood Boro
Neighborhood:
n/a
Application Fee:
n/a
Association Fee:
n/a
Fee Includes:
n/a
Amenities:
n/a
Pets:
n/a
Financial Considerations
List Price:
$719,900
Tax Amount:
$12,808
Land Assessment:
$244,000
Build. Assessment:
$192,100
Total Assessment:
$436,100
Tax Rate:
3.12
Tax Year:
2025
Ownership Type:
Fee Simple
Listing Information
MLS ID:
4029730
List Date:
05-24-2026
Days On Market:
42
Listing Broker:
RESOURCES REAL ESTATE
Listing Agent:
Allison Gregory


Request More Information
Shawn and Diane Fox
RE/MAX American Dream
3108 Route 10 West
Denville, NJ 07834
Call: (973) 277-7853
Web: MorrisCountyLiving.com
