109 Main St
Garfield City, NJ 07026
Price: $649,000
GSMLS: 4029734Type: Multi-Family
Style: 3-Three Story, Under/Over
Total Units: 2
Beds: 3
Baths: 2 Full
Garage: No
Year Built: 1900
Acres: 0.11
Property Tax: $9,219
Description
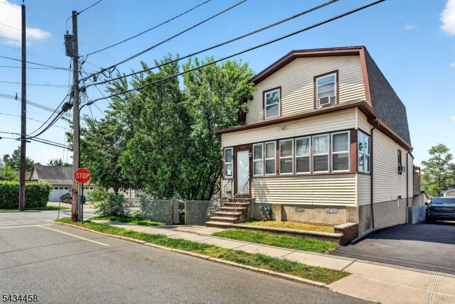
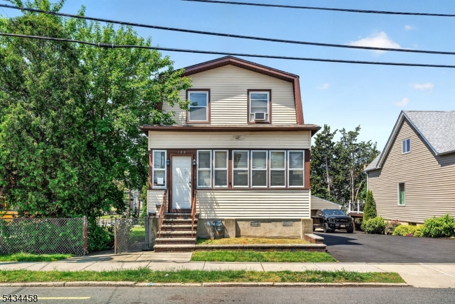
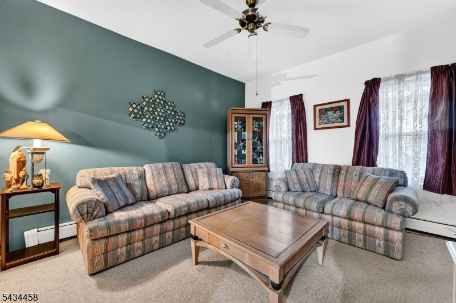
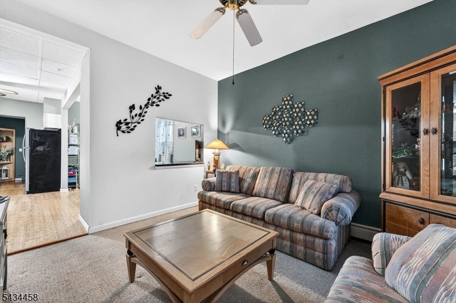
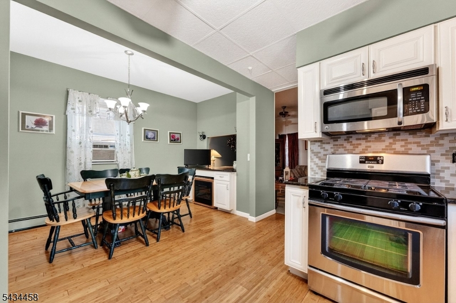
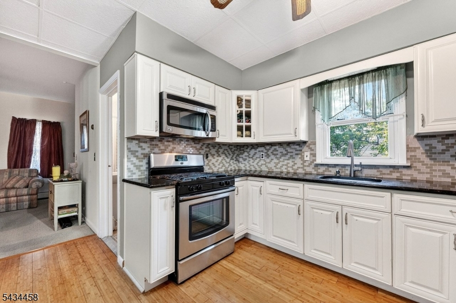
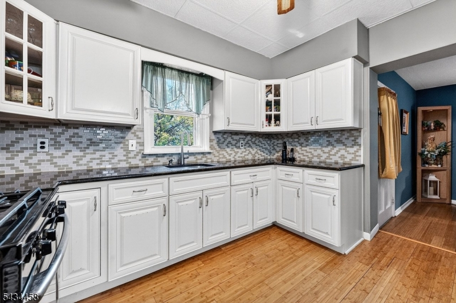
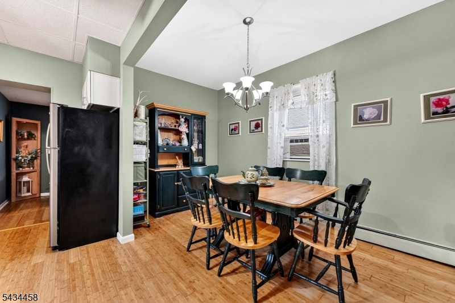
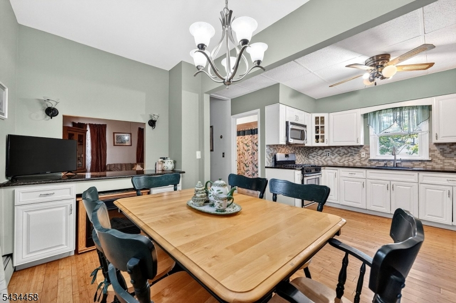
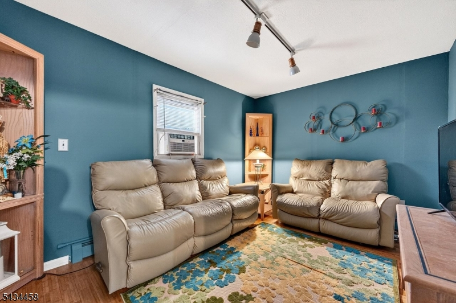
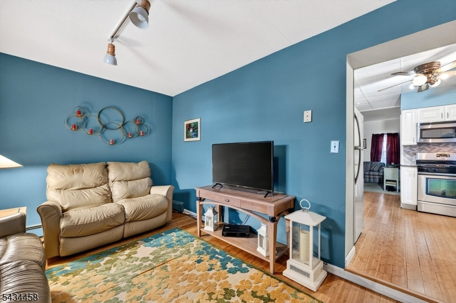
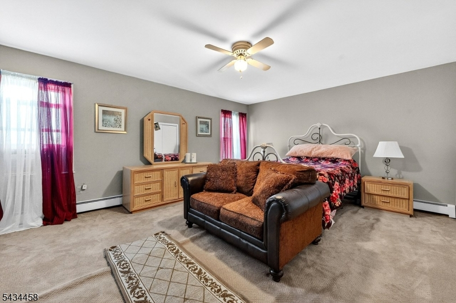
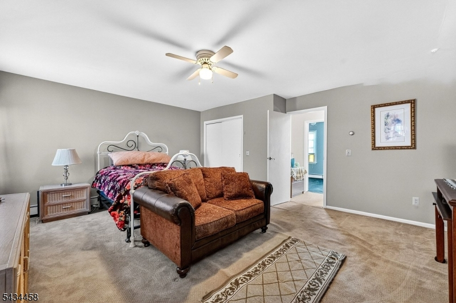
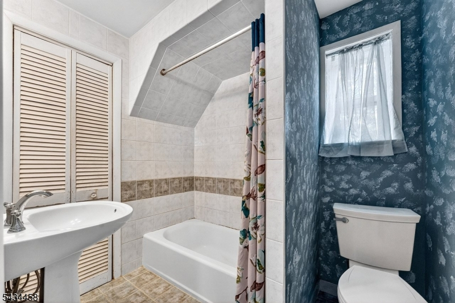
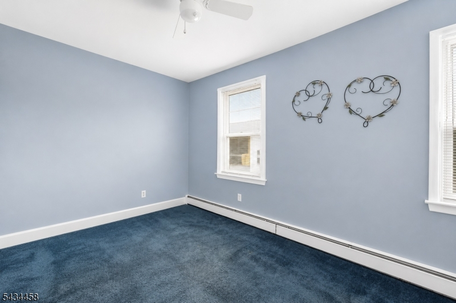
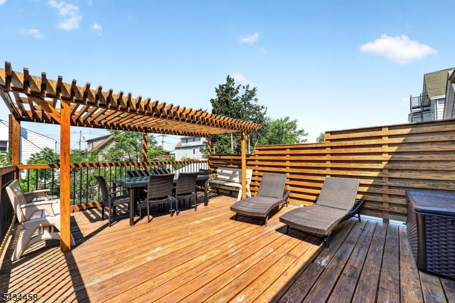
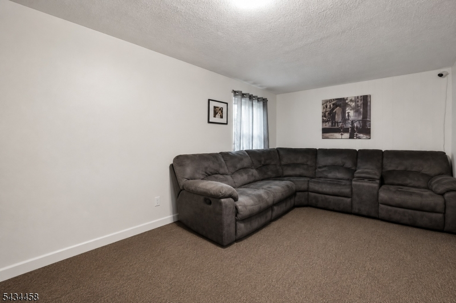
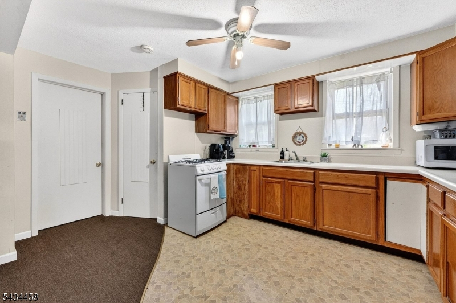
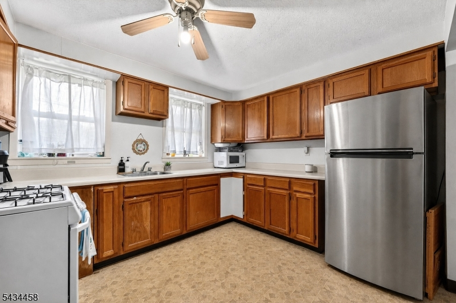
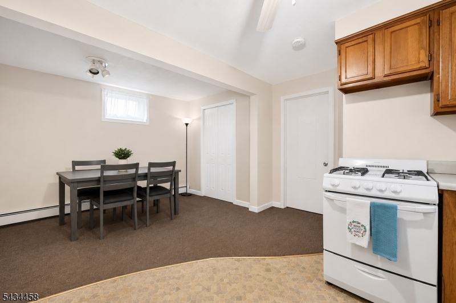
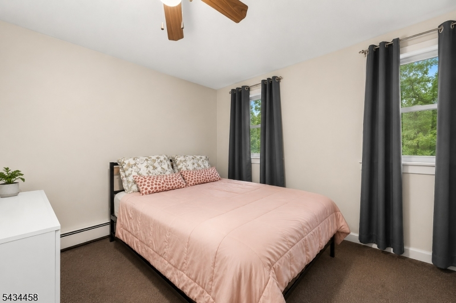
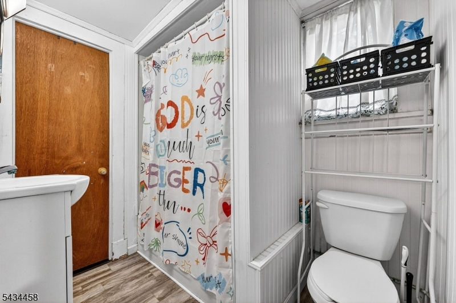
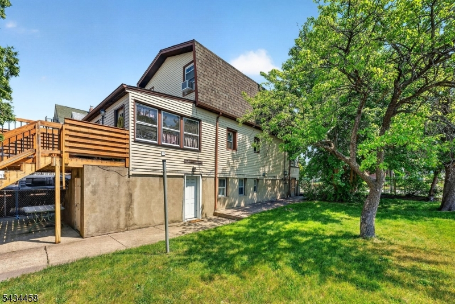
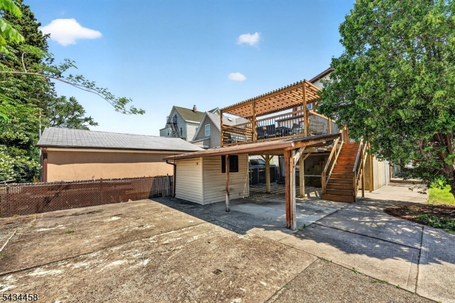
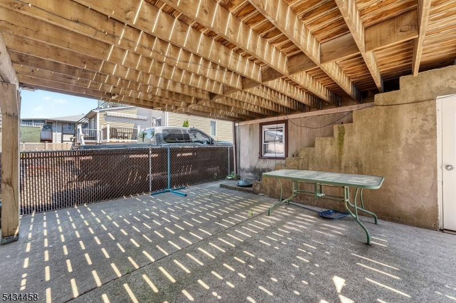
HOTTEST 2-Family home on the Market located in the heart of vibrant DOWNTOWN GARFIELD offering a RARE OPPORTUNITY FOR BOTH OWNER OCCUPANTS & INVESTORS just 18 miles to NYC! Featuring TONS OF PARKING with 5 Driveway Parking Spots including a BONUS Carport. Experience this charming Top / Bottom 2-Family showcasing plenty of living space designed for today's modern lifestyle allowing the perfect blend of comfort, flexibility, and commutability to NYC. The Second Floor Unit features a TWO-STORY DUPLEX with spacious Family Room, Living Room, Sunroom, Eat-In Kitchen highlighted by Granite Countertops, custom Cabinetry, Backsplash & Stainless Steel Appliances, 2 Bedrooms, a Full Bathroom, Laundry Room & access to your very own Private Deck with Pergola. The First Floor Unit offers a large Family Room, Eat-In Kitchen, Bedroom, Walk-In Closet & Full Bathroom. Property includes a MASSIVE Yard Space and tranquil Patio ideal for Entertaining, Hosting or Relaxation. Amazing commuter location just minutes from Train and Bus access to NYC, close to schools, public transportation, shopping, eateries, and major highways. Come make this exceptional 2-Family home yours before someone else does!
General Info
Style:
3-Three Story, Under/Over
SqFt Building:
n/a
Total Rooms:
10
Basement:
No
Interior:
n/a
Roof:
Asphalt Shingle
Exterior:
Vinyl Siding
Lot Size:
n/a
Lot Desc:
n/a
Parking
Garage Capacity:
No
Description:
Carport-Attached
Parking:
Concrete
Spaces Available:
5
Unit 1
Bedrooms:
2
Bathrooms:
1
Total Rooms:
7
Room Description:
Bedrooms, Eat-In Kitchen, Family Room, Kitchen, Laundry Room, Living Room
Levels:
2
Square Foot:
n/a
Fireplaces:
n/a
Appliances:
Carbon Monoxide Detector, Ceiling Fan(s), Dryer, Microwave Oven, Range/Oven - Gas, Refrigerator, Smoke Detector, Washer
Utilities:
Owner Pays Electric, Owner Pays Gas, Owner Pays Heat, Owner Pays Water
Handicap:
No
Unit 2
Bedrooms:
1
Bathrooms:
1
Total Rooms:
3
Room Description:
Bedrooms, Dining Room, Eat-In Kitchen, Family Room, Kitchen, Utility Room
Levels:
1
Square Foot:
n/a
Fireplaces:
n/a
Appliances:
Carbon Monoxide Detector, Ceiling Fan(s), Range/Oven - Gas, Refrigerator, Smoke Detector
Utilities:
Tenant Pays Electric
Handicap:
Yes
Unit 3
Bedrooms:
n/a
Bathrooms:
n/a
Total Rooms:
n/a
Room Description:
n/a
Levels:
n/a
Square Foot:
n/a
Fireplaces:
n/a
Appliances:
n/a
Utilities:
n/a
Handicap:
n/a
Unit 4
Bedrooms:
n/a
Bathrooms:
n/a
Total Rooms:
n/a
Room Description:
n/a
Levels:
n/a
Square Foot:
n/a
Fireplaces:
n/a
Appliances:
n/a
Utilities:
n/a
Handicap:
n/a
Utilities
Heating:
Baseboard - Hotwater, Multi-Zone
Heating Fuel:
Gas-Natural
Cooling:
Ceiling Fan, Window A/C(s)
Water Heater:
n/a
Water:
Public Water
Sewer:
Public Sewer
Utilities:
Gas-Natural
Services:
n/a
School Information
Elementary:
n/a
Middle:
n/a
High School:
n/a
Community Information
County:
Bergen
Town:
Garfield City
Neighborhood:
n/a
Financial Considerations
List Price:
$649,000
Tax Amount:
$9,219
Land Assessment:
$130,000
Build. Assessment:
$135,000
Total Assessment:
$265,000
Tax Rate:
3.48
Tax Year:
2025
Listing Information
MLS ID:
4029734
List Date:
05-24-2026
Days On Market:
27
Listing Broker:
KELLER WILLIAMS - NJ METRO GROUP
Listing Agent:
Evan Megnin


Request More Information
Shawn and Diane Fox
RE/MAX American Dream
3108 Route 10 West
Denville, NJ 07834
Call: (973) 277-7853
Web: MorrisCountyLiving.com
