8 Deerwood Trl
Warren Twp, NJ 07059
Price: $1,150,000
GSMLS: 4029736Type: Single Family
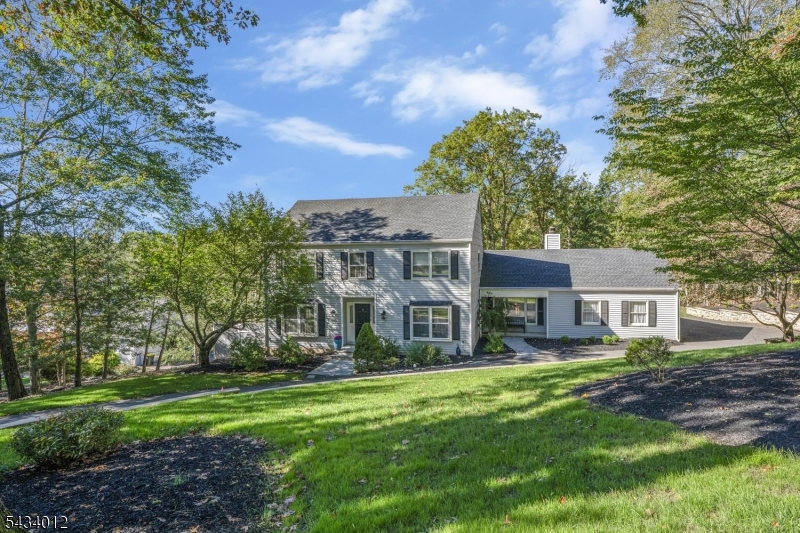
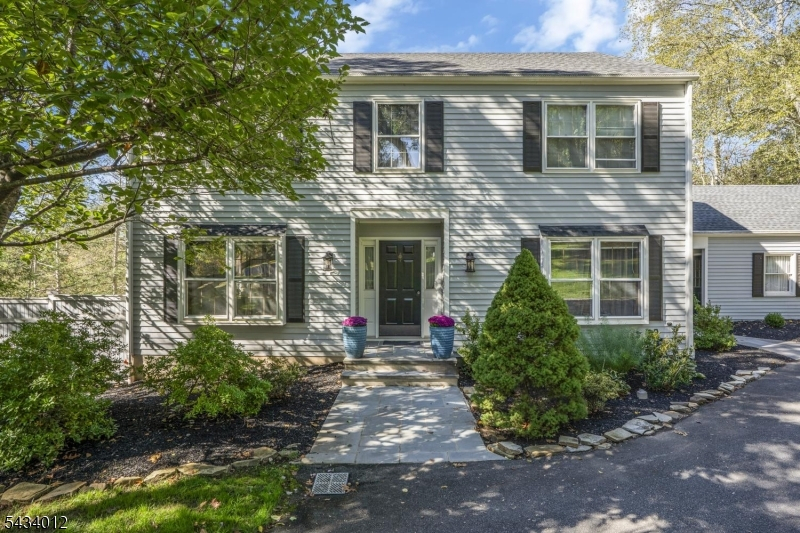
Style: Colonial
Beds: 4
Baths: 3 Full & 1 Half
Garage: 2-Car
Year Built: 1984
Acres: 1.50
Property Tax: $15,498
Description
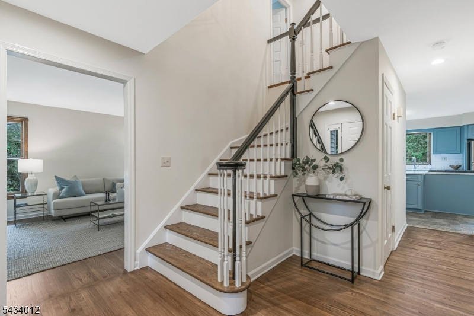
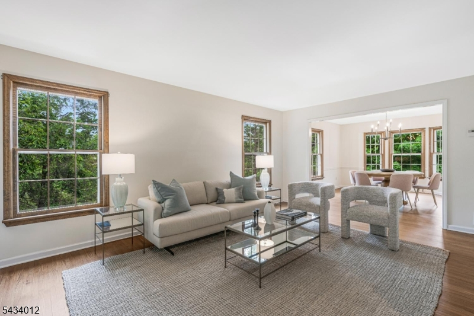
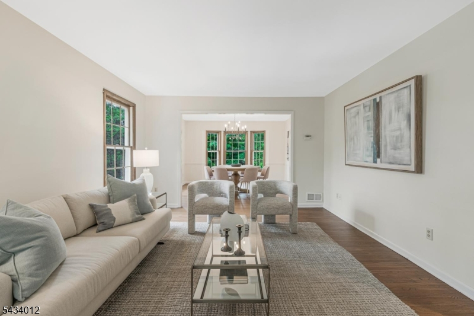
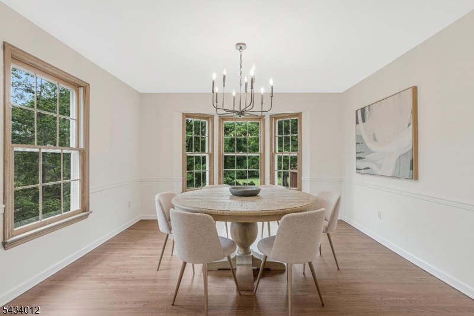
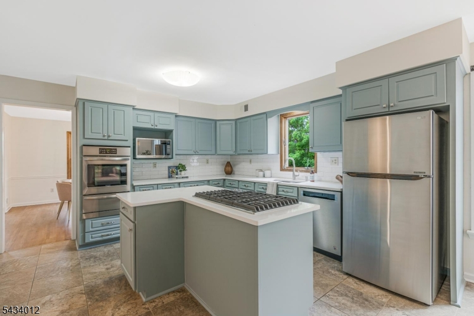
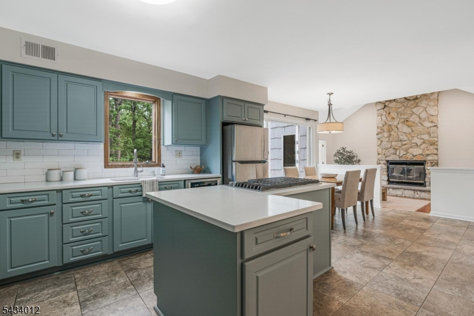
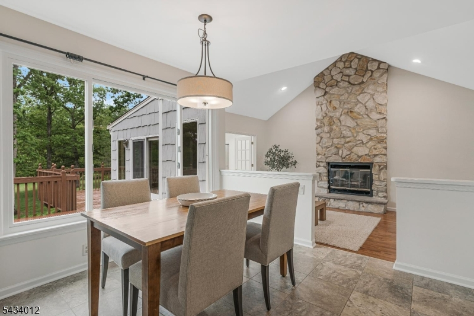
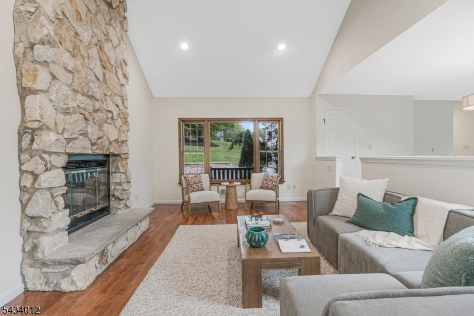
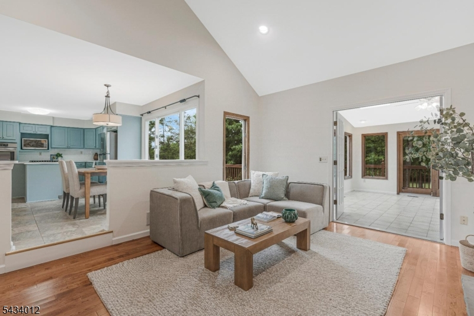
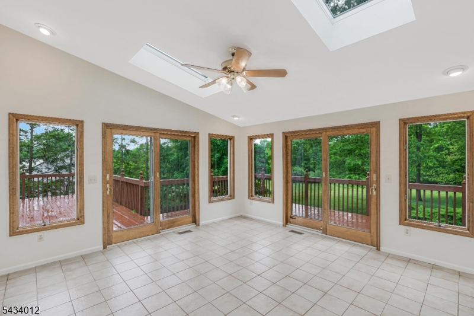
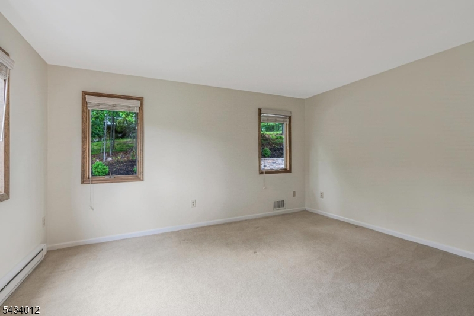
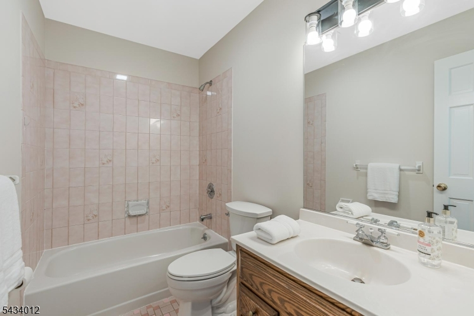
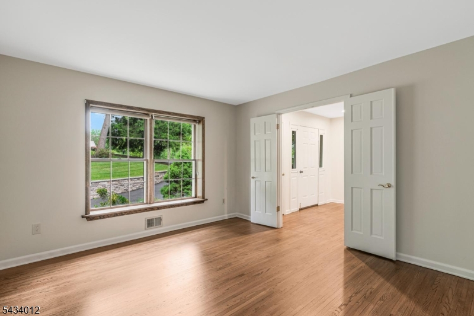
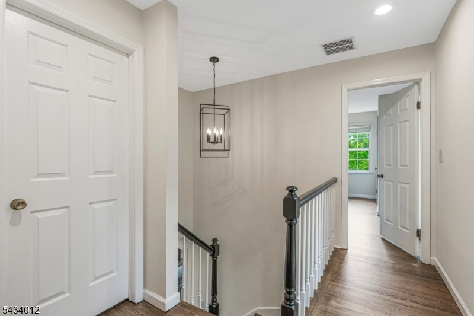
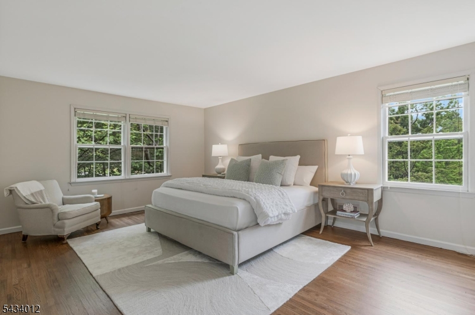
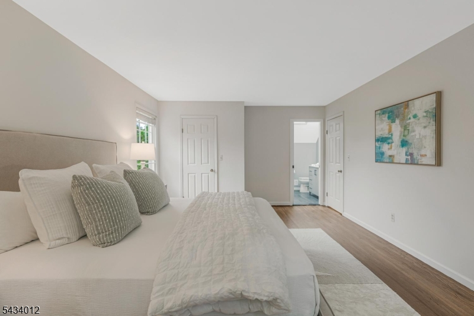
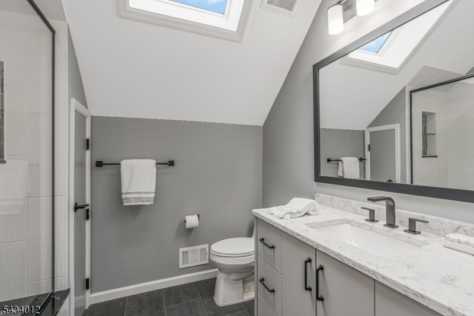
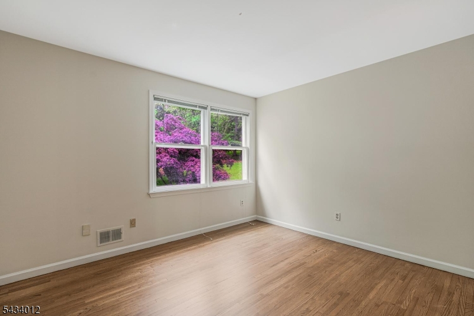
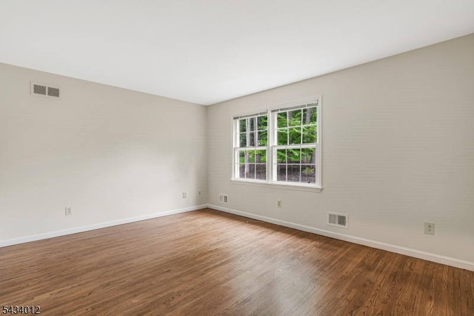
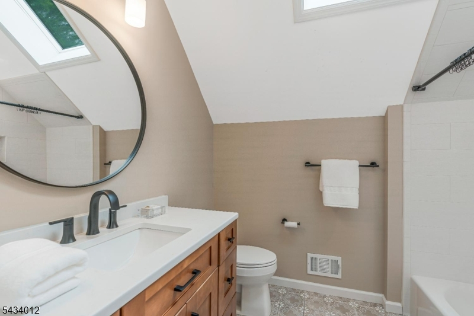
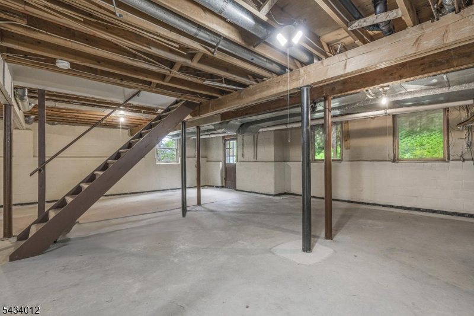
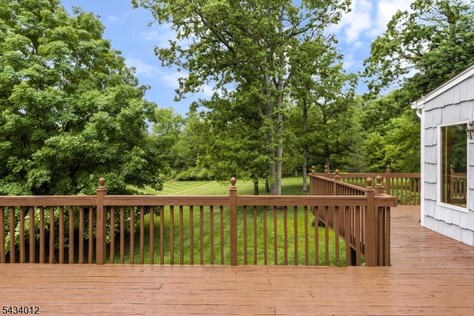
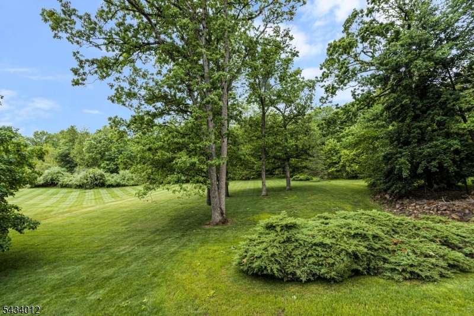
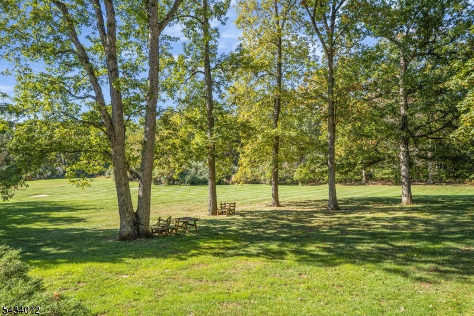
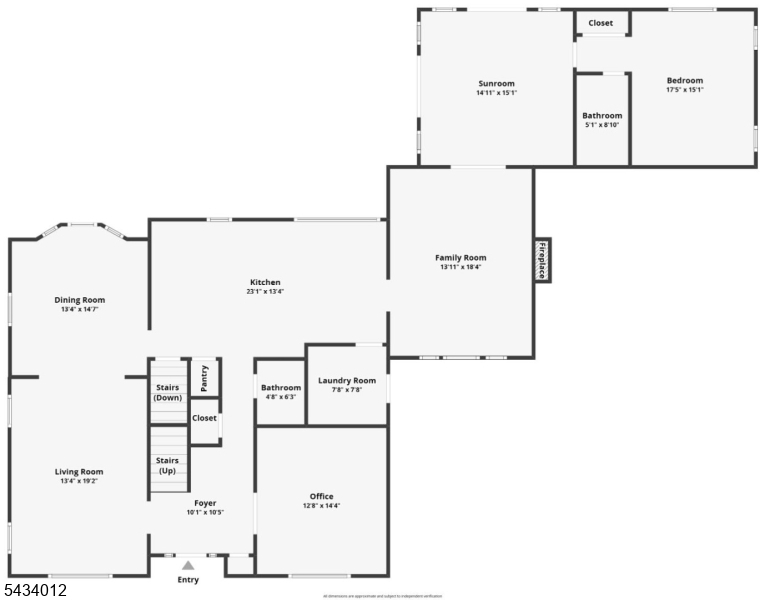
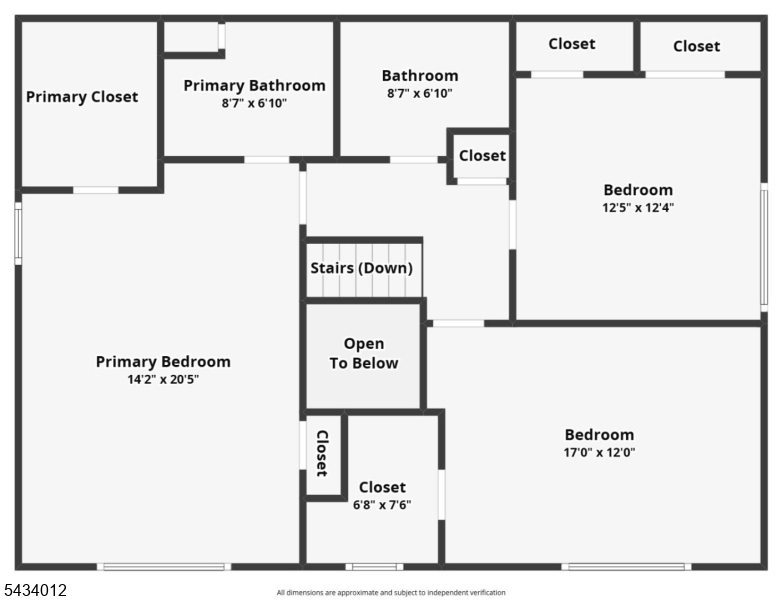
Welcome home to this updated & well-maintained 4 BR, 3.1 BA Colonial set on 1.5 acres of parklike property along a quiet side street. This home combines a comfortable layout & inviting living spaces. Eat-in kitchen is the heart of the home, featuring quartz countertops, center island, ss appliances & oversized picture windows overlooking an extraordinary open and scenic backyard. The kitchen flows naturally into the FR w/ vaulted ceilings & a stone wood-burning FPL, creating a warm & welcoming gathering space. Just beyond, the sun-filled sunroom offers skylights, walls of windows & sliders leading to wraparound deck; an ideal spot for outdoor dining or simply enjoying the quiet surroundings & spectacular view of your peaceful property! Off the sunroom is a private ensuite BR w/ full BA, well suited for guests or in-laws. 1st floor also includes a spacious office, LR, DR, powder rm, laundry/mud rm w/ access to oversized 2 car garage wired for EV charger. Spacious primary suite features walk-in closet & an updated en-suite BA, while 2 add'l BRs offer generous closet space and share an updated hall BA. Unfinished walkout bsmt includes high ceilings, large windows, & tons of potential for future finished living space! Add'l highlights include a whole-home natural gas generator, underground sprinklers, newly refinished HW floors, updates: furnace ('25), AC ('23), water heater ('24), roof '(21). An unbeatable location close to top-rated Warren schools, shopping & transportation.
Rooms Sizes
Kitchen:
First
Dining Room:
First
Living Room:
First
Family Room:
First
Den:
n/a
Bedroom 1:
Second
Bedroom 2:
First
Bedroom 3:
Second
Bedroom 4:
Second
Room Levels
Basement:
Storage Room, Utility Room, Walkout
Ground:
n/a
Level 1:
1 Bedroom, Bath(s) Other, Dining Room, Kitchen, Laundry Room, Living Room, Office, Powder Room, Sunroom
Level 2:
3 Bedrooms, Bath Main, Bath(s) Other
Level 3:
n/a
Level Other:
n/a
Room Features
Kitchen:
Center Island, Eat-In Kitchen
Dining Room:
Formal Dining Room
Master Bedroom:
Full Bath, Walk-In Closet
Bath:
Stall Shower
Interior Features
Square Foot:
n/a
Year Renovated:
2022
Basement:
Yes - Full, Unfinished, Walkout
Full Baths:
3
Half Baths:
1
Appliances:
Cooktop - Gas, Dryer, Kitchen Exhaust Fan, Microwave Oven, Refrigerator, Wall Oven(s) - Gas, Washer
Flooring:
Carpeting, Wood
Fireplaces:
1
Fireplace:
Family Room, Wood Burning
Interior:
Blinds, Cathedral Ceiling, Skylight, Walk-In Closet
Exterior Features
Garage Space:
2-Car
Garage:
Oversize Garage
Driveway:
Blacktop
Roof:
Asphalt Shingle
Exterior:
Wood, Wood Shingle
Swimming Pool:
No
Pool:
n/a
Utilities
Heating System:
1 Unit, Forced Hot Air
Heating Source:
Gas-Natural
Cooling:
1 Unit, Central Air
Water Heater:
Gas
Water:
Public Water
Sewer:
Public Sewer
Services:
Cable TV Available, Fiber Optic Available, Garbage Extra Charge
Lot Features
Acres:
1.50
Lot Dimensions:
n/a
Lot Features:
Level Lot
School Information
Elementary:
MT HOREB
Middle:
MIDDLE
High School:
WHRHS
Community Information
County:
Somerset
Town:
Warren Twp.
Neighborhood:
n/a
Application Fee:
n/a
Association Fee:
n/a
Fee Includes:
n/a
Amenities:
n/a
Pets:
n/a
Financial Considerations
List Price:
$1,150,000
Tax Amount:
$15,498
Land Assessment:
$451,900
Build. Assessment:
$489,800
Total Assessment:
$941,700
Tax Rate:
1.75
Tax Year:
2025
Ownership Type:
Fee Simple
Listing Information
MLS ID:
4029736
List Date:
05-24-2026
Days On Market:
1
Listing Broker:
WEINIGER REALTY
Listing Agent:
Brian Doliner


Request More Information
Shawn and Diane Fox
RE/MAX American Dream
3108 Route 10 West
Denville, NJ 07834
Call: (973) 277-7853
Web: MorrisCountyLiving.com
