23 Caleb Ct
Hardyston Twp, NJ 07419
Price: $419,000
GSMLS: 4029738Type: Condo/Townhouse/Co-op
Style: Multi Floor Unit
Beds: 3
Baths: 2 Full
Garage: 1-Car
Year Built: 2000
Acres: 0.00
Property Tax: $6,224
Description
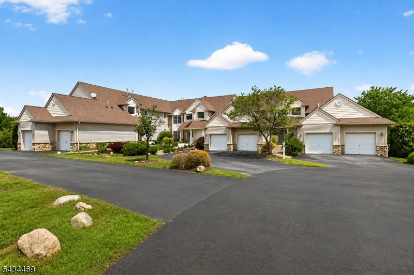
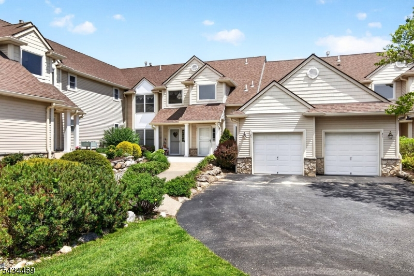
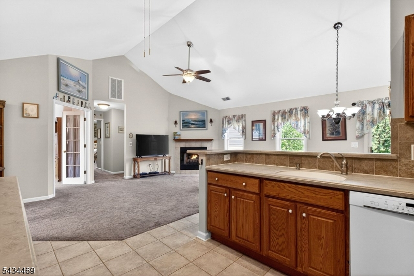
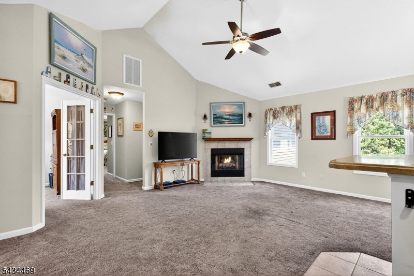
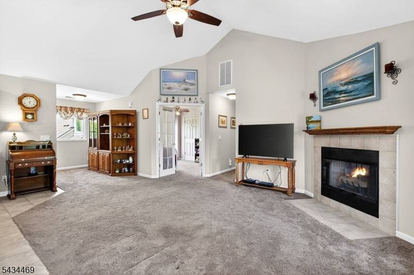
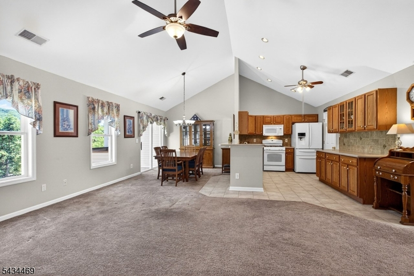
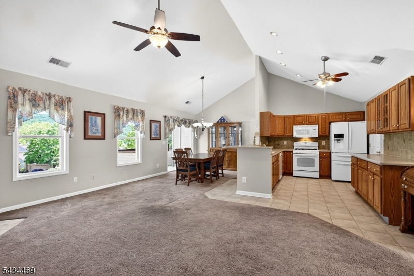
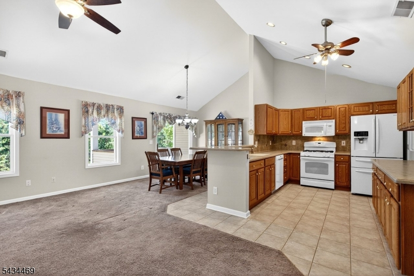
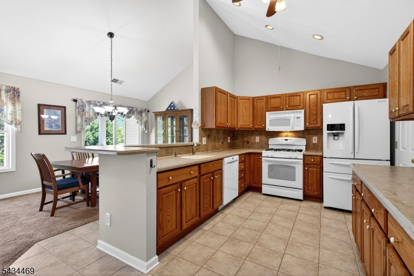
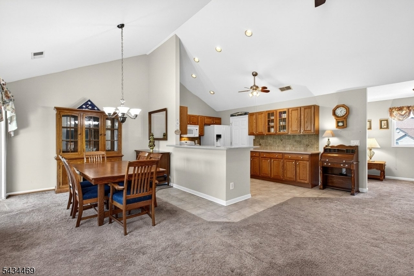
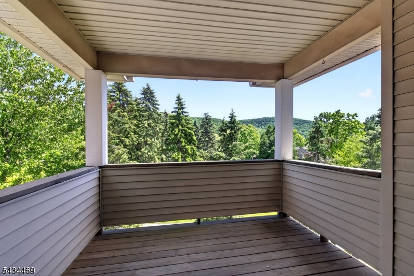
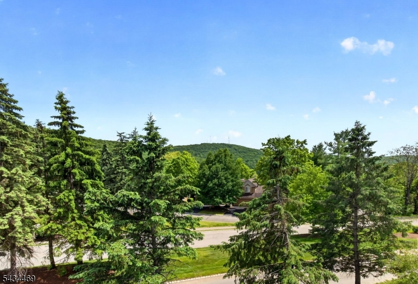
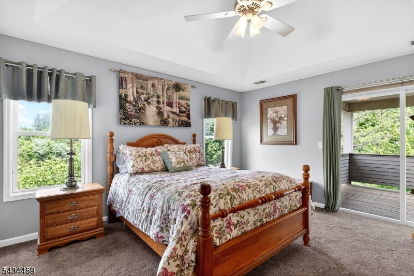
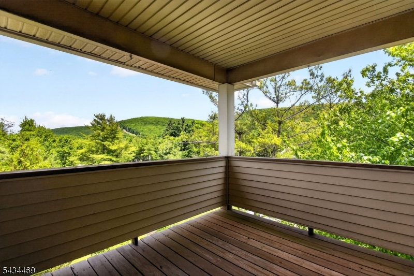
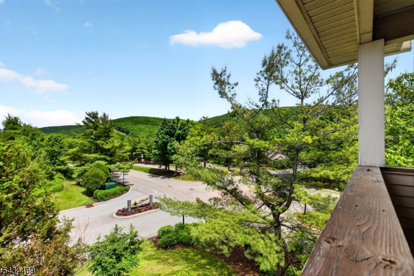
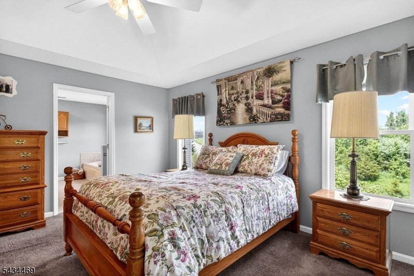
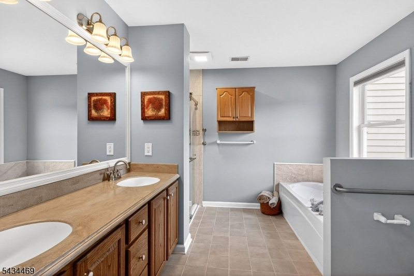
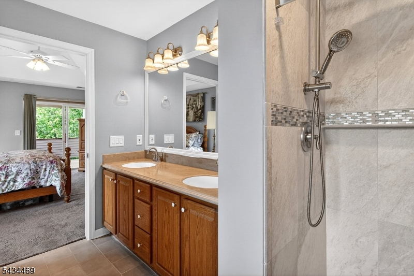
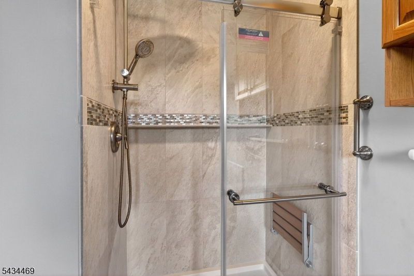
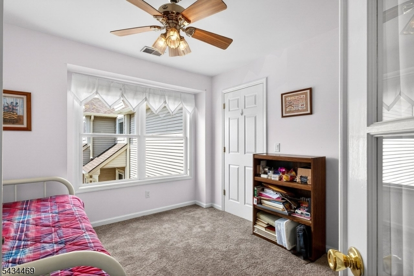
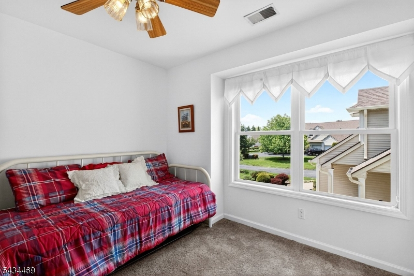
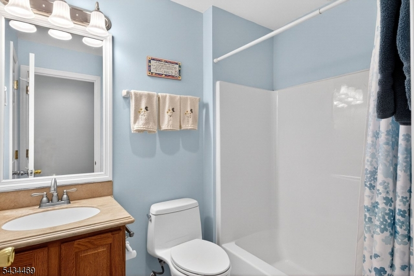
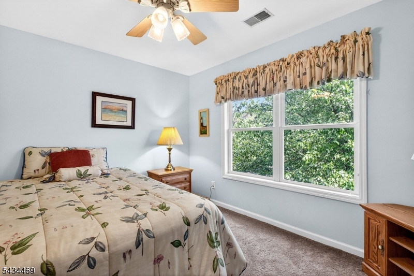
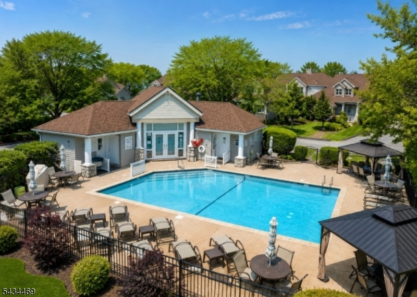
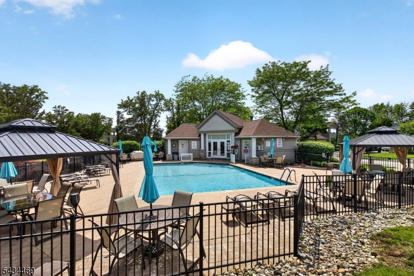
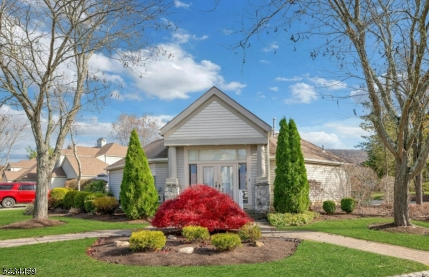
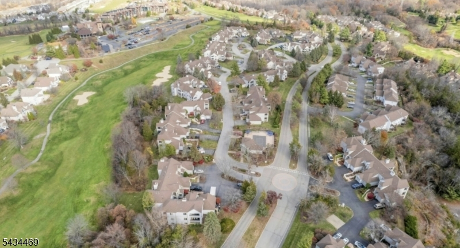
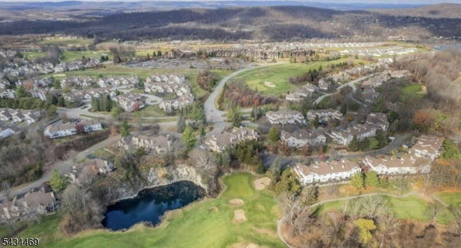
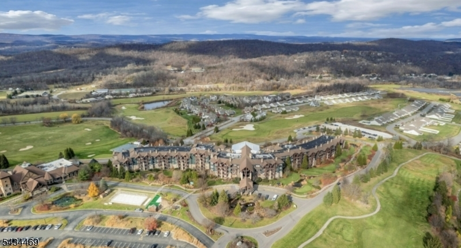
Experience this stunning 3 Bedroom, 2 Bathroom, Move-In-Ready sanctuary situated on a Cul-de-sac in highly desirable "THE CEDARS section of Crystal Springs Resort with BONUS exclusive access to a Heated Saltwater Swimming Pool & Clubhouse included in your HOA fee. Upon entry you are greeted by a Soaring Cathedral Ceiling Living Room with cozy Natural-Gas Fireplace, Eat-In Kitchen highlighted by Corian Countertops & Breakfast Bar, Dining Area, Laundry Room & slider door access to 2 Private Balcony Decks, one off the Living Room & one off the Primary Bedroom both with BREATHTAKING YEAR-ROUND MOUNTAIN VIEWS! Enjoy 3 spacious Bedrooms featuring a Primary Suite with elegant Tray Ceiling, second Private Balcony Deck, Renovated En-Suite Bathroom with Dual Vanity Sink, Stall Shower & Soaking Tub completing the space. This home showcases the perfect blend of living space, comfort, privacy & AMAZING YEAR-ROUND VIEWS! Crystal Springs and other nearby Year-Round Resorts including Minerals & Mountain Creek offer a Ski Resort, Waterpark, Mountain Bike Mountain, 7 premier Golf Courses, one of the most exquisite Wine Cellars on the East Coast, Appalachian Trail hiking & Top-Rated Restaurants!
Rooms Sizes
Kitchen:
n/a
Dining Room:
n/a
Living Room:
n/a
Family Room:
n/a
Den:
n/a
Bedroom 1:
n/a
Bedroom 2:
n/a
Bedroom 3:
n/a
Bedroom 4:
n/a
Room Levels
Basement:
n/a
Ground:
n/a
Level 1:
n/a
Level 2:
n/a
Level 3:
n/a
Level Other:
n/a
Room Features
Kitchen:
Breakfast Bar, Eat-In Kitchen, Separate Dining Area
Dining Room:
Formal Dining Room
Master Bedroom:
Full Bath
Bath:
Soaking Tub, Stall Shower
Interior Features
Square Foot:
n/a
Year Renovated:
2020
Basement:
No
Full Baths:
2
Half Baths:
0
Appliances:
Carbon Monoxide Detector, Dishwasher, Dryer, Microwave Oven, Range/Oven-Gas, Refrigerator, Washer
Flooring:
n/a
Fireplaces:
1
Fireplace:
Gas Fireplace, Living Room
Interior:
n/a
Exterior Features
Garage Space:
1-Car
Garage:
Built-In,DoorOpnr,Garage,InEntrnc,Loft
Driveway:
Blacktop
Roof:
Asphalt Shingle
Exterior:
Stone, Vinyl Siding
Swimming Pool:
Yes
Pool:
Association Pool
Utilities
Heating System:
1 Unit, Forced Hot Air
Heating Source:
Gas-Natural
Cooling:
1 Unit, Ceiling Fan, Central Air
Water Heater:
n/a
Water:
Public Water
Sewer:
Public Sewer
Services:
n/a
Lot Features
Acres:
0.00
Lot Dimensions:
n/a
Lot Features:
Mountain View
School Information
Elementary:
n/a
Middle:
n/a
High School:
n/a
Community Information
County:
Sussex
Town:
Hardyston Twp.
Neighborhood:
Crystal Springs
Application Fee:
n/a
Association Fee:
$420 - Monthly
Fee Includes:
Maintenance-Common Area, Snow Removal, Trash Collection
Amenities:
Club House, Jogging/Biking Path, Pool-Outdoor, Storage
Pets:
Cats OK, Dogs OK, Yes
Financial Considerations
List Price:
$419,000
Tax Amount:
$6,224
Land Assessment:
$125,000
Build. Assessment:
$215,200
Total Assessment:
$340,200
Tax Rate:
1.93
Tax Year:
2025
Ownership Type:
Condominium
Listing Information
MLS ID:
4029738
List Date:
05-24-2026
Days On Market:
27
Listing Broker:
KELLER WILLIAMS - NJ METRO GROUP
Listing Agent:
Evan Megnin


Request More Information
Shawn and Diane Fox
RE/MAX American Dream
3108 Route 10 West
Denville, NJ 07834
Call: (973) 277-7853
Web: MorrisCountyLiving.com
