35 Mockingbird
Allamuchy Twp, NJ 07840
Price: $699,000
GSMLS: 4029740Type: Single Family
Style: Contemporary
Beds: 4
Baths: 2 Full & 1 Half
Garage: 2-Car
Year Built: 1984
Acres: 0.52
Property Tax: $11,531
Description
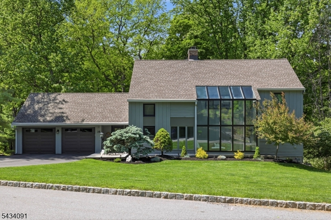
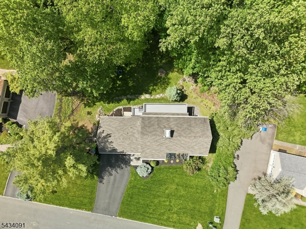
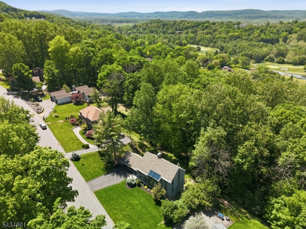
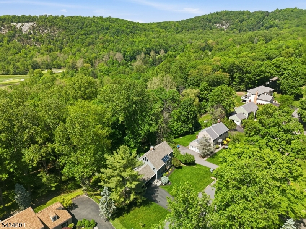
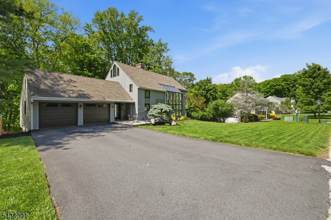
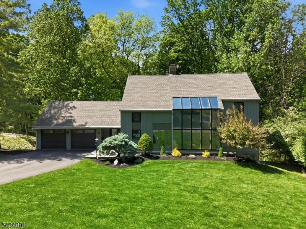
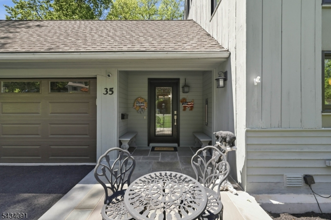
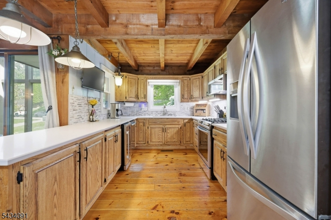
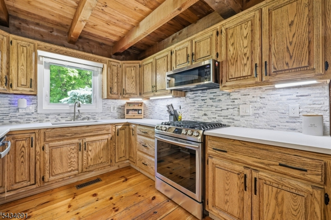
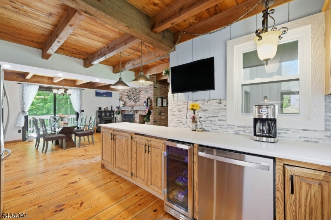
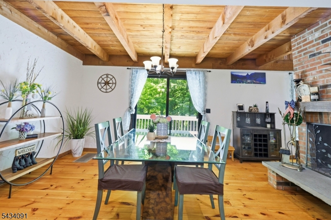
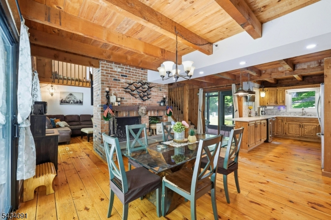
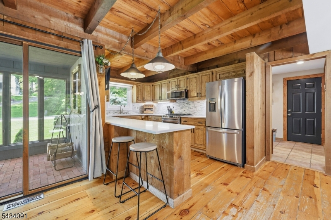
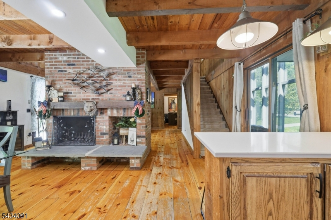
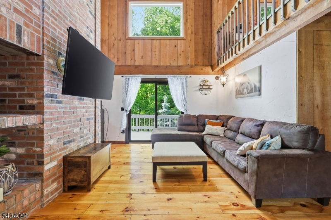
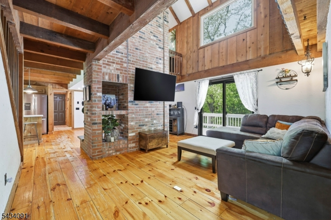
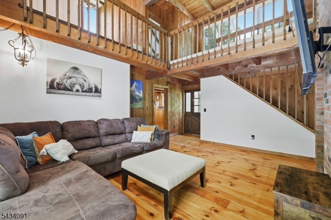
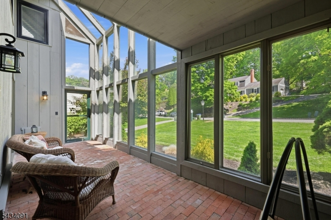
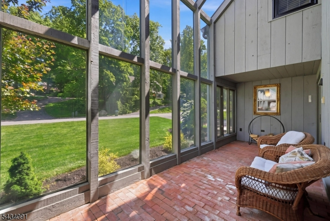
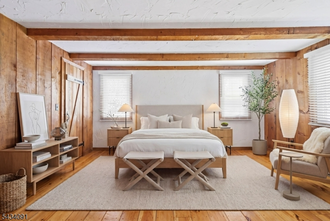
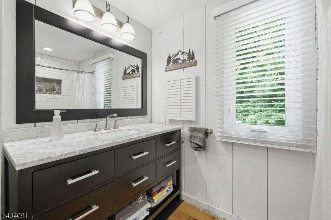
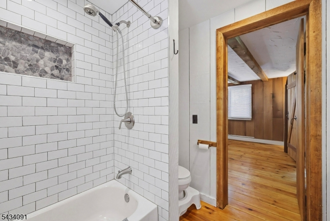
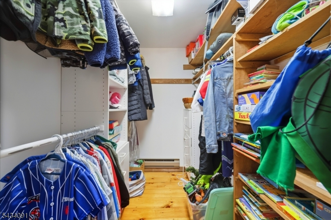
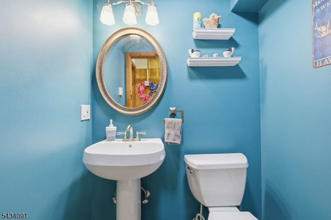
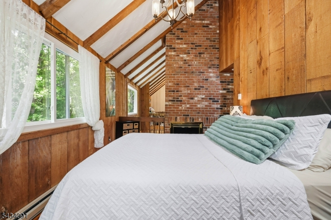
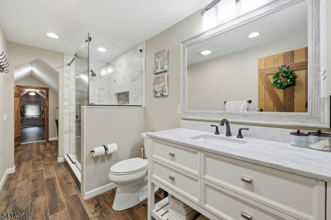
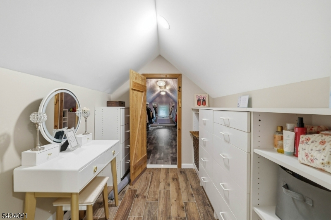
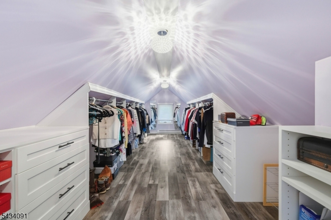
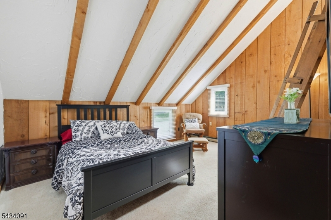
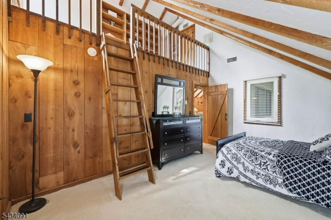
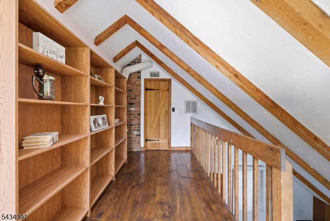
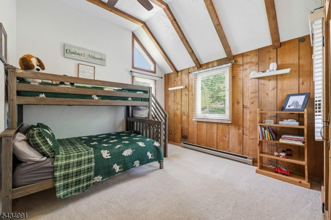
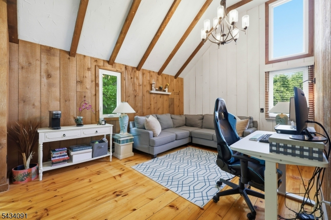
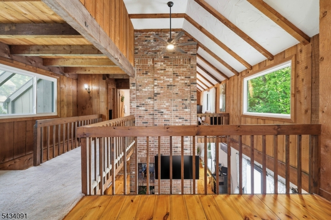
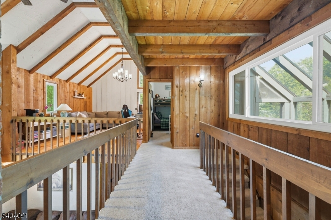
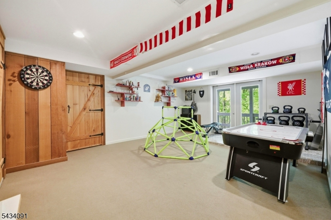
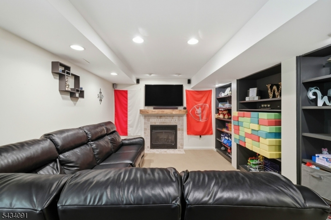
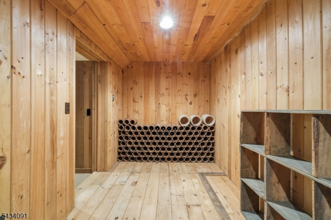
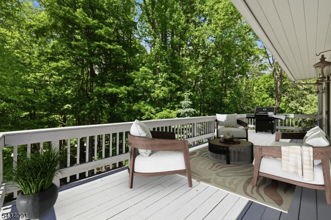
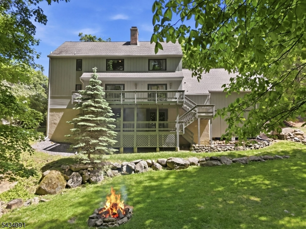
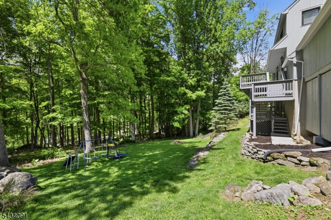
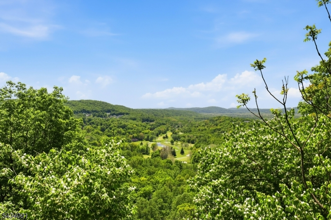
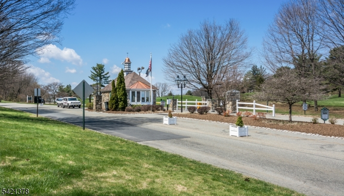
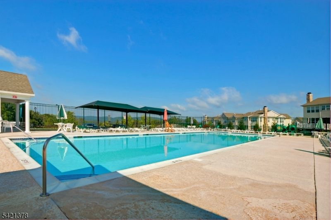
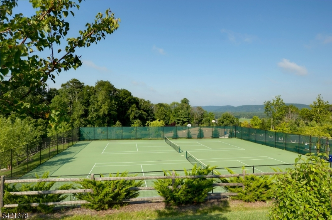
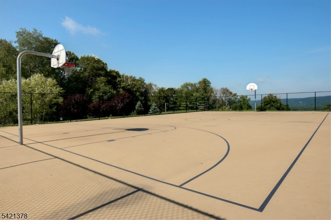
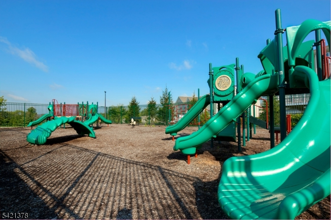
One of a kind contemporary colonial located in desirable Panther Valley offers 4 bedrooms, 2 baths, finished walkout basement, and 2 car garage. This professionally landscaped property backing to a private wooded area, features upper and lower decks, a stunning glass-enclosed sunroom and a welcoming front patio. Inside, the open-concept layout is filled with natural light and showcases soaring cathedral ceilings, exposed wood beams, rustic wood flooring, and newer windows throughout. Kitchen features quartz counters, SS appliances, tile backsplash, and ample cabinetry, flowing seamlessly into the dining room with a charming wood-burning fireplace and sliders leading to the upper deck. The dramatic two-story family room is light, bright, and airy. 1st floor primary suite offers a remodeled full bath with a tile surround tub and a spacious walk-in closet. Laundry room conveniently located on first floor. Upstairs, you'll find 3 additional bedrooms with vaulted ceilings, a remodeled full bath, generous closet space, and an office overlooking the main living room. The third bedroom features its own loft area with attic access and additional storage. The finished walkout lower level provides a recreation room, family room with gas fireplace, wine cellar, abundant storage, and access to the lower deck. Residents of Panther Valley enjoy amenities including three pools, tennis courts, pickleball, volleyball and basketball courts and playgrounds.
Rooms Sizes
Kitchen:
13x10 First
Dining Room:
18x14 First
Living Room:
20x13 First
Family Room:
22x19 Basement
Den:
n/a
Bedroom 1:
15x12 First
Bedroom 2:
12x11 Second
Bedroom 3:
16x11 Second
Bedroom 4:
16x16 Second
Room Levels
Basement:
FamilyRm,RecRoom,SeeRem,Storage,Utility,Walkout
Ground:
n/a
Level 1:
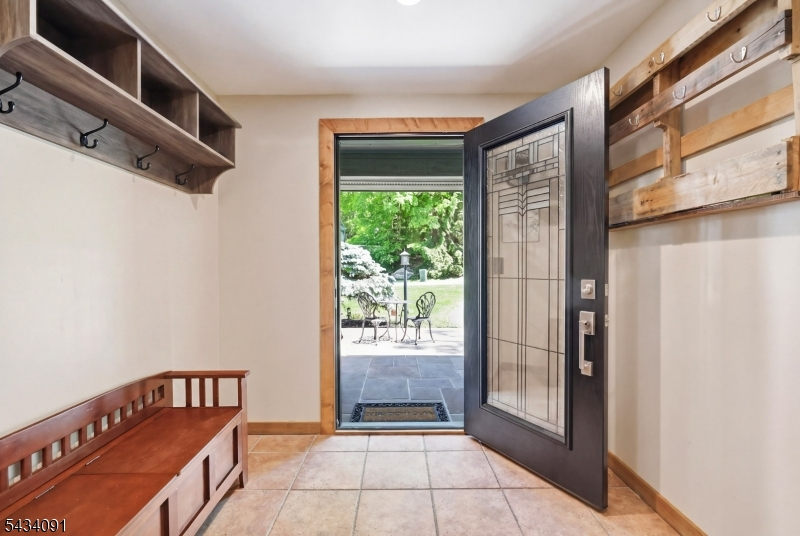
1Bedroom,BathMain,DiningRm,Foyer,GarEnter,Kitchen,Laundry,LivingRm,Pantry,PowderRm,Sunroom
Level 2:
3 Bedrooms, Bath Main, Loft
Level 3:
Attic,Loft,SeeRem
Level Other:
n/a
Room Features
Kitchen:
Breakfast Bar, Eat-In Kitchen
Dining Room:
Living/Dining Combo
Master Bedroom:
1st Floor, Dressing Room, Full Bath, Walk-In Closet
Bath:
Tub Shower
Interior Features
Square Foot:
n/a
Year Renovated:
2001
Basement:
Yes - Finished, Full, Walkout
Full Baths:
2
Half Baths:
1
Appliances:
Carbon Monoxide Detector, Dishwasher, Dryer, Generator-Hookup, Microwave Oven, Range/Oven-Gas, Refrigerator, Self Cleaning Oven, Washer, Water Softener-Own
Flooring:
Carpeting, Tile, Wood
Fireplaces:
3
Fireplace:
Bedroom 1, Dining Room, Family Room, Gas Fireplace, Wood Burning
Interior:
CeilBeam,Blinds,CODetect,CeilCath,SmokeDet,StallShw,TubShowr,WlkInCls
Exterior Features
Garage Space:
2-Car
Garage:
DoorOpnr,InEntrnc
Driveway:
2 Car Width, Blacktop, Driveway-Exclusive
Roof:
Asphalt Shingle
Exterior:
Wood
Swimming Pool:
Yes
Pool:
Association Pool
Utilities
Heating System:
Baseboard - Electric, Forced Hot Air, Multi-Zone
Heating Source:
Electric, Gas-Natural
Cooling:
2 Units, Central Air
Water Heater:
Electric
Water:
Public Water
Sewer:
Public Sewer
Services:
Cable TV Available, Garbage Included
Lot Features
Acres:
0.52
Lot Dimensions:
n/a
Lot Features:
Wooded Lot
School Information
Elementary:
ALLAMUCHY
Middle:
ALLAMUCHY
High School:
HACKTTSTWN
Community Information
County:
Warren
Town:
Allamuchy Twp.
Neighborhood:
Panther Valley
Application Fee:
$500
Association Fee:
$79 - Monthly
Fee Includes:
Maintenance-Common Area, See Remarks
Amenities:
JogPath,MulSport,Playgrnd,PoolOtdr,Tennis
Pets:
Yes
Financial Considerations
List Price:
$699,000
Tax Amount:
$11,531
Land Assessment:
$93,000
Build. Assessment:
$216,000
Total Assessment:
$309,000
Tax Rate:
3.23
Tax Year:
2025
Ownership Type:
Fee Simple
Listing Information
MLS ID:
4029740
List Date:
05-24-2026
Days On Market:
2
Listing Broker:
WEICHERT REALTORS
Listing Agent:
Erica Tattersall


Request More Information
Shawn and Diane Fox
RE/MAX American Dream
3108 Route 10 West
Denville, NJ 07834
Call: (973) 277-7853
Web: MorrisCountyLiving.com
