262 Northfield Ave
West Orange Twp, NJ 07052
Price: $749,000
GSMLS: 4029741Type: Single Family
Style: Tudor
Beds: 4
Baths: 2 Full & 2 Half
Garage: 2-Car
Year Built: 1930
Acres: 0.00
Property Tax: $19,318
Description
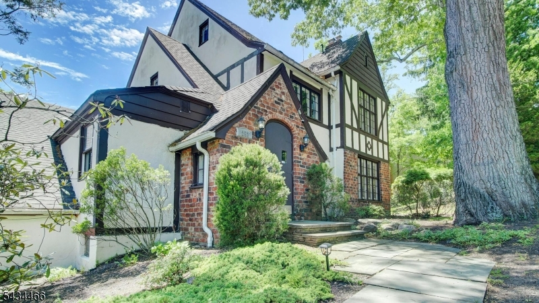
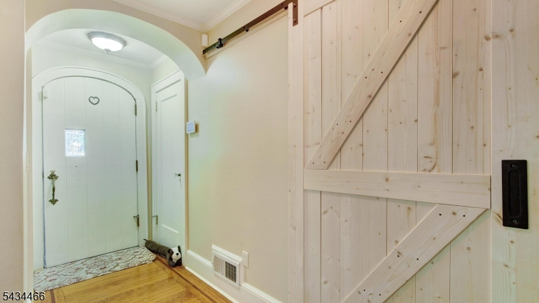
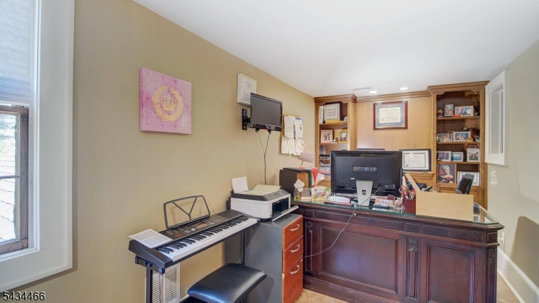
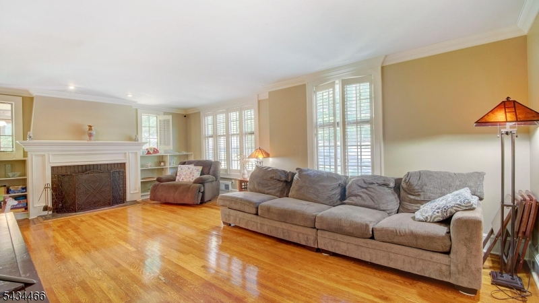
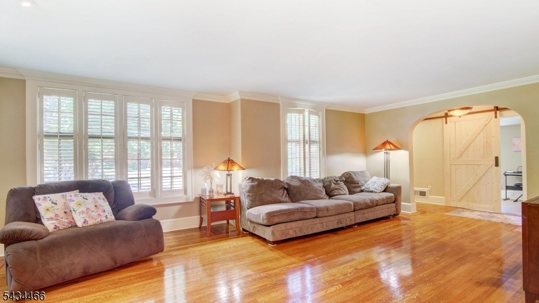
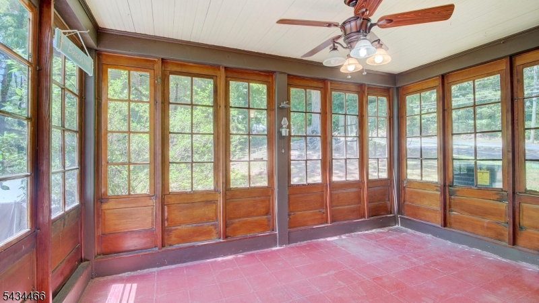
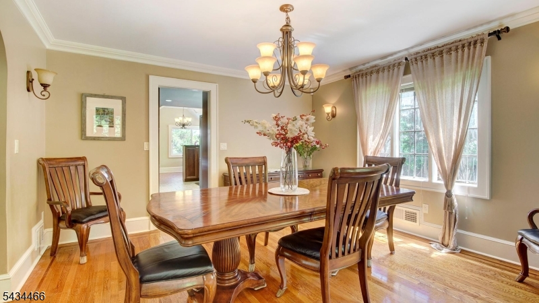
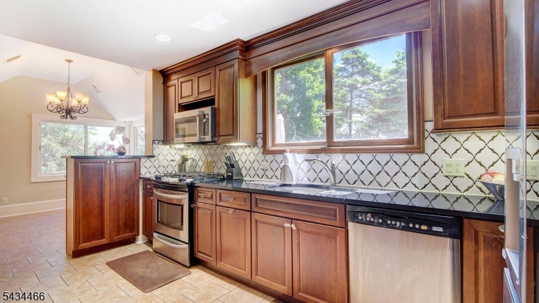
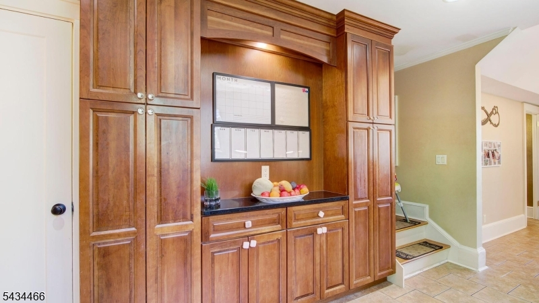
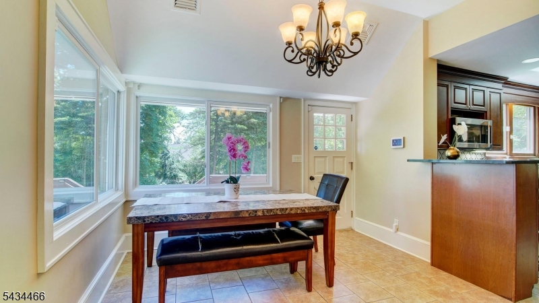
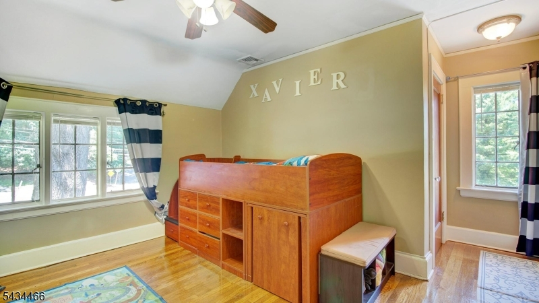
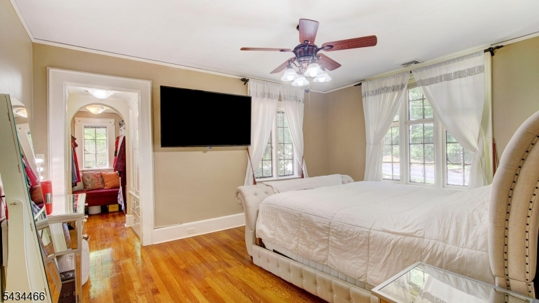
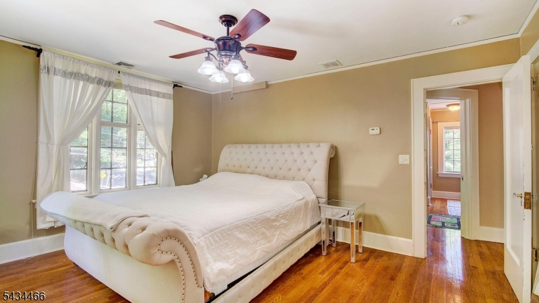
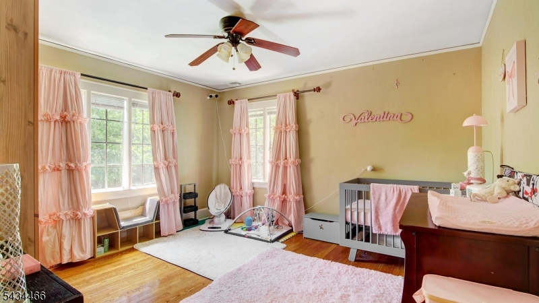
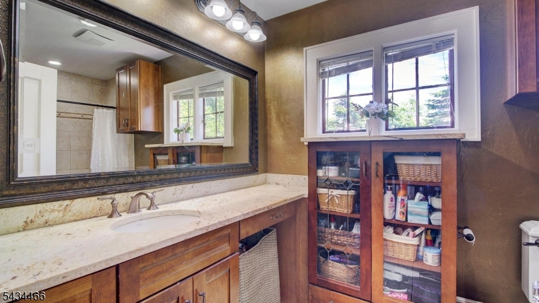
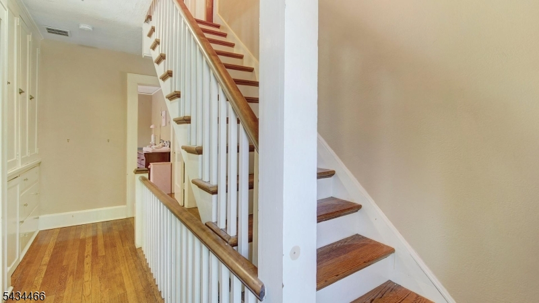
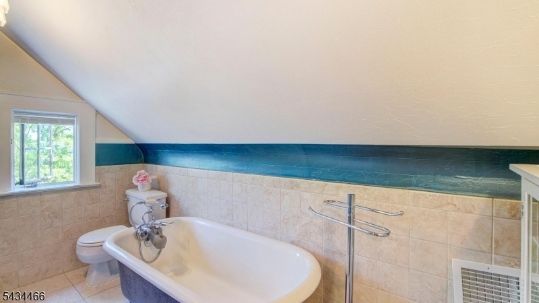
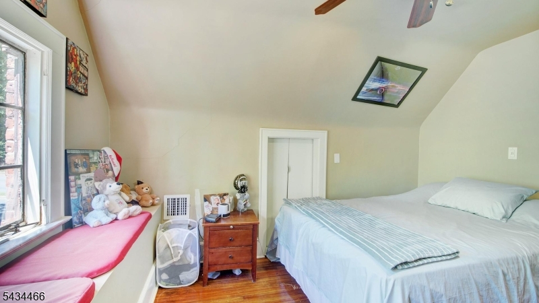
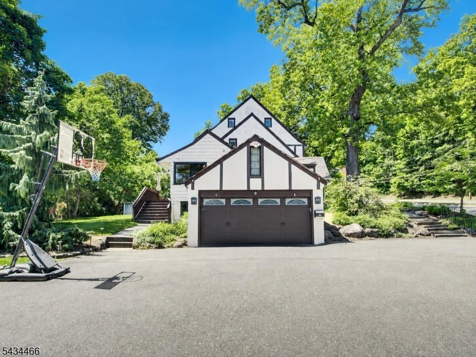
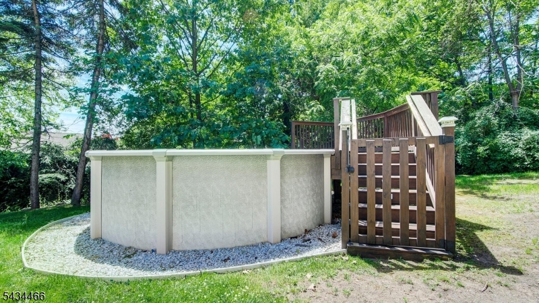
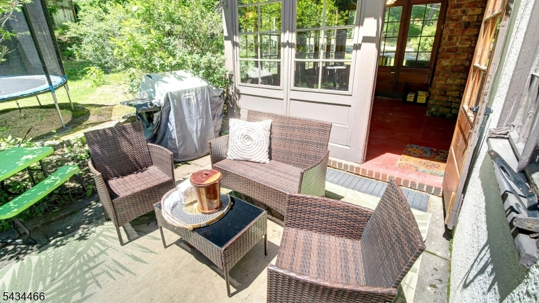
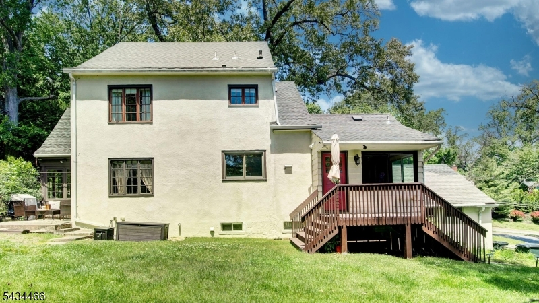
Classic architectural character meets excellent functional design in this spacious 4 bedroom Tudor home. The stately brick and timber facade welcomes you with a striking arched entry door and timeless windows that flood the interior with brilliant natural light. Inside, the expansive living room features pristine hardwood flooring and a cozy fireplace, flowing effortlessly into a formal dining room that offers plenty of space for entertaining. The heart of the home features a kitchen equipped with rich wood cabinetry, a classic tiled backsplash, and stainless steel appliances. This space transitions into a dramatic breakfast area boasting a vaulted ceiling and panoramic windows. For those who work from home, the property includes a generous office with custom built-in shelving, alongside a massive seasonal screened in porch that offers a versatile environment to enjoy the fresh air.The outdoor spaces serve as a beautiful personal resort. A comfortable patio area sits just off the house, while a walkway leads to an elevated deck and a refreshing above-ground pool. Surrounded by mature trees and pristine landscaping, this backyard creates a private, self contained retreat. Whether exercising by the pool, working from the sunlit office, or hosting dinner parties, this property offers an exceptional layout that makes it feel like a world away from everything.
Rooms Sizes
Kitchen:
First
Dining Room:
First
Living Room:
First
Family Room:
n/a
Den:
n/a
Bedroom 1:
Second
Bedroom 2:
Second
Bedroom 3:
Second
Bedroom 4:
Third
Room Levels
Basement:
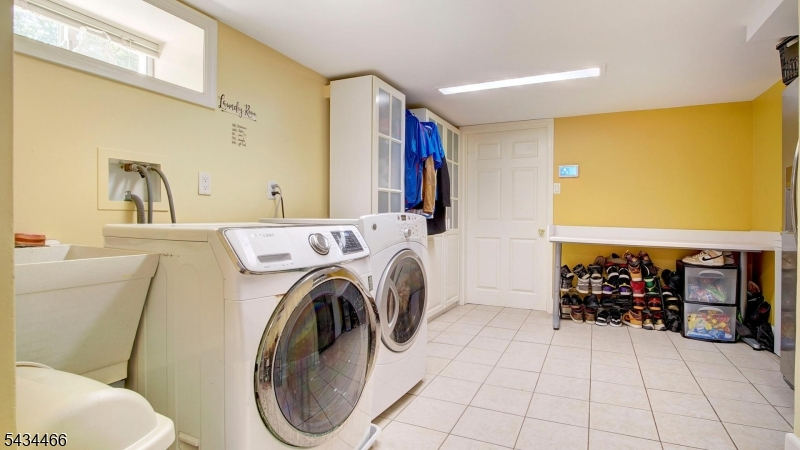
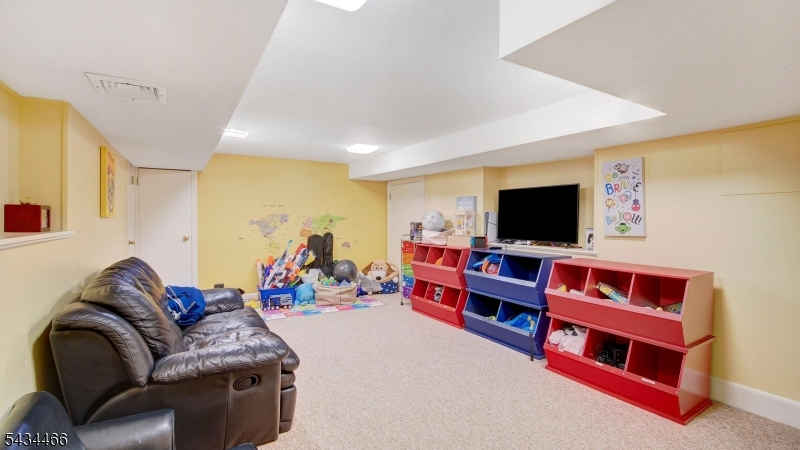
Laundry Room, Rec Room
Ground:
n/a
Level 1:
Bath(s) Other, Breakfast Room, Dining Room, Florida/3Season, Kitchen, Living Room, Office
Level 2:
3 Bedrooms, Bath Main
Level 3:
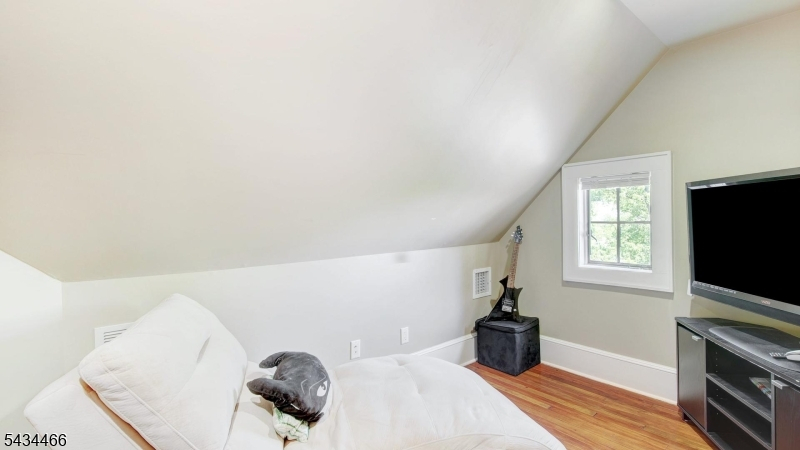
1 Bedroom, Bath(s) Other, Den
Level Other:
n/a
Room Features
Kitchen:
Separate Dining Area
Dining Room:
Formal Dining Room
Master Bedroom:
Walk-In Closet
Bath:
n/a
Interior Features
Square Foot:
n/a
Year Renovated:
n/a
Basement:
Yes - Finished, Walkout
Full Baths:
2
Half Baths:
2
Appliances:
Dishwasher, Range/Oven-Gas, Refrigerator
Flooring:
Wood
Fireplaces:
1
Fireplace:
Living Room, Wood Burning
Interior:
Carbon Monoxide Detector, Smoke Detector, Walk-In Closet
Exterior Features
Garage Space:
2-Car
Garage:
Built-In Garage, Oversize Garage
Driveway:
1 Car Width, Blacktop, Circular, Driveway-Exclusive
Roof:
Asphalt Shingle
Exterior:
Brick, Stucco
Swimming Pool:
Yes
Pool:
Above Ground
Utilities
Heating System:
2 Units
Heating Source:
Gas-Natural
Cooling:
2 Units
Water Heater:
Gas
Water:
Public Water
Sewer:
Public Sewer
Services:
n/a
Lot Features
Acres:
0.00
Lot Dimensions:
187.5X10⁶ IRR
Lot Features:
Open Lot
School Information
Elementary:
GREGORY
Middle:
ROOSEVELT
High School:
W ORANGE
Community Information
County:
Essex
Town:
West Orange Twp.
Neighborhood:
n/a
Application Fee:
n/a
Association Fee:
n/a
Fee Includes:
n/a
Amenities:
Pool-Outdoor
Pets:
Yes
Financial Considerations
List Price:
$749,000
Tax Amount:
$19,318
Land Assessment:
$318,200
Build. Assessment:
$417,200
Total Assessment:
$735,400
Tax Rate:
2.63
Tax Year:
2025
Ownership Type:
Fee Simple
Listing Information
MLS ID:
4029741
List Date:
05-24-2026
Days On Market:
24
Listing Broker:
BHHS FOX & ROACH
Listing Agent:
Michele Chiles-hickman


Request More Information
Shawn and Diane Fox
RE/MAX American Dream
3108 Route 10 West
Denville, NJ 07834
Call: (973) 277-7853
Web: MorrisCountyLiving.com
