303-305 N 13th St
Newark City, NJ 07107
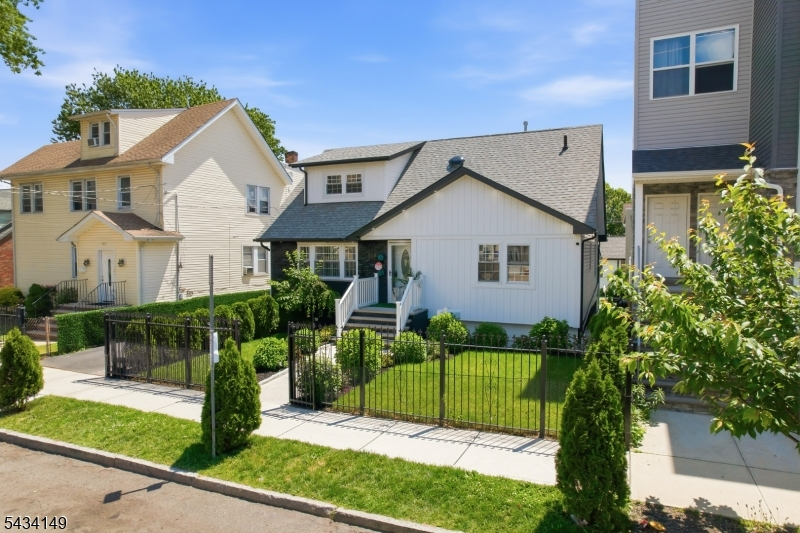
Price: $820,000
GSMLS: 4029742Type: Multi-Family
Style: See Remarks
Total Units: 2
Beds: 5
Baths: 3 Full
Garage: No
Year Built: 1955
Acres: 0.11
Property Tax: $12,800
Description
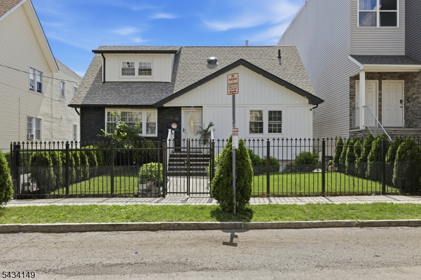
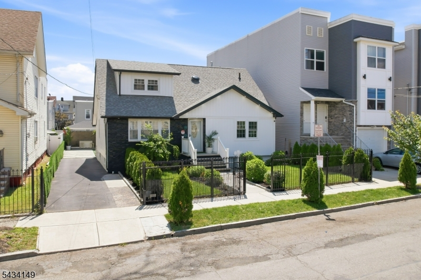
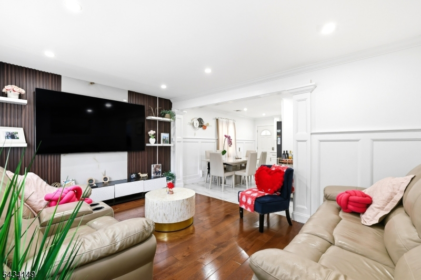
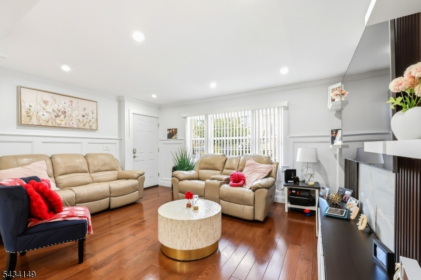
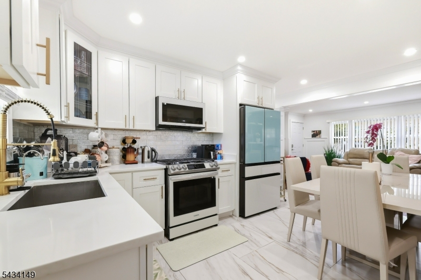
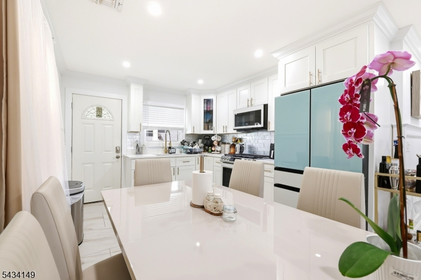
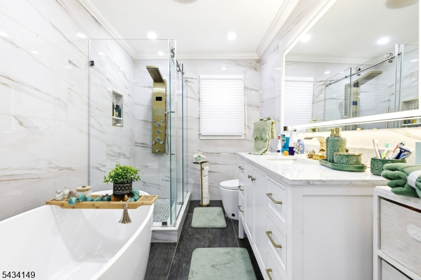
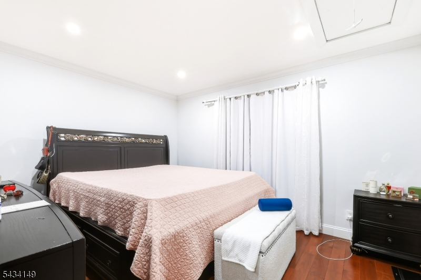
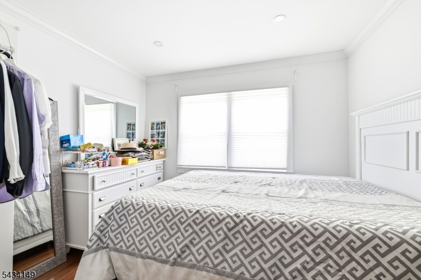
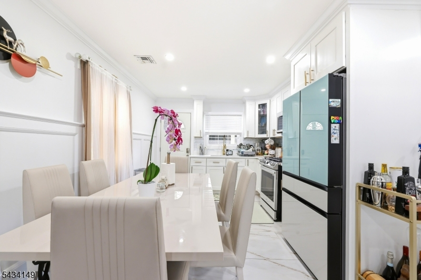
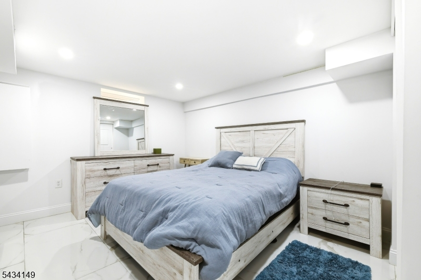
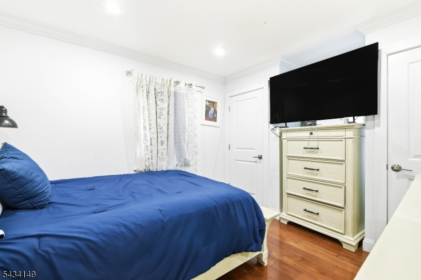
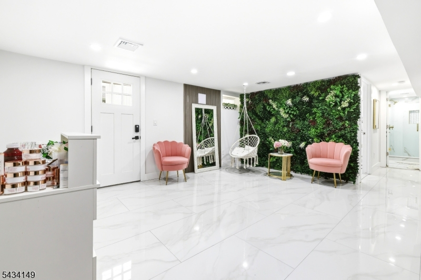
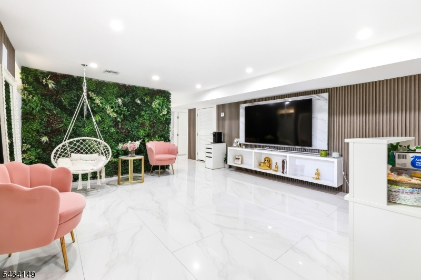
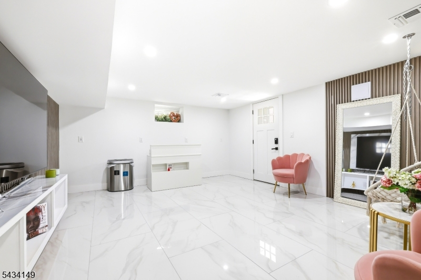
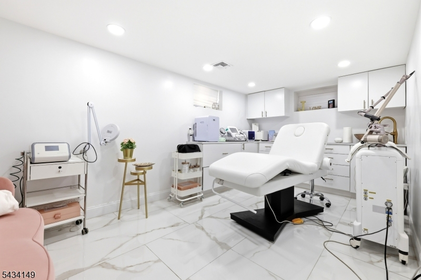
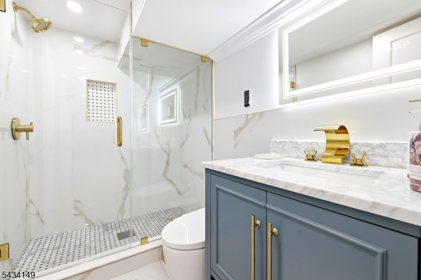
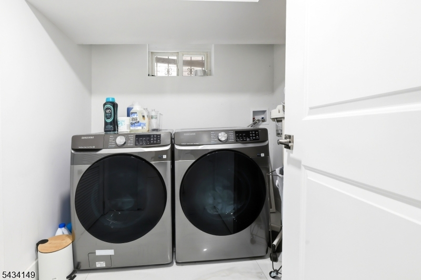
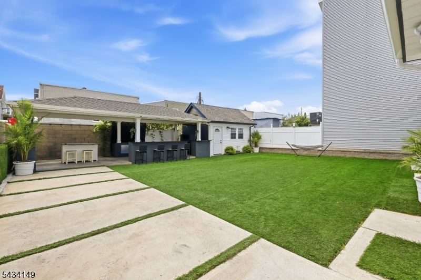
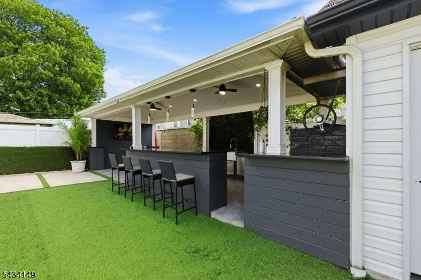
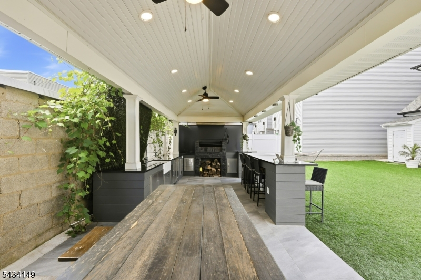
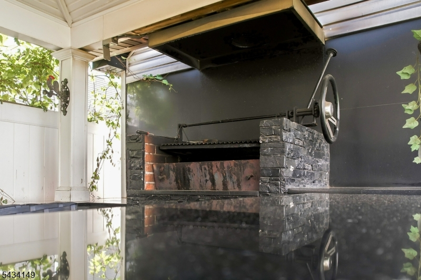
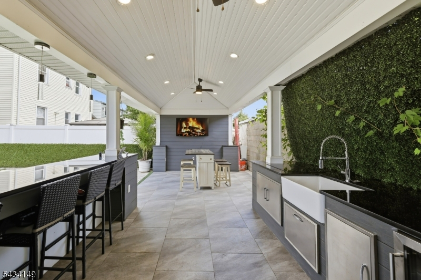
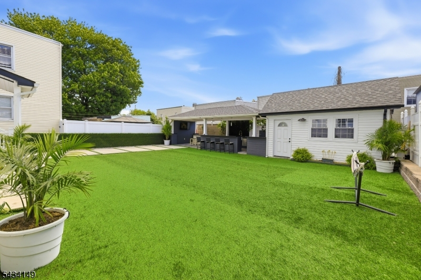
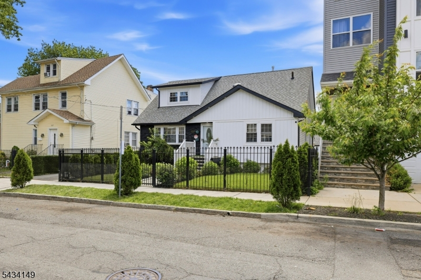
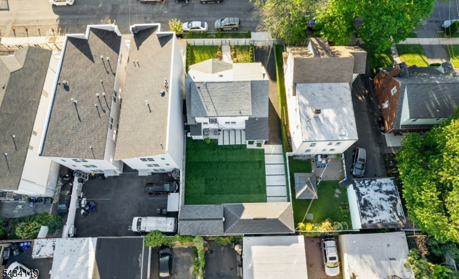
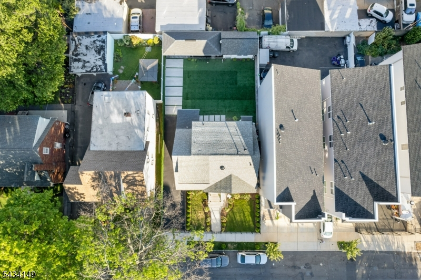
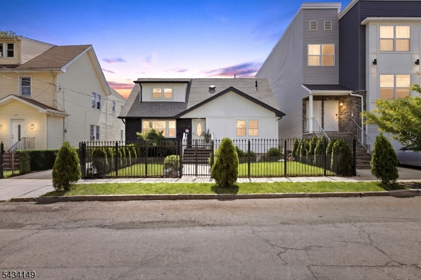
Welcome to 303-305 North 13th Street, a beautifully upgraded Two-Family Home in the highly sought-after North Newark section. Set on an oversized 50' x 100' lot, this property combines Modern Updates, Functional Living, and Excellent Investment Potential. The First-Floor Unit offers 3 Spacious Bedrooms, Fully Updated Bathroom with a Tub / Stand-Up Shower Combo, and a Stunning New Kitchen featuring quality finishes. Hardwood and Ceramic Flooring flow throughout and lead into a Finished Basement with Expansive Recreation Space that adds flexibility and value. Step outside to enjoy your Private Backyard Oasis, ideal for entertaining and summer gatherings. The Custom-Built BBQ Area, Large Storage Shed, and Huge Private Driveway with Parking for 4+ Vehicles make this outdoor space truly stand out. Added convenience comes from the Electric Sliding Gate Operator, providing easy access, privacy, and functionality. The Second-Floor Unit is also Fully Updated and features 2 Bedrooms and 1 Full Bath. Currently Rented, it offers Immediate Income Potential for owner-occupants and investors alike. Additional features include Central Air, Central Heat, and Separate Utilities for both units. Conveniently located near Schools, Parks, Shopping, Major Highways, and Public Transportation. An exceptional opportunity to own a move-in ready Two-Family Home in one of Newark's most convenient locations. Schedule your Showing Today!
General Info
Style:
See Remarks
SqFt Building:
n/a
Total Rooms:
10
Basement:
Yes - Finished, Full
Interior:
Hot Tub, Tile Floors
Roof:
Asphalt Shingle
Exterior:
Stone, Vinyl Siding
Lot Size:
50X100
Lot Desc:
n/a
Parking
Garage Capacity:
No
Description:
n/a
Parking:
1 Car Width, Concrete Strip
Spaces Available:
5
Unit 1
Bedrooms:
3
Bathrooms:
2
Total Rooms:
6
Room Description:
Bedrooms, Eat-In Kitchen, Laundry Room, Living Room, Rec Room, Storage
Levels:
2
Square Foot:
n/a
Fireplaces:
n/a
Appliances:
CarbMDet,CookGas,Microwav,RgOvGas,Refrig,SmokeDet
Utilities:
Owner Pays Electric, Owner Pays Gas, Owner Pays Heat, Owner Pays Water
Handicap:
No
Unit 2
Bedrooms:
1
Bathrooms:
1
Total Rooms:
4
Room Description:
Bedrooms, Eat-In Kitchen
Levels:
1
Square Foot:
n/a
Fireplaces:
n/a
Appliances:
CarbMDet,CookGas,RgOvGas,SmokeDet
Utilities:
Owner Pays Water, Tenant Pays Electric, Tenant Pays Gas, Tenant Pays Heat
Handicap:
No
Unit 3
Bedrooms:
n/a
Bathrooms:
n/a
Total Rooms:
n/a
Room Description:
n/a
Levels:
n/a
Square Foot:
n/a
Fireplaces:
n/a
Appliances:
n/a
Utilities:
n/a
Handicap:
n/a
Unit 4
Bedrooms:
n/a
Bathrooms:
n/a
Total Rooms:
n/a
Room Description:
n/a
Levels:
n/a
Square Foot:
n/a
Fireplaces:
n/a
Appliances:
n/a
Utilities:
n/a
Handicap:
n/a
Utilities
Heating:
2 Units, Forced Hot Air
Heating Fuel:
Electric, Gas-Natural
Cooling:
2 Units
Water Heater:
n/a
Water:
Public Water
Sewer:
Public Sewer
Utilities:
Electric, Gas-Natural
Services:
n/a
School Information
Elementary:
n/a
Middle:
n/a
High School:
n/a
Community Information
County:
Essex
Town:
Newark City
Neighborhood:
n/a
Financial Considerations
List Price:
$820,000
Tax Amount:
$12,800
Land Assessment:
$51,300
Build. Assessment:
$268,800
Total Assessment:
$320,100
Tax Rate:
4.00
Tax Year:
2025
Listing Information
MLS ID:
4029742
List Date:
05-24-2026
Days On Market:
22
Listing Broker:
NEW DIRECTION REALTY
Listing Agent:
Mario W Cholvi Vidal


Request More Information
Shawn and Diane Fox
RE/MAX American Dream
3108 Route 10 West
Denville, NJ 07834
Call: (973) 277-7853
Web: MorrisCountyLiving.com
