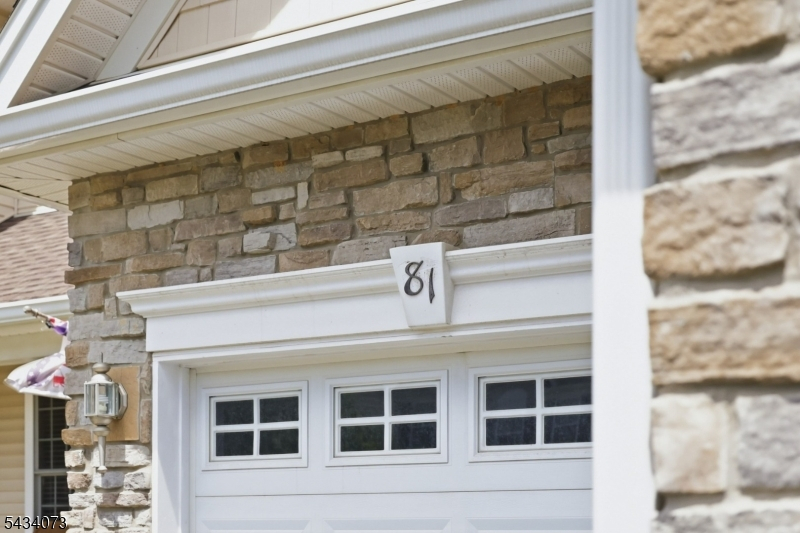
81 Washington Square Circle
Washington Boro, NJ 07882
Price: $425,000
GSMLS: 4029743Type: Condo/Townhouse/Co-op
Style: Townhouse-Interior
Beds: 3
Baths: 3 Full & 1 Half
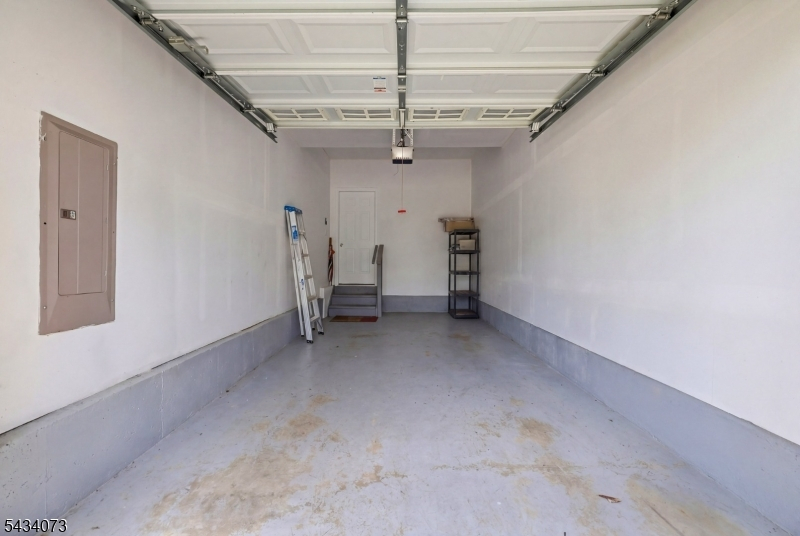
Garage: 1-Car
Year Built: 2011
Acres: 0.08
Property Tax: $8,681
Description
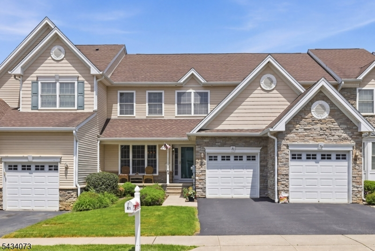
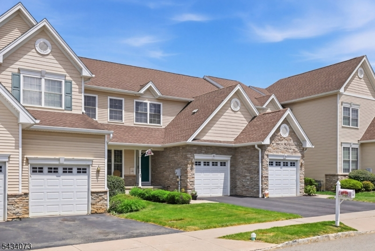
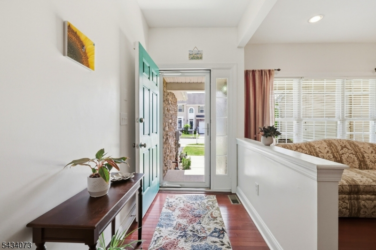
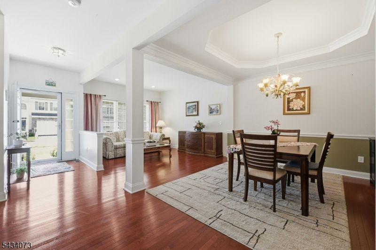
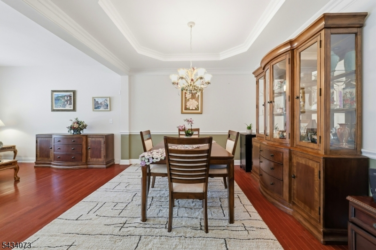
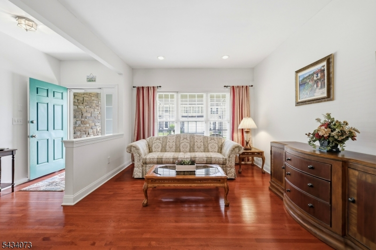
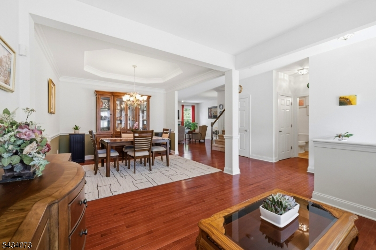
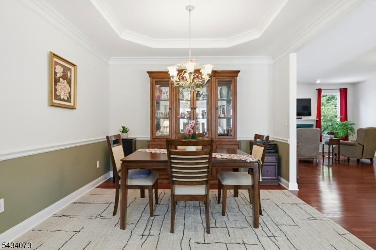
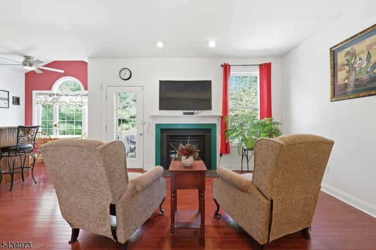
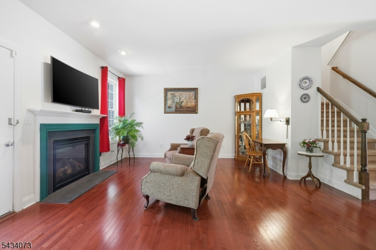
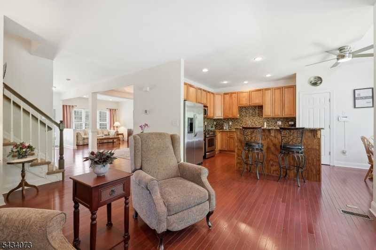
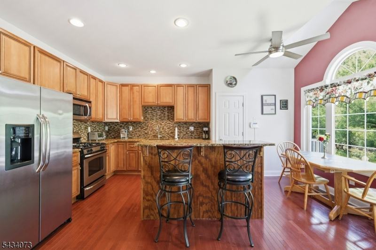
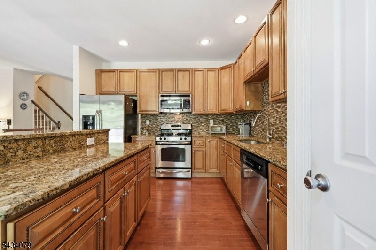
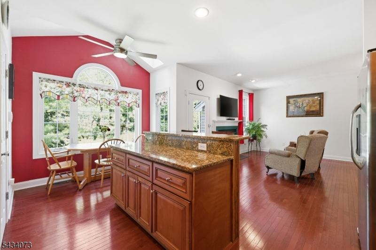
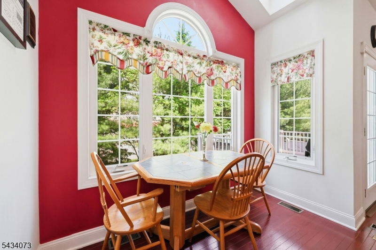
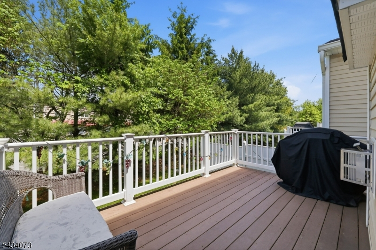
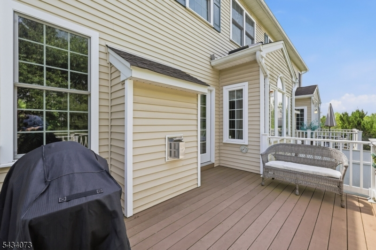
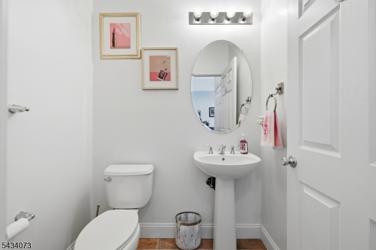
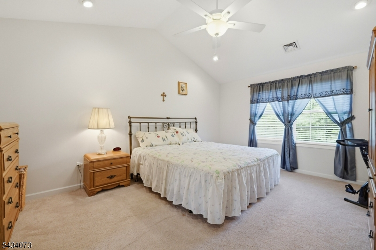
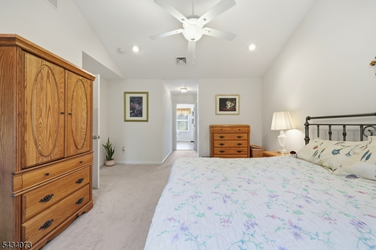
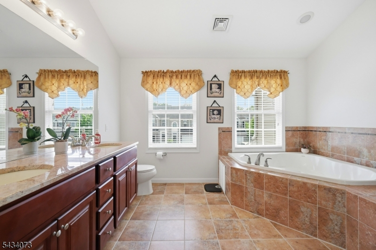
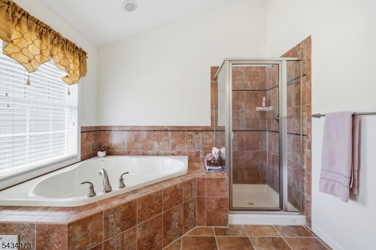
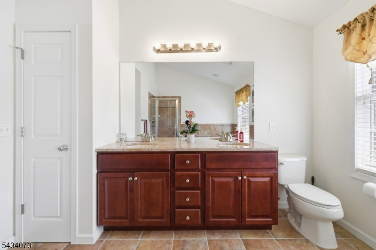
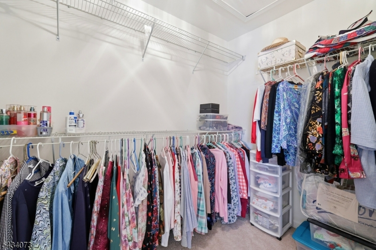
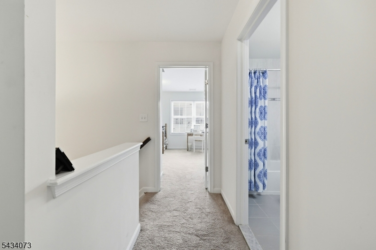
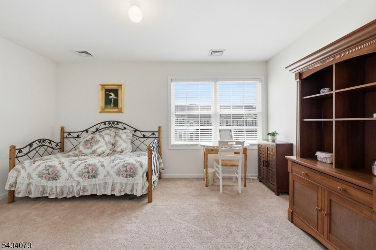
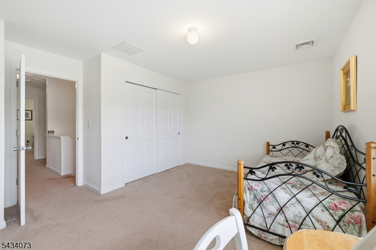
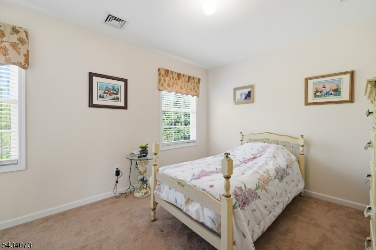
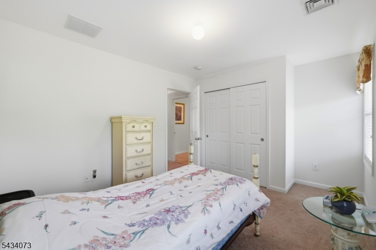
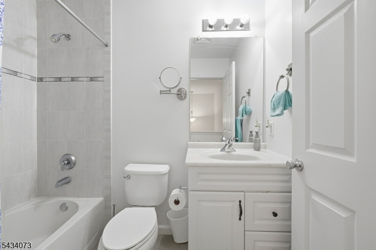
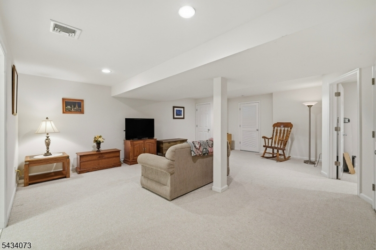
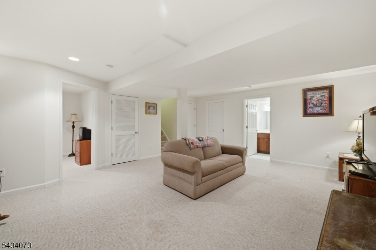
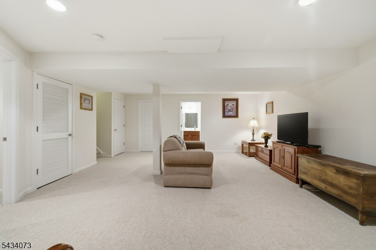
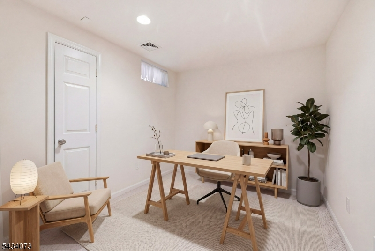
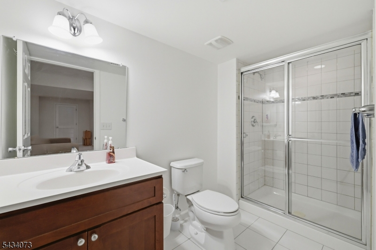
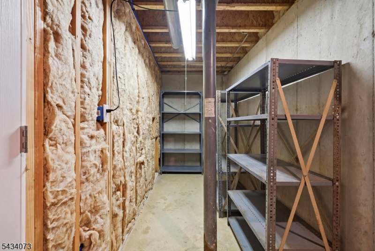
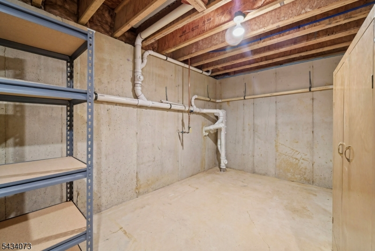
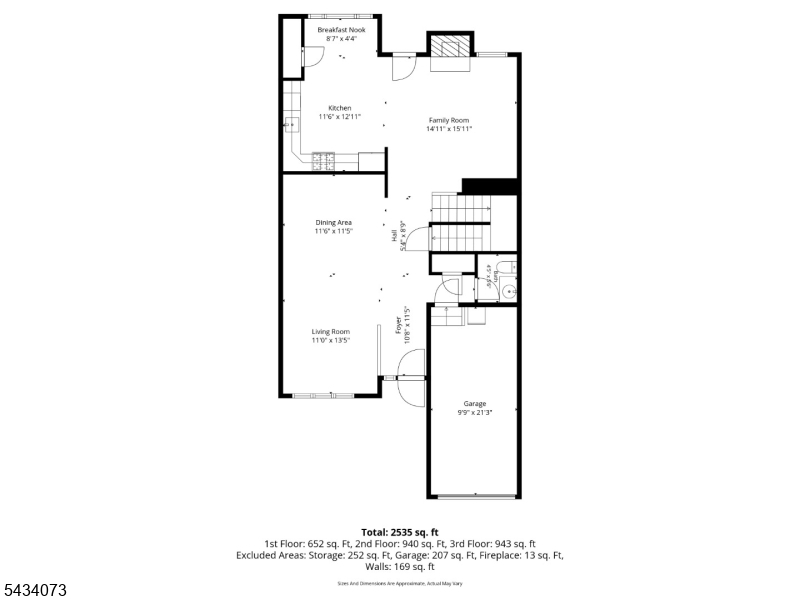
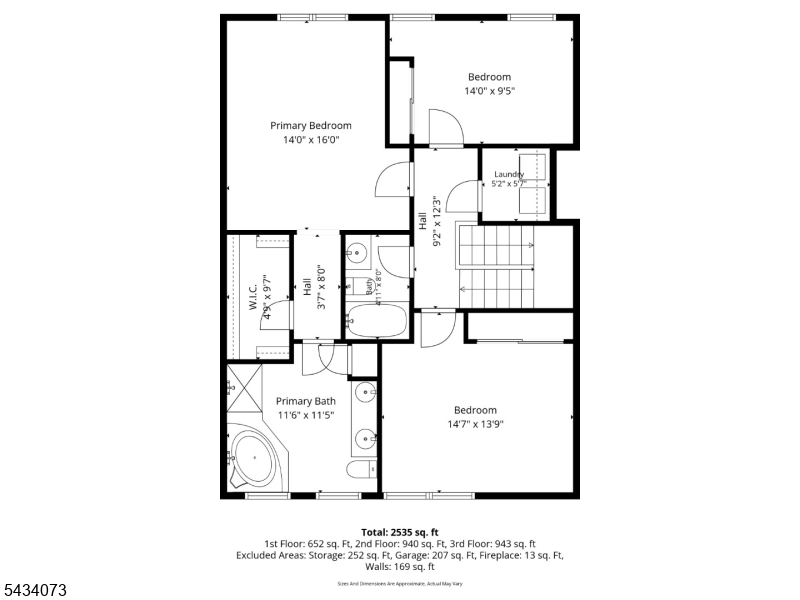
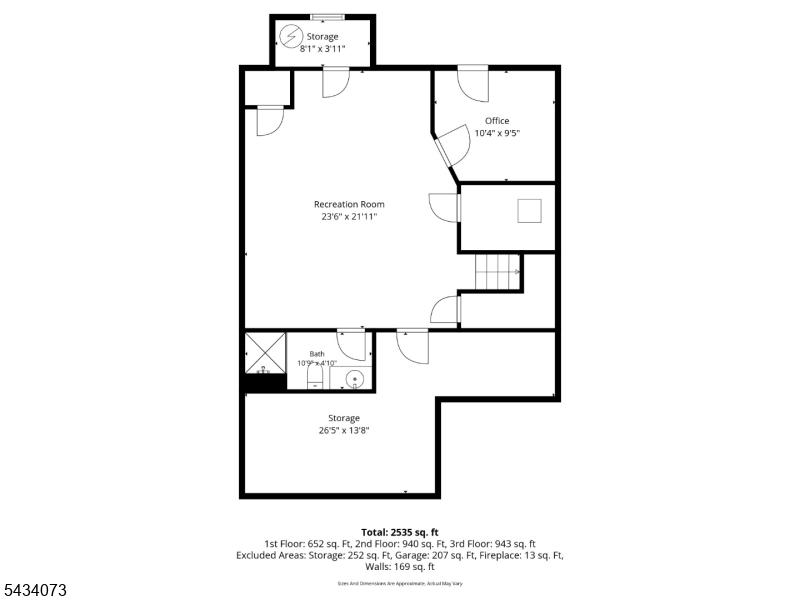
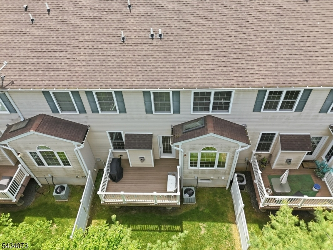
Beautifully maintained home featuring 3 bedrooms, 3.5 bathrooms, and a fully finished basement complete with a spacious family room, private office, and full bath. The eat-in kitchen is designed for both everyday living and entertaining, offering a breakfast bar, center island, separate dining area, maple cabinetry, granite countertops, tile backsplash, stainless steel appliances, recessed lighting, and a pantry for added storage. The open-concept living room and formal dining room create an inviting atmosphere, highlighted by crown molding, chair rail molding, and a tray ceiling. Hardwood flooring flows throughout the main level. The primary suite features a large walk-in closet and a luxurious en-suite bath, double sink with granite counters, jetted tub, and walk-in shower. Additional highlights include a cozy family room with a gas fireplace and egress to deck, perfect for relaxing with your morning coffee or entertaining guests outdoors. Ideally located close to shopping, dining, and everyday conveniences. Monthly fee includes lawn maintenance and snow removal. This sought-after model was among the first homes built in the community by Toll Brothers.
Rooms Sizes
Kitchen:
17x12 First
Dining Room:
12x11 First
Living Room:
13x11 First
Family Room:
11x9 First
Den:
n/a
Bedroom 1:
17x15 Second
Bedroom 2:
15x11 Second
Bedroom 3:
12x10 Second
Bedroom 4:
n/a
Room Levels
Basement:
Bath(s) Other, Office, Rec Room, Storage Room, Utility Room
Ground:
n/a
Level 1:
Breakfst,DiningRm,FamilyRm,GarEnter,Kitchen,LivingRm,PowderRm
Level 2:
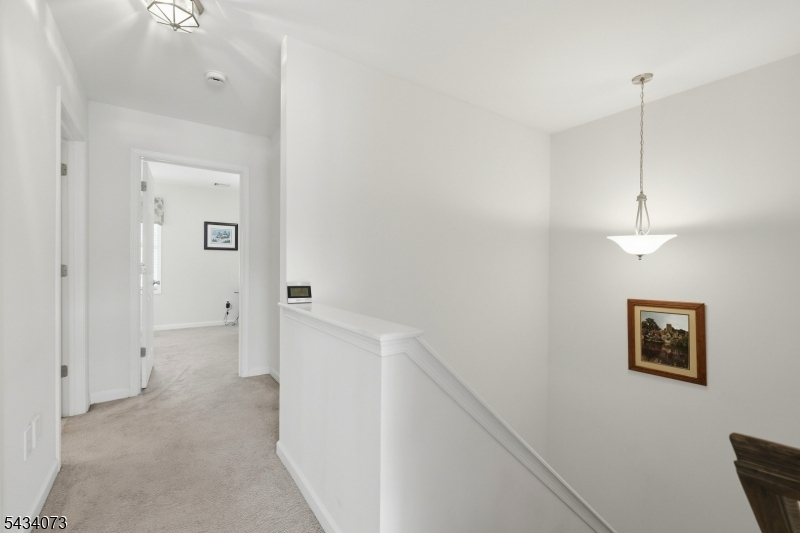
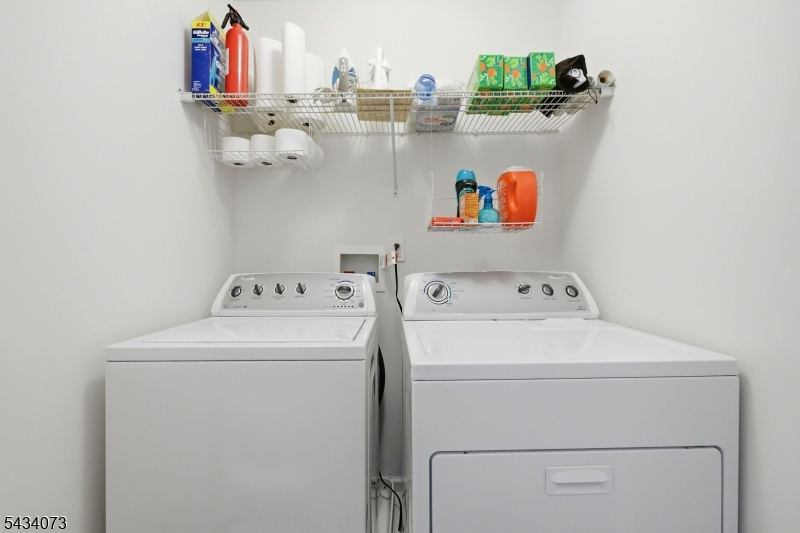
3 Bedrooms, Bath Main, Bath(s) Other, Laundry Room
Level 3:
Attic
Level Other:
n/a
Room Features
Kitchen:
Breakfast Bar, Center Island, Eat-In Kitchen, Pantry
Dining Room:
Living/Dining Combo
Master Bedroom:
Full Bath, Walk-In Closet
Bath:
Jetted Tub, Stall Shower And Tub
Interior Features
Square Foot:
n/a
Year Renovated:
n/a
Basement:
Yes - Finished, Full
Full Baths:
3
Half Baths:
1
Appliances:
Carbon Monoxide Detector, Dishwasher, Dryer, Microwave Oven, Range/Oven-Gas, Refrigerator, Self Cleaning Oven, Sump Pump, Washer
Flooring:
Carpeting, Tile, Wood
Fireplaces:
1
Fireplace:
Family Room, Gas Fireplace
Interior:
Blinds,CODetect,CeilHigh,JacuzTyp,SecurSys,Skylight,SmokeDet,StallShw,StallTub,TubShowr,WlkInCls,WndwTret
Exterior Features
Garage Space:
1-Car
Garage:
Built-In,DoorOpnr,InEntrnc
Driveway:
1 Car Width, Additional Parking, Blacktop, Driveway-Exclusive
Roof:
Asphalt Shingle
Exterior:
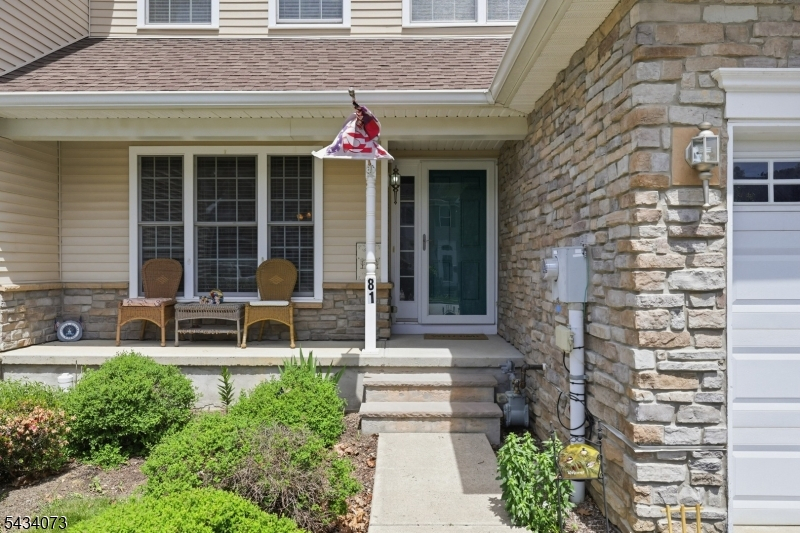
Stone, Vinyl Siding
Swimming Pool:
No
Pool:
n/a
Utilities
Heating System:
1 Unit, Forced Hot Air
Heating Source:
Gas-Natural
Cooling:
1 Unit, Central Air
Water Heater:
Gas
Water:
Public Water
Sewer:
Public Sewer
Services:
Cable TV Available, Garbage Included
Lot Features
Acres:
0.08
Lot Dimensions:
39.21 X92.60
Lot Features:
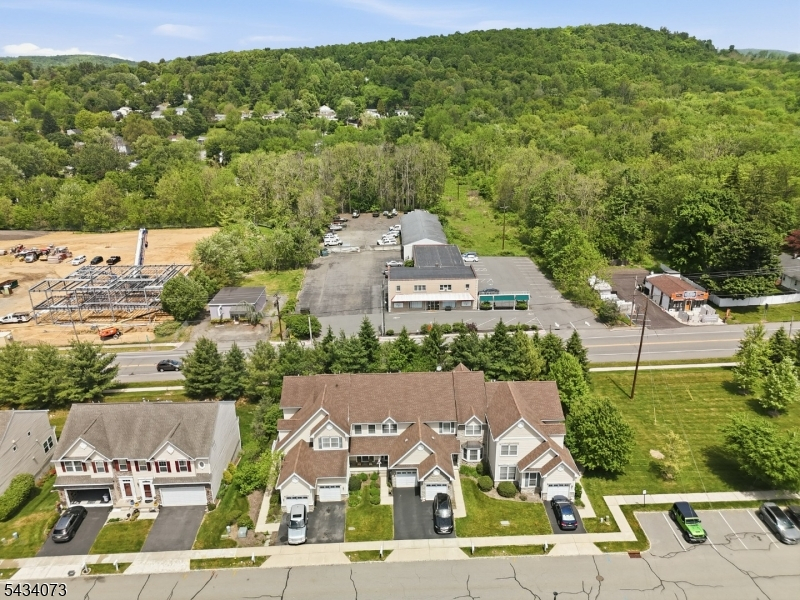
Level Lot
School Information
Elementary:
TAYLOR ST.
Middle:
WARRNHILLS
High School:
WARRNHILLS
Community Information
County:
Warren
Town:
Washington Boro
Neighborhood:
Washington Square
Application Fee:
n/a
Association Fee:
$260 - Monthly
Fee Includes:
Maintenance-Common Area, Maintenance-Exterior, Snow Removal
Amenities:
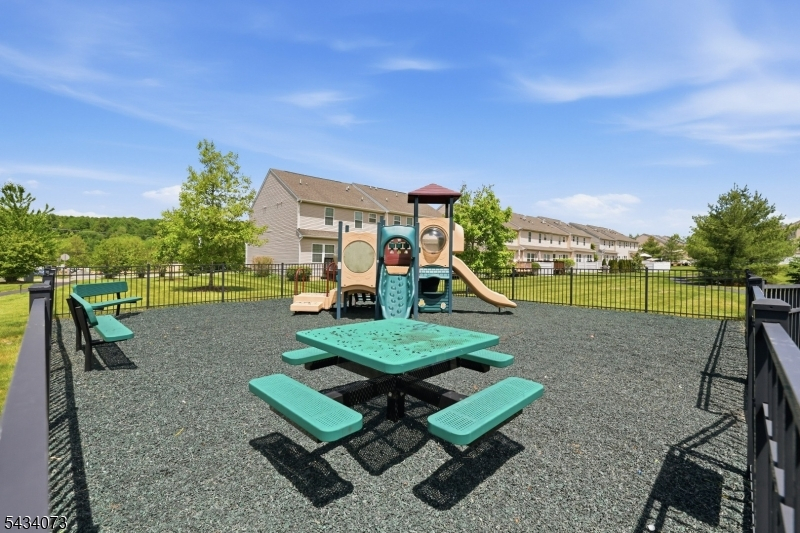
Playground
Pets:
Number Limit, Yes
Financial Considerations
List Price:
$425,000
Tax Amount:
$8,681
Land Assessment:
$35,000
Build. Assessment:
$112,400
Total Assessment:
$147,400
Tax Rate:
5.89
Tax Year:
2025
Ownership Type:
Fee Simple
Listing Information
MLS ID:
4029743
List Date:
05-24-2026
Days On Market:
7
Listing Broker:
WEICHERT REALTORS
Listing Agent:
Erica Tattersall


Request More Information
Shawn and Diane Fox
RE/MAX American Dream
3108 Route 10 West
Denville, NJ 07834
Call: (973) 277-7853
Web: MorrisCountyLiving.com
