18 Mccluskey Pl
Morris Plains Boro, NJ 07950
Price: $875,000
GSMLS: 4029751Type: Condo/Townhouse/Co-op
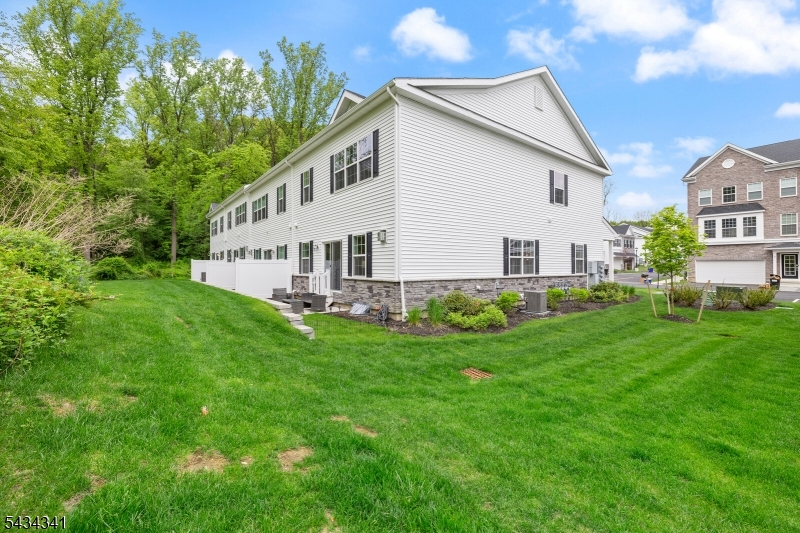
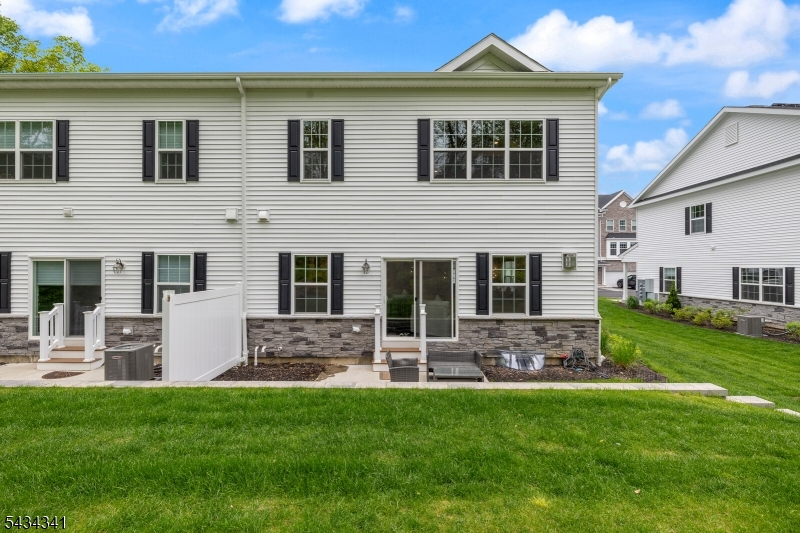
Style: Townhouse-End Unit
Beds: 3
Baths: 3 Full & 1 Half
Garage: 2-Car
Year Built: 2023
Acres: 0.00
Property Tax: $17,586
Description
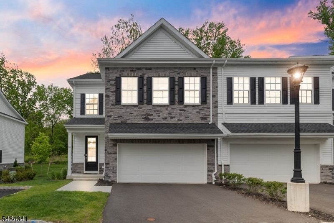
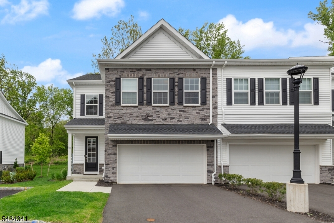
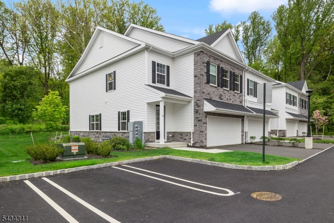
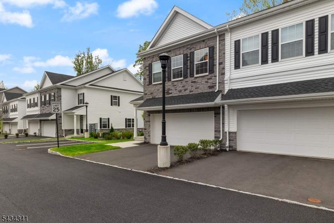
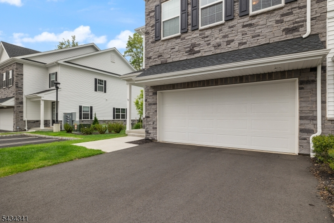
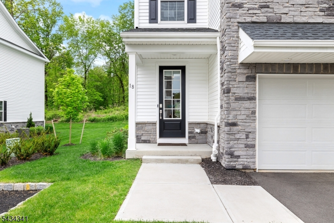
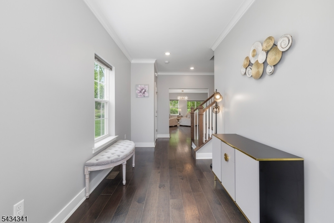
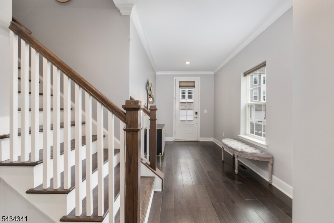
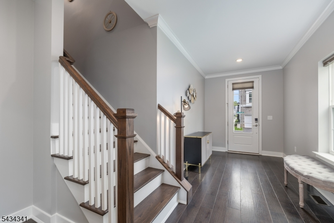
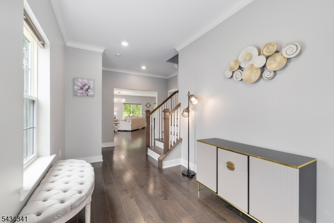
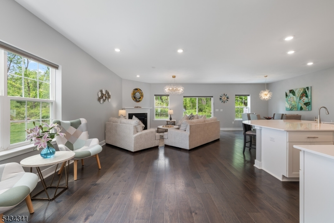
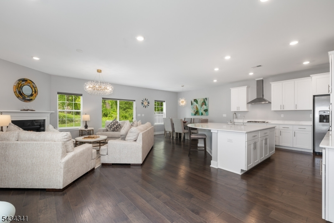
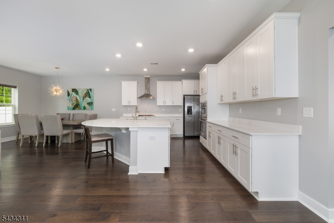
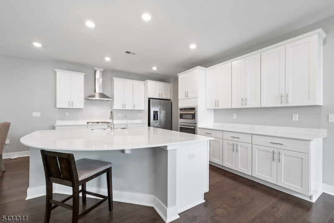
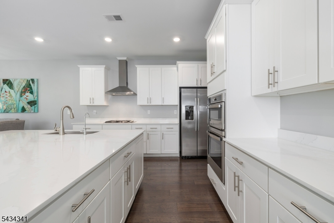
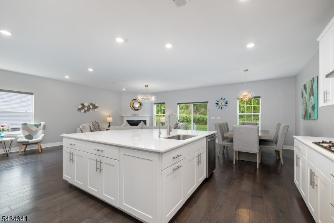
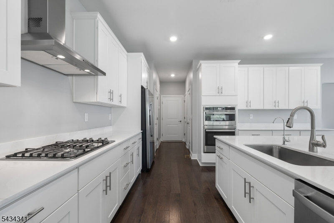
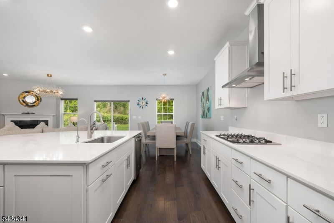
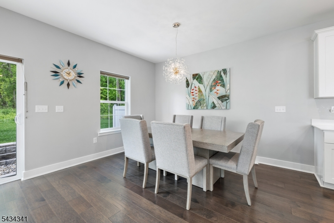
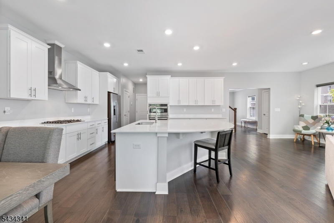
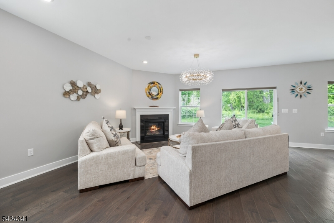
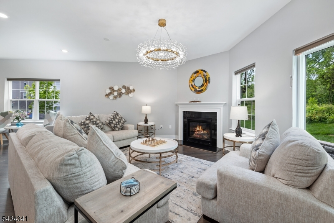
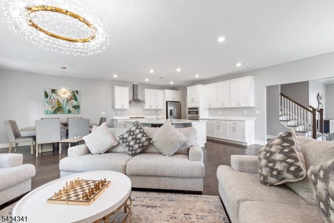
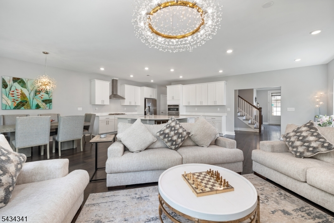
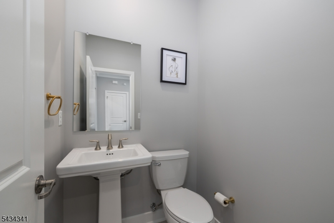
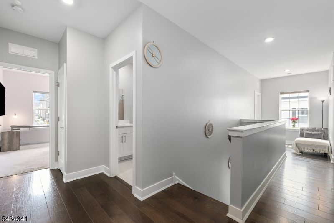
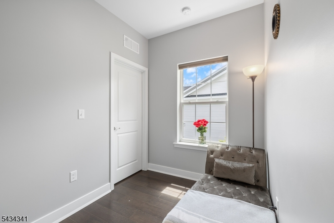
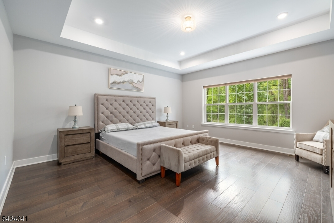
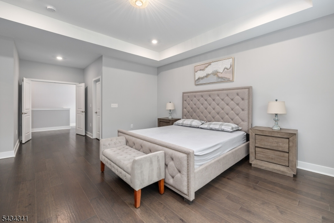
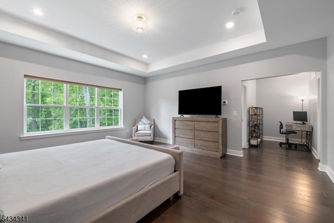
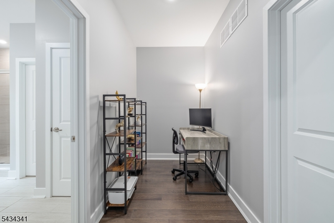
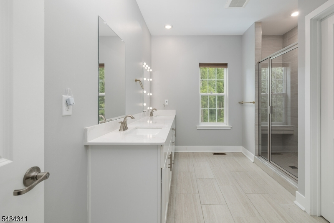
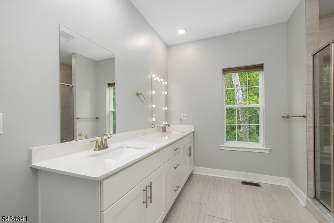
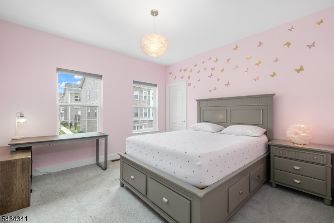
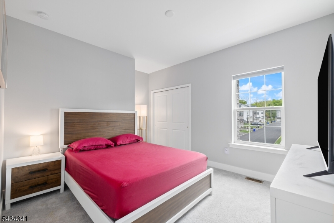
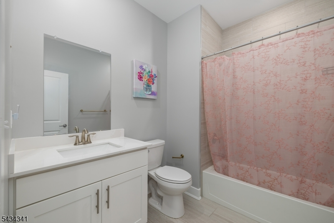
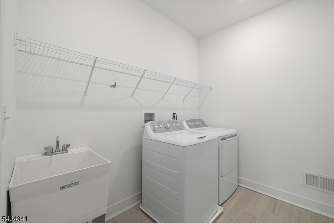
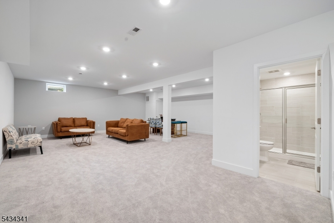
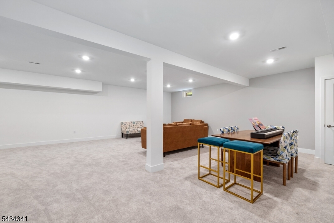
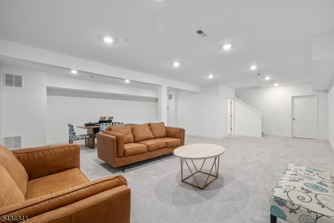
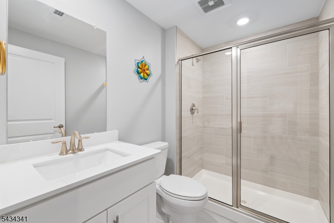
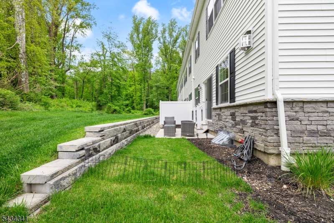
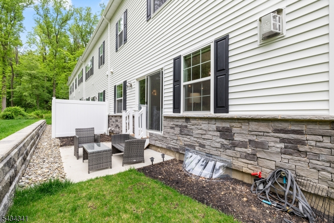
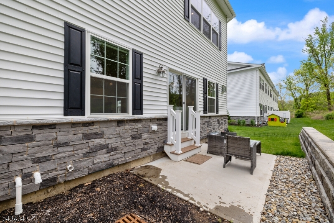
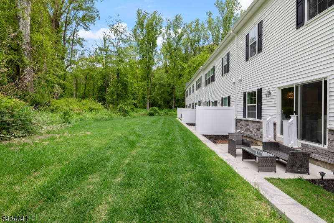
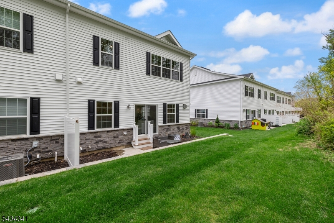
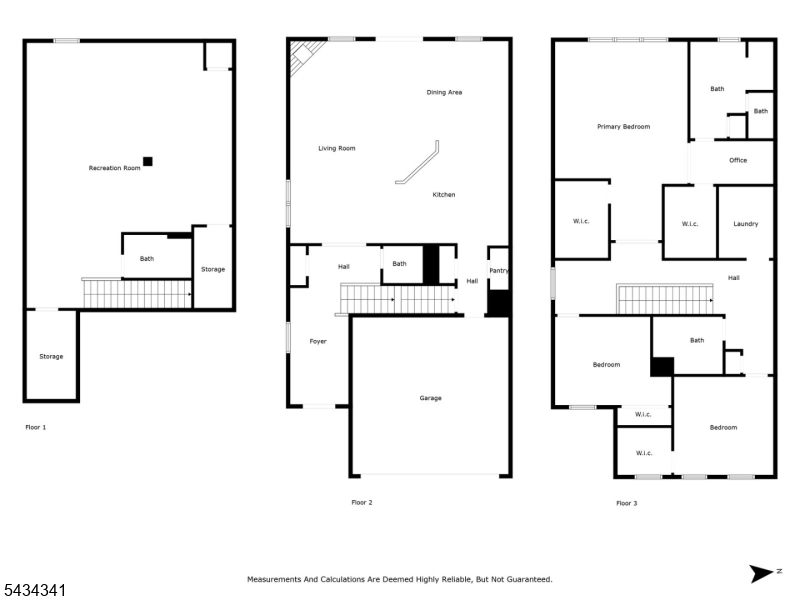
EAST FACING HOME! VAASTU COMPLIANT! NEW CONSTRUCTION IN DESIREABLE MORRIS PLAINS!! This beautiful home is the very popular MONTEREY home located on a wooded home site!!!! This townhome features 3 bedrooms, 3.5 baths, a 2 car garage, and and over 3000 sq. ft. finished living space & finished basement! The open layout on the main level has 9 ft ceilings and a designer kitchen featuring an oversized island, 42" cabinetry, oversized quartz countertops, recessed lighting, and GE stainless steel appliances in a gourmet layout. The dining space sits adjacent to the family room which offers sliding doors that lead to a private outdoor area. Upstairs, 9ft ceilings continue throughout. The owner's suite includes two walk-in closets, a sitting area, and ensuite bath with ceramic tile and large shower. Additional highlights include 2 guest bedrooms, an upgraded hall bath, and laundry room on the upper level--washer and dryer included. The finished basement includes over 750 sq. ft. of living space and full bath. The Collection at Morris Plains is located conveniently close to the Morris Plains train station for easy access to public transportation.
Rooms Sizes
Kitchen:
13x11 First
Dining Room:
15x11 First
Living Room:
25x16 First
Family Room:
n/a
Den:
n/a
Bedroom 1:
17x17 Second
Bedroom 2:
12x11 Second
Bedroom 3:
12x12 Second
Bedroom 4:
n/a
Room Levels
Basement:
Bath(s) Other, Great Room, Rec Room, Storage Room, Utility Room
Ground:
n/a
Level 1:
DiningRm,Foyer,Kitchen,LivDinRm,Pantry
Level 2:
3 Bedrooms, Bath Main, Bath(s) Other, Laundry Room
Level 3:
n/a
Level Other:
n/a
Room Features
Kitchen:
Center Island, Eat-In Kitchen, Pantry, Separate Dining Area
Dining Room:
Living/Dining Combo
Master Bedroom:
Full Bath, Walk-In Closet
Bath:
Stall Shower
Interior Features
Square Foot:
2,505
Year Renovated:
2024
Basement:
Yes - Finished, Full, Walkout
Full Baths:
3
Half Baths:
1
Appliances:
Carbon Monoxide Detector, Dishwasher, Dryer, Kitchen Exhaust Fan, Microwave Oven, Range/Oven-Gas, Refrigerator, Self Cleaning Oven, Wall Oven(s) - Electric, Washer
Flooring:
Carpeting, Tile, Wood
Fireplaces:
1
Fireplace:
Family Room, Gas Fireplace
Interior:
CODetect,CeilHigh,SmokeDet,StallShw,TubShowr,WlkInCls
Exterior Features
Garage Space:
2-Car
Garage:
Built-In Garage, Garage Door Opener
Driveway:
2 Car Width, Blacktop, Driveway-Exclusive
Roof:
Asphalt Shingle
Exterior:
Stone, Vinyl Siding
Swimming Pool:
No
Pool:
n/a
Utilities
Heating System:
1 Unit, Forced Hot Air
Heating Source:
Electric, Gas-Natural
Cooling:
1 Unit, Ceiling Fan, Central Air
Water Heater:
Gas
Water:
Public Water
Sewer:
Public Sewer
Services:
Cable TV Available, Fiber Optic Available
Lot Features
Acres:
0.00
Lot Dimensions:
n/a
Lot Features:
Mountain View, Wooded Lot
School Information
Elementary:
Mountain Way School (K-2)
Middle:
Borough School (3-8)
High School:
Morristown High School (9-12)
Community Information
County:
Morris
Town:
Morris Plains Boro
Neighborhood:
Collection at Morris
Application Fee:
n/a
Association Fee:
$360 - Monthly
Fee Includes:
Maintenance-Common Area, Maintenance-Exterior, Snow Removal, Trash Collection
Amenities:
n/a
Pets:
Yes
Financial Considerations
List Price:
$875,000
Tax Amount:
$17,586
Land Assessment:
$195,000
Build. Assessment:
$495,200
Total Assessment:
$690,200
Tax Rate:
2.55
Tax Year:
2025
Ownership Type:
Condominium
Listing Information
MLS ID:
4029751
List Date:
05-25-2026
Days On Market:
21
Listing Broker:
GREEN ESTATE REALTY LLC
Listing Agent:
Tanvini Y. Gogri





Request More Information
Shawn and Diane Fox
RE/MAX American Dream
3108 Route 10 West
Denville, NJ 07834
Call: (973) 277-7853
Web: MorrisCountyLiving.com
