9 Albert St
West Milford Twp, NJ 07480
Price: $525,000
GSMLS: 4029755Type: Single Family
Style: Raised Ranch
Beds: 3
Baths: 2 Full
Garage: 1-Car
Year Built: 1952
Acres: 0.24
Property Tax: $11,034
Description
Open House Sunday 12PM–3PM.
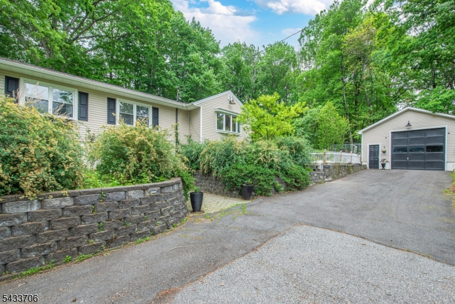
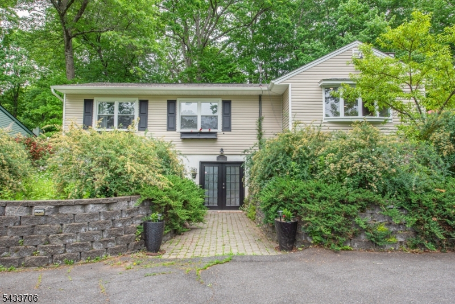
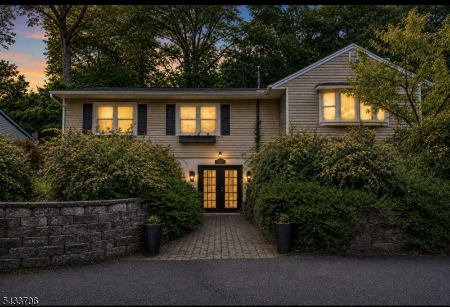
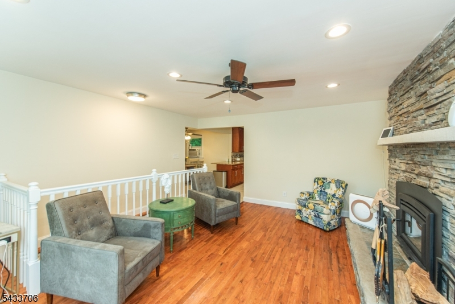
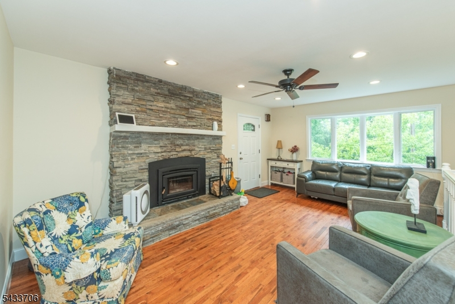
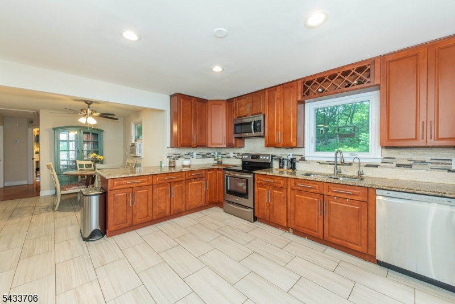
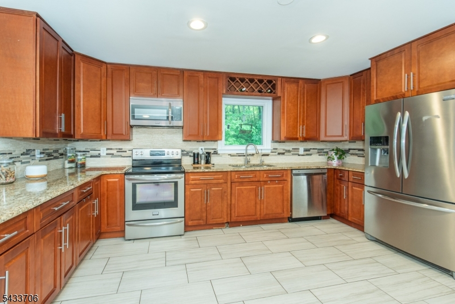
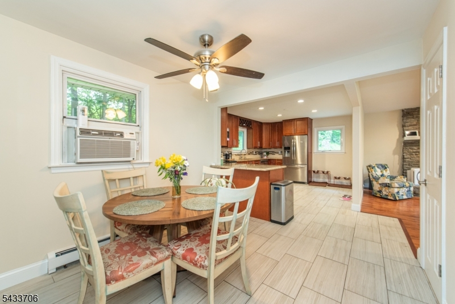
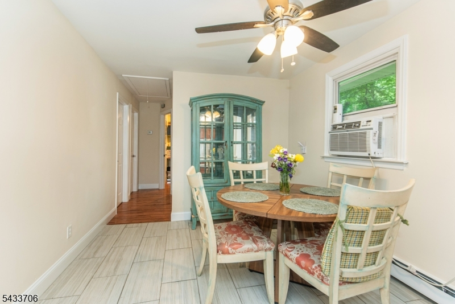
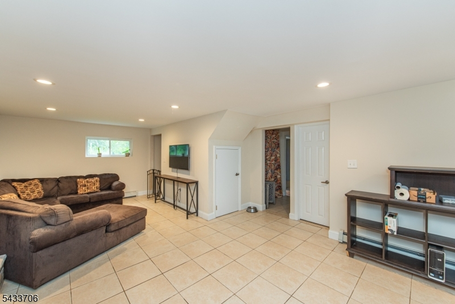
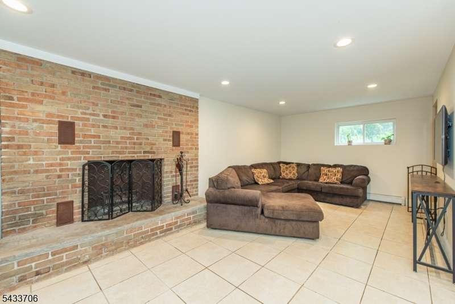
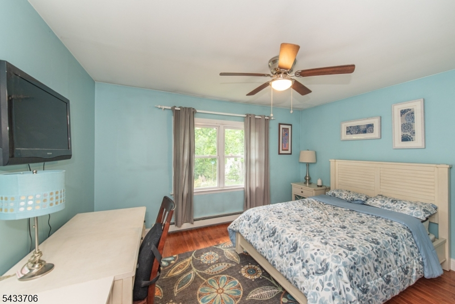
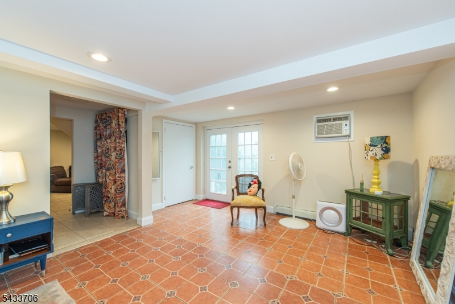
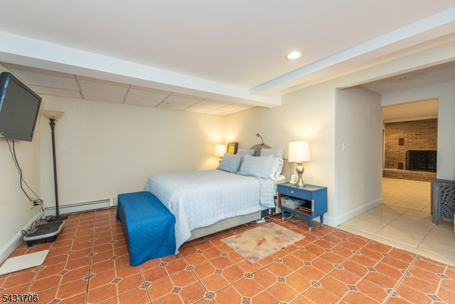
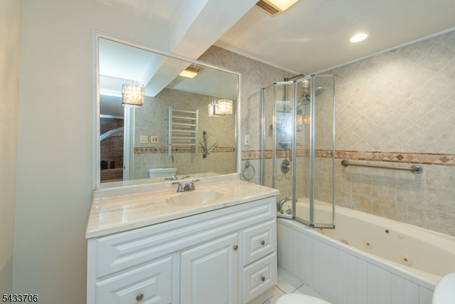
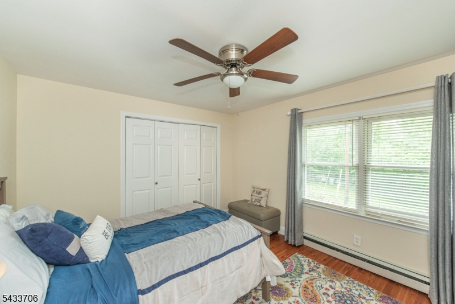
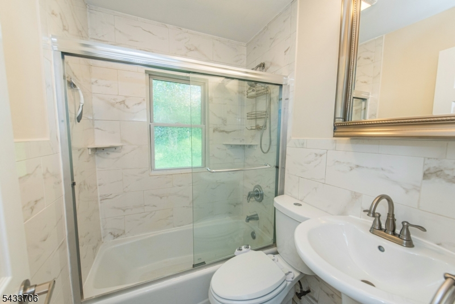
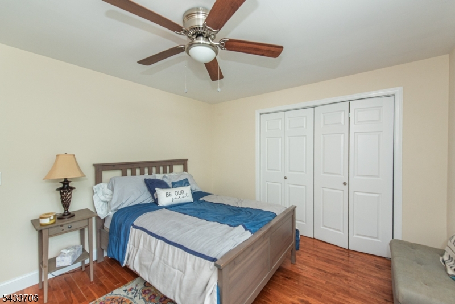
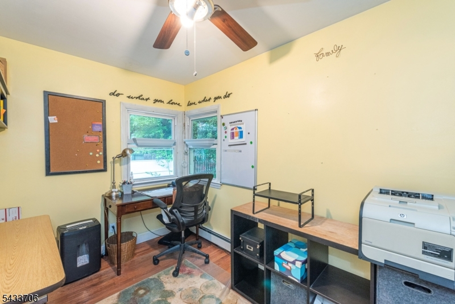
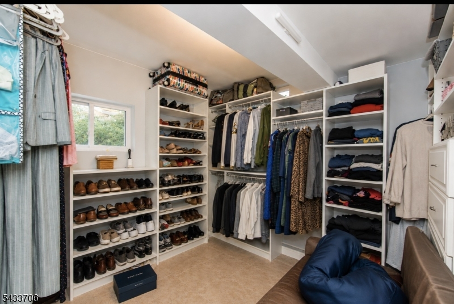
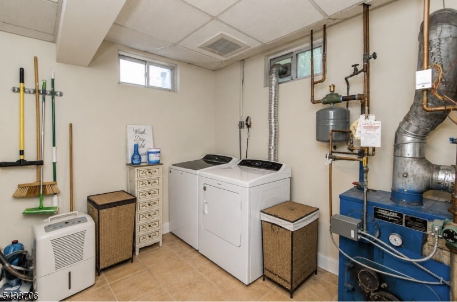
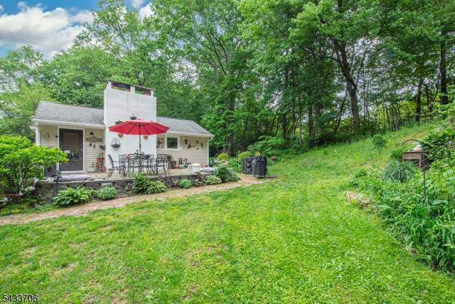
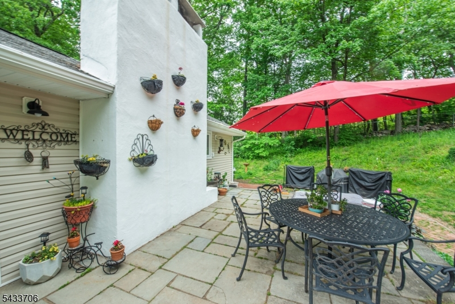
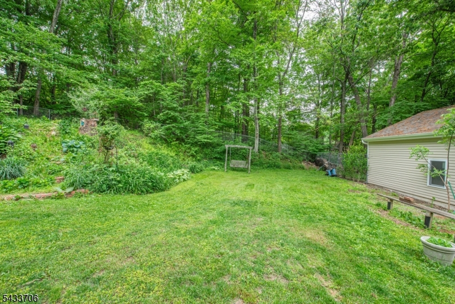
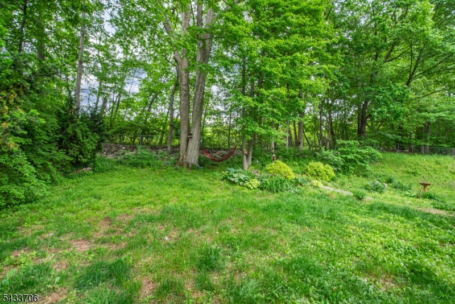
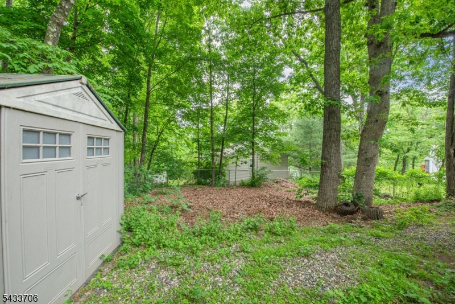
Welcome to this beautifully maintained 3 bedroom, 2 bath raised ranch set on a quiet, charming street in Lower West Milford that offers a private and tucked-away feel, yet remains close to shopping and the center of town. This home combines comfort, space, and privacy in a truly desirable location. The main level features 3 bedrooms, 1 full bath, large kitchen with a breakfast bar that opens seamlessly to the dining area and living room, creating a warm and inviting layout perfect for everyday living and entertaining. Two fireplaces add charm and coziness throughout the home. The walk-out lower level offers incredible versatility and is currently being used as a spacious primary suite and spacious full bath! This level also includes a large family room with fireplace, French doors leading outside, and plenty of storage space. Step outside to enjoy the beautiful fenced-in backyard, complete with a separate fenced dog run area, storage shed, and a side patio that offers a peaceful and relaxing setting perfect for unwinding or enjoying quiet mornings and evenings outdoors. A detached garage and the home's picturesque surroundings further enhance the appeal, making this property feel like a private retreat while still being conveniently located near everyday amenities. Don't miss the opportunity to make this home your own.Rooms Sizes
Kitchen:
First
Dining Room:
First
Living Room:
First
Family Room:
First
Den:
n/a
Bedroom 1:
First
Bedroom 2:
First
Bedroom 3:
First
Bedroom 4:
n/a
Room Levels
Basement:
n/a
Ground:
Bath(s) Other, Family Room, Laundry Room, Rec Room, Storage Room, Walkout
Level 1:
3 Bedrooms, Bath Main, Dining Room, Kitchen, Living Room
Level 2:
Attic
Level 3:
n/a
Level Other:
n/a
Room Features
Kitchen:
Breakfast Bar, Separate Dining Area
Dining Room:
Formal Dining Room
Master Bedroom:
Walk-In Closet
Bath:
Tub Shower
Interior Features
Square Foot:
n/a
Year Renovated:
2016
Basement:
No
Full Baths:
2
Half Baths:
0
Appliances:
Carbon Monoxide Detector, Dishwasher, Dryer, Range/Oven-Electric, Refrigerator, Washer, Water Filter
Flooring:
Tile, Wood
Fireplaces:
2
Fireplace:
Family Room, Living Room
Interior:
Blinds,CODetect,FireExtg,SmokeDet,TubShowr,WlkInCls,WndwTret
Exterior Features
Garage Space:
1-Car
Garage:
Detached Garage, Oversize Garage
Driveway:
Blacktop
Roof:
Asphalt Shingle
Exterior:
Vinyl Siding
Swimming Pool:
No
Pool:
n/a
Utilities
Heating System:
1 Unit, Baseboard - Hotwater
Heating Source:
Oil Tank Above Ground - Outside
Cooling:
Window A/C(s)
Water Heater:
From Furnace
Water:
Well
Sewer:
Septic
Services:
Cable TV Available, Garbage Included
Lot Features
Acres:
0.24
Lot Dimensions:
n/a
Lot Features:
Corner, Wooded Lot
School Information
Elementary:
MARSHALL H
Middle:
MACOPIN
High School:
W MILFORD
Community Information
County:
Passaic
Town:
West Milford Twp.
Neighborhood:
LOWER WEST MILFORD
Application Fee:
n/a
Association Fee:
n/a
Fee Includes:
n/a
Amenities:
n/a
Pets:
Yes
Financial Considerations
List Price:
$525,000
Tax Amount:
$11,034
Land Assessment:
$99,700
Build. Assessment:
$155,200
Total Assessment:
$254,900
Tax Rate:
4.21
Tax Year:
2025
Ownership Type:
Fee Simple
Listing Information
MLS ID:
4029755
List Date:
05-25-2026
Days On Market:
45
Listing Broker:
REALTY EXECUTIVES EXCEPTIONAL
Listing Agent:
Vincenza Scanzo


Request More Information
Shawn and Diane Fox
RE/MAX American Dream
3108 Route 10 West
Denville, NJ 07834
Call: (973) 277-7853
Web: MorrisCountyLiving.com
