47 Winding Way
Byram Twp, NJ 07821
Price: $470,000
GSMLS: 4029758Type: Single Family
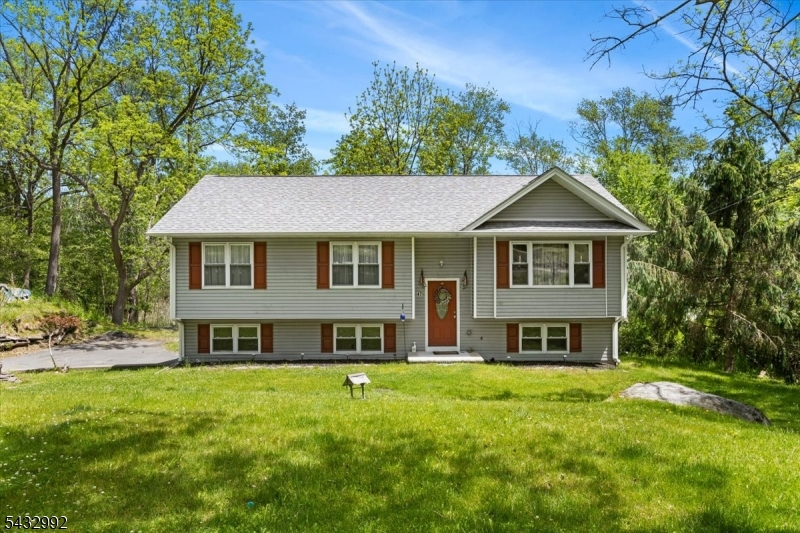
Style: Bi-Level
Beds: 3
Baths: 1 Full & 1 Half
Garage: 2-Car
Year Built: 1970
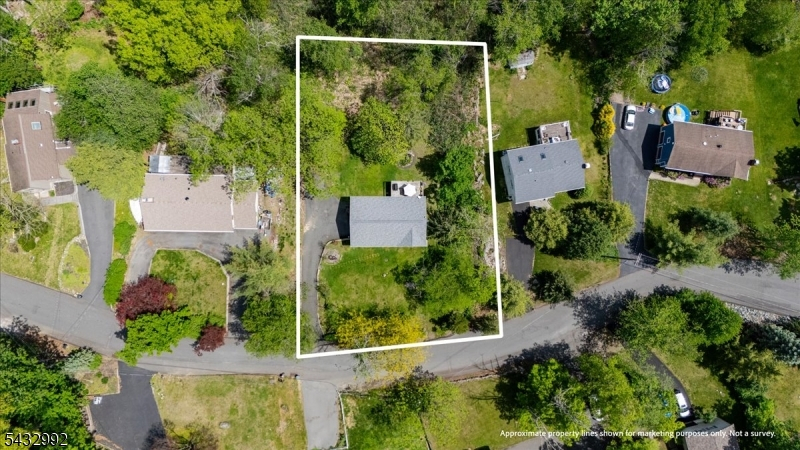
Acres: 0.75
Property Tax: $8,898
Description
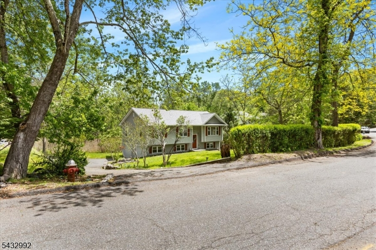
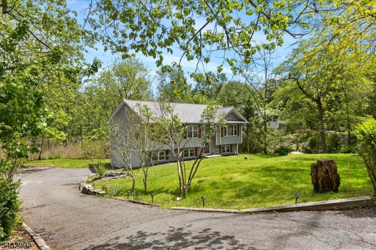
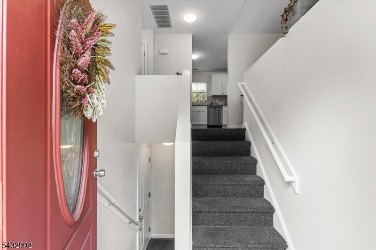
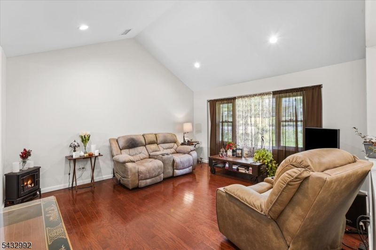
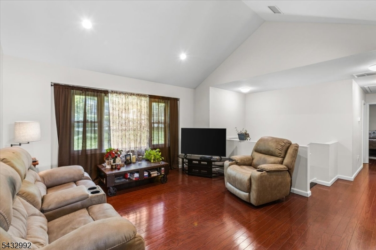
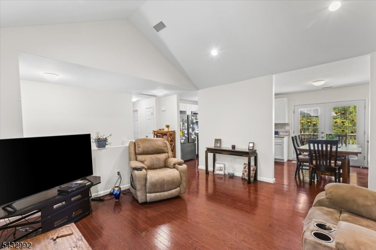
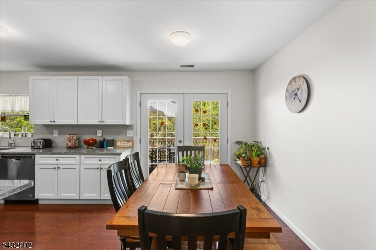
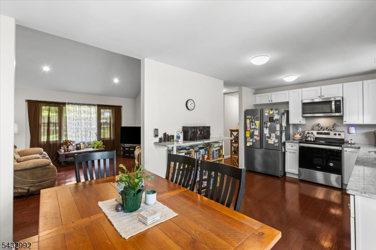
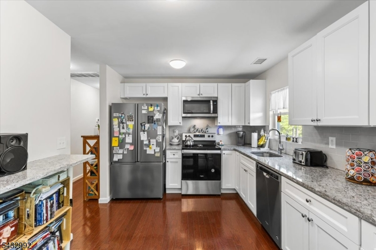
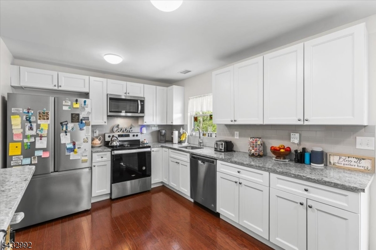
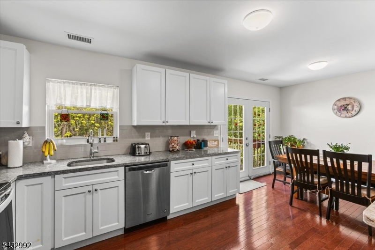
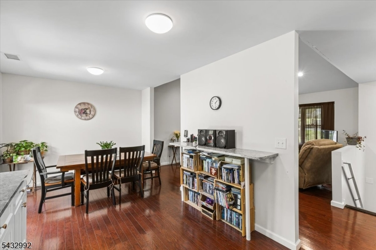
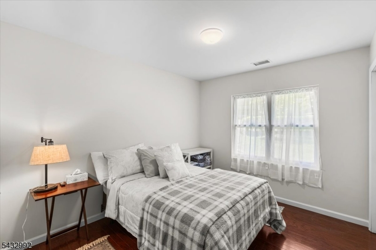
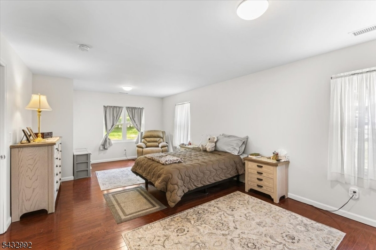
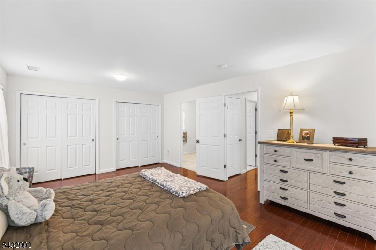
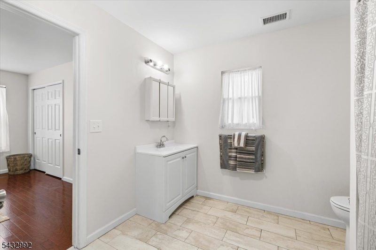
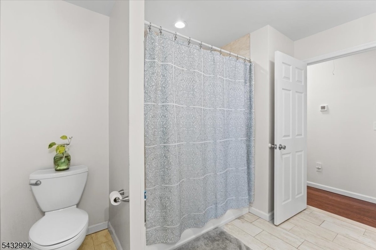
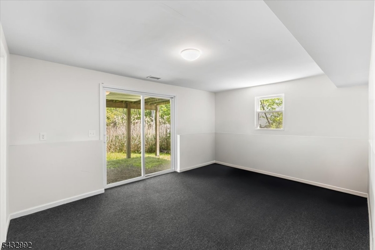
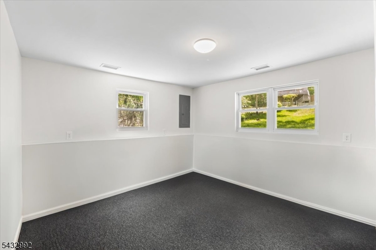
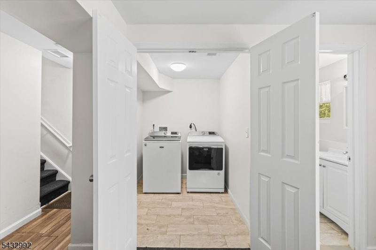
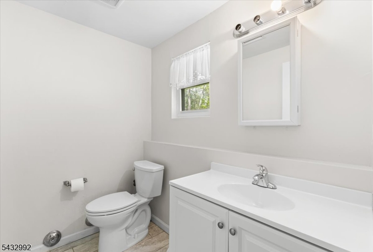
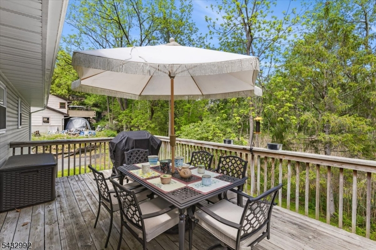
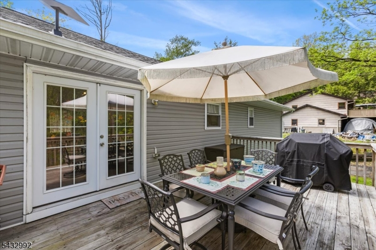
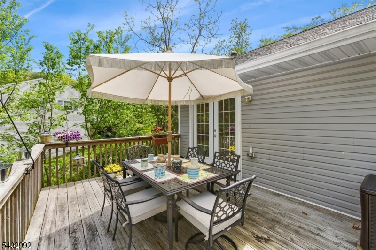
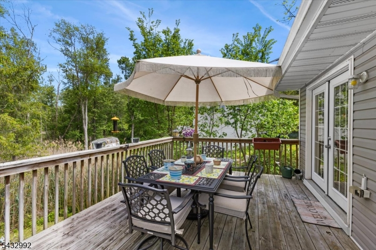
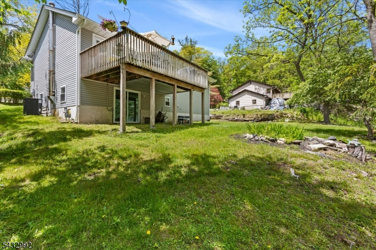
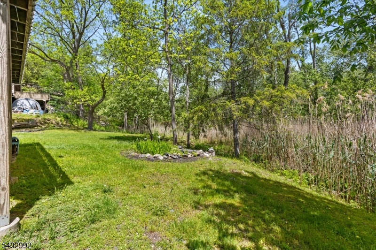
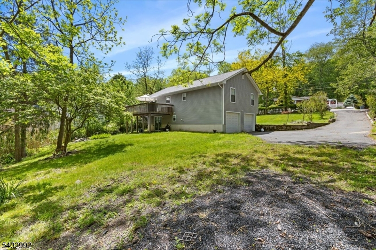
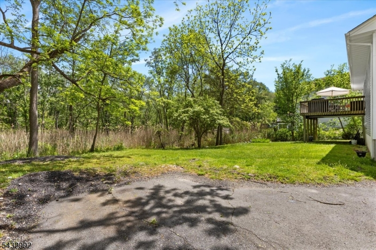
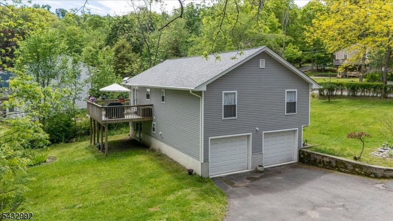
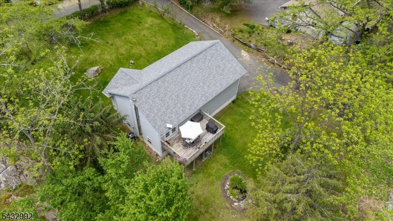
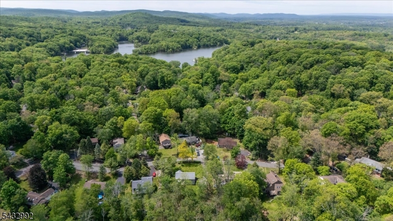
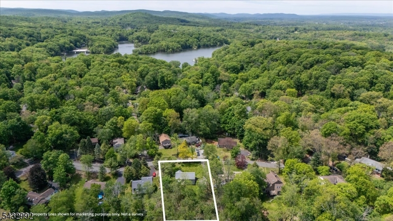
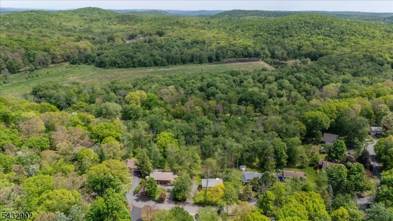
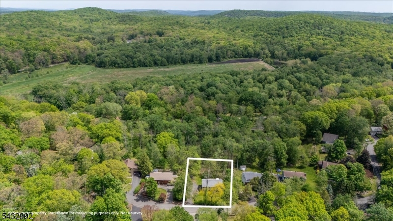
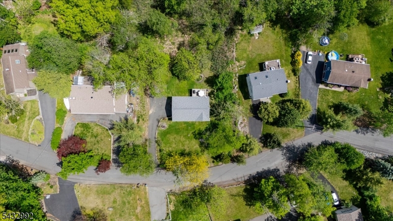
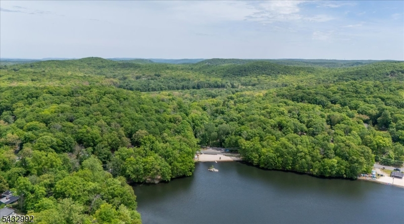
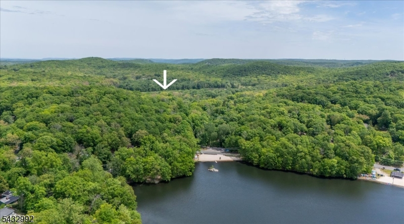
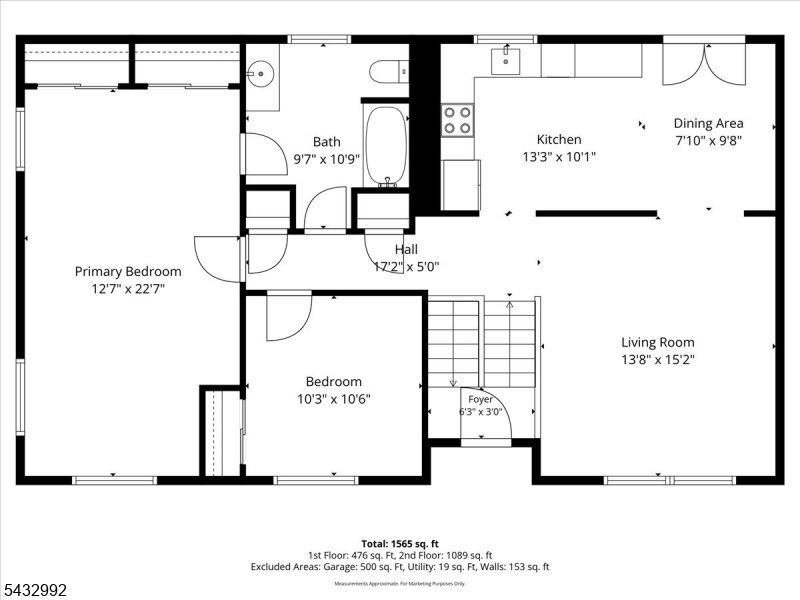
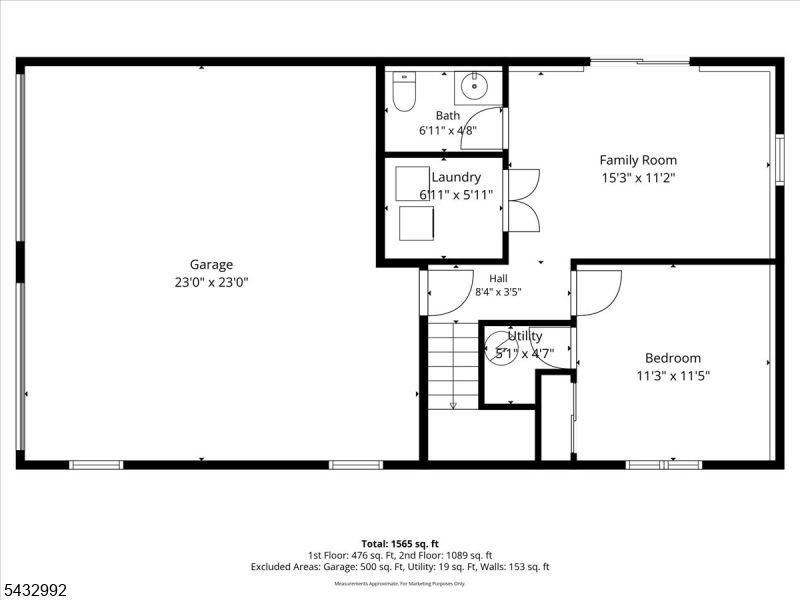
A dream home! Nestled in a picturesque setting, this beautifully maintained bi-level residence offers the perfect blend of comfort, style, and functionality. Entirely renovated in 2020-2021, the home showcases modern finishes and a warm, inviting atmosphere throughout.The upper level features a sleek, contemporary kitchen with a dining area, perfect for everyday living.Enjoy breathtaking sunrises from the deck just off the kitchen.The bright living room is enhanced by a stunning cathedral ceiling, creating an open and airy feel.This level also offers an oversized primary bedroom with a beautifully updated primary bathroom, along with a second spacious bedroom.The lower level provides additional living space ideal for relaxation and gatherings, featuring a cozy family room with sliding glass doors leading directly to the backyard.An additional bedroom, half bathroom, and convenient laundry area complete this level. Parking is never an issue with two built-in garages and an extended driveway offering ample space.Adding to its appeal, the property is part of the Forest Lakes Assoc, centered around a beautiful 45-acre private lake where neighbors come together to enjoy a true recreational lifestyle.Members have access to beaches, a clubhouse, nursery and garden clubs, a fishing club, swim team, and a variety of community activities that make this neighborhood feel like a year-round retreat.A wonderful opportunity to own a move-in-ready home.
Rooms Sizes
Kitchen:
First
Dining Room:
First
Living Room:
First
Family Room:
Ground
Den:
n/a
Bedroom 1:
First
Bedroom 2:
First
Bedroom 3:
Ground
Bedroom 4:
n/a
Room Levels
Basement:
n/a
Ground:
1 Bedroom, Family Room, Laundry Room, Powder Room, Walkout
Level 1:
2Bedroom,BathMain,DiningRm,Kitchen,LivingRm,Walkout
Level 2:
n/a
Level 3:
n/a
Level Other:
n/a
Room Features
Kitchen:
Separate Dining Area
Dining Room:
Dining L
Master Bedroom:
1st Floor, Full Bath, Walk-In Closet
Bath:
Soaking Tub
Interior Features
Square Foot:
1,698
Year Renovated:
2021
Basement:
No
Full Baths:
1
Half Baths:
1
Appliances:
Carbon Monoxide Detector, Dishwasher, Dryer, Generator-Hookup, Range/Oven-Electric, Refrigerator, Washer
Flooring:
Tile, Wood
Fireplaces:
No
Fireplace:
n/a
Interior:
CODetect,CeilCath,SmokeDet,TubOnly,WlkInCls
Exterior Features
Garage Space:
2-Car
Garage:
Built-In Garage
Driveway:
Driveway-Exclusive
Roof:
Asphalt Shingle
Exterior:
Vinyl Siding
Swimming Pool:
n/a
Pool:
n/a
Utilities
Heating System:
1 Unit, Forced Hot Air, Heat Pump
Heating Source:
Electric
Cooling:
1 Unit
Water Heater:
Electric
Water:
Association, Water Charge Extra
Sewer:
Septic 3 Bedroom Town Verified
Services:
Garbage Included
Lot Features
Acres:
0.75
Lot Dimensions:
n/a
Lot Features:
Open Lot, Stream On Lot
School Information
Elementary:
BYRAM LKS
Middle:
BYRAM INTR
High School:
LENAPE VLY
Community Information
County:
Sussex
Town:
Byram Twp.
Neighborhood:
Forest Lakes
Application Fee:
n/a
Association Fee:
$380 - Annually
Fee Includes:
Maintenance-Common Area
Amenities:
Club House, Lake Privileges, Playground
Pets:
Yes
Financial Considerations
List Price:
$470,000
Tax Amount:
$8,898
Land Assessment:
$108,000
Build. Assessment:
$113,400
Total Assessment:
$221,400
Tax Rate:
4.02
Tax Year:
2025
Ownership Type:
Fee Simple
Listing Information
MLS ID:
4029758
List Date:
05-25-2026
Days On Market:
150
Listing Broker:
REALTY EXECUTIVES EXCEPTIONAL
Listing Agent:
Roxana A. Stere


Request More Information
Shawn and Diane Fox
RE/MAX American Dream
3108 Route 10 West
Denville, NJ 07834
Call: (973) 277-7853
Web: MorrisCountyLiving.com
